22519 SE 38th Terrace Unit: 1423
VIEW PHOTOS
Bought with eXp Realty and Listing Broker: eXp Realty; Danny Aboulhosn; 888-317-5197;
$439,000

22519 SE 38th Terrace Unit: 1423

2 Beds 1 Bath 1,112 Sq.Ft.

Description

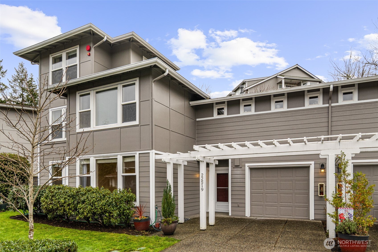
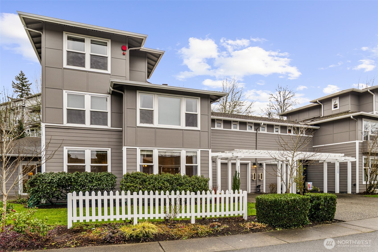
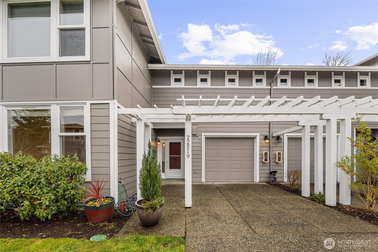
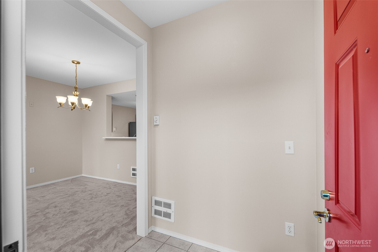
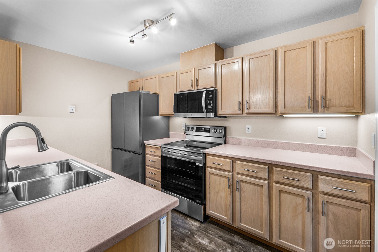
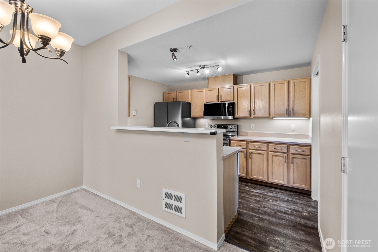
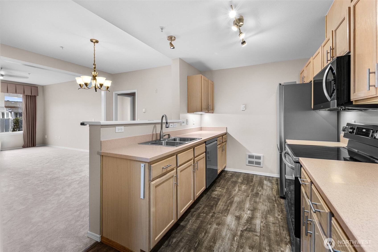
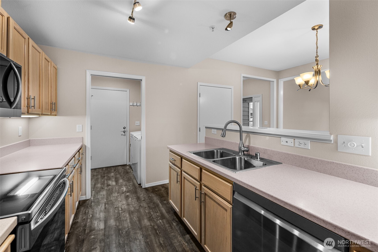
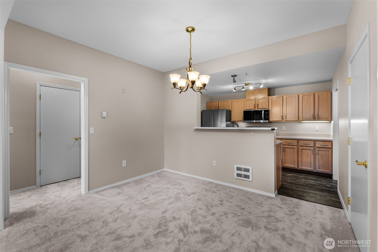
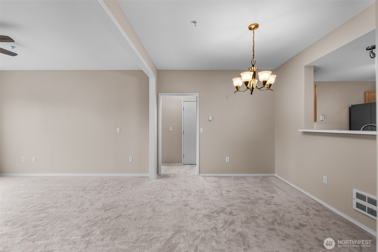
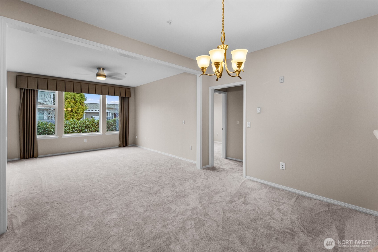
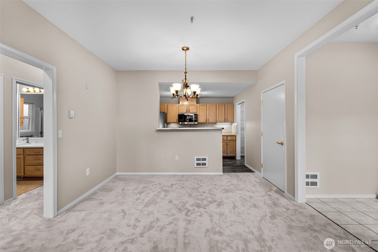
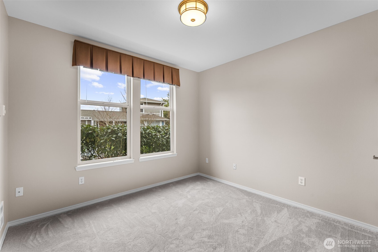
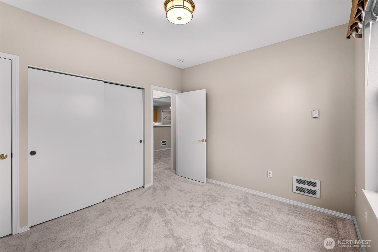
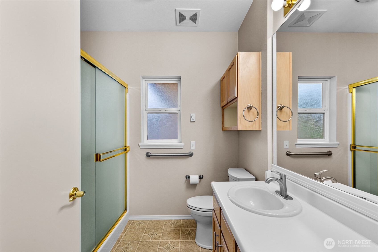
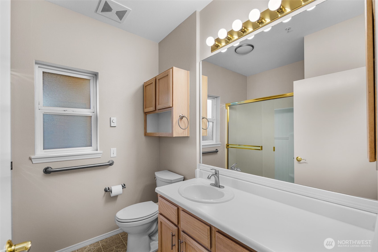
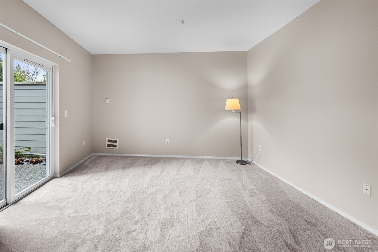
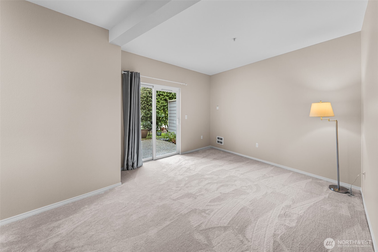
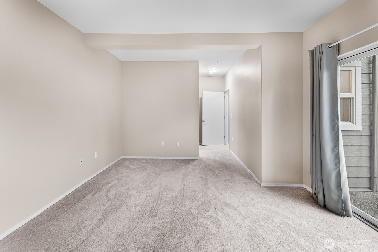
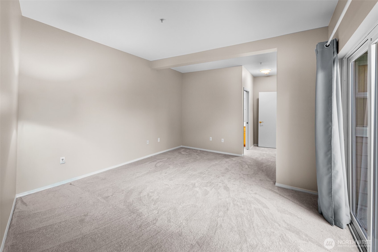
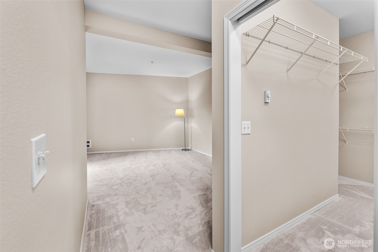
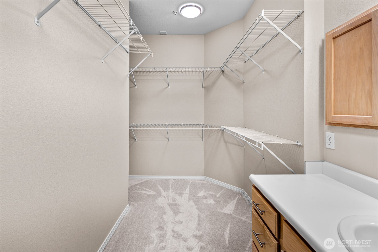
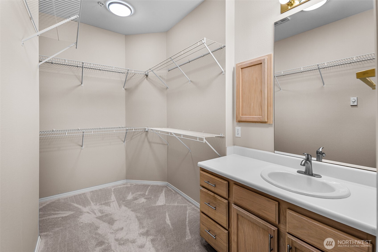
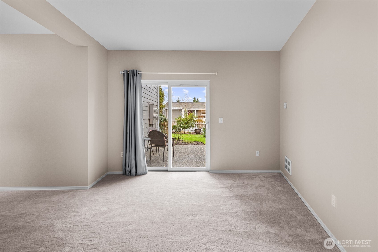
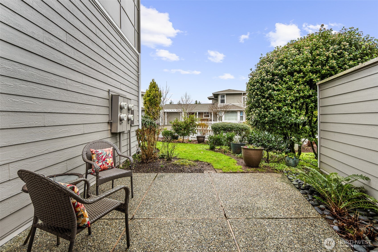
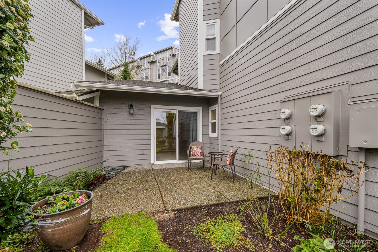
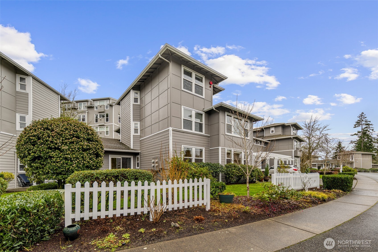
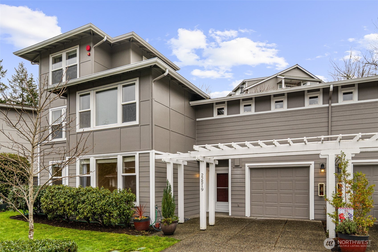
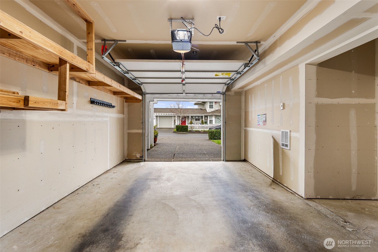
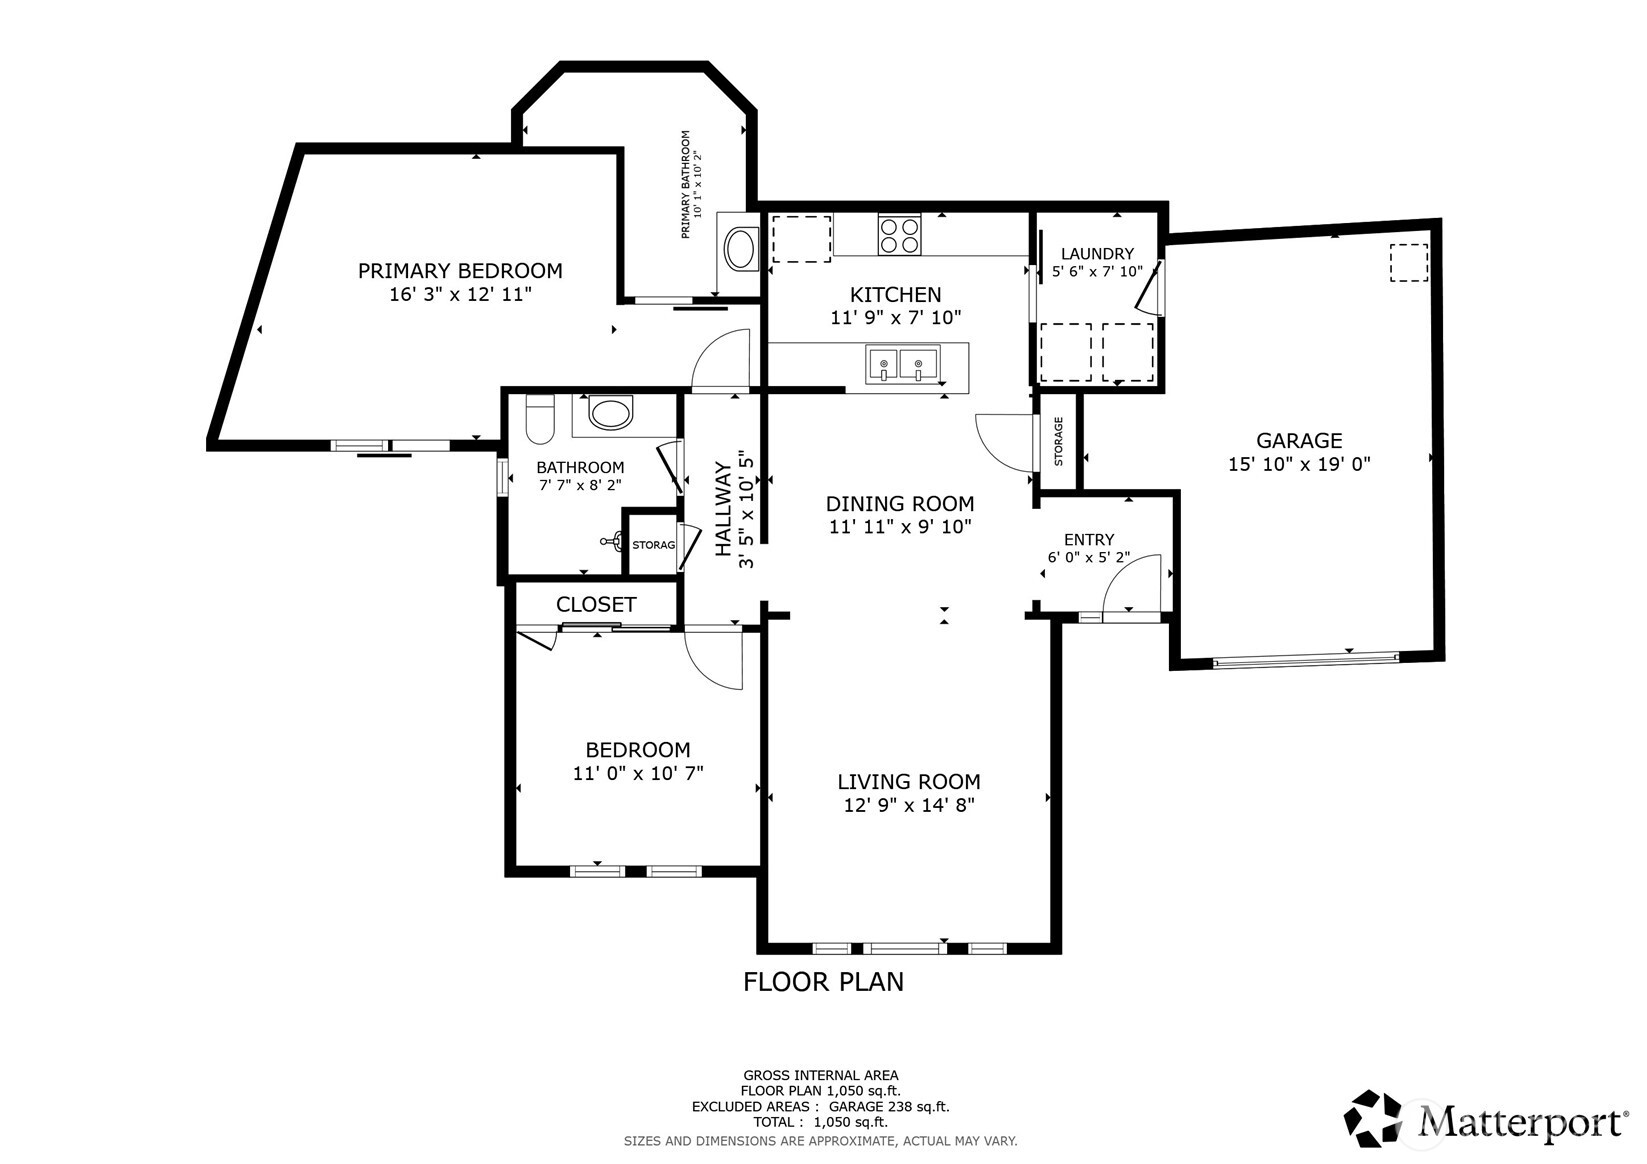
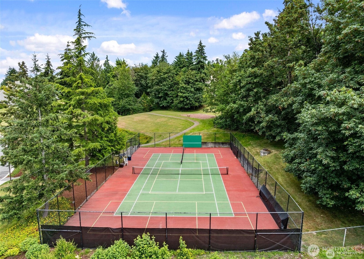
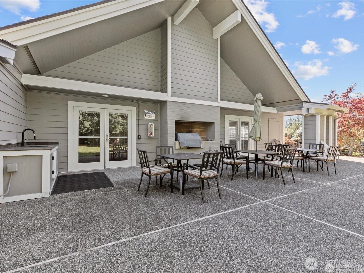
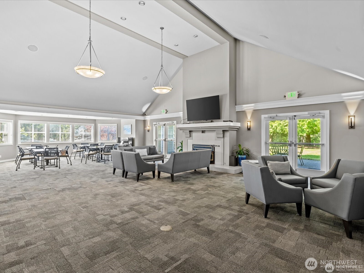
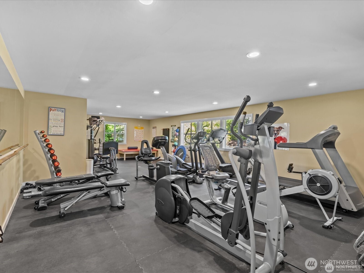
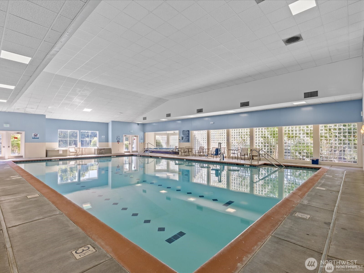
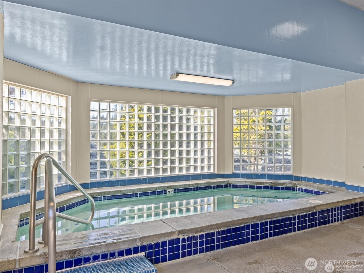
Experience effortless, single-level living in the heart of Highland Village at Providence Point. This rare ground-floor residence eliminates stairs entirely, offering level entry and the premium convenience of an attached private garage--a standout feature for seamless daily life and guest access. Inside, the spacious 2-bedroom floor plan is bathed in natural light. The kitchen is move-in ready with new appliances and updated lighting, while the primary suite offers a true retreat with a large walk-in closet, separate vanity area, and direct access to a private patio--perfect for morning coffee or container gardening. Recent upgrades include new carpet, fresh interior paint, new kitchen appliances, water heater, modern lighting fixtures, and a designer ceiling fan. HOA includes water, sewer, internet, cable and all exterior building maintenance and landscaping. Enjoy peace of mind with 24/7 gated security and professional onsite management. Resort style amenities include an indoor pool/spa, exercise area, community center and a private shuttle! Use 22519 SE 38th Terrace Issaquah WA 98029 for navigation. (including the unit number will direct you to the wrong building)

Share Property

Location

22519 SE 38th Terrace Unit: 1423, Issaquah, WA 98029

Status

Sold

Date Sold

June 2, 2026

Property Amenities

Interior
Appliances Dishwasher, Disposal, Dryer, Microwave, Refrigerator, Stove(s)/Range(s), Washer
Total Bedrooms: 2
Full Bathrooms: 1
Other Interior Features Cooking-Electric, Ground Floor, Insulated Windows, Walk-In Closet(s)
Area & Lot
Total area 1,112 Sq.Ft.
Living area 1,112 Sq.Ft.
MLS® ID 2476052
Year Built 1995
School District Issaquah
Type Condo
Status Sold
Date Sold June 2, 2026
Exterior
Stories 2
Air conditioning None
Heat type Forced Air
Security Features Security Service
Other Exterior Features Cement Planked
Parking Individual Garage
Roof Composition
Finance
Sales Price $439,000
HOA Fees $909 monthly
Real Estate Tax $3,765 yearly

Work With Dana

Unparalleled Service from a Real Estate Broker who has lived in the area for over 40 years! He is dedicated to providing exceptional service to his clients. His team offers a wealth of knowledge on local communities, current market conditions, and the process of selling or buying a home. He looks forward to providing you with a real estate experience that exceeds your expectations.