22605 105th Avenue SE
VIEW PHOTOS
Bought with ZNonMember-Office-MLS and Listing Broker: eXp Realty; Andrew Hayashi; 888-317-5197;
$850,000

22605 105th Avenue SE

7 Beds 2 Baths 1,750 Sq.Ft. 9,100 Sq.Ft.

Description

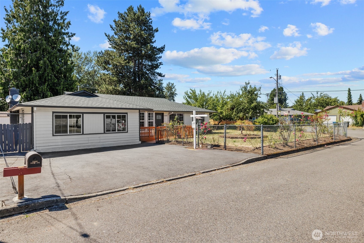
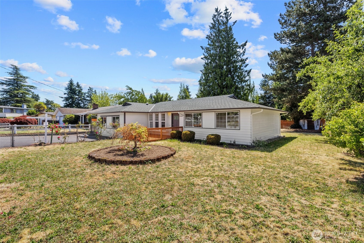
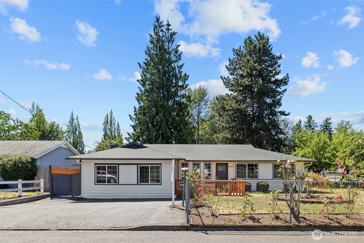
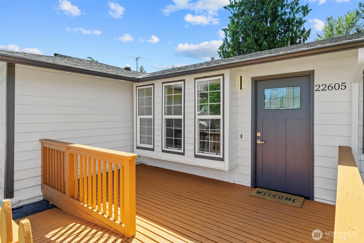
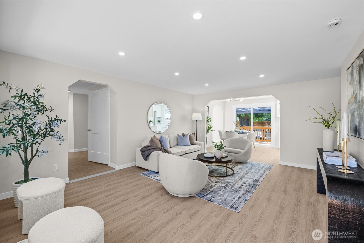
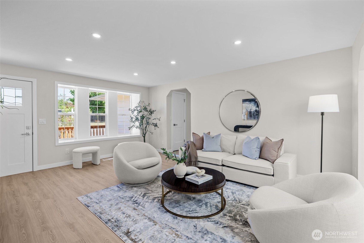
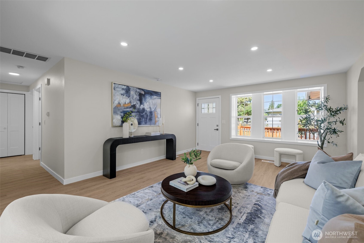
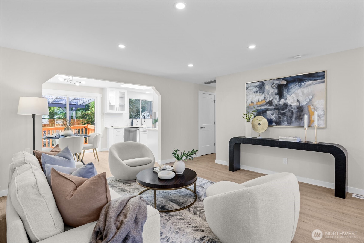
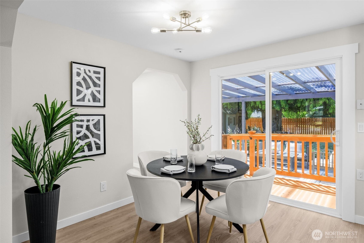
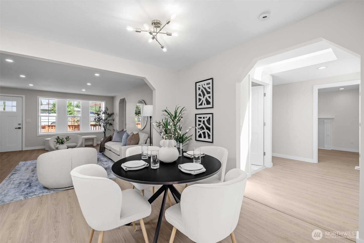
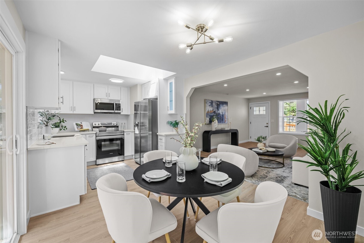
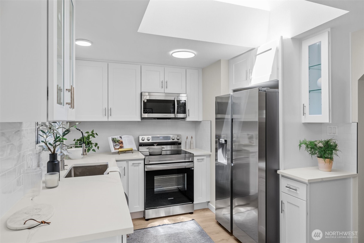
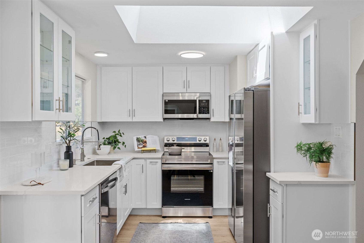
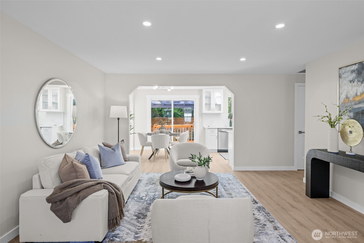
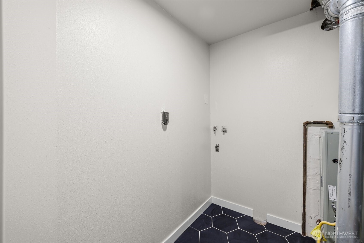
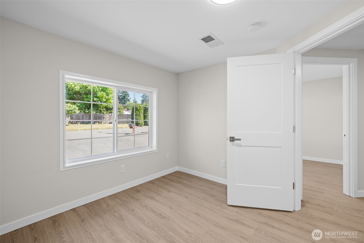
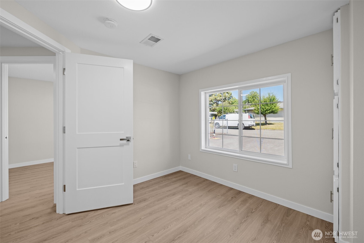
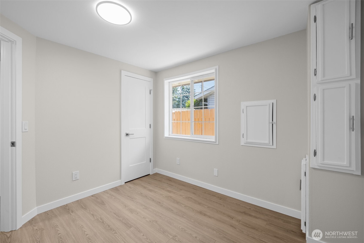
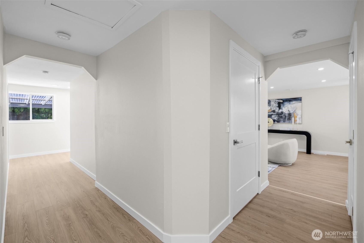
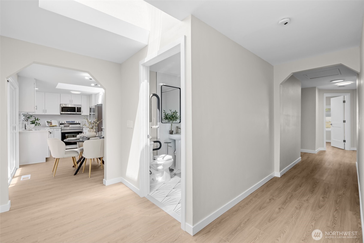
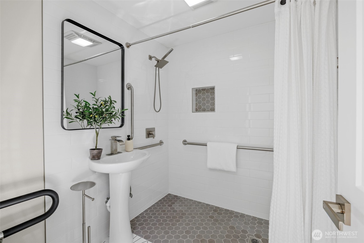
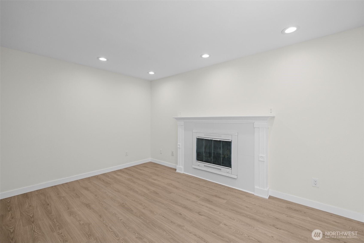
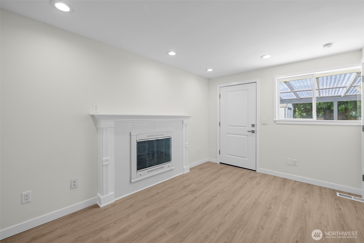
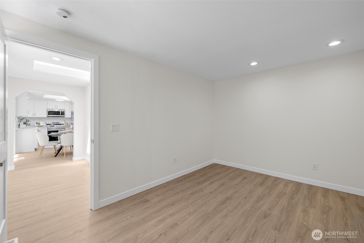
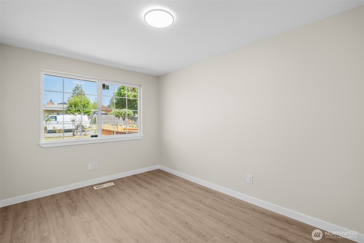
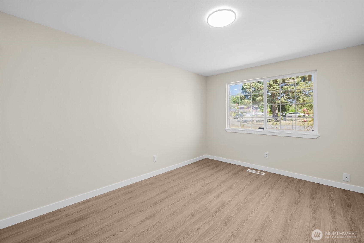
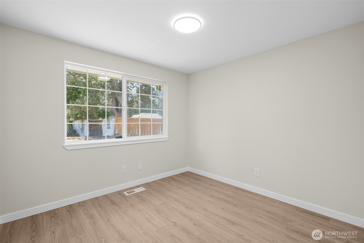
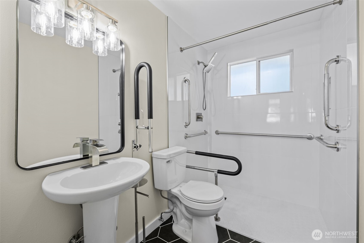
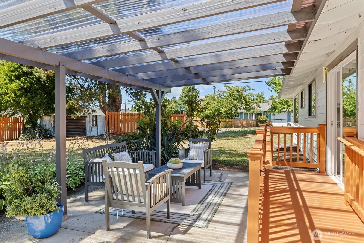
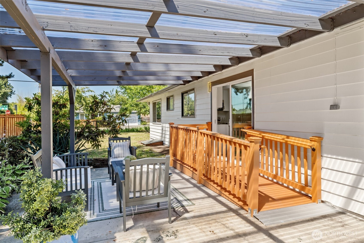
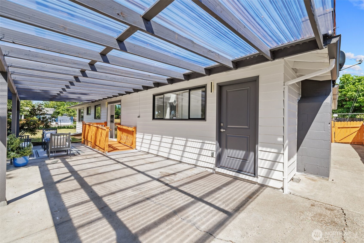
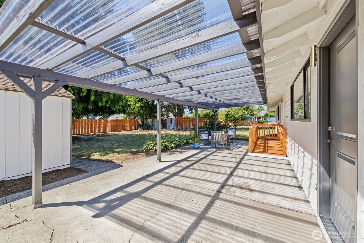
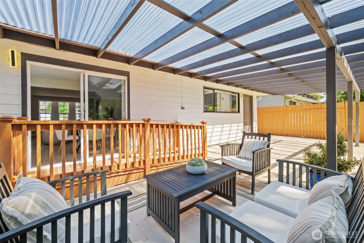
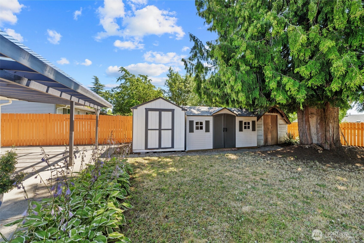
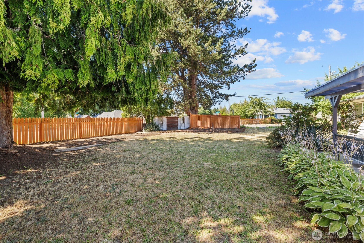
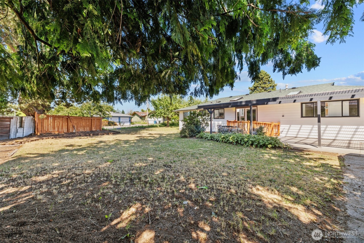
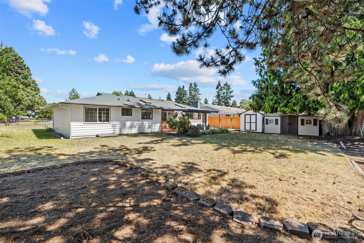
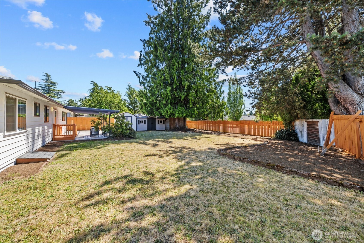
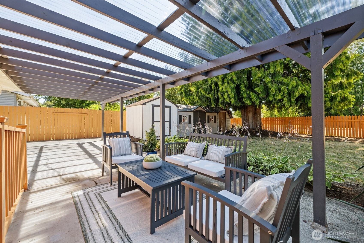
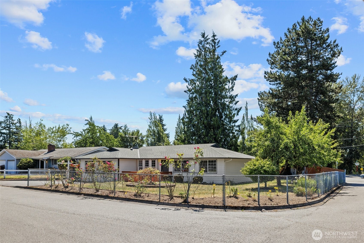
Beautifully updated rambler in East Hill Kent! This move-in ready home features 7 beds, 1.5 baths, new LVP flooring, porcelain tile accents, and fresh interior/exterior paint. Enjoy the upgraded kitchen with quartz countertops, new stainless steel appliances, new shaker cabinets, fixtures, and lighting throughout. Thoughtful improvements include new interior/exterior doors, a custom wood walkway, and a new vapor barrier in the crawlspace. The spacious flat backyard offers a new awning for outdoor living and three detached storage units for added storage space. Ideal layout for multigenerational living or potential Adult Family Home use. Located on a corner lot close to hospitals, shopping, transit, and schools.

Share Property

Location

22605 105th Avenue SE, Kent, WA 98031

Status

Sold

Date Sold

September 2, 2025

Property Amenities

Interior
Appliances Dishwasher(s), Microwave(s), Refrigerator(s), Stove(s)/Range(s)
Flooring Ceramic Tile, Vinyl Plank
Total Bedrooms: 7
Three-Quarter Bathrooms: 2
Other Interior Features Double Pane/Storm Window, Dining Room, Skylight(s)
Area & Lot
Total area 1,750 Sq.Ft.
Lot Area 9,100 Sq.Ft.
Living area 1,750 Sq.Ft.
MLS® ID 2391317
Year Built 1965
School District Kent
High School Buyer To Verify
Middle School Buyer To Verify
Elementary School Buyer To Verify
View Description Territorial
Architecture Styles Modern
Type Residential
Status Sold
Date Sold September 2, 2025
Exterior
Stories 1
Air conditioning None
Heat type Forced Air
Water Source Public
Security Features Fully Fenced
Sewer Sewer Connected
Other Exterior Features Wood, Wood Products
Parking Driveway
Lot Features Corner Lot, Curbs, Paved
Roof Composition
Finance
Sales Price $850,000
Real Estate Tax $5,185 yearly

Work With Dana

Unparalleled Service from a Real Estate Broker who has lived in the area for over 40 years! He is dedicated to providing exceptional service to his clients. His team offers a wealth of knowledge on local communities, current market conditions, and the process of selling or buying a home. He looks forward to providing you with a real estate experience that exceeds your expectations.









