22615 114th Avenue SE
VIEW PHOTOS
$225,000

22615 114th Avenue SE

2 Beds 2 Baths 1,160 Sq.Ft. 5,073 Sq.Ft.

Description

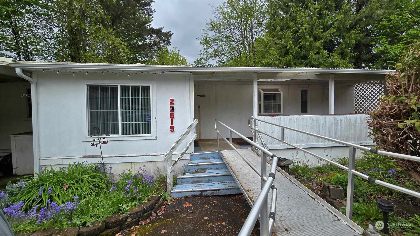
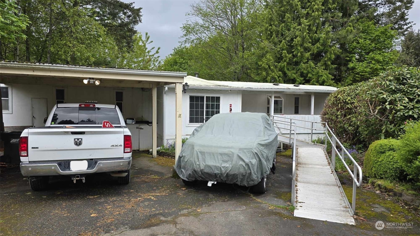
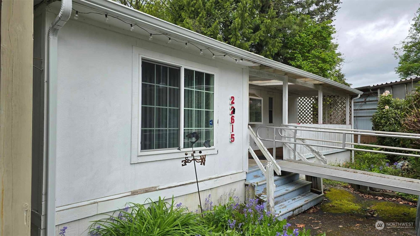
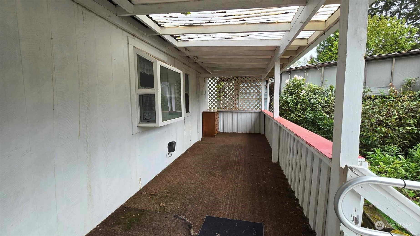
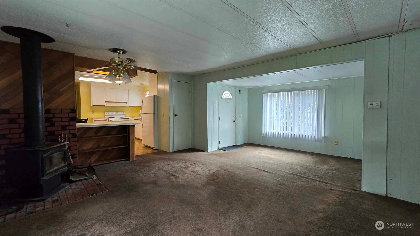
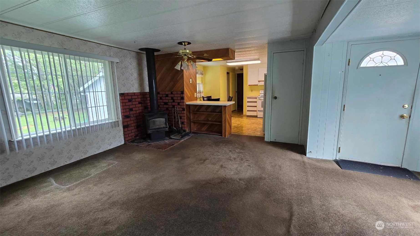
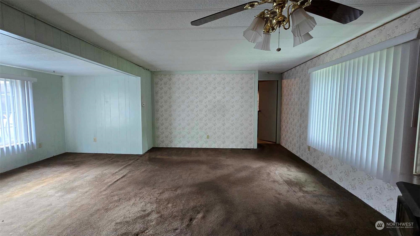
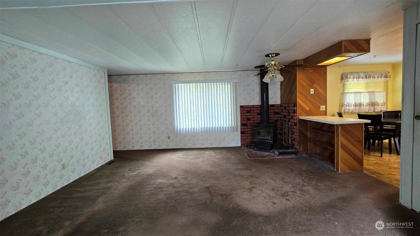
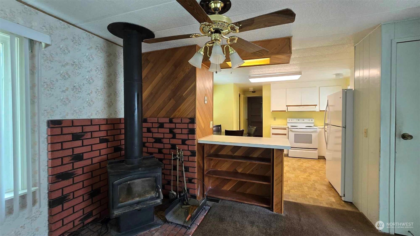
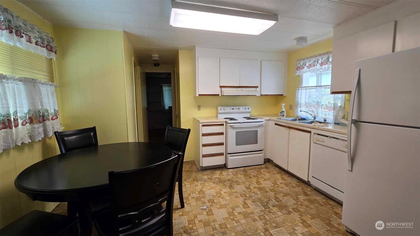
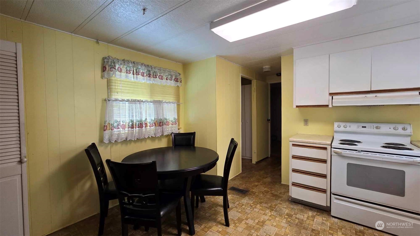
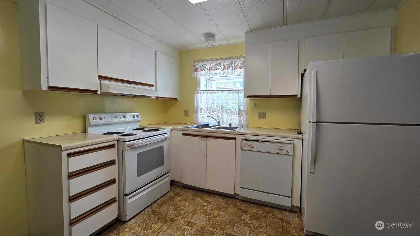
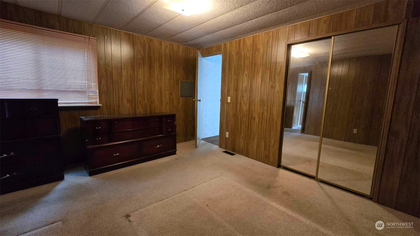
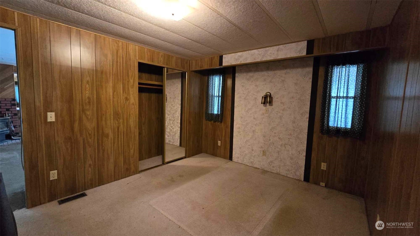
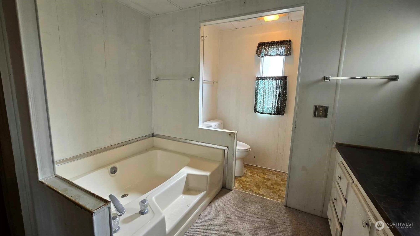
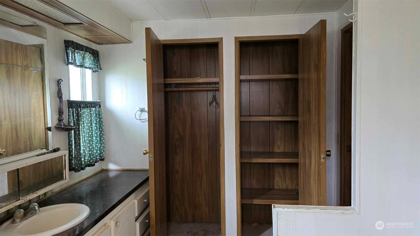
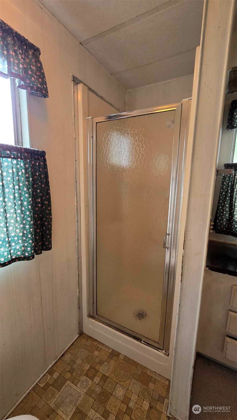
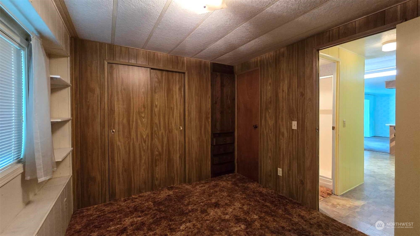
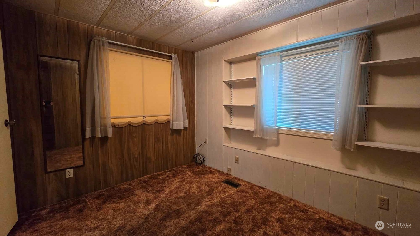
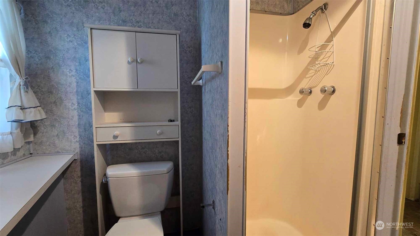
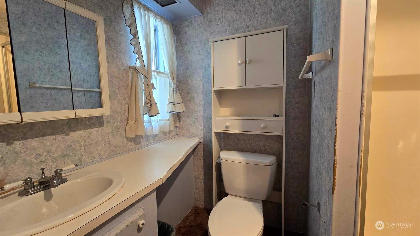
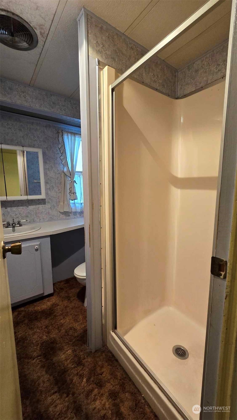
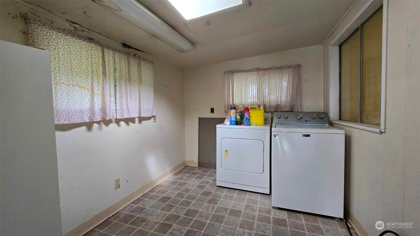
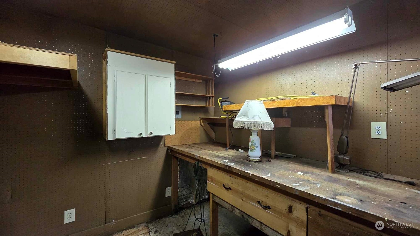
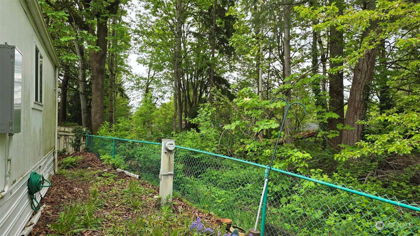
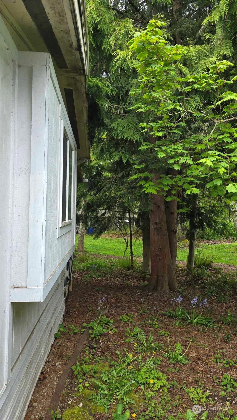
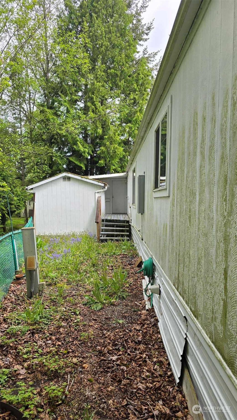
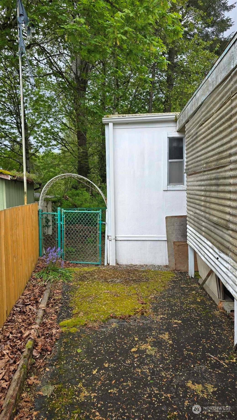
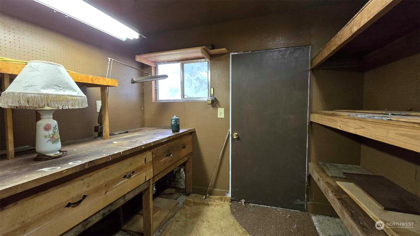
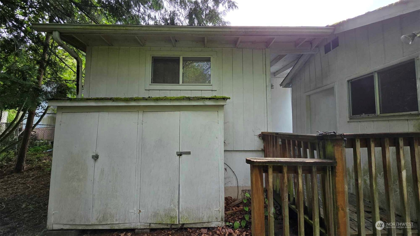
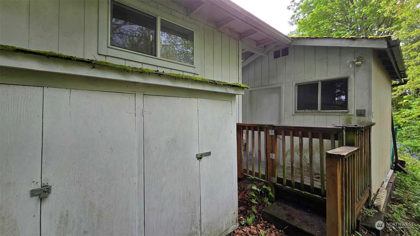
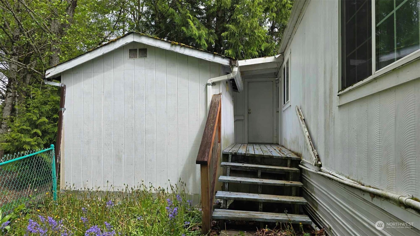
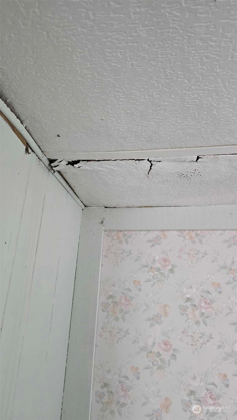
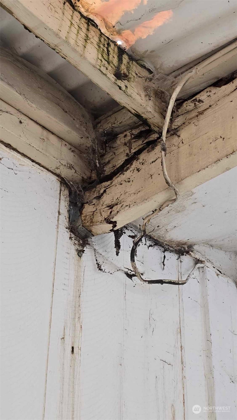
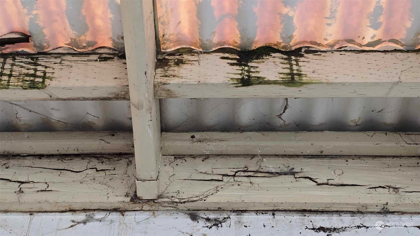
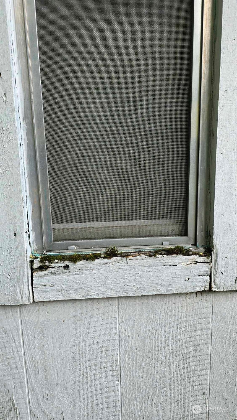
INVESTOR OPPORTUNITY: Cash Only Sale, Sold As Is. This property is attractively priced to accommodate a full remodel while still offering an opportunity for fantastic equity. The property sits on OWNED LAND and is nestled within a quiet cul-de-sac in the Kenton Firs community. The home boasts a generously-sized living room and a spacious kitchen with an adjacent dining area. It includes two bedrooms situated at opposite ends of the home, providing excellent privacy. The primary bedroom features an en-suite bathroom with a shower and a soaking tub, while the other bedroom is serviced by a nearby three-quarter bath. Additionally, the property offers a large laundry room accessible from the back deck, as well as a versatile shed/workshop.

Share Property

Location

22615 114th Avenue SE, Kent, WA 98031

Status

Sold

Date Sold

June 4, 2024

Property Amenities

Interior
Appliances Dishwashers_, Refrigerators_, Stoves Ranges_
Flooring Vinyl, Carpet
Total Bedrooms: 2
Three-Quarter Bathrooms: 1
Full Bathrooms: 1
Other Interior Features Wall to Wall Carpet, Ceiling Fan(s), Dining Room, Water Heater
Area & Lot
Total area 1,160 Sq.Ft.
Lot Area 5,073 Sq.Ft.
Living area 1,160 Sq.Ft.
MLS® ID 2231915
Year Built 1976
School District Kent
High School Buyer To Verify
Middle School Buyer To Verify
Elementary School Buyer To Verify
Type Manufactured-Mobile
Status Sold
Date Sold June 4, 2024
Exterior
Stories 1
Air conditioning None
Heat type Forced Air, Stove/Free Standing
Water Source Public
Sewer Sewer Connected
Other Exterior Features Metal/Vinyl, Wood
Parking Attached Carport
Lot Features Cul-De-Sac, Paved
Roof Metal
Finance
Sales Price $225,000
HOA Fees $200 yearly
Real Estate Tax $292 yearly

Work With Dana

Unparalleled Service from a Real Estate Broker who has lived in the area for over 40 years! He is dedicated to providing exceptional service to his clients. His team offers a wealth of knowledge on local communities, current market conditions, and the process of selling or buying a home. He looks forward to providing you with a real estate experience that exceeds your expectations.









