22707 1st Place W
22707 1st Place W
22707 1st Place W
22707 1st Place W
22707 1st Place W
22707 1st Place W
22707 1st Place W
22707 1st Place W
22707 1st Place W
22707 1st Place W
22707 1st Place W
22707 1st Place W
22707 1st Place W
22707 1st Place W
22707 1st Place W
22707 1st Place W
22707 1st Place W
22707 1st Place W
22707 1st Place W
22707 1st Place W
22707 1st Place W
22707 1st Place W
22707 1st Place W
22707 1st Place W
22707 1st Place W
22707 1st Place W
22707 1st Place W
22707 1st Place W
22707 1st Place W
22707 1st Place W
22707 1st Place W
22707 1st Place W
22707 1st Place W
22707 1st Place W
22707 1st Place W
VIEW PHOTOS
$1,770,000

22707 1st Place W

4 Beds 5 Baths 3,716 Sq.Ft. 7,405 Sq.Ft.

Description

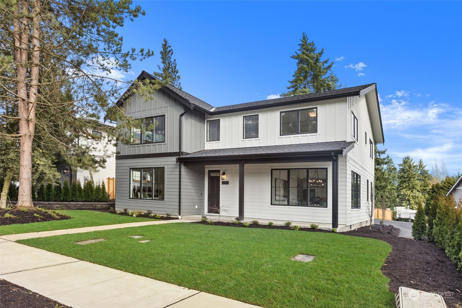
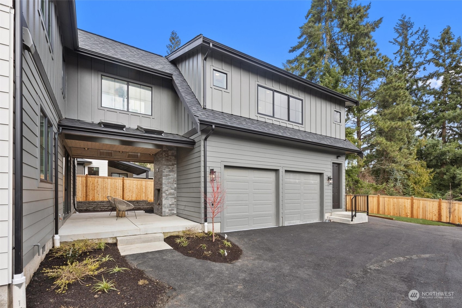
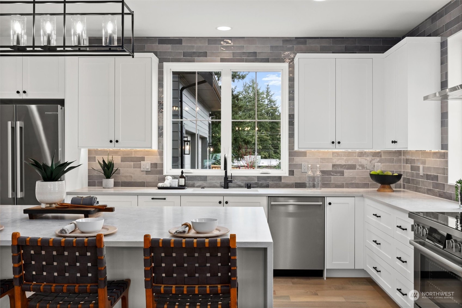
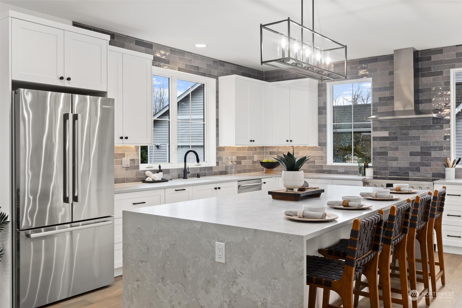
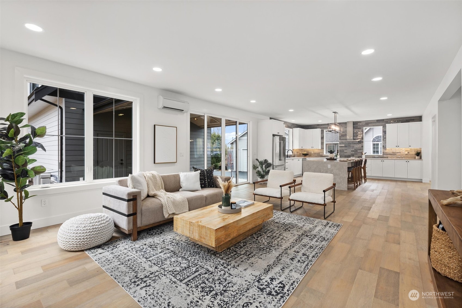
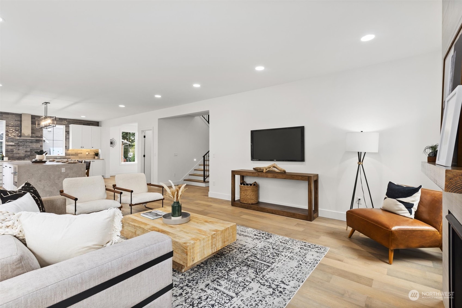
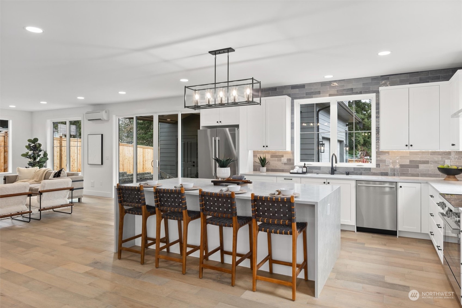
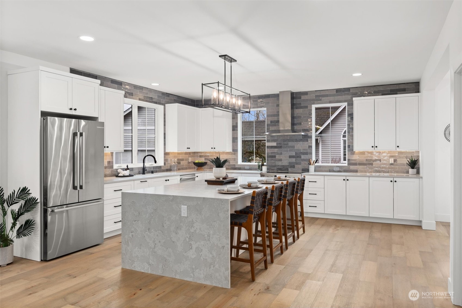
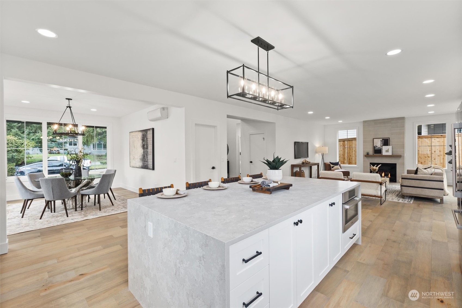
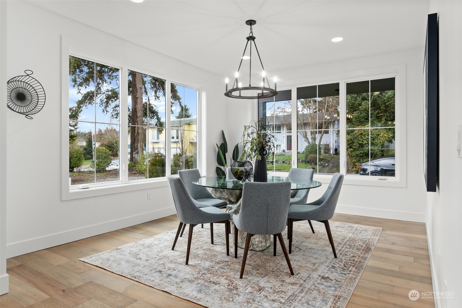
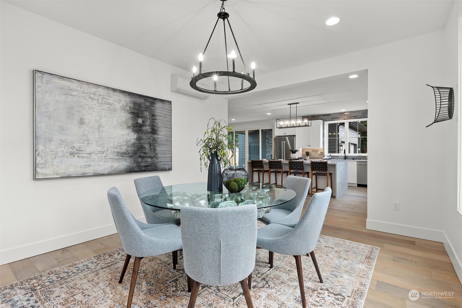
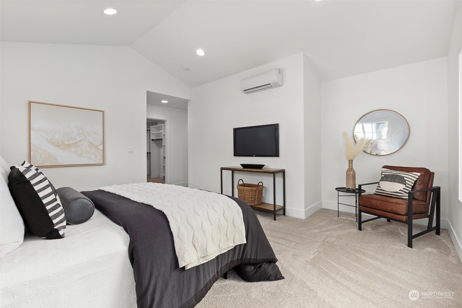
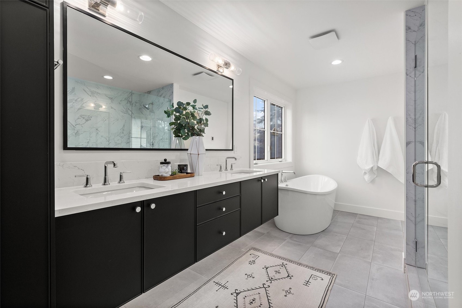
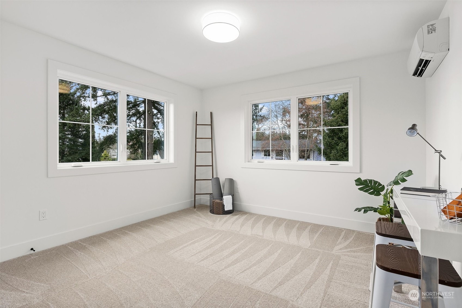
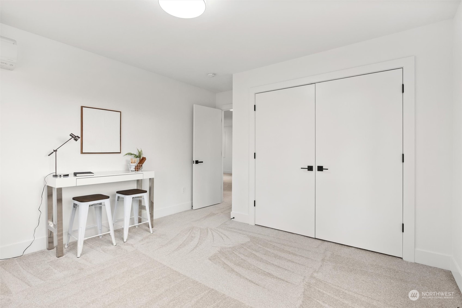
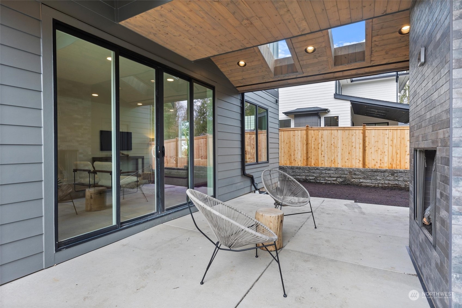
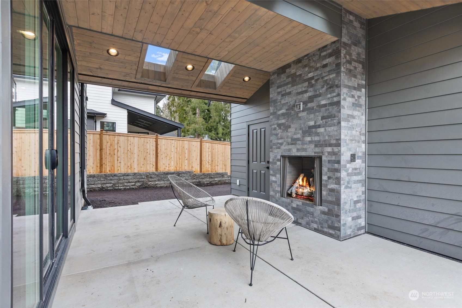
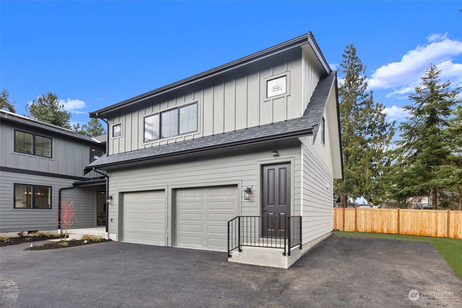
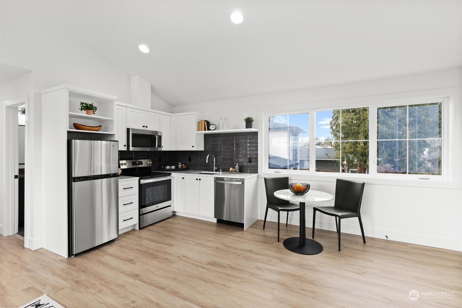
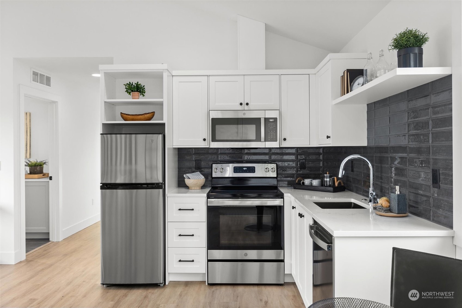
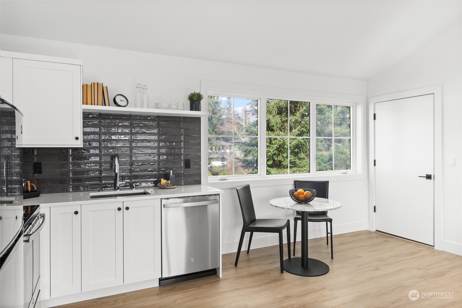
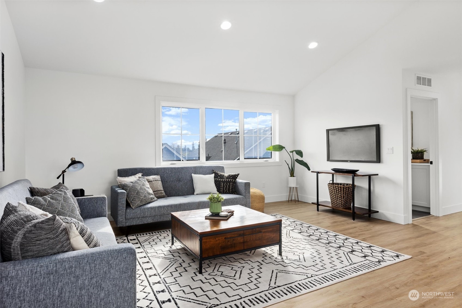
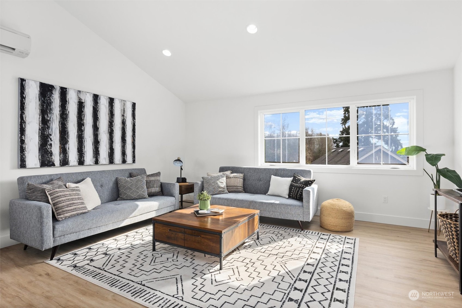
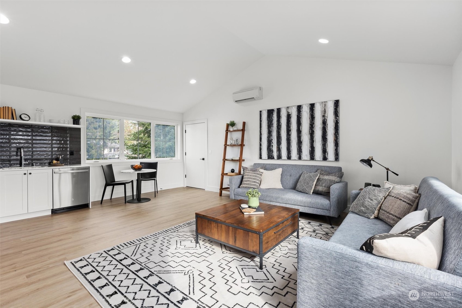
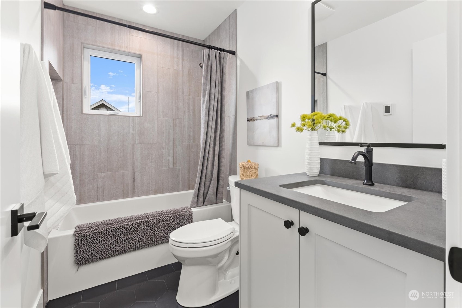
Uncover the pinnacle of modern living within this impeccably designed residence by Straight Arrow Homes. This new construction home is equipped with an ADU and rental potential! Seamlessly blending sustainable elements with upscale luxury, this newly constructed masterpiece showcases solar panels and high-efficiency features, alongside quality craftsmanship. The expansive kitchen, outfitted with top-tier appliances, seamlessly transitions into inviting indoor-outdoor entertaining areas, redefining contemporary comfort. Nestled within the prestigious Northshore School District and conveniently located near major thoroughfares, this home epitomizes convenience and elegance. Complete with an ADU living unit, your dream home awaits!

Share Property

Location

22707 1st Place W, Bothell, WA 98021

Status

Sold

Date Sold

October 18, 2024

Property Amenities

Interior
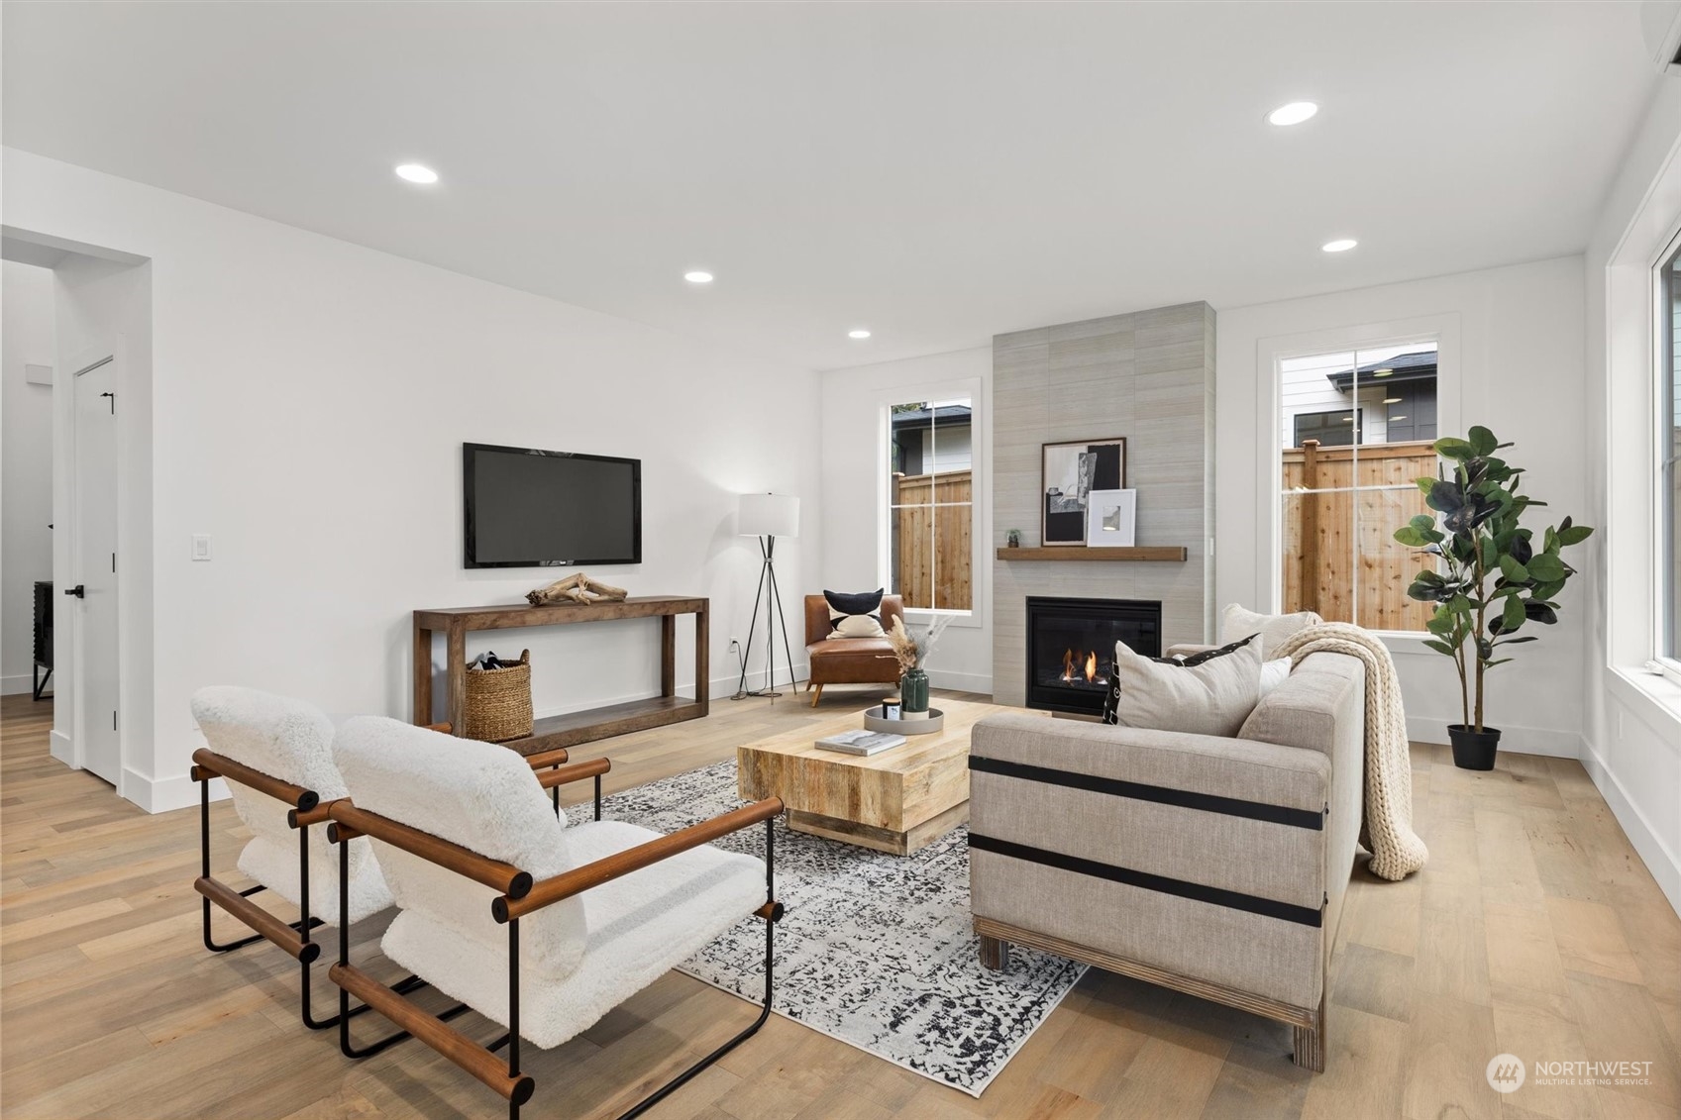
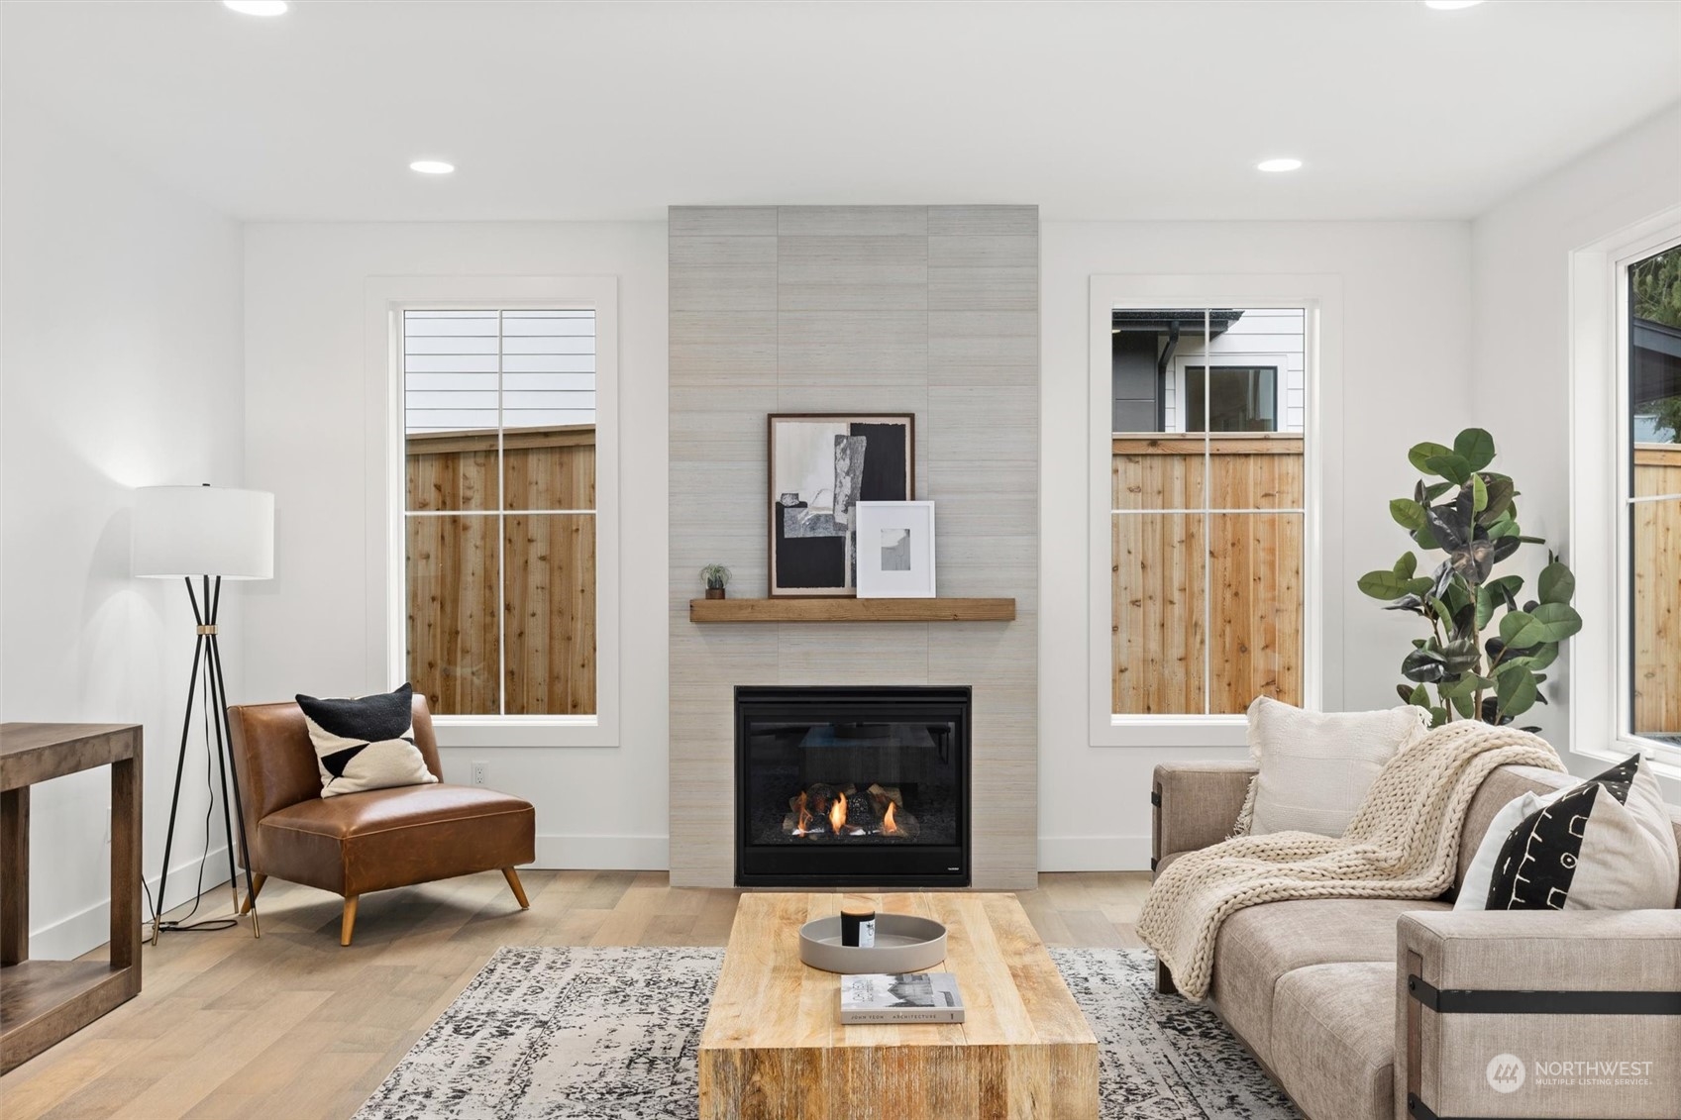
Fireplace Gas
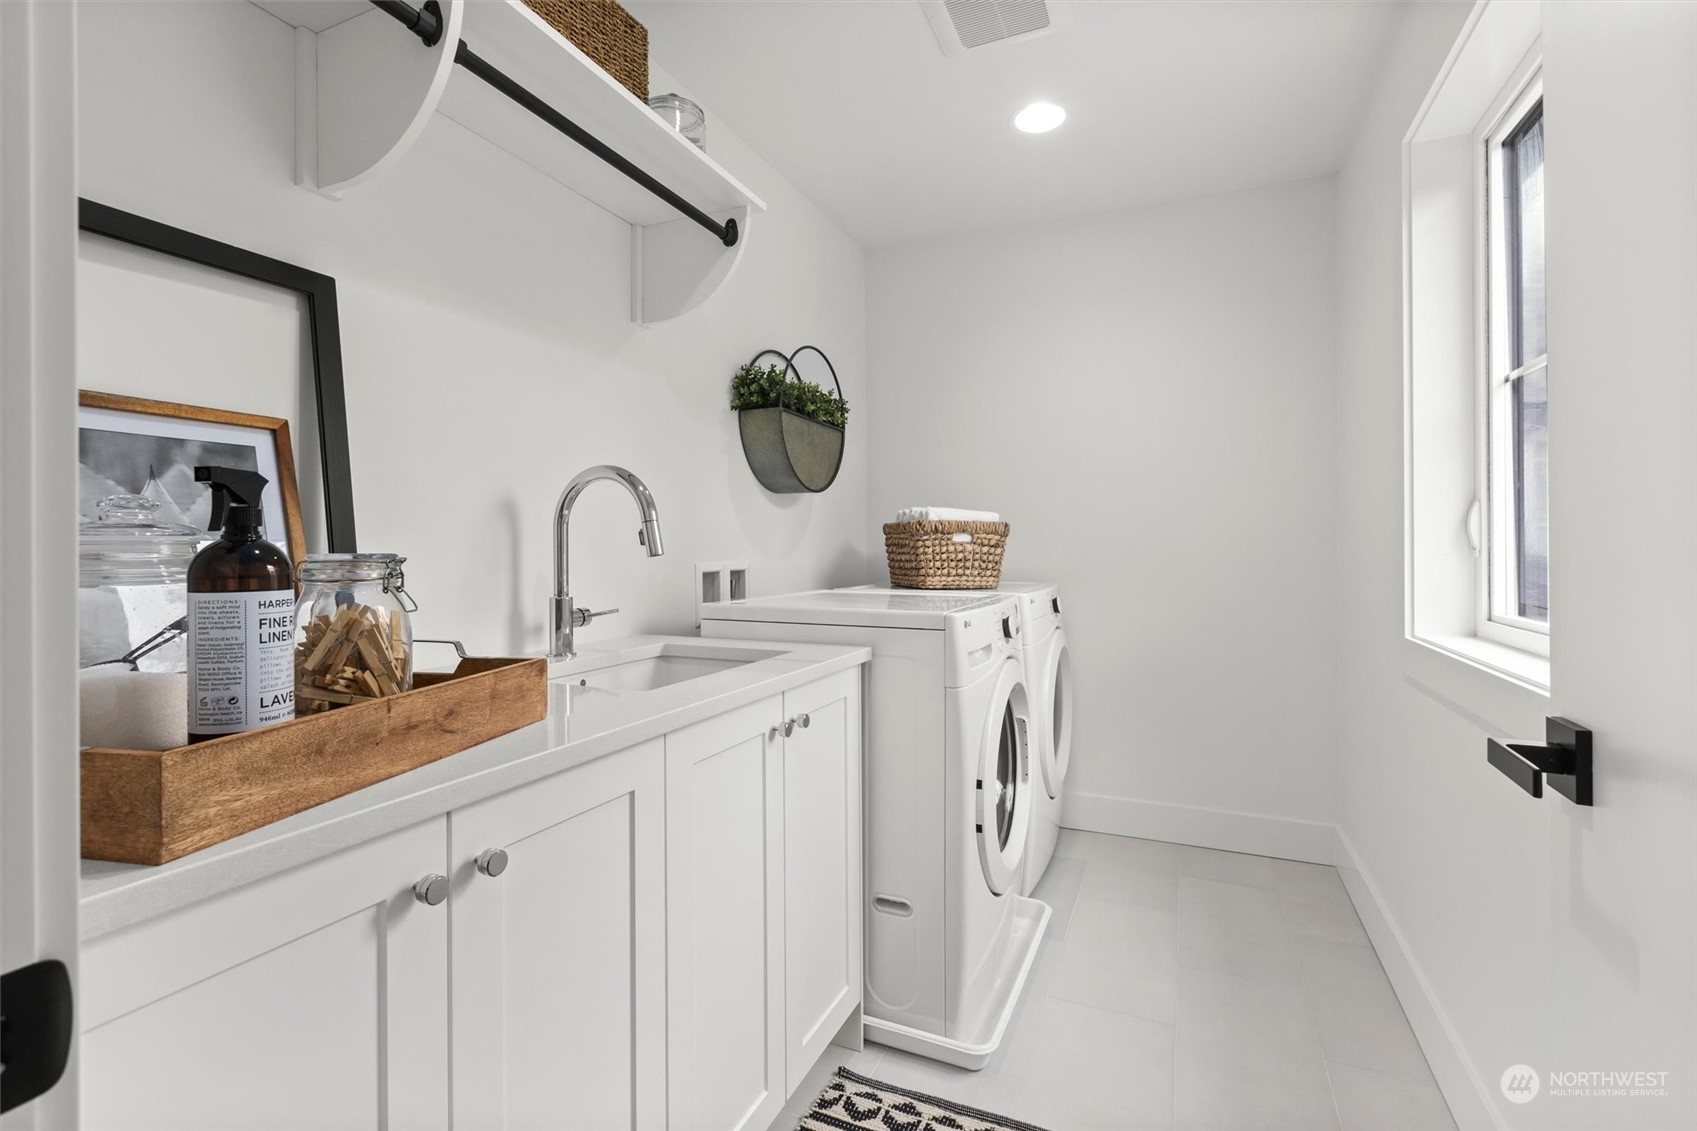
Appliances Dishwasher(s), Dryer(s), Disposal, Microwave(s), Refrigerator(s), Stove(s)/Range(s), Washer(s)
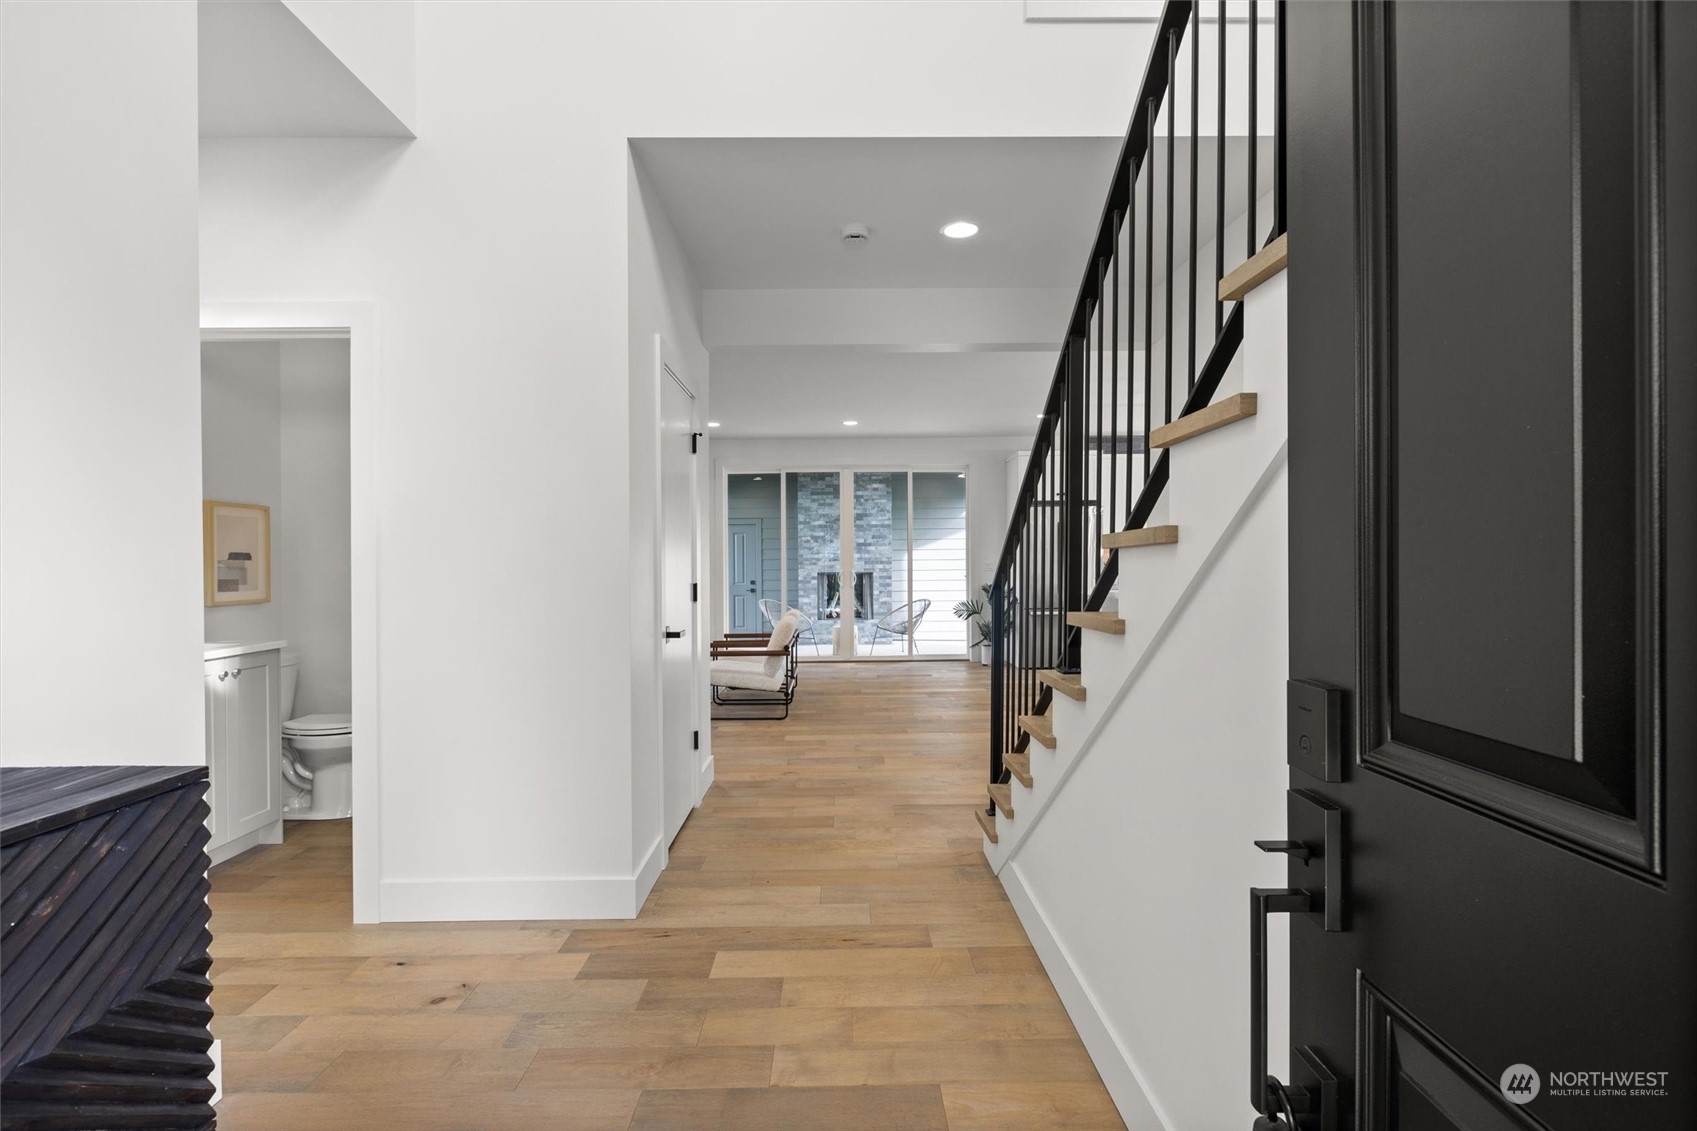
Flooring Ceramic Tile, Engineered Hardwood, Carpet
Total Bedrooms: 4
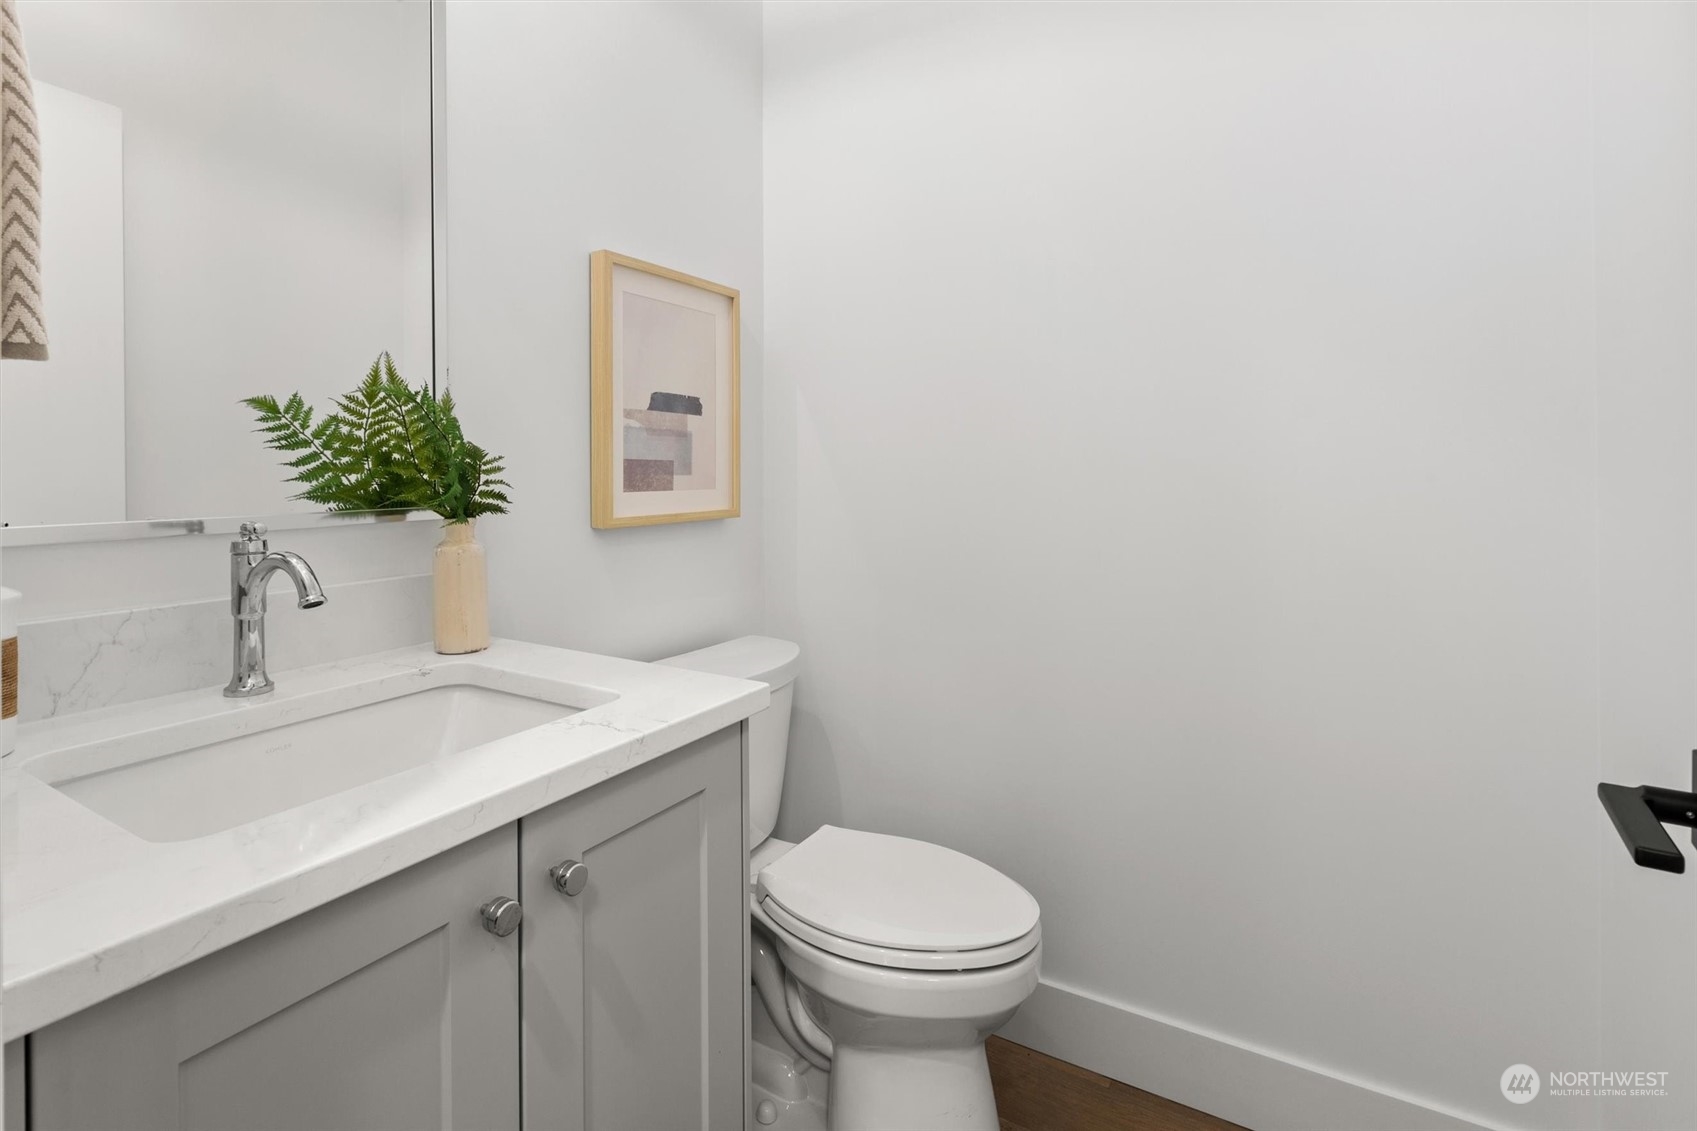
Half Bathrooms: 1
Full Bathrooms: 4
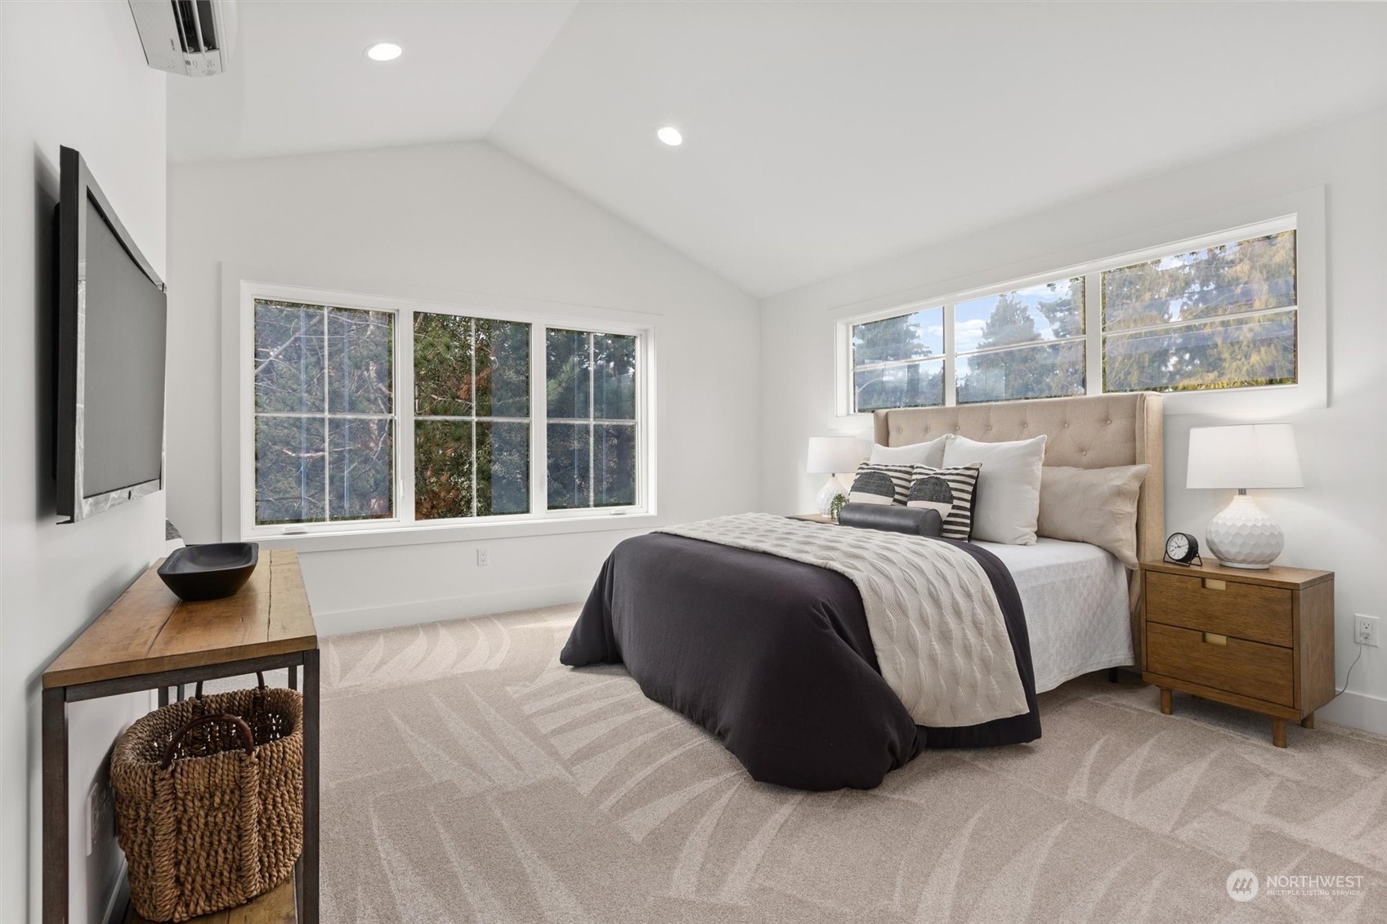
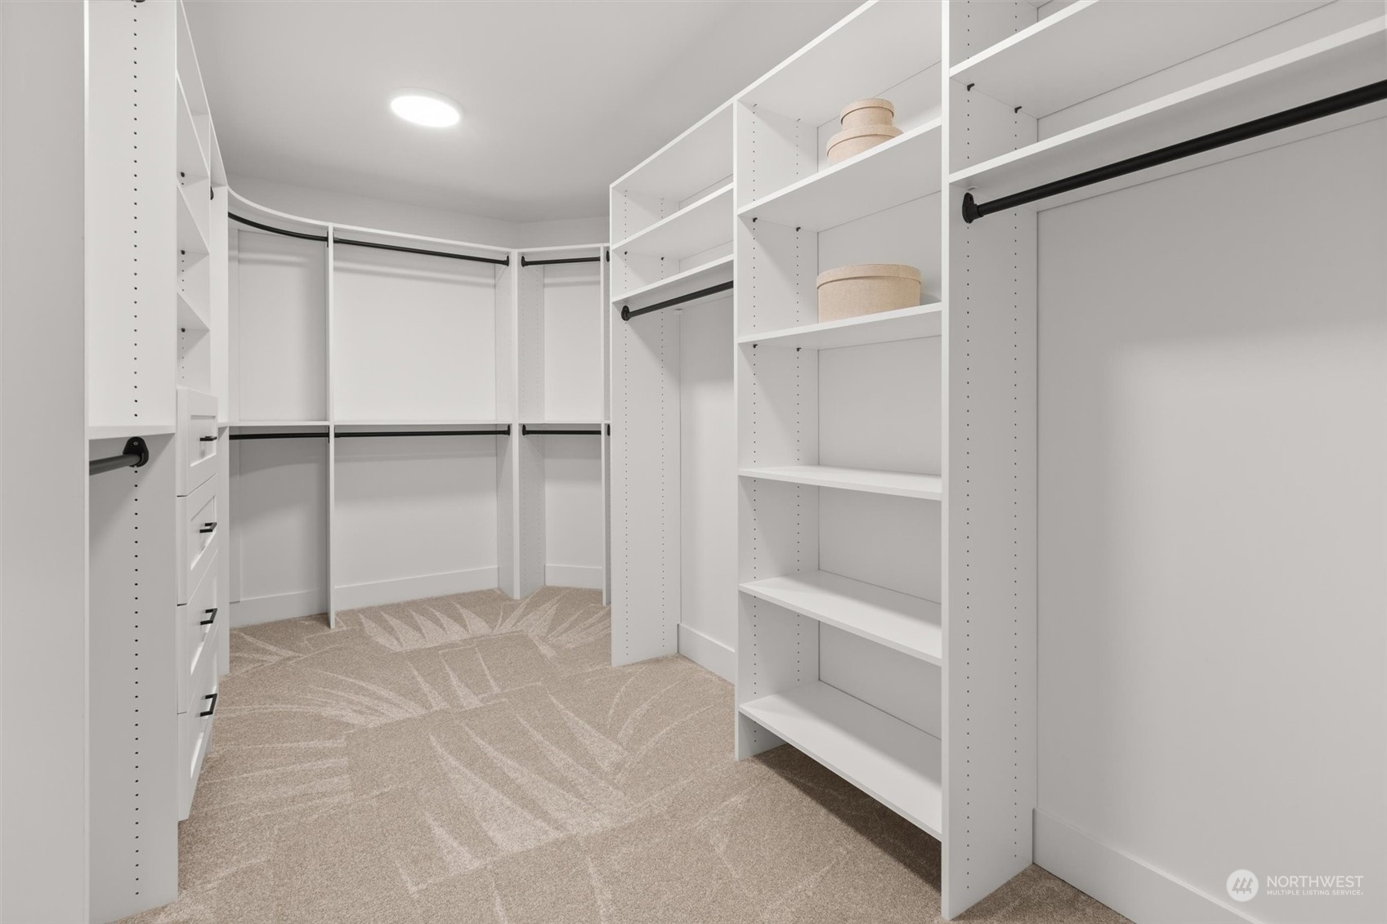
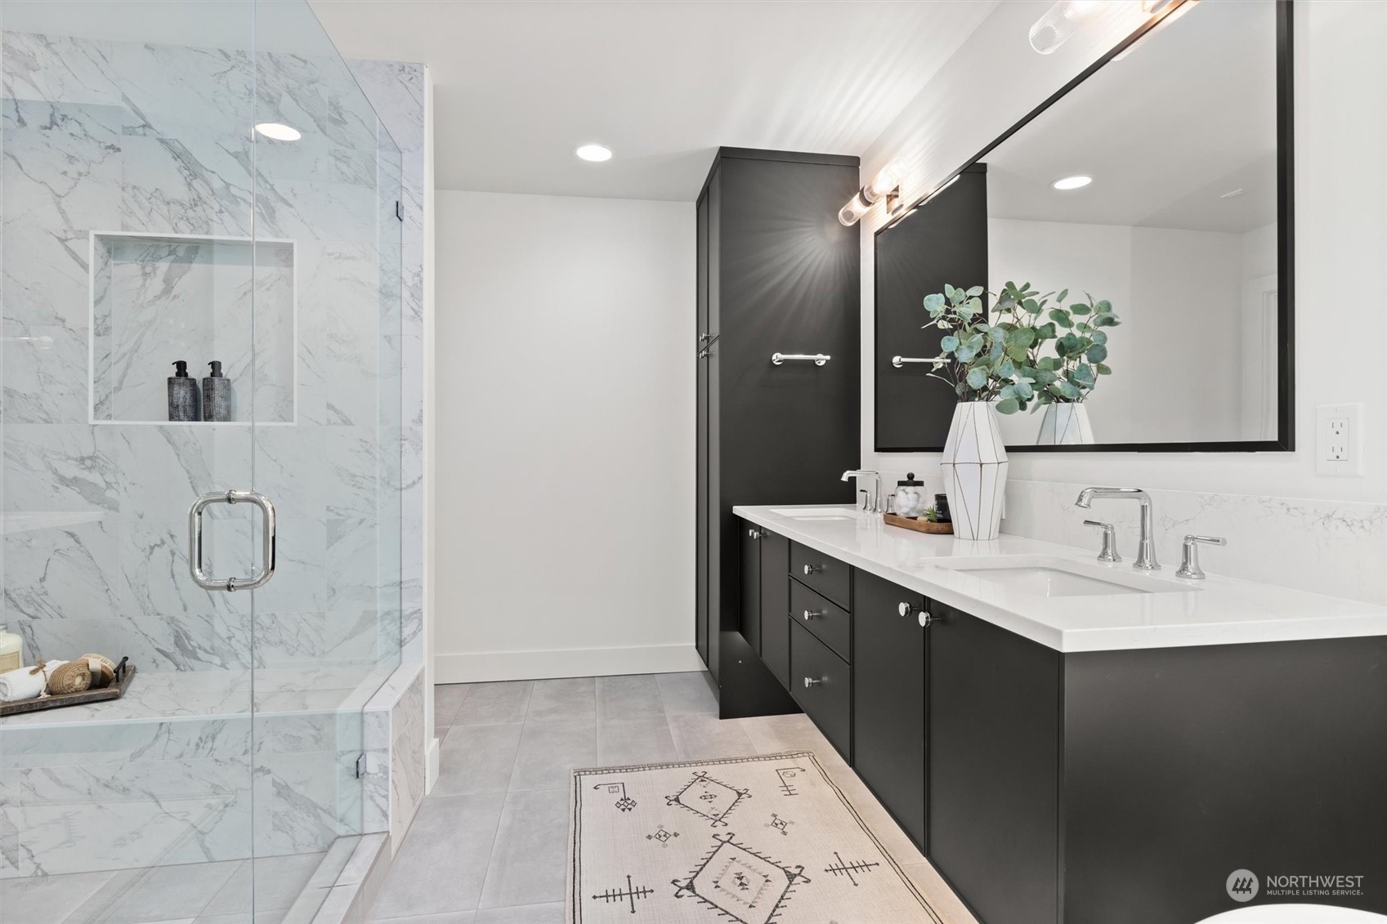
Other Interior Features Second Primary Bedroom, Bath Off Primary, Ceramic Tile, Double Pane/Storm Window, Dining Room, Fireplace, Vaulted Ceiling(s), Walk-In Closet(s), Walk-In Pantry, Wall to Wall Carpet
Area & Lot
Total area 3,716 Sq.Ft.
Lot Area 7,405 Sq.Ft.
Living area 3,716 Sq.Ft.
MLS® ID 2265983
Year Built 2024
School District Northshore
High School Bothell Hs
Middle School Kenmore Middle School
Elementary School Frank Love Elem
View Description Territorial
Architecture Styles Contemporary
Type Residential
Status Sold
Date Sold October 18, 2024
Exterior
Stories 2
Air conditioning 90 High Efficiency, Ductless HP-Mini Split, Heat Pump
Heat type 90 High Efficiency, Ductless HP-Mini Split, Heat Pump, High Efficiency (Unspecified), Hot Water Recirc Pump
Green Feature Solar
Water Source Public
Garage Space 2.0
Sewer Sewer Connected
Other Exterior Features Wood, Wood Products
Parking Driveway, Attached Garage, Off Street
Lot Features Curbs, Paved, Sidewalk
Roof Composition
Finance
Sales Price $1,770,000
Real Estate Tax $4,430 yearly

Work With Dana

Unparalleled Service from a Real Estate Broker who has lived in the area for over 40 years! He is dedicated to providing exceptional service to his clients. His team offers a wealth of knowledge on local communities, current market conditions, and the process of selling or buying a home. He looks forward to providing you with a real estate experience that exceeds your expectations.









