
22814 61st Street E Unit: 297
VIEW PHOTOS
Bought with Hawkins Poe and Listing Broker: eXp Realty; Bobbi Lee Betschart; 253-466-3736;
$924,750

22814 61st Street E Unit: 297

4 Beds 3 Baths 3,134 Sq.Ft. 8,014 Sq.Ft.

Description

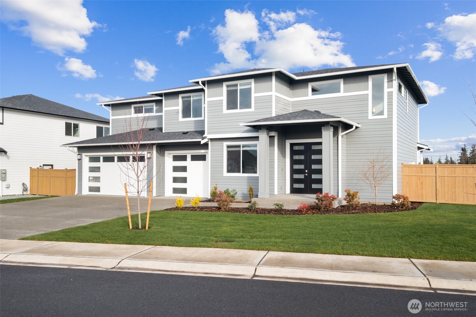
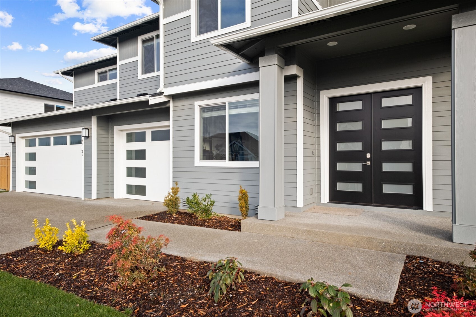
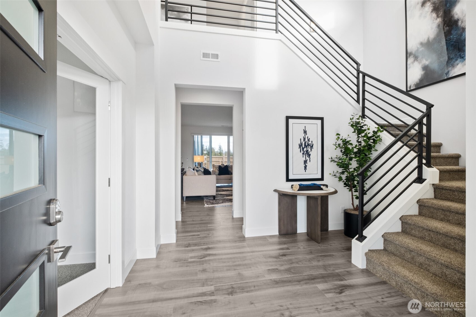
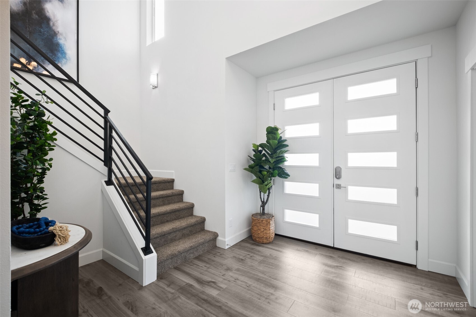
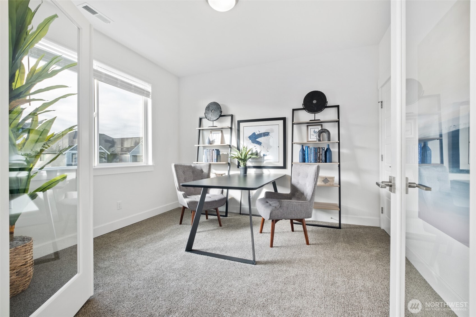
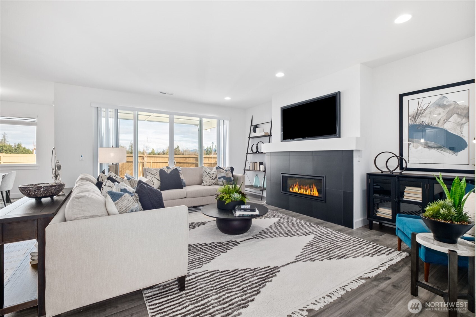
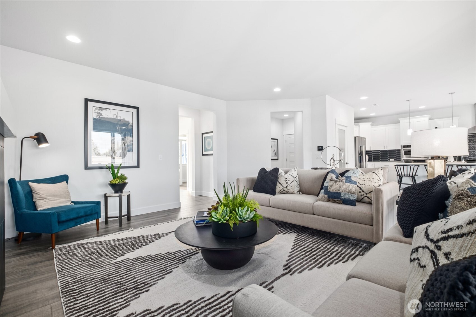
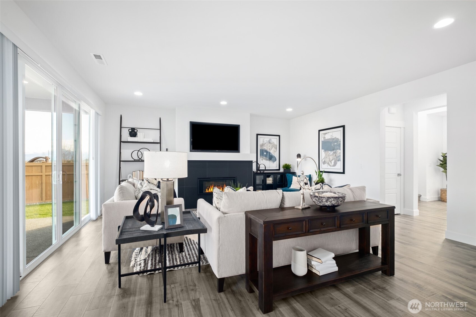
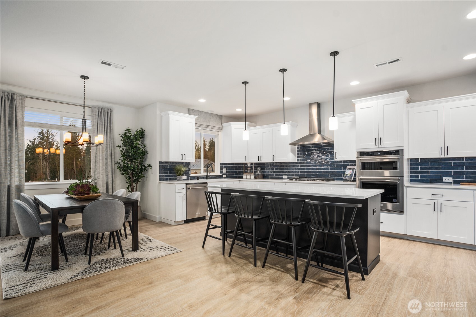
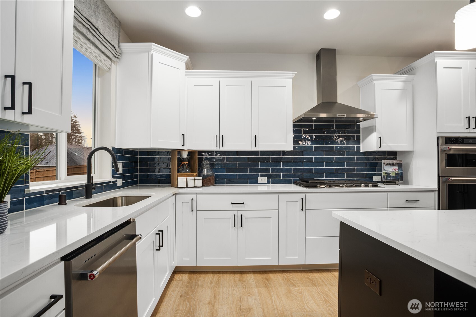
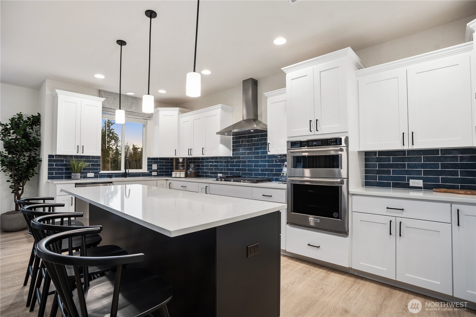
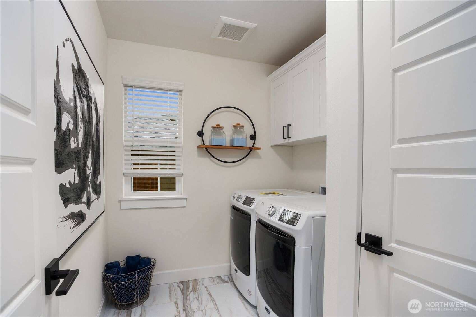
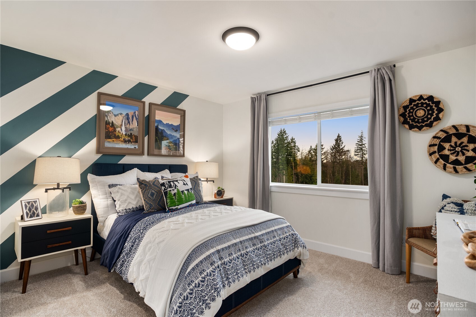
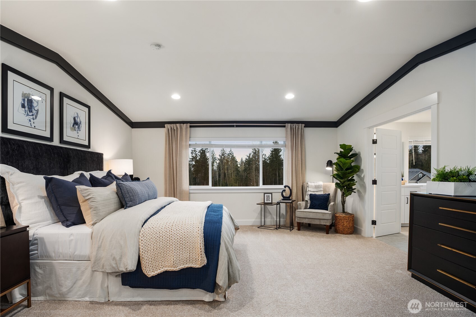
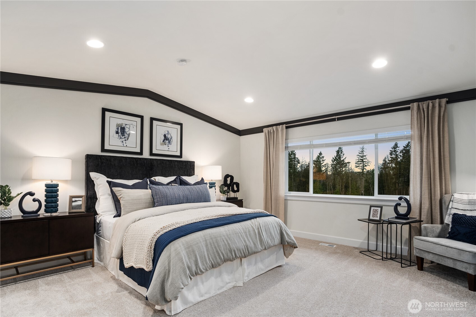
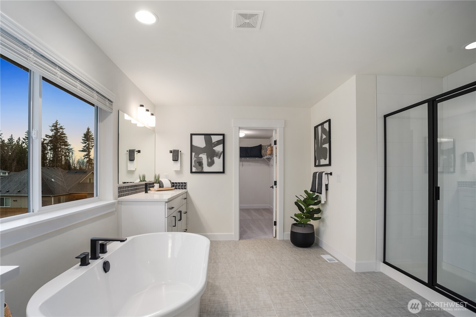
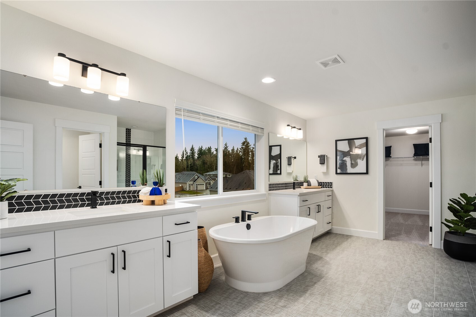
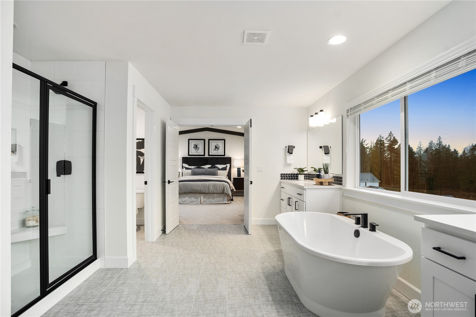
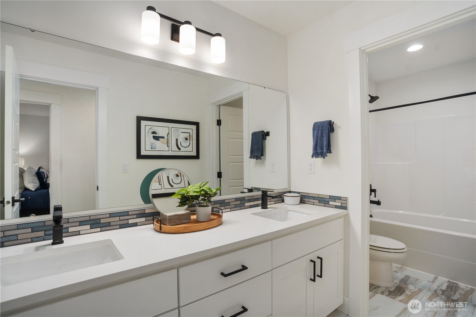
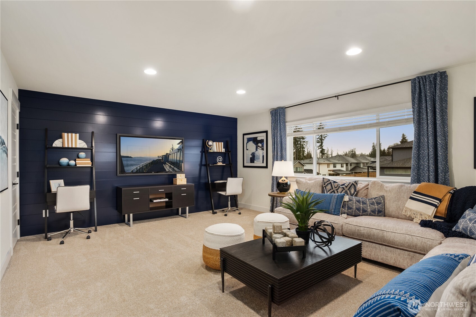
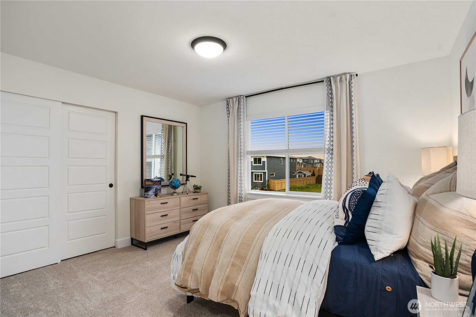
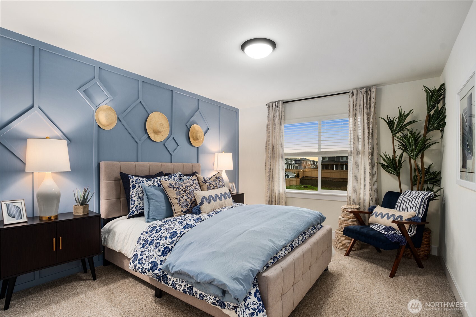
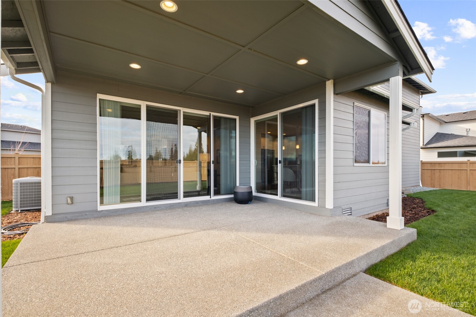
YOUR DREAM HOME with a RARE 5-CAR GARAGE just got even more exciting! Located in Elk Run with AWARD-WINNING SCHOOLS, this HOT HOME by AWARD-WINNING Soundbuilt Homes offers luxury finishes and exceptional buyer incentives. For a limited time, buyers enjoy a $23,000 Buyer Bonus with use of Preferred Lender PLUS the move-in ready HOT HOME PACKAGE including blinds, refrigerator, washer, & dryer! Welcome to the move-in-ready Coronado offering 3,134 sq. ft., 4 bedrooms, 2.5 baths, a dedicated home office, oversized bonus room, incredible storage/workshop space for vehicles, hobbies, or home gym. Step through the stately double-door entry into a bright, open foyer w/ soaring ceilings & modern black iron railings. The spacious great room w/ GAS fireplace & custom built-ins flows seamlessly into the chef-inspired kitchen featuring quartz countertops, soft-close shaker cabinetry, KitchenAid appliances, quartz slab backsplash, and a 36" GAS cooktop. Enjoy year-round entertaining w/ two sliders leading to the covered patio w/ outdoor fireplace and private backyard. Upstairs, the luxurious primary suite features vaulted ceilings, spa-inspired 5-piece bath w/ freestanding soaking tub, tile shower, dual vanities, and expansive walk-in closet. Three additional bedrooms, large bonus room, and utility room complete the second floor. Conveniently located near Bonney Lake & Auburn with easy access to Hwy 410 & 167. Model Homes Open Daily 11am-5pm.

Share Property

Location

22814 61st Street E Unit: 297, Buckley, WA 98321

Status

Sold

Date Sold

June 25, 2026

Property Amenities

Interior
Fireplace Gas
Appliances Dishwasher, Disposal, Microwave, Stove(s)/Range(s)
Flooring Ceramic Tile, Laminate, Vinyl, Carpet
Total Bedrooms: 4
Half Bathrooms: 1
Full Bathrooms: 2
Other Interior Features Bath Off Primary, Dbl Pane/Storm Window, Dining Room, Fireplace, French Doors, High Tech Cabling, Pantry, Sprinkler System, Vaulted Ceiling(s), Walk-In Closet(s), Water Heater
Area & Lot
Total area 3,134 Sq.Ft.
Lot Area 8,014 Sq.Ft.
Living area 3,134 Sq.Ft.
MLS® ID 2427252
Year Built 2025
School District White River
High School White River High
Middle School Glacier Middle Sch
Elementary School Mtn Meadow Elem
View Description Territorial
Architecture Styles Contemporary
Type Residential
Status Sold
Date Sold June 25, 2026
Exterior
Stories 2
Air conditioning 90 High Efficiency, Forced Air, Heat Pump
Heat type 90 High Efficiency, Forced Air, Heat Pump
Water Source Public
Security Features Partially Fenced
Sewer Sewer Connected
Other Exterior Features Cement Planked
Parking Attached Garage
Lot Features Cul-De-Sac, Curbs, Dead End Street, Paved, Sidewalk
Roof Composition
Finance
Sales Price $924,750
HOA Fees $628 yearly
Real Estate Tax $1 yearly

Work With Dana

Unparalleled Service from a Real Estate Broker who has lived in the area for over 40 years! He is dedicated to providing exceptional service to his clients. His team offers a wealth of knowledge on local communities, current market conditions, and the process of selling or buying a home. He looks forward to providing you with a real estate experience that exceeds your expectations.









