Leave a Message

Thank you for your message. We will be in touch with you shortly.

22833 61st Street E Unit: 285
VIEW PHOTOS
Provided by NWMLS, Listed by eXp Realty
$963,825

22833 61st Street E Unit: 285

4 Beds 3 Baths 3,030 Sq.Ft. 0.29 Acres

Open House

7/30/2026 11:00AM - 5:00PM PDT
7/31/2026 11:00AM - 5:00PM PDT

Description

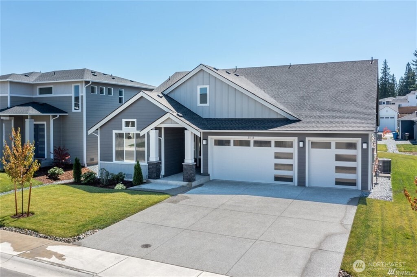
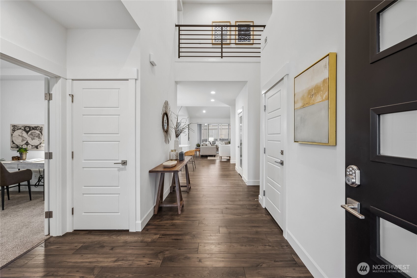
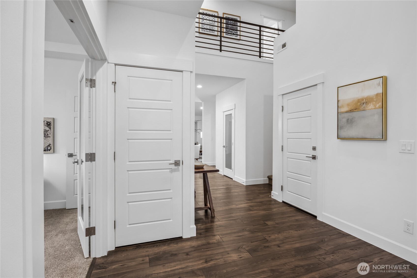
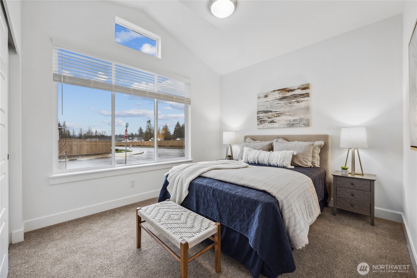
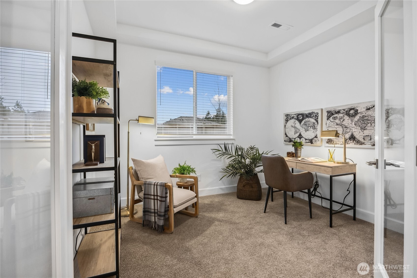
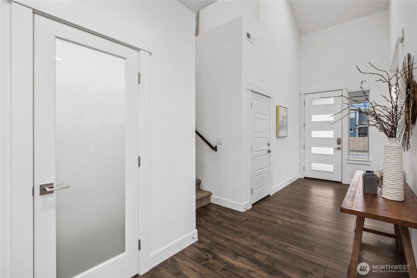
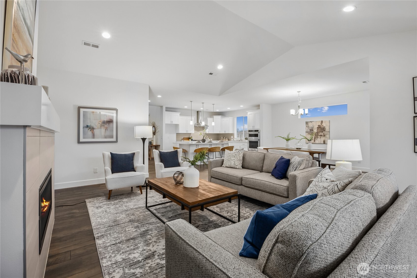
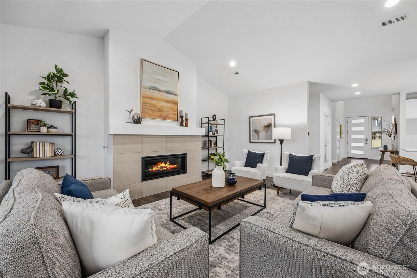
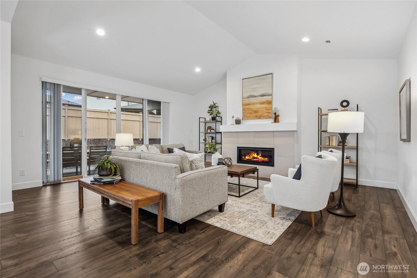
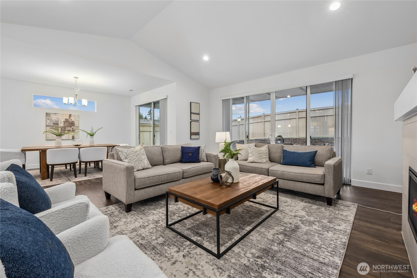
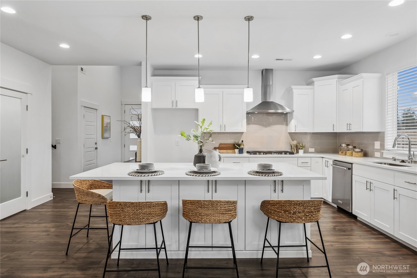
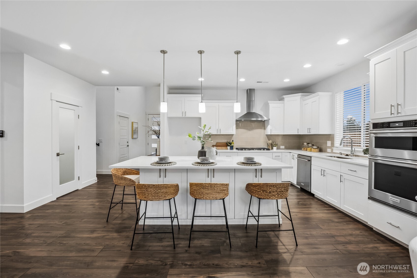
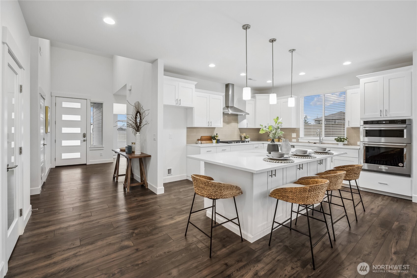
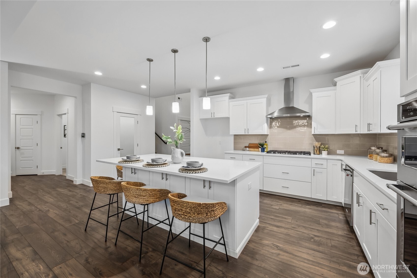
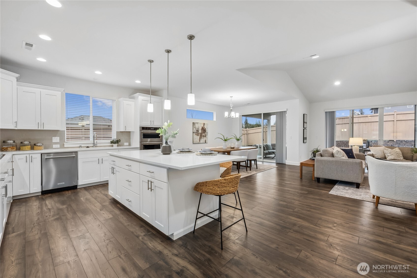
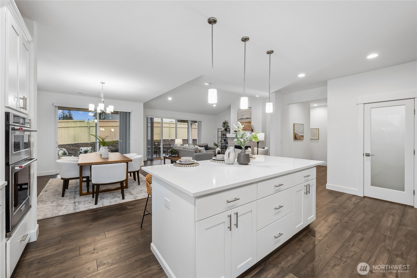
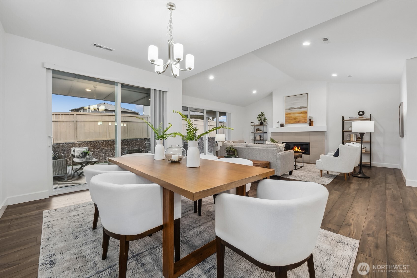
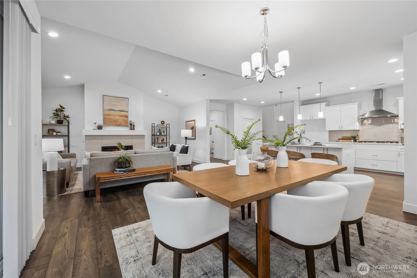
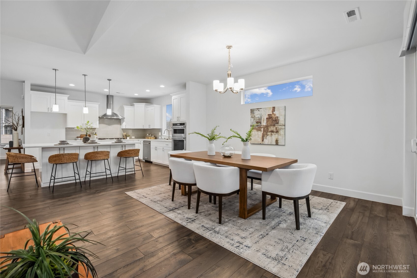
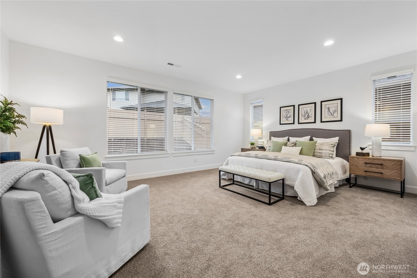
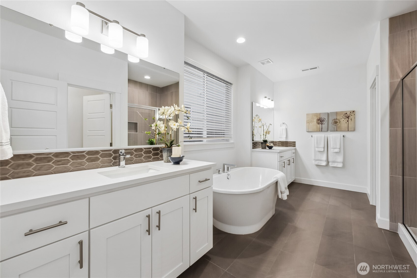
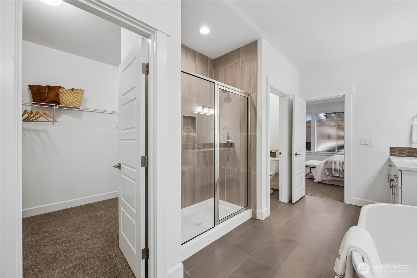
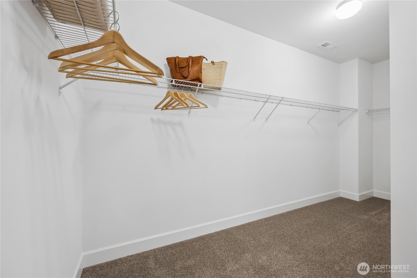
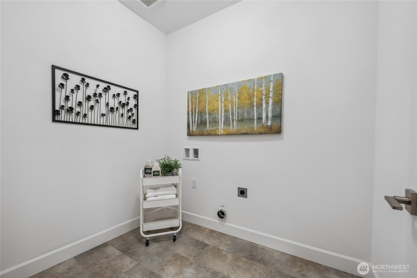
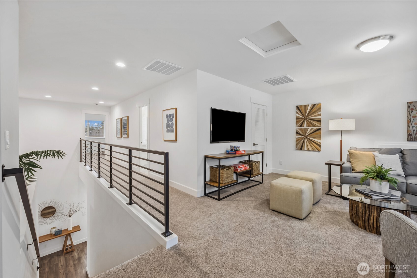
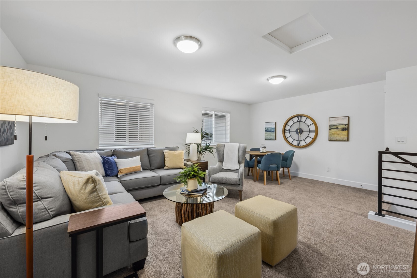
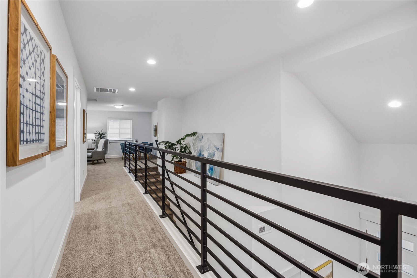
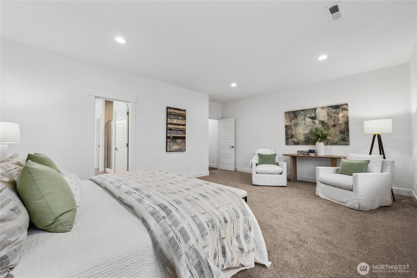
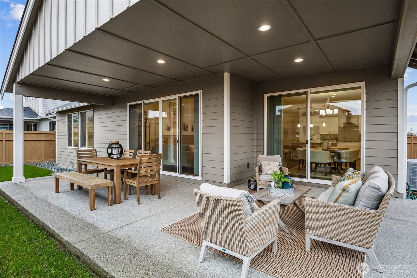
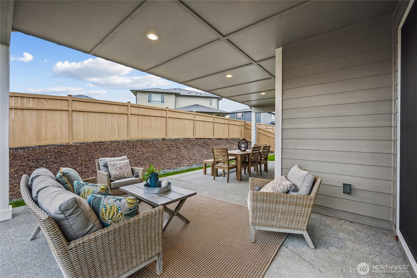
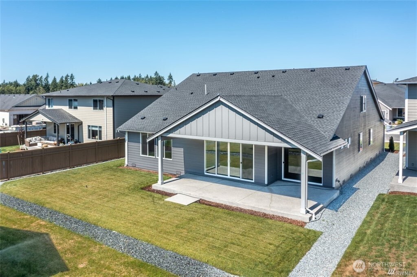
Ask about our SUMMER SPECIAL: $23,000 Buyer Bonus + FREE OUTDOOR FIREPLACE. Introducing the Ainsworth by award-winning Soundbuilt Homes, a thoughtfully designed home that lives like a rambler w/ a spacious main-floor primary suite & everyday living all on one level. Situated on an exceptional 12,842 sq. ft. homesite backing to a protected greenbelt, this rare presale opportunity allows buyers to personalize their interior selections & create a home uniquely their own. Designed for effortless main-floor living, The Ainsworth features up to 4bed|3bath, den, & a 3-car garage. Soaring ceilings & elegant black iron railing create a stunning first impression, while the open-concept layout is ideal for both everyday living & entertaining. The chef-inspired kitchen showcases KitchenAid SS appliances, quartz countertops, an oversized island, flowing seamlessly into the spacious great room w/ vaulted ceilings & abundant natural light. The luxurious primary suite offers a spa-inspired retreat complete w/ dual vanities, a freestanding soaking tub, an oversized walk-in closet, & designer finishes. Main-floor laundry, additional bedrooms, & flexible living spaces provide convenience without compromise. Upstairs, a private loft, guest suite, & bath create the perfect space for visitors, multigenerational living, or a secondary living area. Enjoy award-winning schools, natural gas, scenic surroundings, & convenient access to Bonney Lake, Hwy 410 & 167. Model Homes open 11-5pm daily.

Share Property

Location

22833 61st Street E Unit: 285, Buckley, WA 98321

Status

For Sale

Property Amenities

Interior
Fireplace Gas
Appliances Dishwasher, Disposal, Microwave, Stove(s)/Range(s)
Flooring Ceramic Tile, Laminate, Vinyl Plank, Carpet
Total Bedrooms: 4
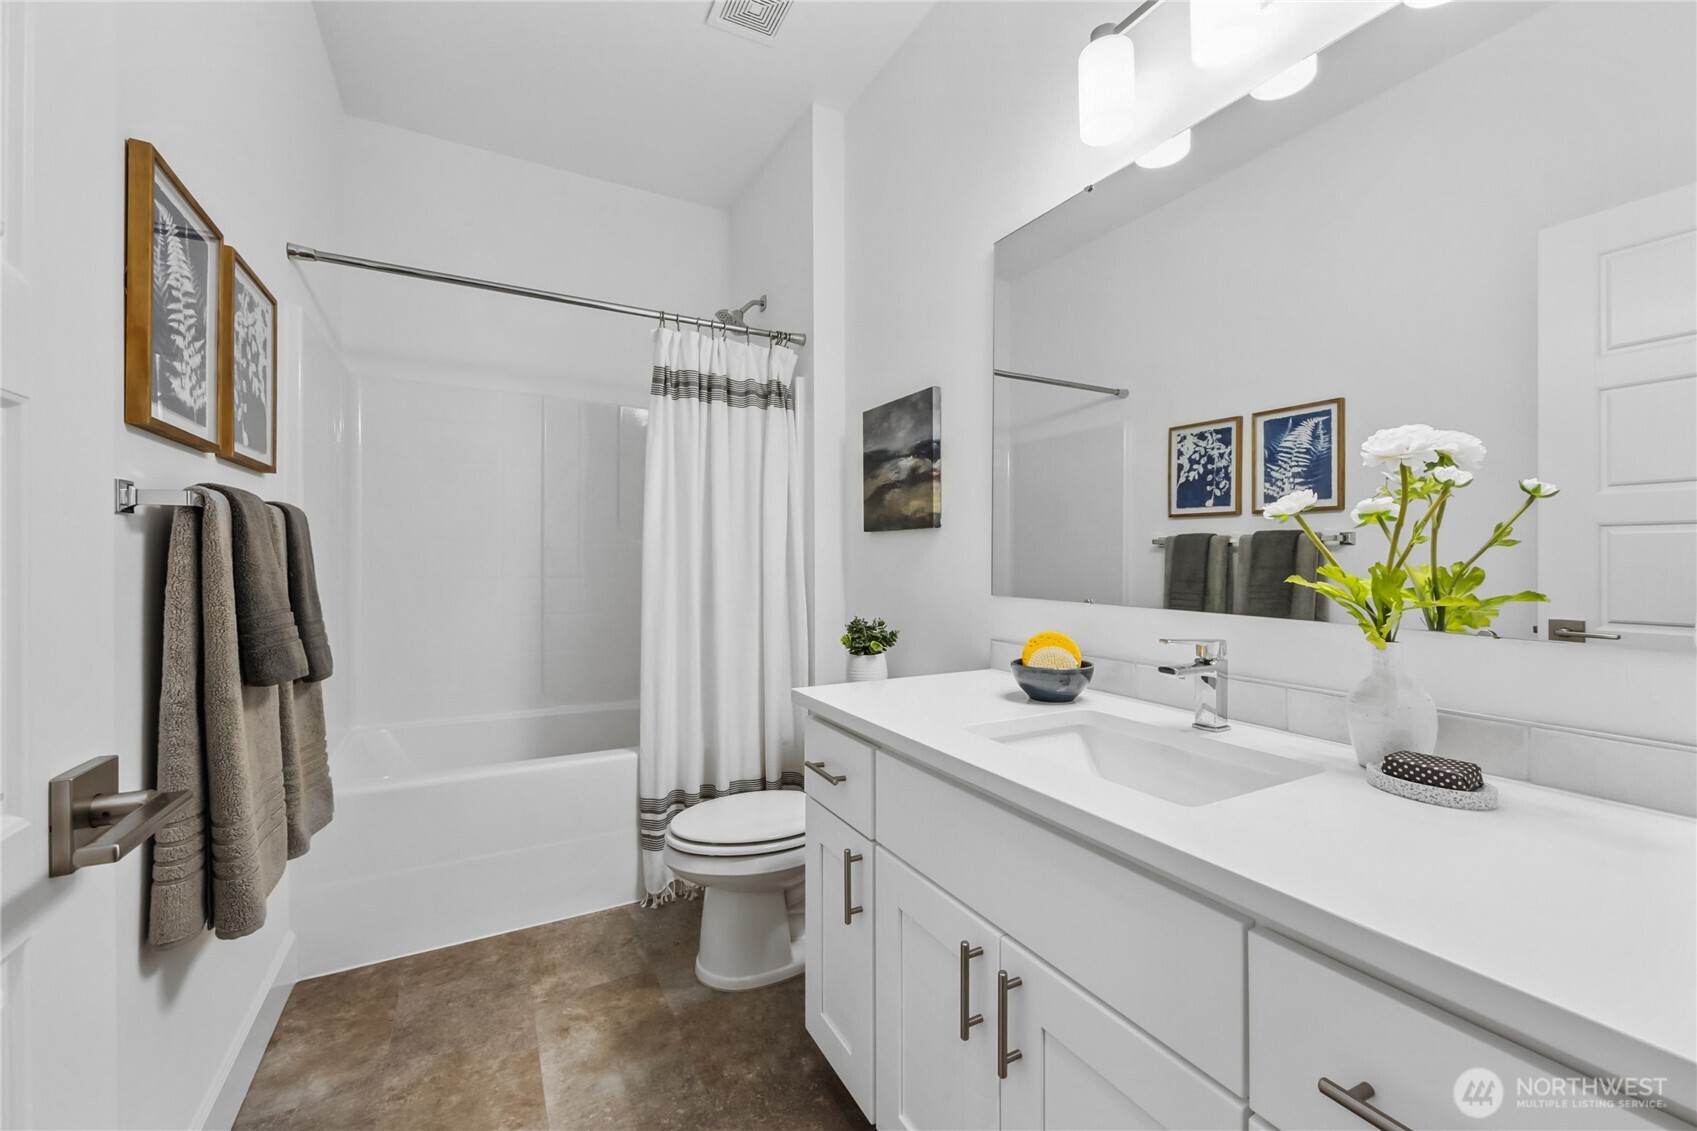
Three-Quarter Bathrooms: 1
Full Bathrooms: 2
Other Interior Features Bath Off Primary, Dbl Pane/Storm Window, Dining Room, Fireplace, French Doors, Loft, Pantry, Sprinkler System, Vaulted Ceiling(s), Walk-In Closet(s), Water Heater
Area & Lot
Open house

7/30/2026 11:00AM - 5:00PM PDT

7/31/2026 11:00AM - 5:00PM PDT

Total area 3,030 Sq.Ft.
Lot Area 0.29 Acres
Living area 3,030 Sq.Ft.
MLS® ID 2538418
Year Built 2026
School District White River
High School White River High
Middle School Glacier Middle Sch
Elementary School Mtn Meadow Elem
View Description Partial,Territorial
Architecture Styles Contemporary
Type Residential
Status For Sale
Exterior
Stories 2
Air conditioning 90 High Efficiency, Forced Air, Heat Pump
Heat type 90 High Efficiency, Forced Air, Heat Pump, Stove/Free Standing
Water Source Public
Security Features Partially Fenced
Sewer Sewer Connected
Other Exterior Features Cement/Concrete, Wood Products
Parking Attached Garage
Lot Features Adjacent to Public Land, Paved
Roof Composition
Finance
Sales Price $963,825
HOA Fees $628 yearly
image

Schedule a Showing

We would love to show you our beautiful property. Please select your preferred date and time below. An agent will be in touch shortly to confirm your appointment.

Schedule a Showing

We would love to show you our beautiful property. Please select your preferred date and time below. An agent will be in touch shortly to confirm your appointment.

Thank you for your interest in 22833 61st Street E Unit: 285, Buckley, WA 98321. We are reviewing your request and will be in touch shortly!

Mortgage Calculator

Estimate your monthly mortgage payment, including the principal and interest, property taxes, and HOA. Adjust the values to generate a more accurate rate.

All estimates are provided for informational purposes only. Actual amounts may vary.
$0,000 Your Payment 20 15 65
$0,000 Your Payment

Work With Dana

Unparalleled Service from a Real Estate Broker who has lived in the area for over 40 years! He is dedicated to providing exceptional service to his clients. His team offers a wealth of knowledge on local communities, current market conditions, and the process of selling or buying a home. He looks forward to providing you with a real estate experience that exceeds your expectations.









