22942 105th Avenue SE
VIEW PHOTOS
Bought with KW Mountains to Sound Realty and Listing Broker: eXp Realty; Jeff Dickinson; 425-270-5000;
$599,950

22942 105th Avenue SE

3 Beds 2 Baths 1,402 Sq.Ft. 8,175 Sq.Ft.

Description

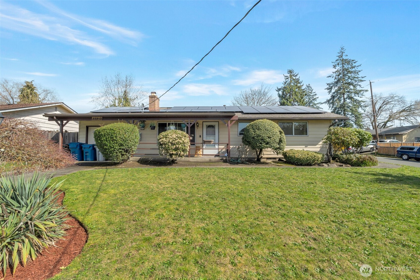
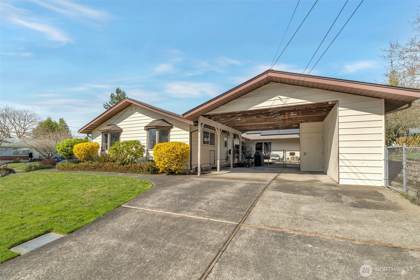
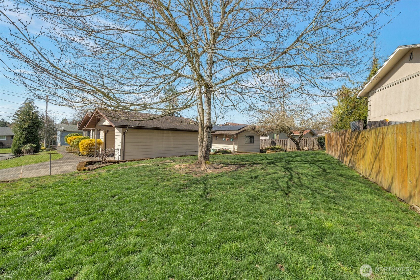
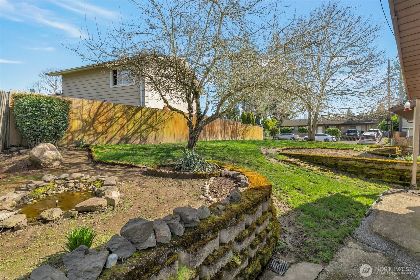
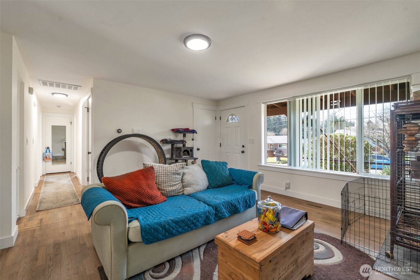
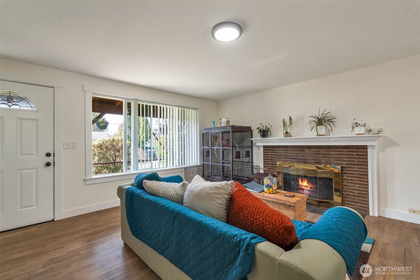
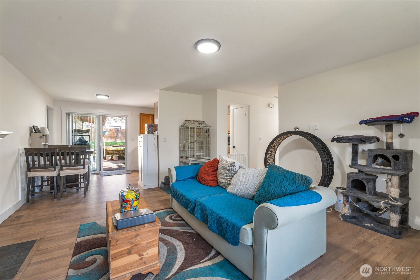
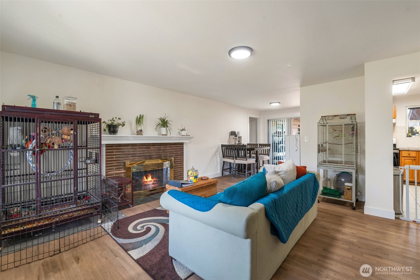
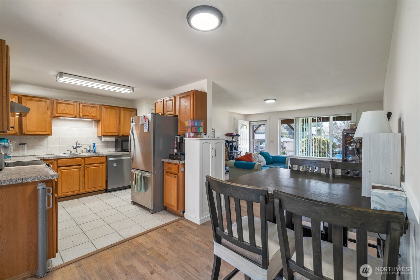
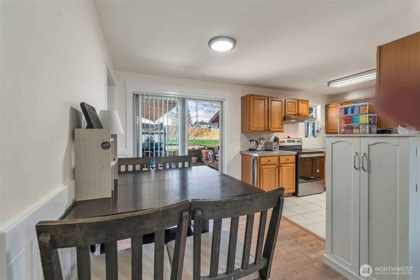
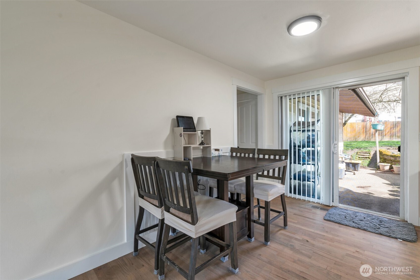
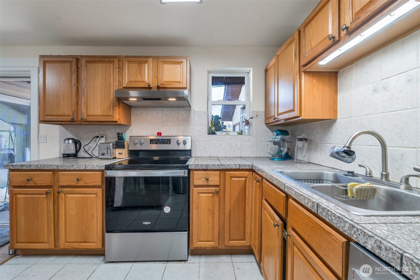
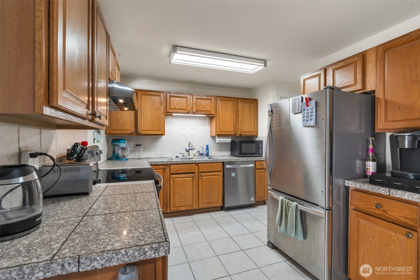
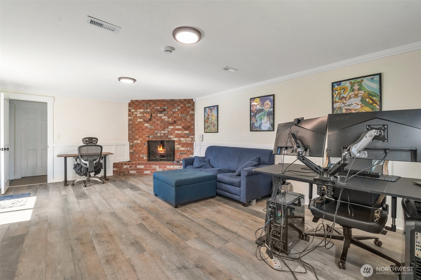
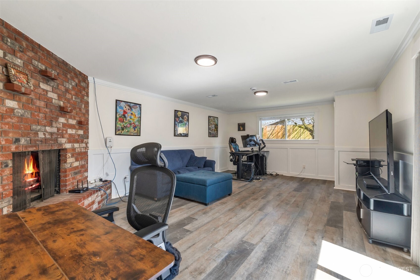
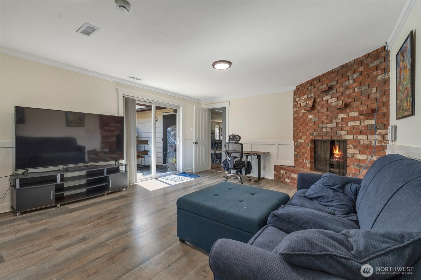
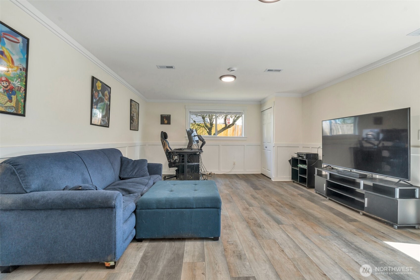
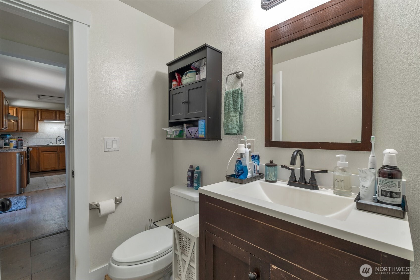
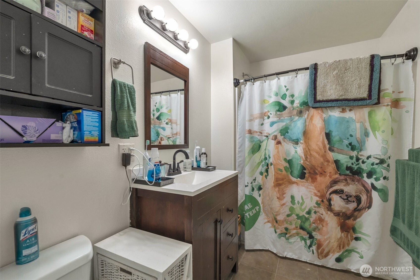
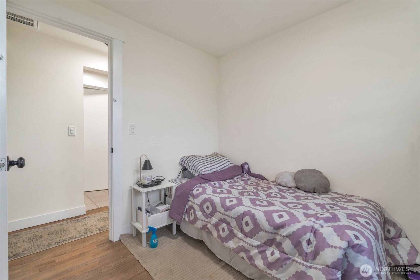
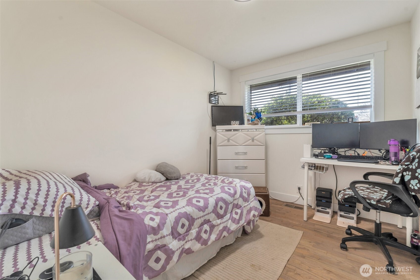
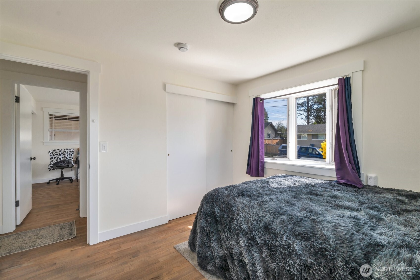
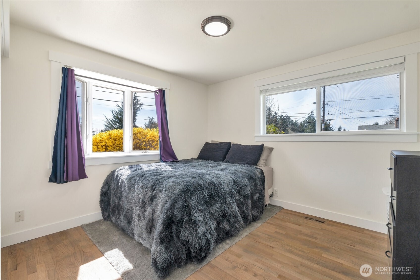
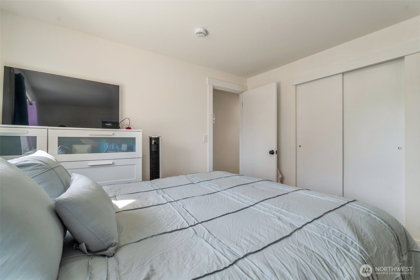
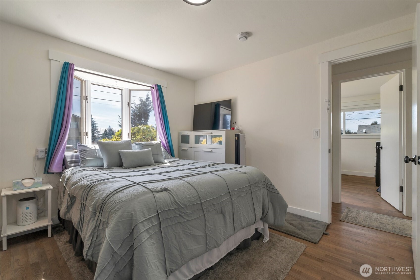
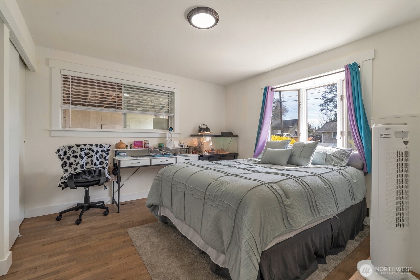
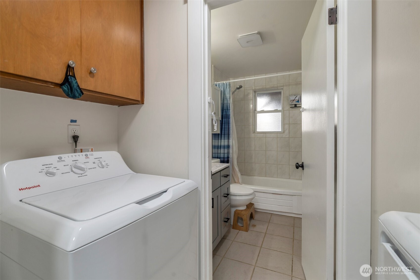
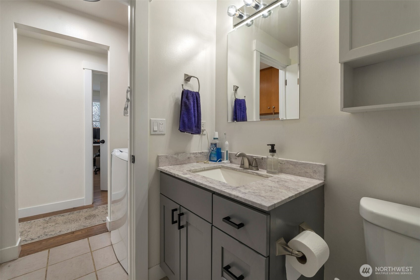
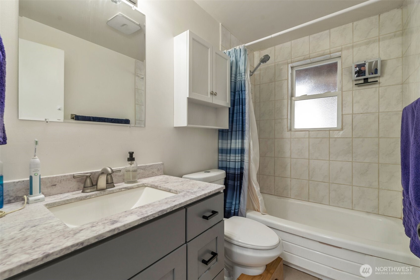
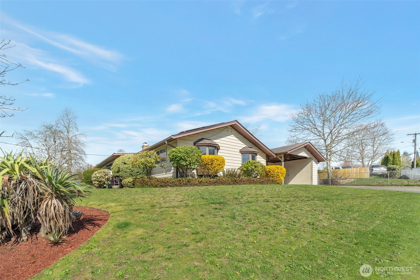
This move-in-ready rambler offers 3 bedrooms, 2 full bathrooms, and refinished hardwood floors, all freshly painted. Main bathroom has been remodeled with an ADA-compliant toilet and a new vanity. Enjoy a wood-burning fireplace in the living room and a gas fireplace in the spacious family room (potential 4th bedroom) with new LVP flooring. The updated kitchen features granite countertops and new stainless steel appliances. With solar panels, a new hybrid heat pump, furnace, aeroseal, new W/D, and recently replaced water heater, this home is energy-efficient. The fenced backyard has garden space and a fruit tree. Includes a one-car garage, two-car carport with storage, and is fully disabled-accessible. Close to shopping and transit.

Share Property

Location

22942 105th Avenue SE, Kent, WA 98030

Status

Sold

Date Sold

February 17, 2026

Property Amenities

Interior
Fireplace Gas, Wood Burning
Appliances Dishwasher, Microwave, Refrigerator, Stove(s)/Range(s), Washer
Flooring Ceramic Tile, Hardwood, Laminate
Total Bedrooms: 3
Three-Quarter Bathrooms: 1
Full Bathrooms: 1
Other Interior Features Ceiling Fan(s), Dbl Pane/Storm Window, Dining Room, Fireplace, Water Heater
Area & Lot
Total area 1,402 Sq.Ft.
Lot Area 8,175 Sq.Ft.
Living area 1,402 Sq.Ft.
MLS® ID 2469632
Year Built 1959
School District Kent
View Description Territorial
Type Residential
Status Sold
Date Sold February 17, 2026
Exterior
Stories 1
Air conditioning Heat Pump
Heat type Forced Air
Water Source Public
Security Features Partially Fenced
Sewer Sewer Connected
Other Exterior Features Metal/Vinyl, Wood
Parking Attached Carport, Attached Garage, RV Parking
Lot Features Corner Lot, Curbs, Paved
Roof Composition
Finance
Sales Price $599,950
Real Estate Tax $4,954 yearly

Work With Dana

Unparalleled Service from a Real Estate Broker who has lived in the area for over 40 years! He is dedicated to providing exceptional service to his clients. His team offers a wealth of knowledge on local communities, current market conditions, and the process of selling or buying a home. He looks forward to providing you with a real estate experience that exceeds your expectations.









