23 Goodfellow Avenue
VIEW PHOTOS
Bought with eXp Realty and Listing Broker: eXp Realty; Hollie Tipps; 888-317-5197;
$320,000

23 Goodfellow Avenue

4 Beds 3 Baths 2,188 Sq.Ft. 9,148 Sq.Ft.

Description

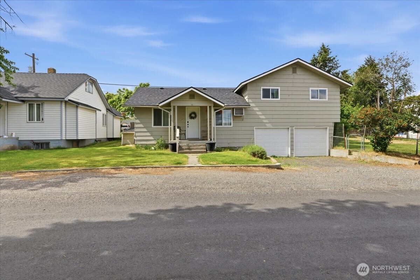
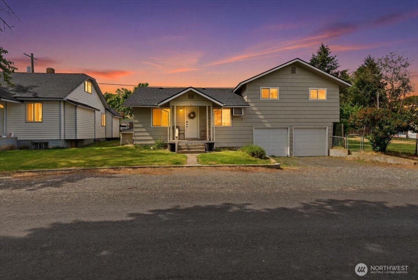
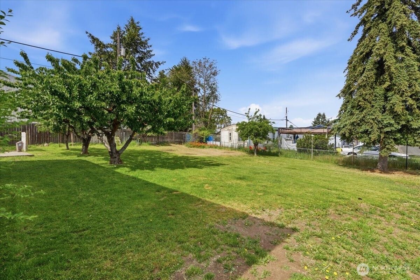
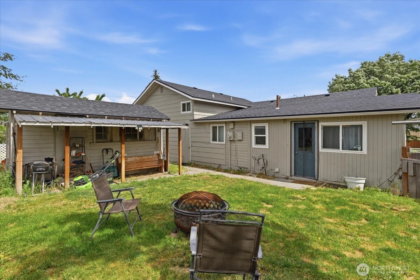
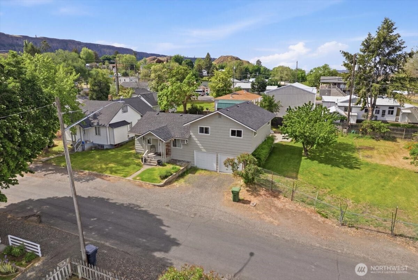
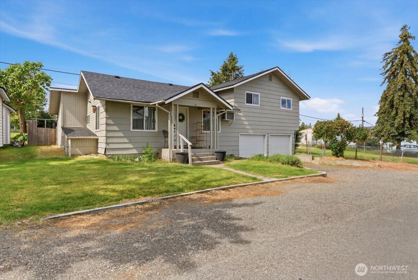
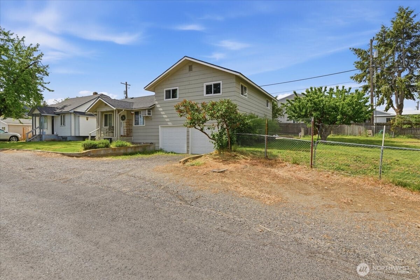
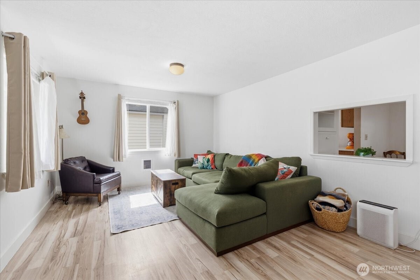
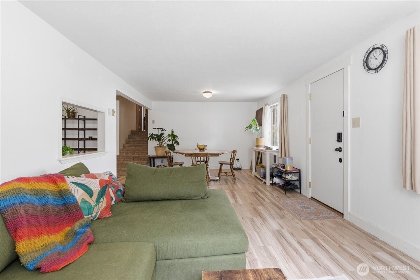
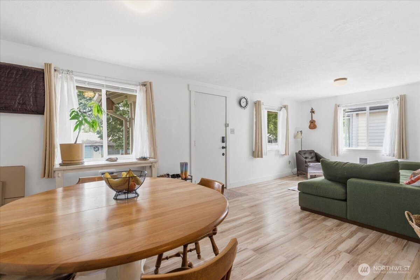
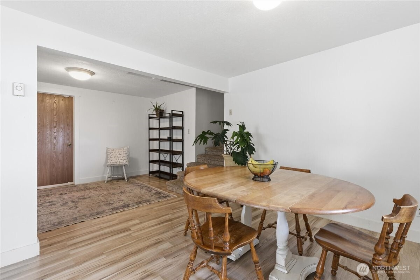
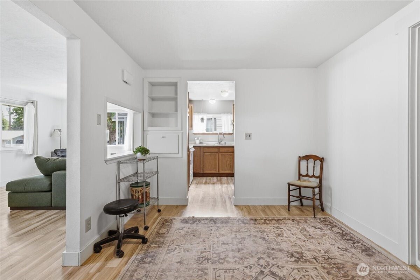
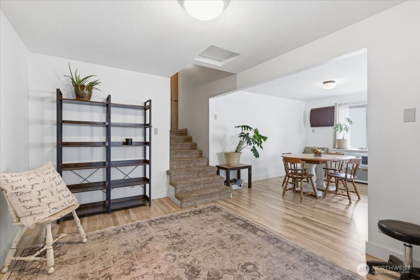
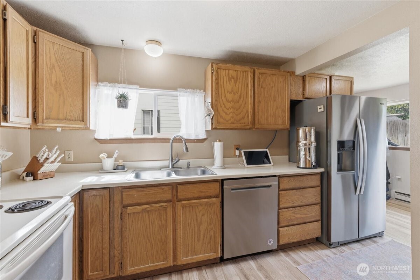
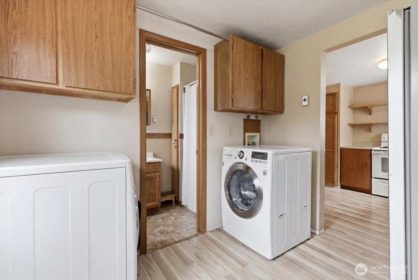
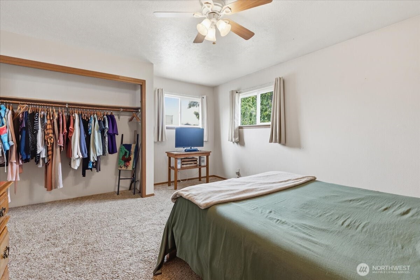
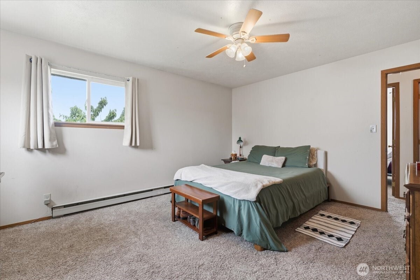
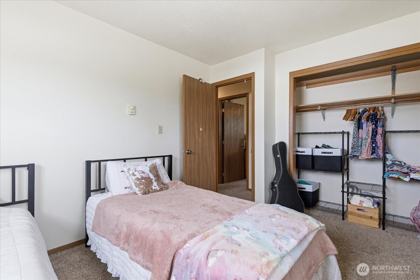
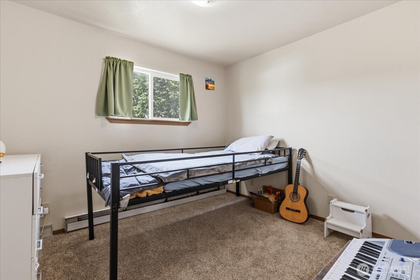
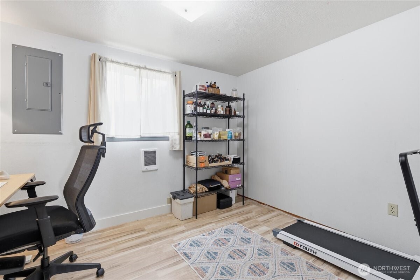
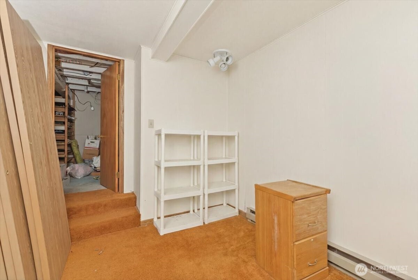
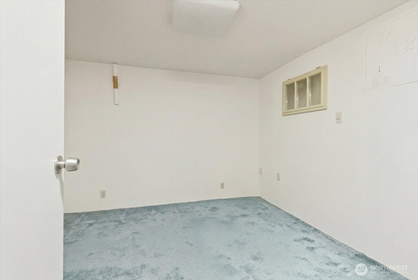
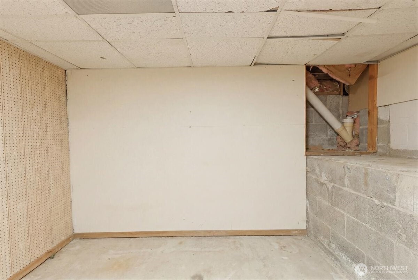
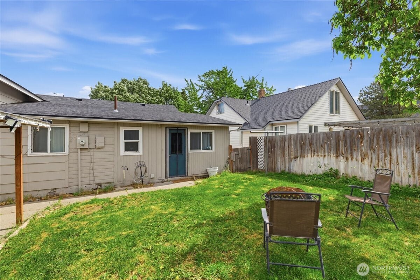
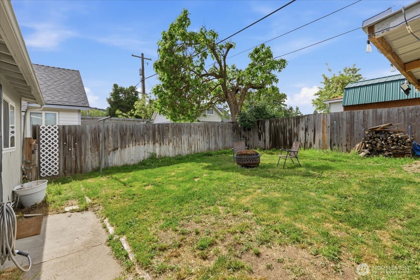
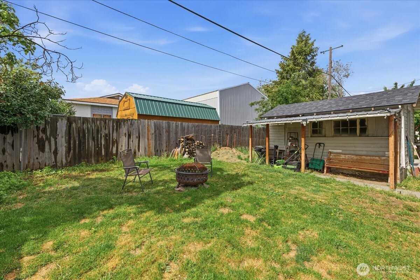
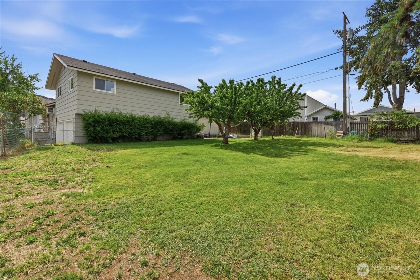
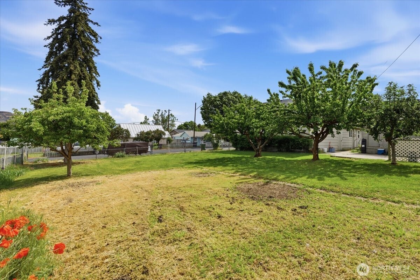
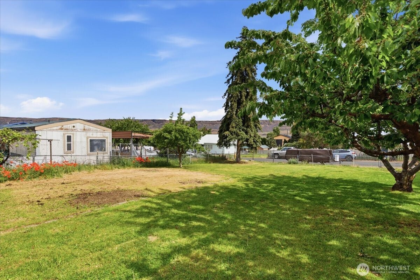
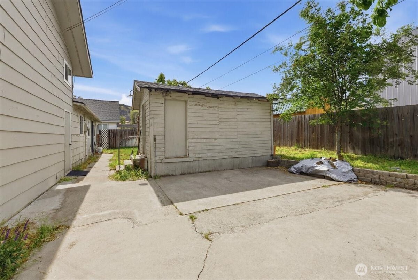
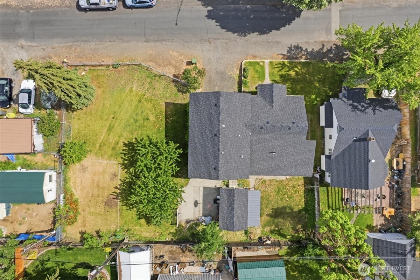
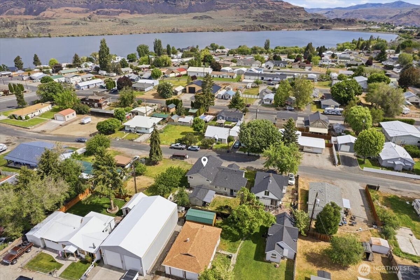
Spacious, updated, and perfectly located in Electric City. This 4 bedroom + office home offers room to spread out both inside and out. With 2,188 sq ft of living space, the home features a large living room, separate dining area, updated flooring throughout, and a functional layout designed for everyday living. Step outside to a fully fenced 9,600 sq ft lot complete with a large patio, garden space, and mature fruit trees ideal for entertaining, relaxing, or enjoying your own backyard retreat. Conveniently located close to local amenities, schools, and outdoor recreation.

Share Property

Location

23 Goodfellow Avenue, Electric City, WA 99123

Status

Sold

Date Sold

July 24, 2026

Property Amenities

Interior
Fireplace Electric
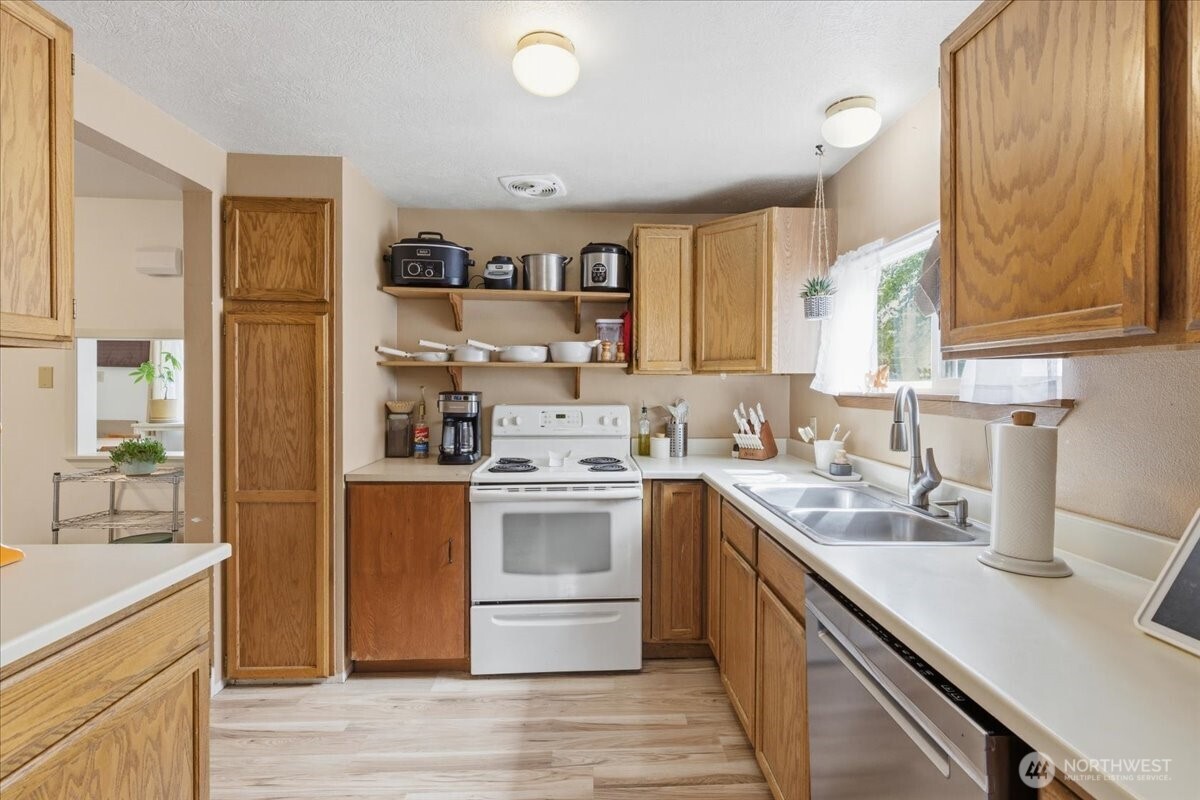
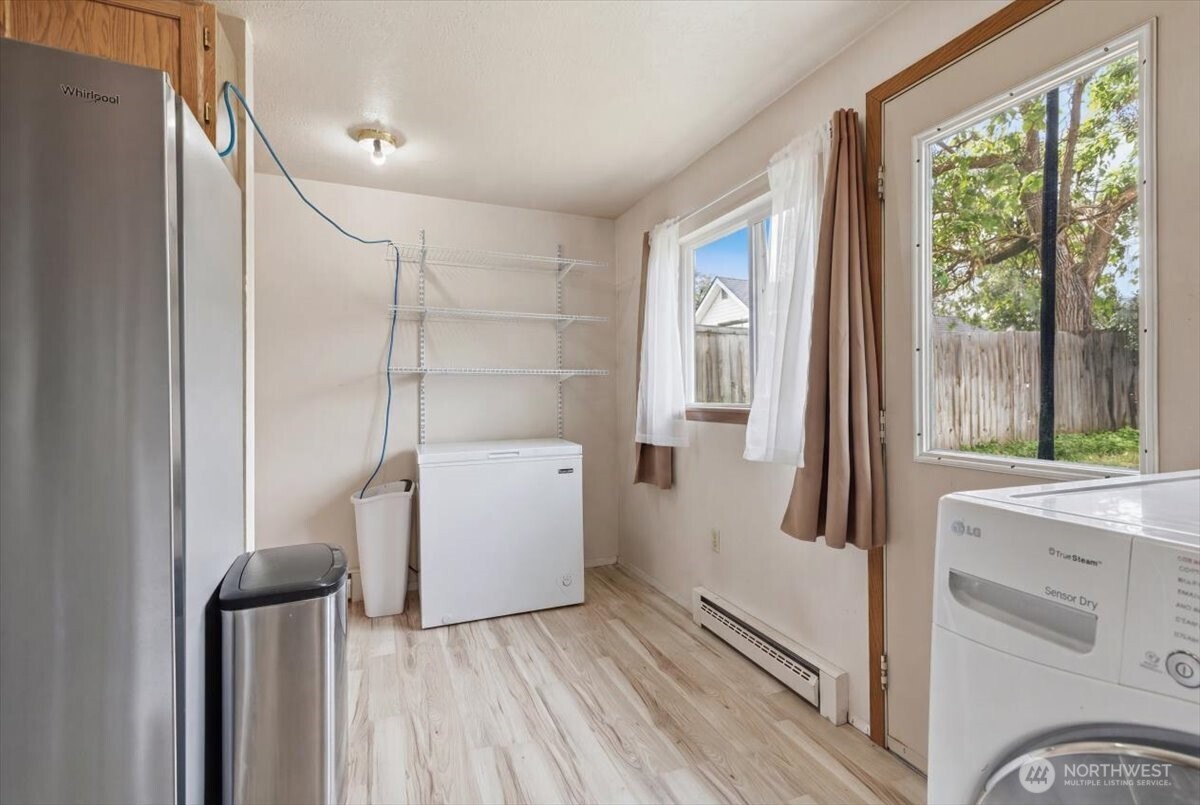
Appliances Dishwasher, Dryer, Microwave, Refrigerator, Stove(s)/Range(s), Washer
Flooring Vinyl Plank, Carpet
Total Bedrooms: 4
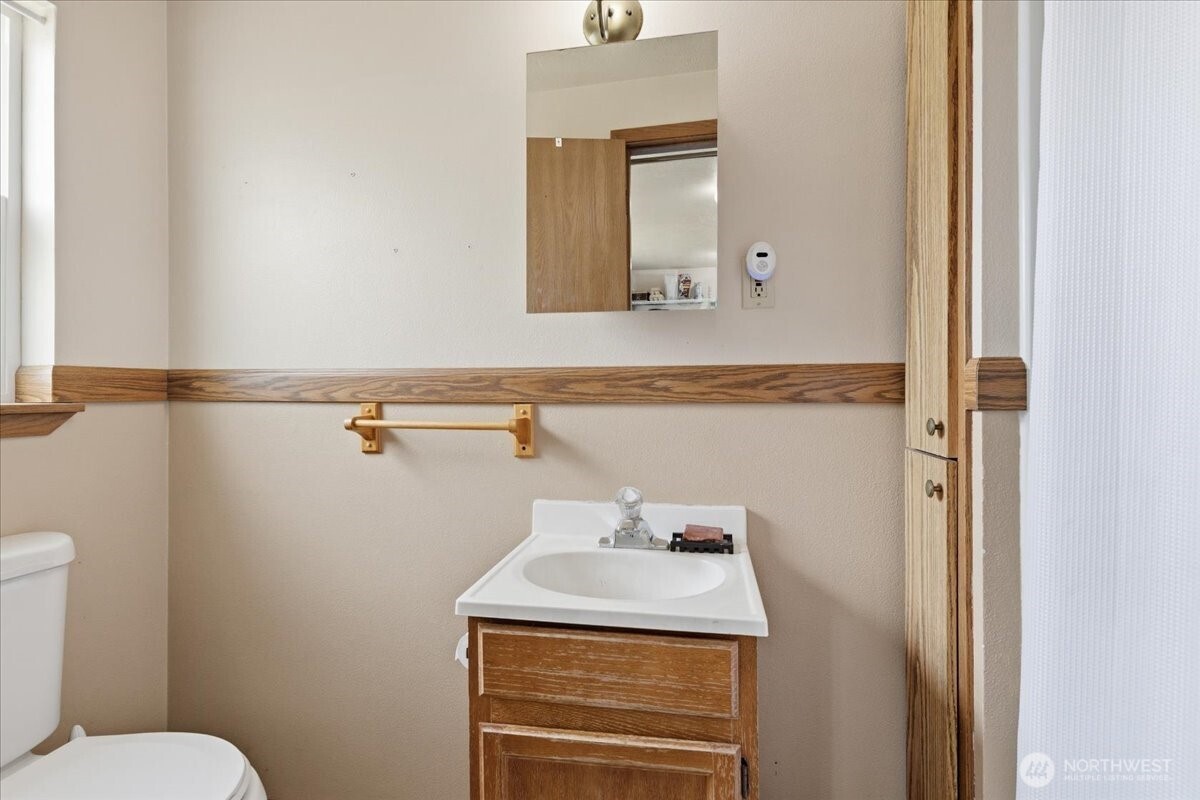
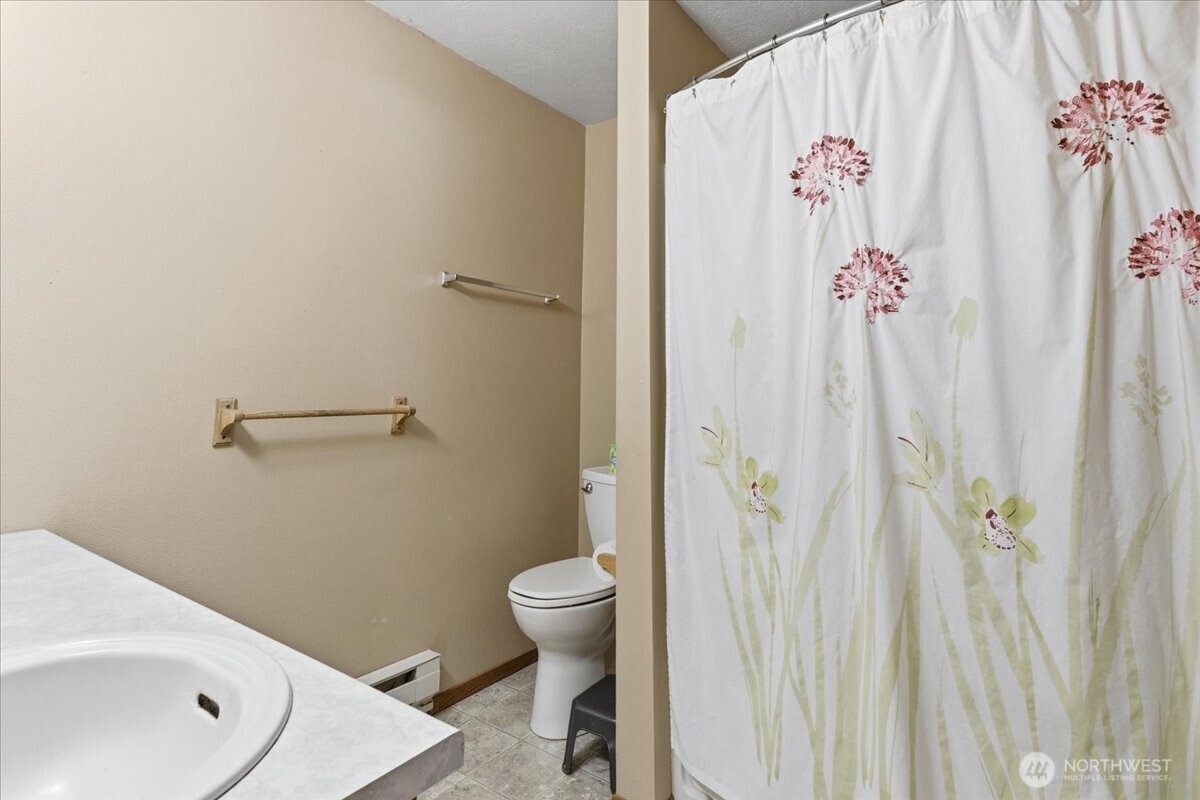
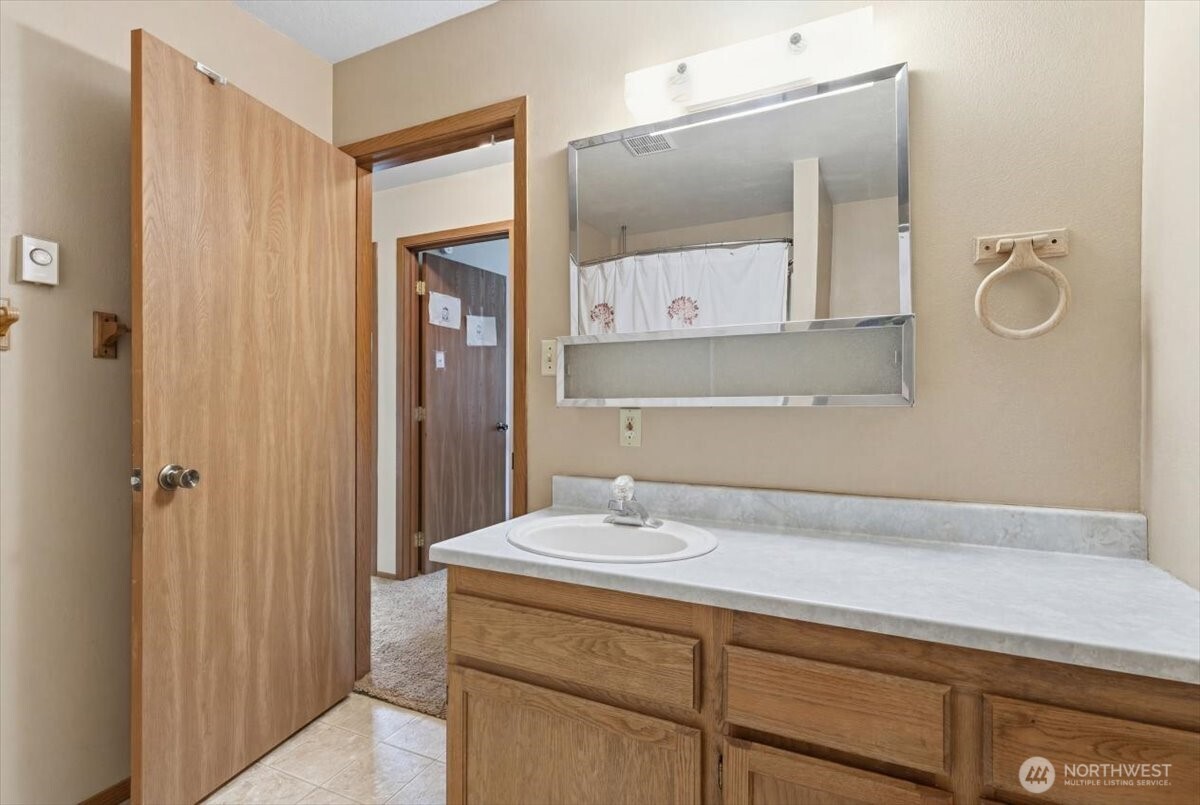
Half Bathrooms: 1
Three-Quarter Bathrooms: 1
Full Bathrooms: 1
Other Interior Features Dbl Pane/Storm Window, Dining Room, Sprinkler System, Water Heater
Area & Lot
Total area 2,188 Sq.Ft.
Lot Area 9,148 Sq.Ft.
Living area 2,188 Sq.Ft.
MLS® ID 2512365
Year Built 1936
School District Grand Coulee
High School Buyer To Verify
Middle School Buyer To Verify
Elementary School Buyer To Verify
View Description Mountains
Architecture Styles Traditional
Type Residential
Status Sold
Date Sold July 24, 2026
Exterior
Stories 3
Air conditioning Wall Unit(s), Window Unit(s)
Heat type Baseboard, Wall Furnace
Water Source Public
Security Features Fully Fenced
Sewer Sewer Connected
Other Exterior Features Wood, Wood Products
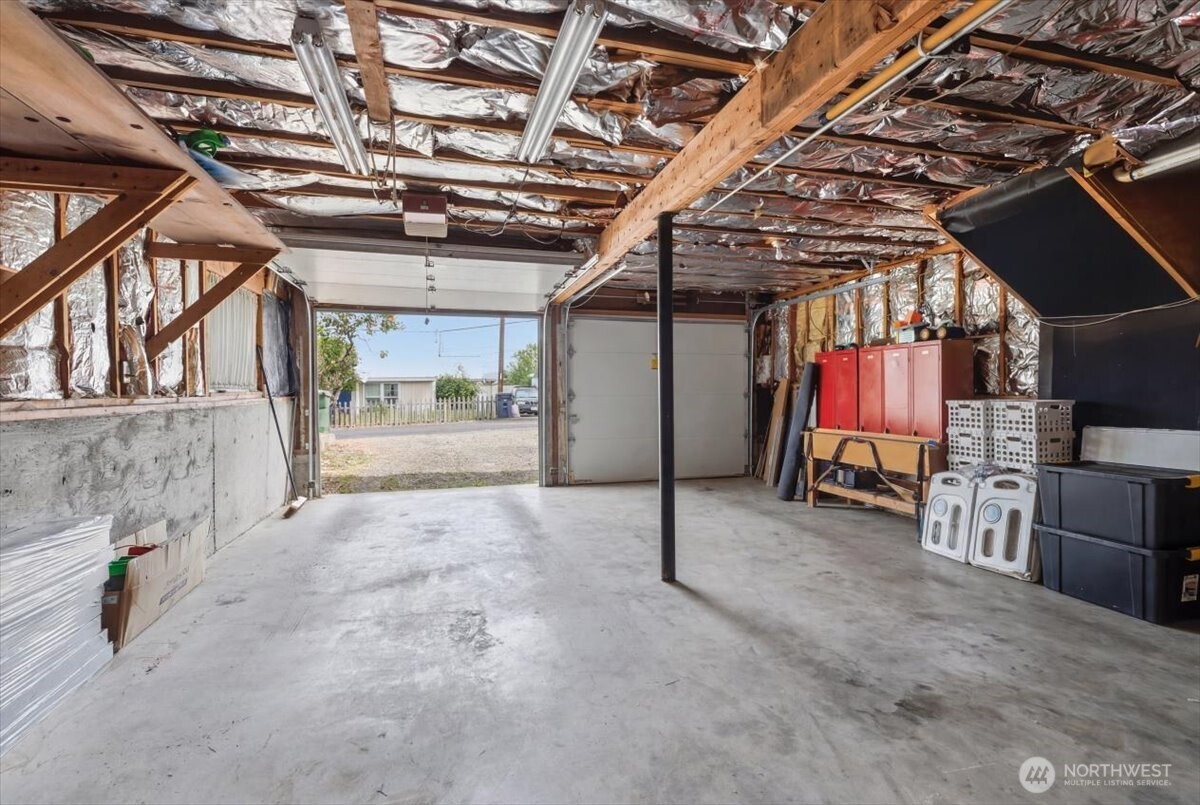
Parking Attached Garage, RV Parking
Lot Features Paved, Sidewalk
Roof Composition
Finance
Sales Price $320,000
Real Estate Tax $1,660 yearly

Work With Dana

Unparalleled Service from a Real Estate Broker who has lived in the area for over 40 years! He is dedicated to providing exceptional service to his clients. His team offers a wealth of knowledge on local communities, current market conditions, and the process of selling or buying a home. He looks forward to providing you with a real estate experience that exceeds your expectations.









