Leave a Message

Thank you for your message. We will be in touch with you shortly.

23010 81st Avenue Ct E
VIEW PHOTOS
Provided by NWMLS, Bought with Keller Williams Realty and Listed by Joel Lutterloh, 888-317-5197 at eXp Realty
$645,000

23010 81st Avenue Ct E

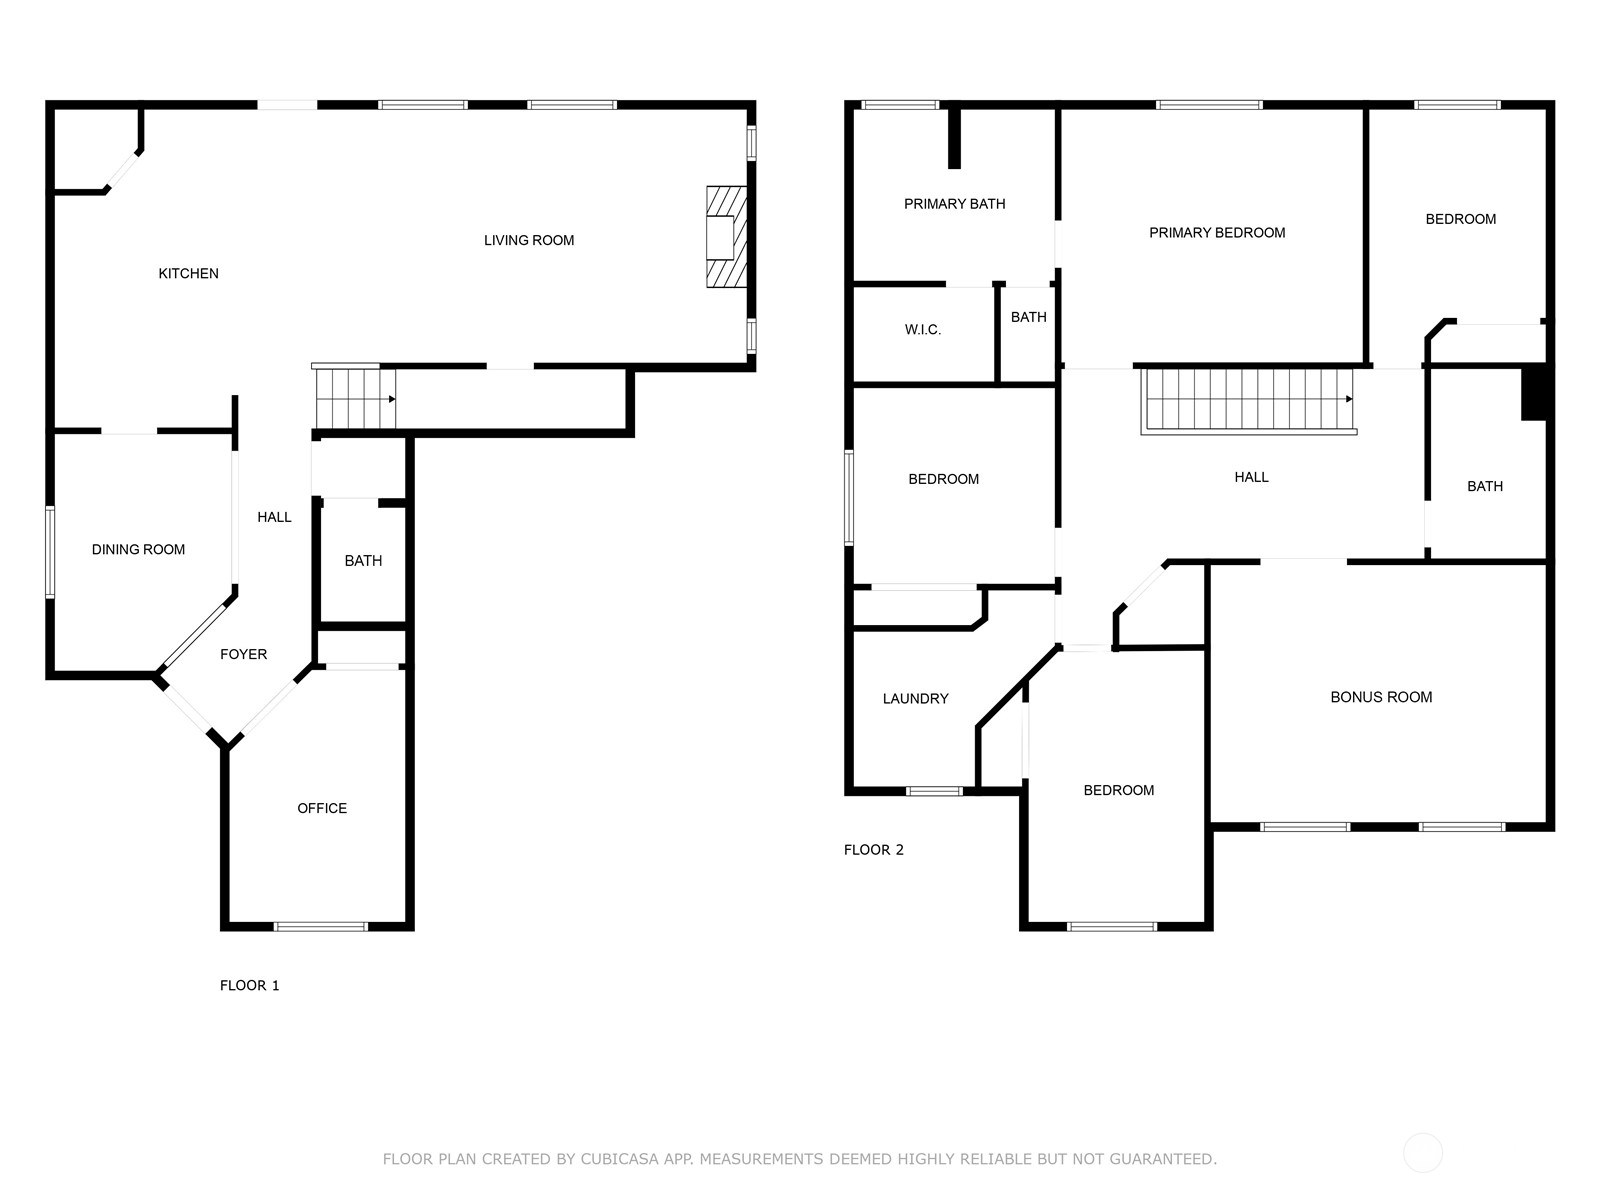
4 Beds 3 Baths 2,755 Sq.Ft. 0.39 Acres

Description

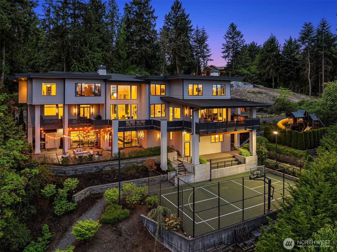
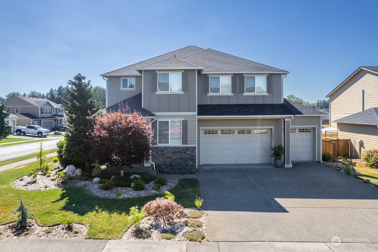
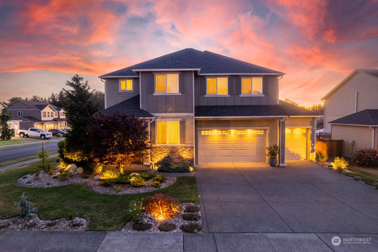
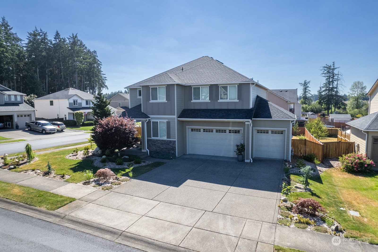
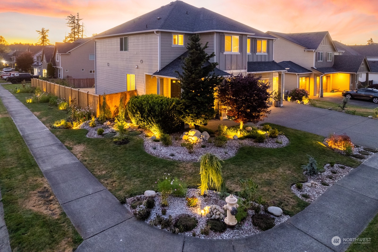
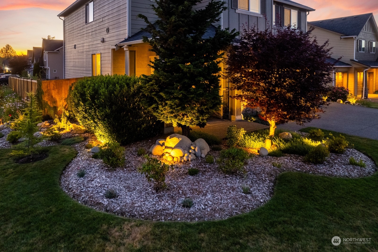
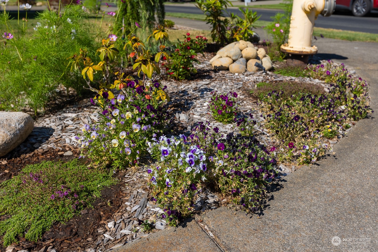
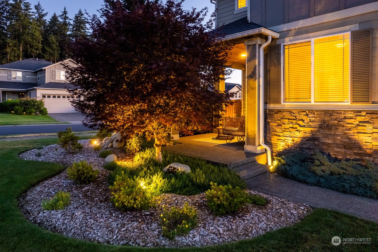
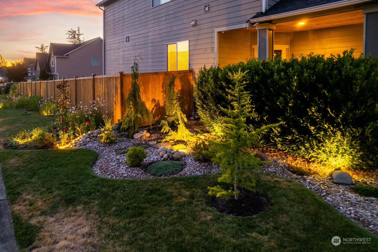
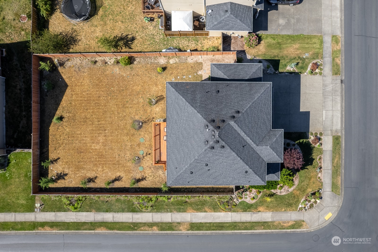
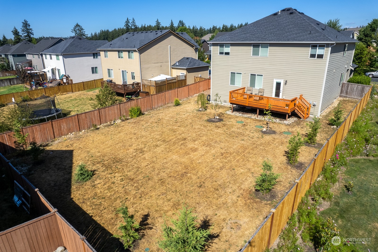
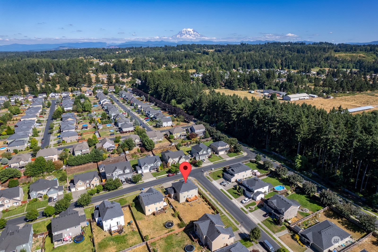
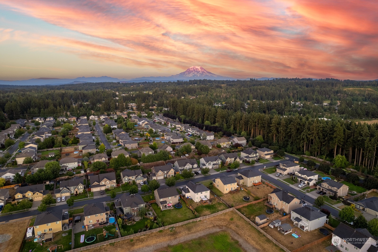
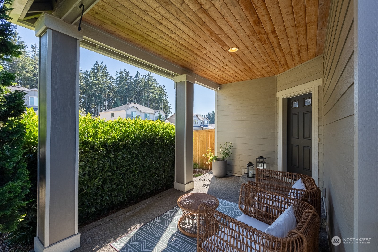
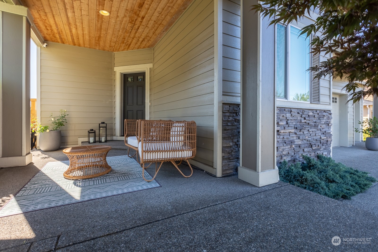
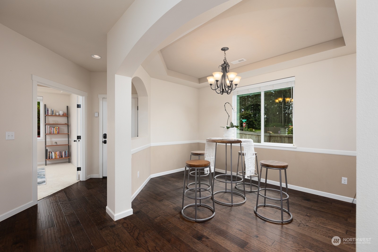
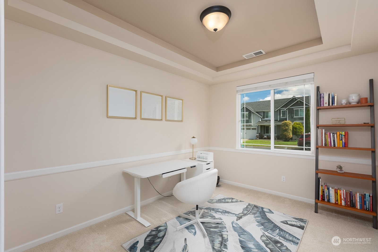
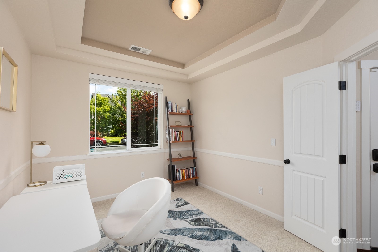
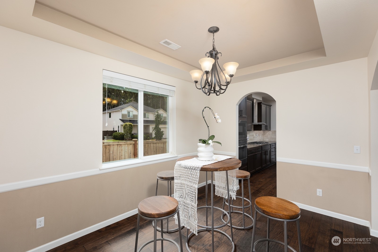
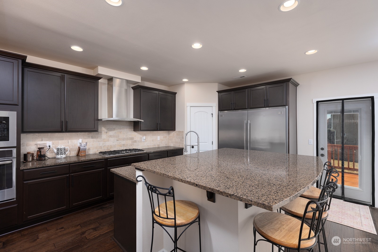
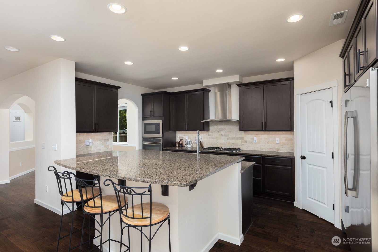
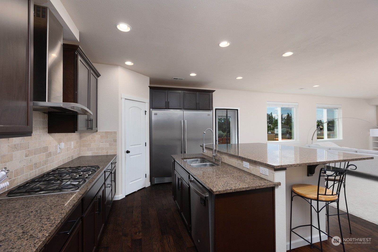
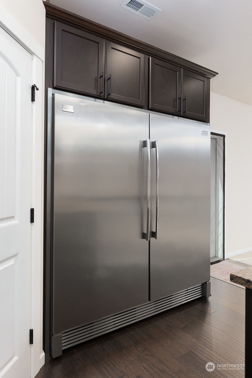
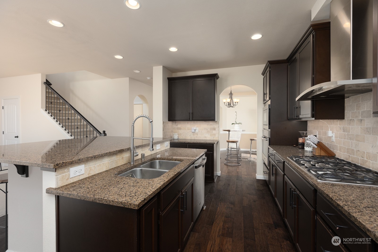
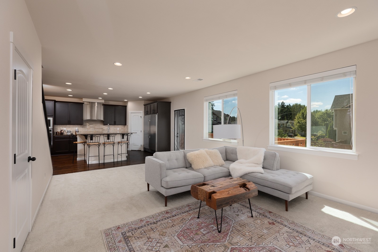
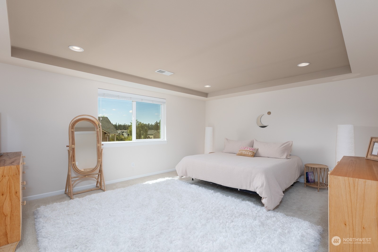
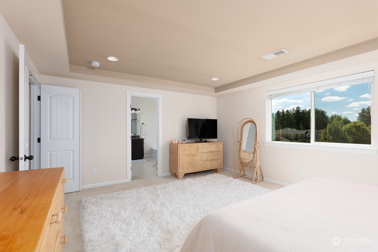
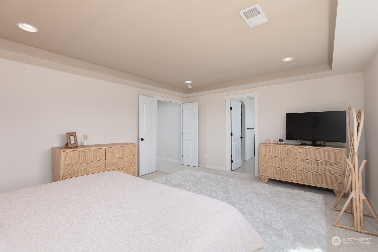
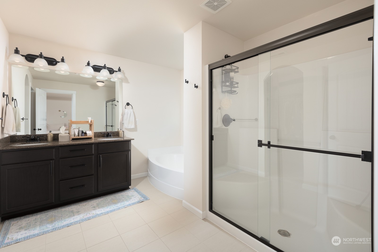
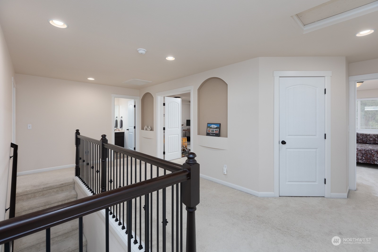
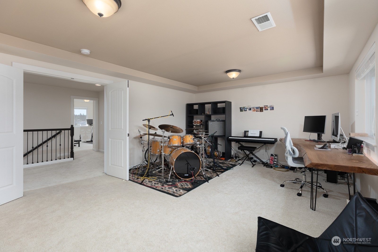
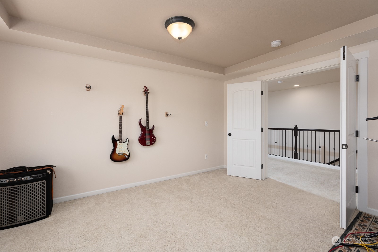
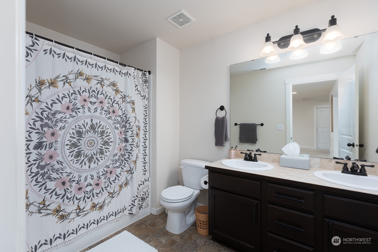
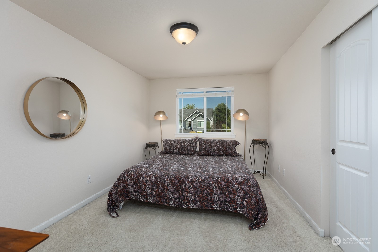
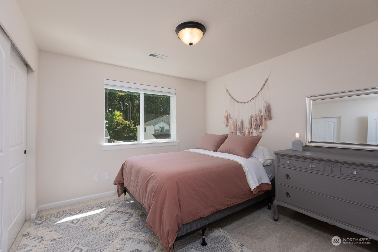
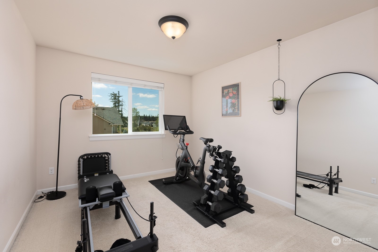
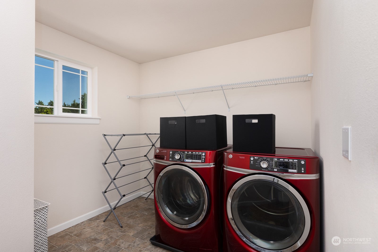
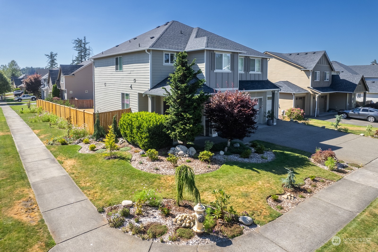
Welcome to this beautiful home in the sought-after Grand Firs gated community in Graham! Featuring a fantastic floor plan, this gem boasts gorgeous front and side yard lighted landscaping, perfect for those with a green thumb. The spacious, fully fenced backyard offers ample room for further design, entertaining space or space to put in RV parking! Enjoy your morning coffee on the private covered front porch. The chef's kitchen is a dream with an oversized island and a massive refrigerator. The huge primary suite provides a luxurious retreat, while the main level office and upstairs laundry add wonderful convenience. The home is also wired for an electric car charger and is outside of the RTA tax boundary, saving $$ on your car tabs.

Share Property

Location

23010 81st Avenue Ct E, Graham, WA 98338

Status

Sold

Date Sold

February 10, 2025

Property Amenities

Interior
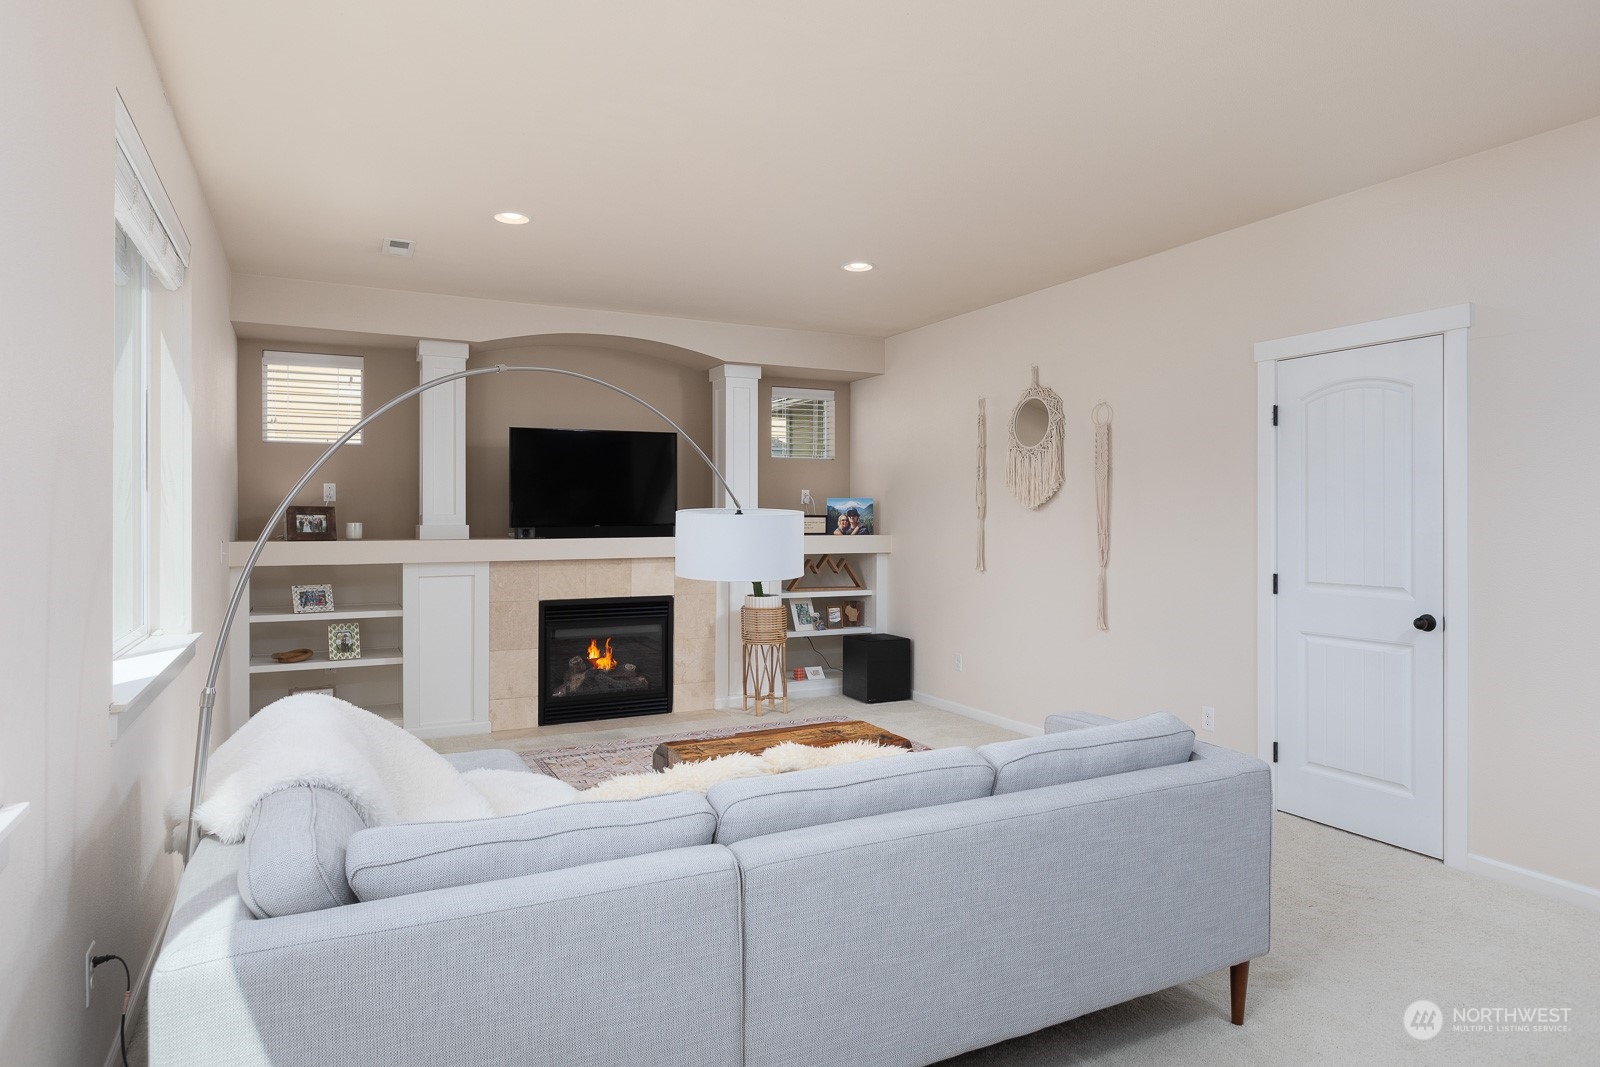
Fireplace Gas
Appliances Dishwasher(s), Dryer(s), Microwave(s), Refrigerator(s), See Remarks, Stove(s)/Range(s), Washer(s)
Flooring Ceramic Tile, Hardwood, Vinyl, Carpet
Total Bedrooms: 4
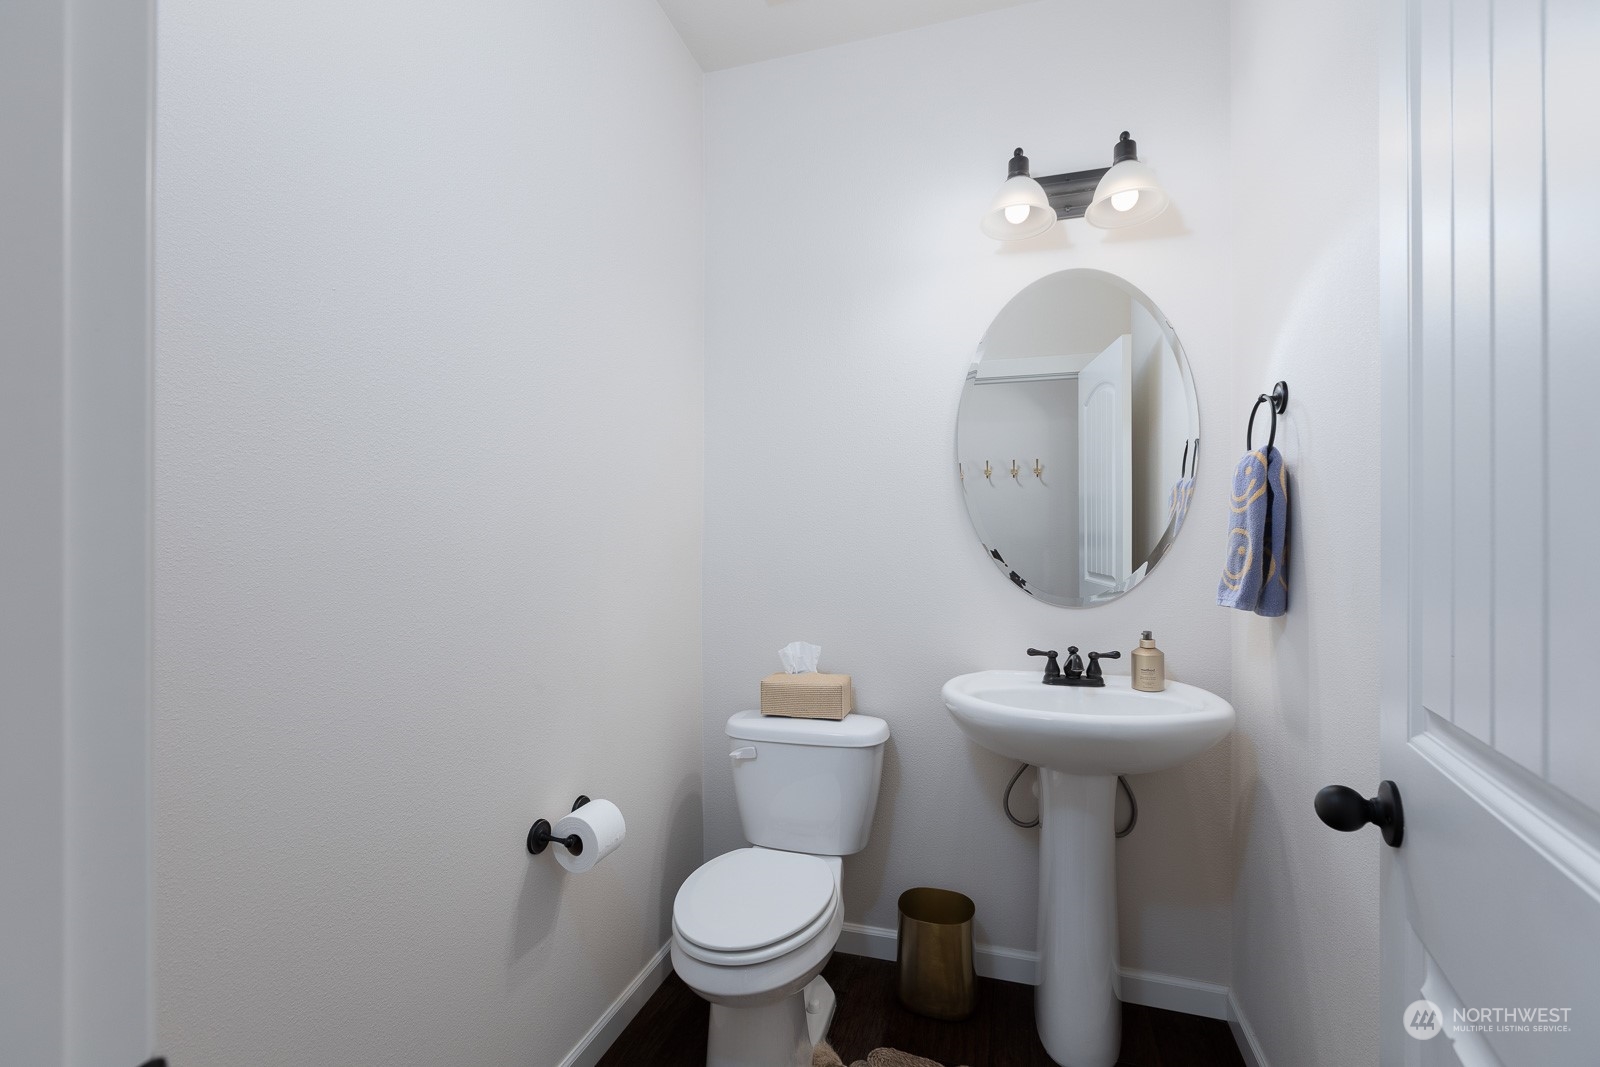
Half Bathrooms: 1
Full Bathrooms: 2
Other Interior Features Bath Off Primary, Ceramic Tile, Double Pane/Storm Window, Dining Room, Fireplace, Hardwood, Walk-In Closet(s), Walk-In Pantry, Wall to Wall Carpet, Water Heater
Area & Lot
Total area 2,755 Sq.Ft.
Lot Area 0.39 Acres
Living area 2,755 Sq.Ft.
MLS® ID 2272813
Year Built 2014
School District Bethel
High School Bethel High
Middle School Cougar Mountain JH
Elementary School North Star Elem
Type Residential
Status Sold
Exterior
Stories 2
Air conditioning None
Heat type Forced Air
Water Source See Remarks
Garage Space 3.0
Sewer Septic Tank
Other Exterior Features Cement Planked, Stone, Wood, Wood Products
Parking Driveway, Attached Garage
Lot Features Corner Lot, Paved, Sidewalk
Roof Composition
Finance
Sales Price $645,000
HOA Fees $805 yearly
Real Estate Tax $7,042 yearly

Work With Dana

Unparalleled Service from a Real Estate Broker who has lived in the area for over 40 years! He is dedicated to providing exceptional service to his clients. His team offers a wealth of knowledge on local communities, current market conditions, and the process of selling or buying a home. He looks forward to providing you with a real estate experience that exceeds your expectations.