231 E Wood Lane
231 E Wood Lane
231 E Wood Lane
231 E Wood Lane
231 E Wood Lane
231 E Wood Lane
231 E Wood Lane
231 E Wood Lane
231 E Wood Lane
231 E Wood Lane
231 E Wood Lane
231 E Wood Lane
231 E Wood Lane
231 E Wood Lane
231 E Wood Lane
231 E Wood Lane
231 E Wood Lane
231 E Wood Lane
VIEW PHOTOS
Bought with The Carver Real Estate Group and Listing Broker: eXp Realty; Renee Bornfreund; 425-301-0378; [email protected]
$370,000

231 E Wood Lane

2 Beds 2 Baths 1,620 Sq.Ft. 7,040 Sq.Ft.

Description

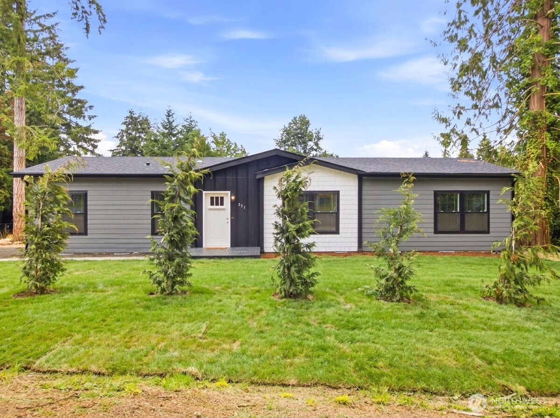
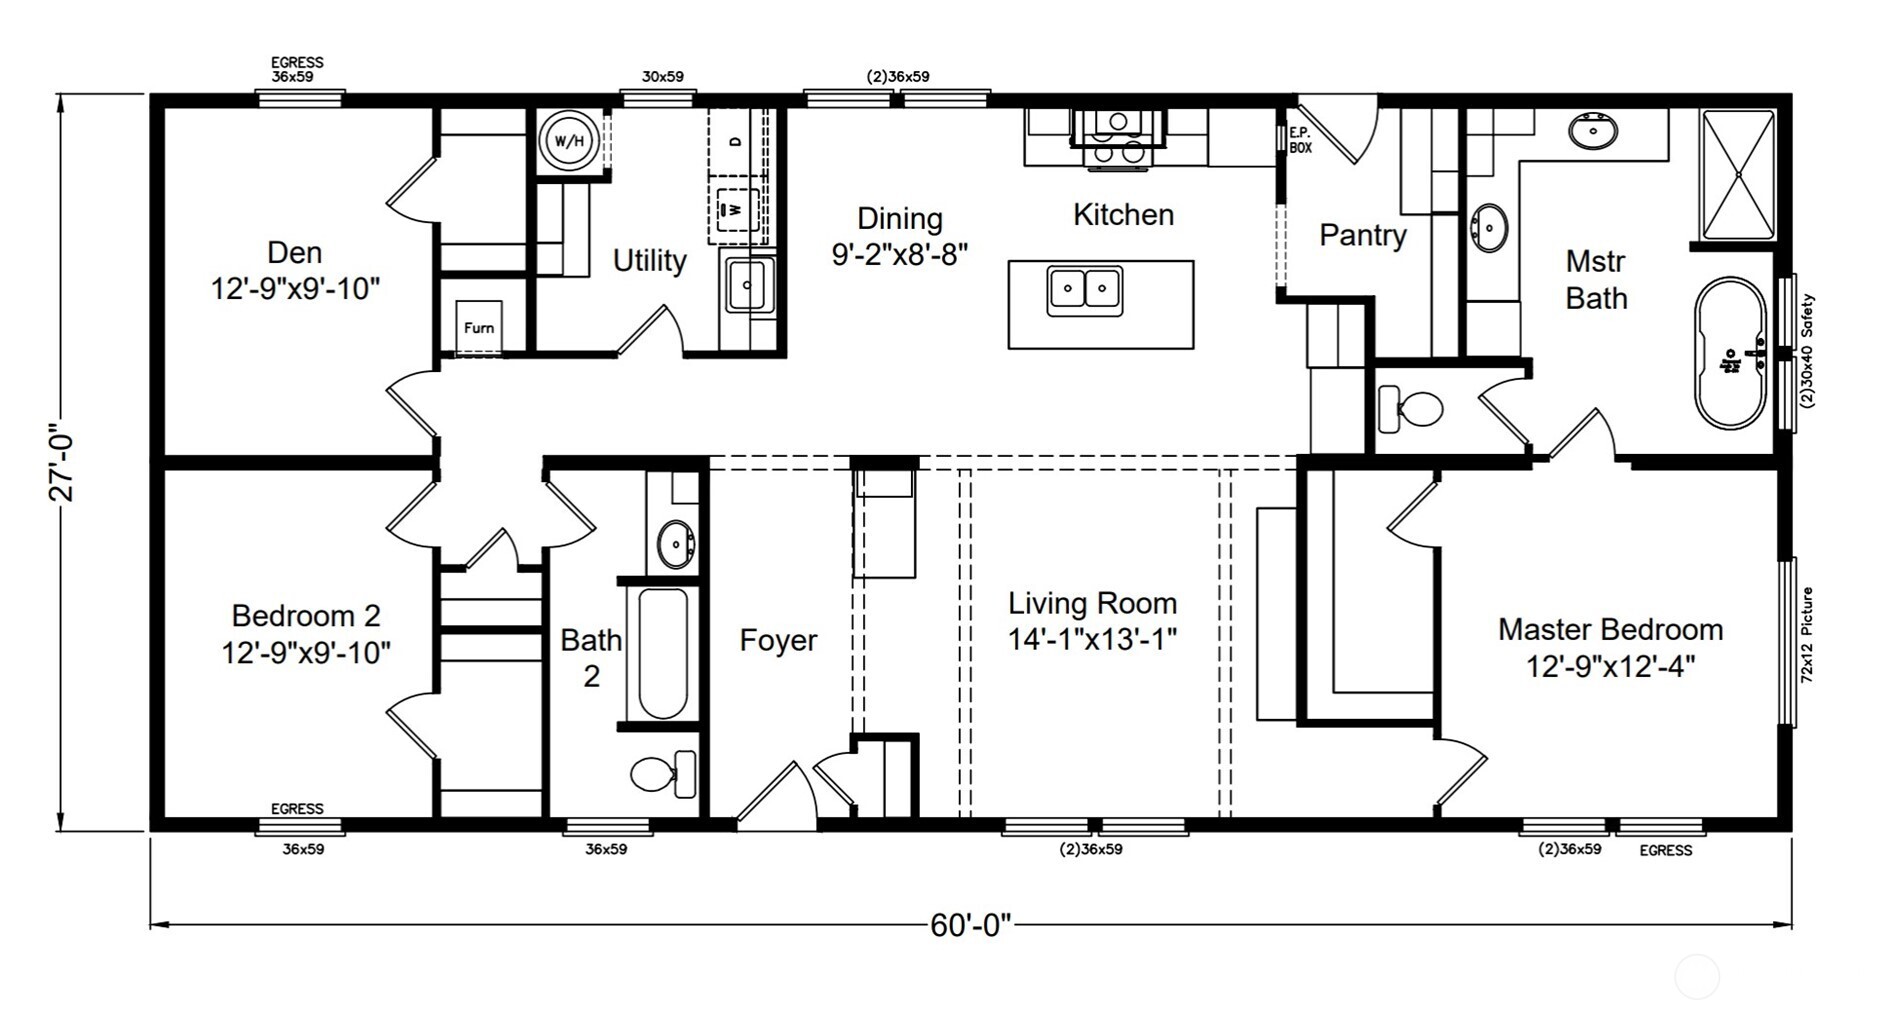
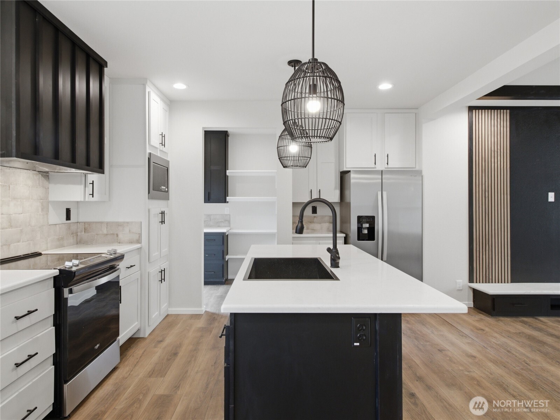
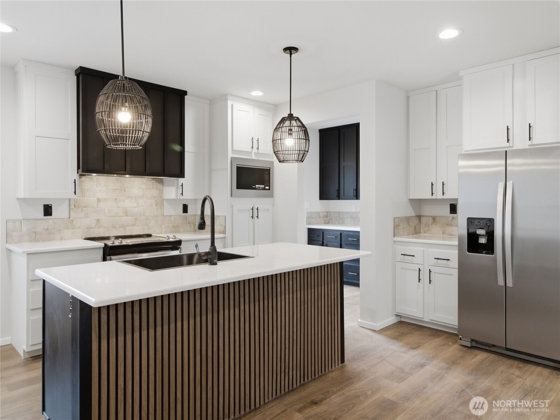
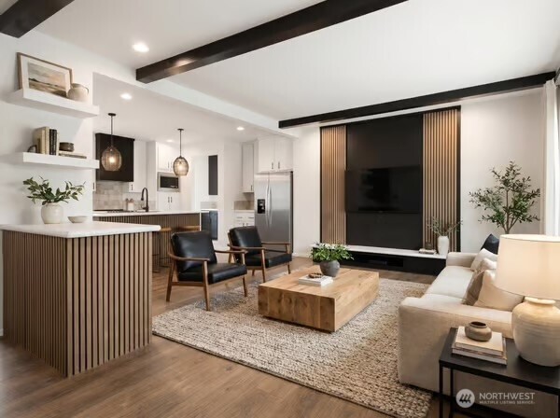
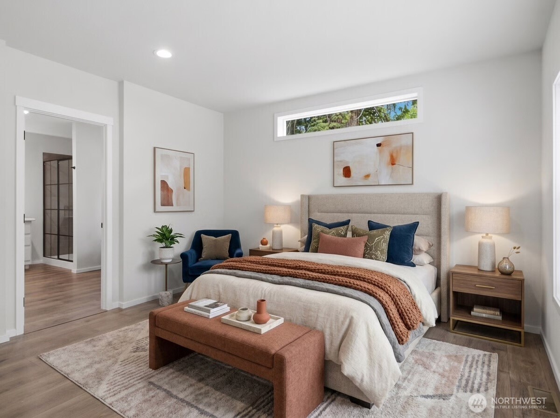
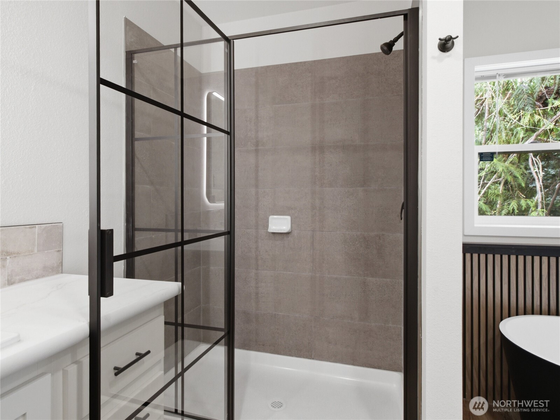
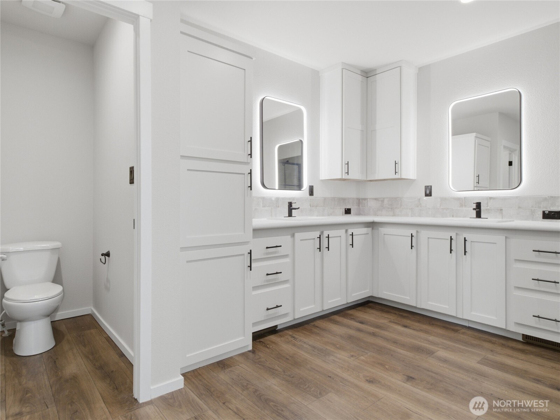
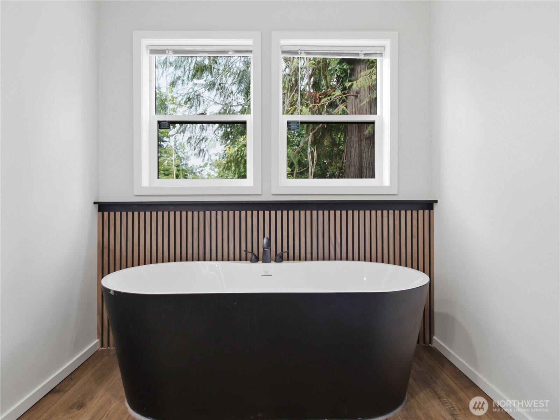
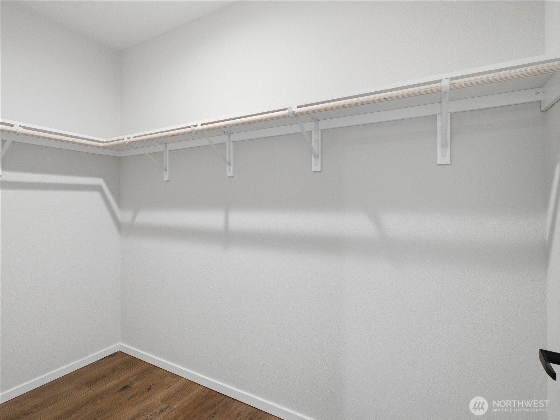
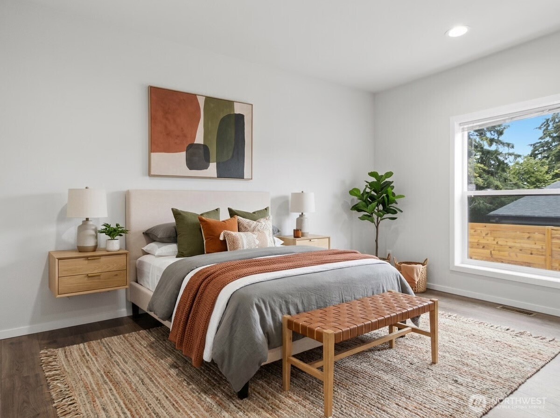
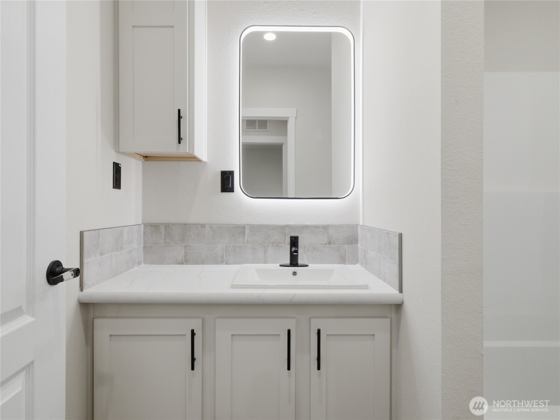
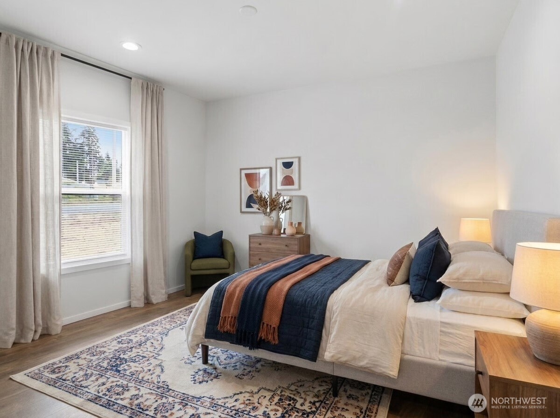
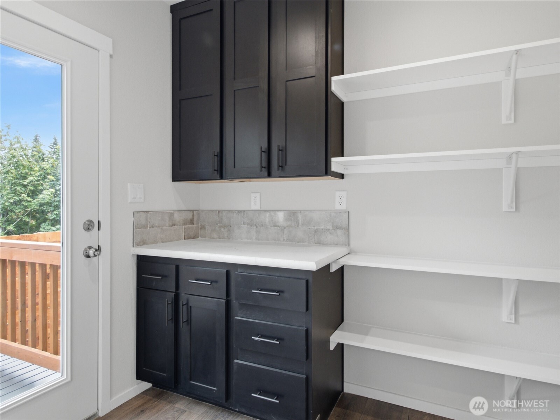
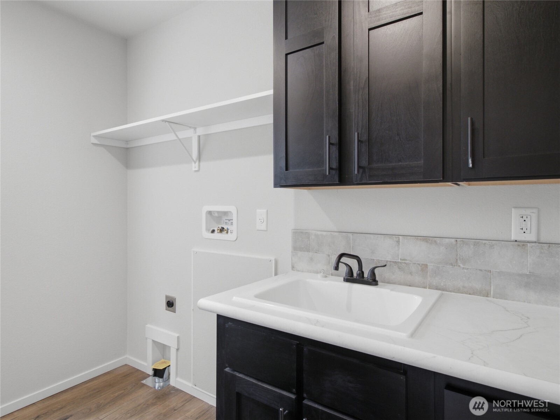
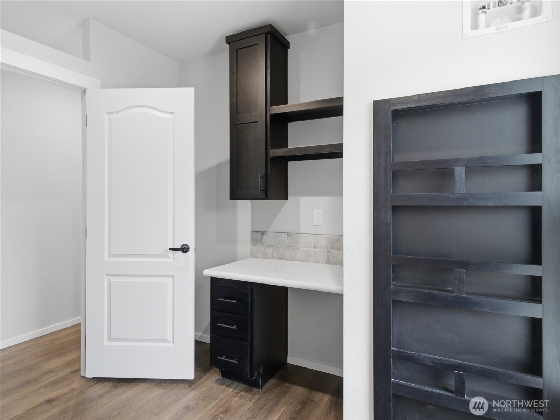
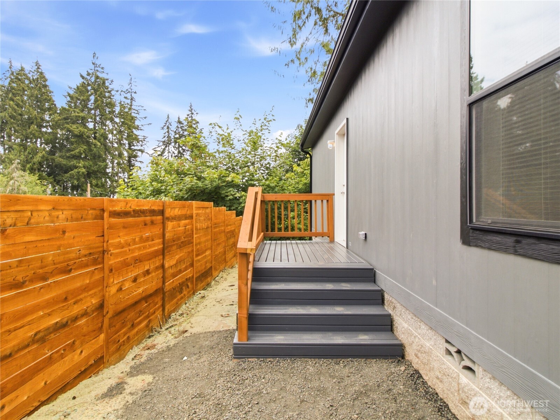
Stunning brand new open-concept floor plan filled with natural light with flex room for optional bedroom, office or den. This move-in ready home blends modern design with everyday functionality. The gorgeous kitchen is the heart of the home, featuring quartz countertops a large island, stainless steel appliances,, abundant cabinetry, and a spacious butler's pantry. The primary suite is a true retreat with a spa-inspired ensuite offering dual backlit mirrors, a freestanding soaking tub, oversized walk-in shower with black grid glass, generous storage, and an expansive walk-in closet. Designed for convenience, the utility room includes a utility sink, dedicated workspace, extensive cabinetry, and additional storage. Newly hydroseeded lawn, new septic system, Beyond the home, enjoy an exceptional community lifestyle with a swimming pool just down the street, private waterfront access and boat lauch, beach access, picnic areas, a sports fields for the kids, and community events throughout the year. Conveniently located with an easy commute to downtown Shelton and Olympia, this home offers the perfect balance of comfort, recreation, and accessibility.

Share Property

Location

231 E Wood Lane, Shelton, WA 98584

Status

Sold

Date Sold

September 1, 2026

Property Amenities

Interior
Appliances Dishwasher, Microwave, Refrigerator, Stove(s)/Range(s)
Flooring Vinyl
Total Bedrooms: 2
Full Bathrooms: 2
Other Interior Features Bath Off Primary, Dining Room, Vaulted Ceiling(s), Walk-In Closet(s), Water Heater
Area & Lot
Total area 1,620 Sq.Ft.
Lot Area 7,040 Sq.Ft.
Living area 1,620 Sq.Ft.
MLS® ID 2547698
Year Built 2026
School District Pioneer #402
High School Shelton High
Middle School Pioneer Intermed/Mid
Elementary School Pioneer Primary Sch
View Description Territorial
Architecture Styles See Remarks
Type Manufactured-Mobile
Status Sold
Date Sold September 1, 2026
Exterior
Stories 1
Air conditioning None
Heat type Forced Air
Water Source Community
Security Features Partially Fenced
Sewer Septic Tank
Other Exterior Features Wood Products
Parking Driveway
Lot Features Corner Lot, Paved
Roof Composition
Finance
Sales Price $370,000
HOA Fees $270 yearly
Real Estate Tax $217 yearly

Work With Dana

Unparalleled Service from a Real Estate Broker who has lived in the area for over 40 years! He is dedicated to providing exceptional service to his clients. His team offers a wealth of knowledge on local communities, current market conditions, and the process of selling or buying a home. He looks forward to providing you with a real estate experience that exceeds your expectations.









