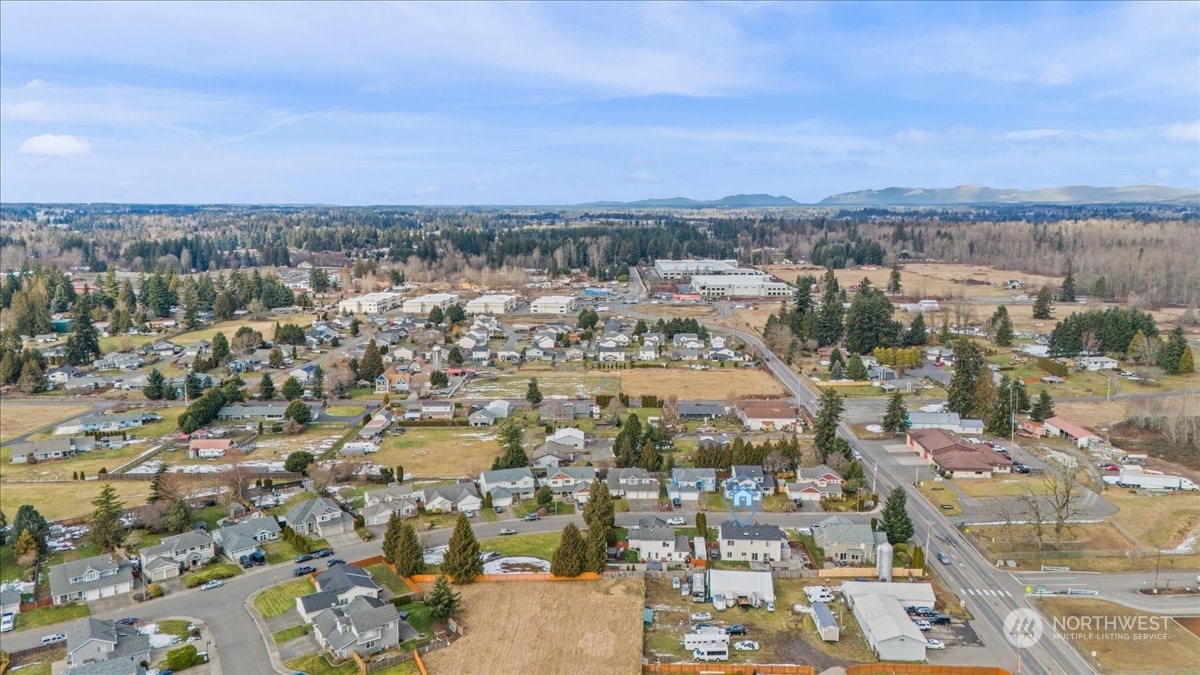
23322 106th Street E
VIEW PHOTOS
Bought with Keller Williams Realty PS and Listing Broker: eXp Realty; Rachel Cope; 888-317-5197;
$715,000

23322 106th Street E

3 Beds 3 Baths 2,909 Sq.Ft. 9,375 Sq.Ft.

Description

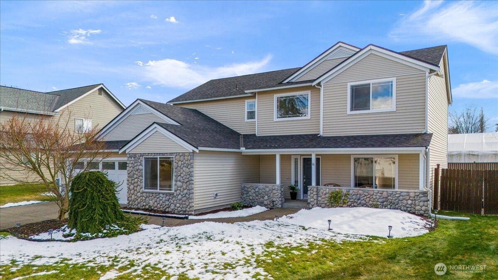
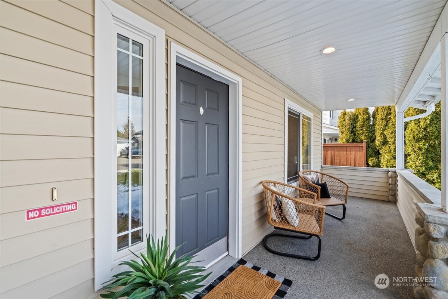
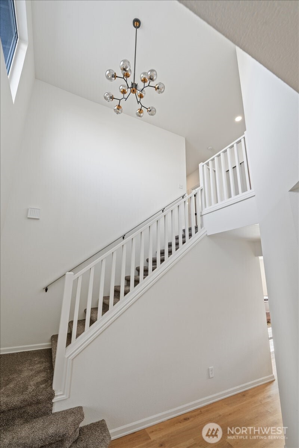
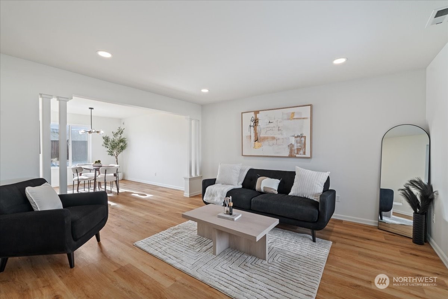
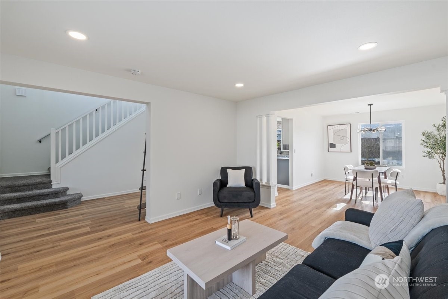
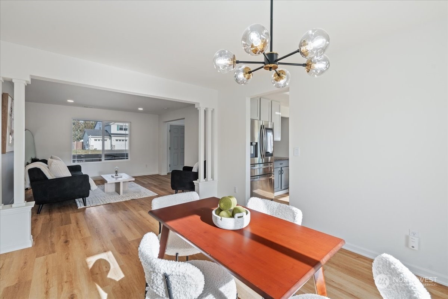
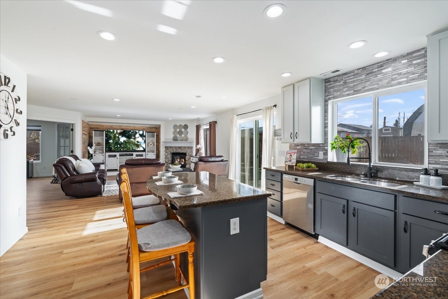
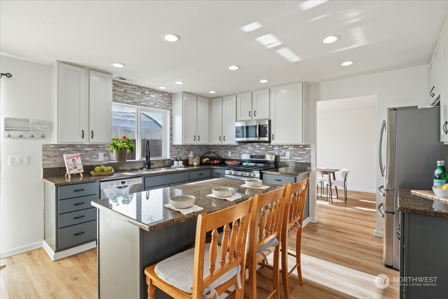
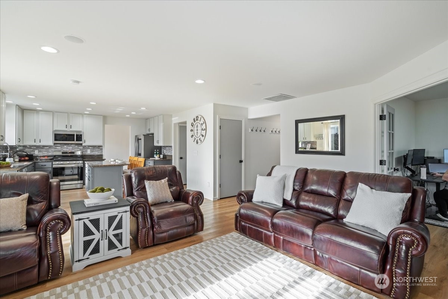
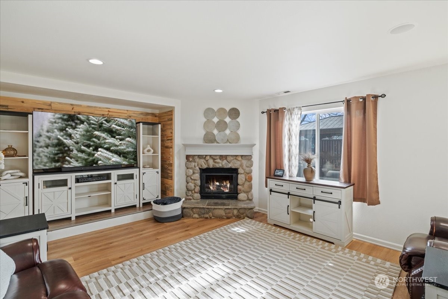
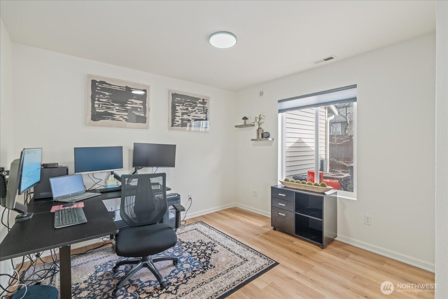
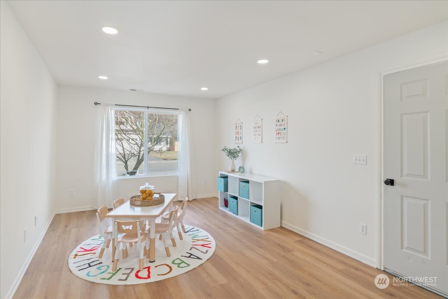
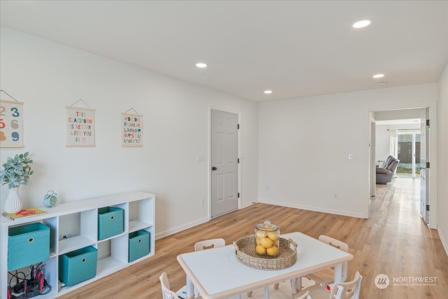
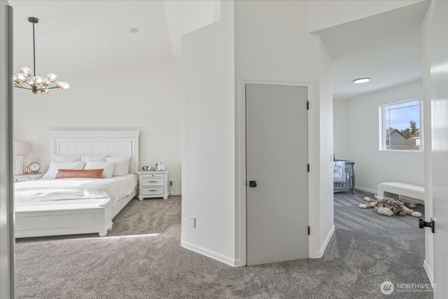
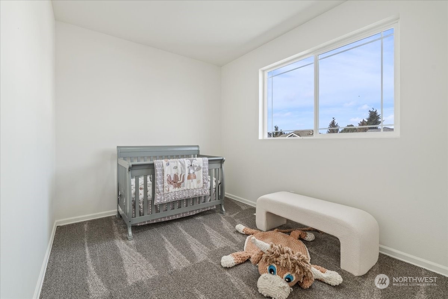
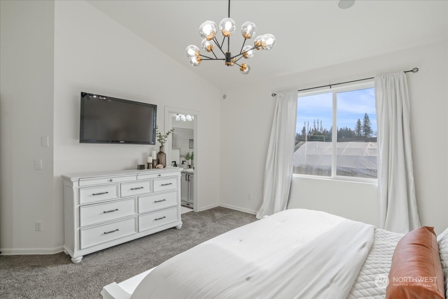
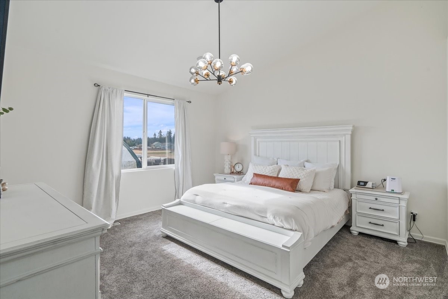
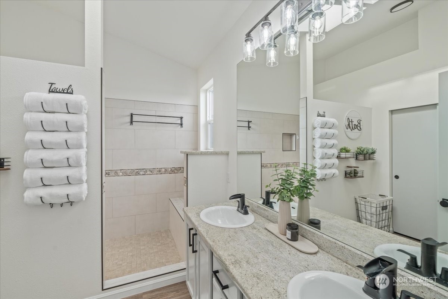
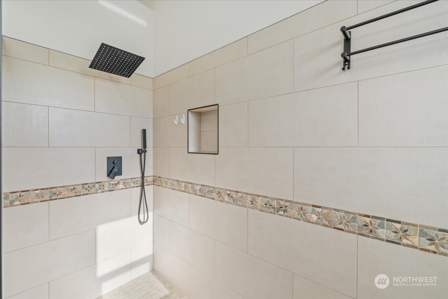
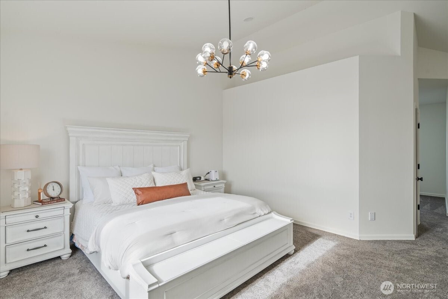
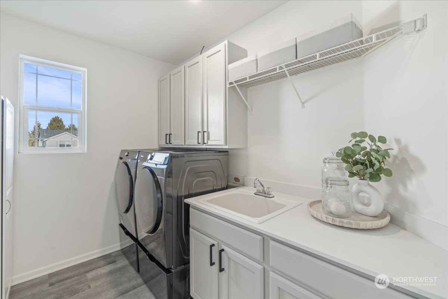
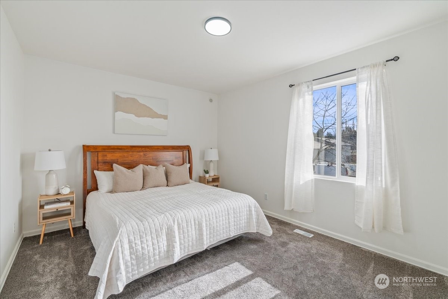
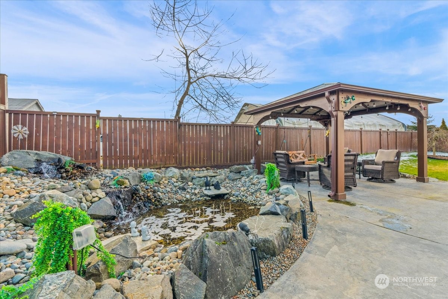
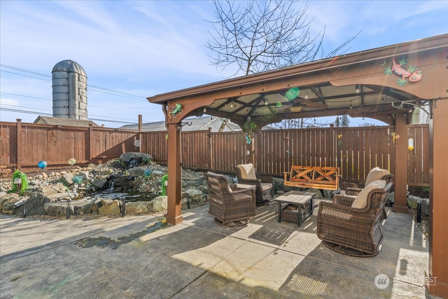
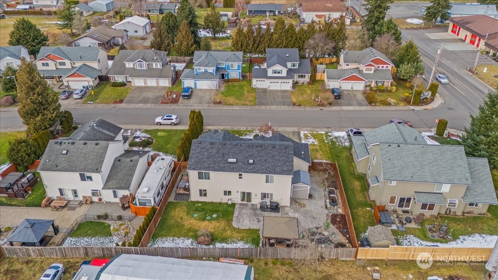
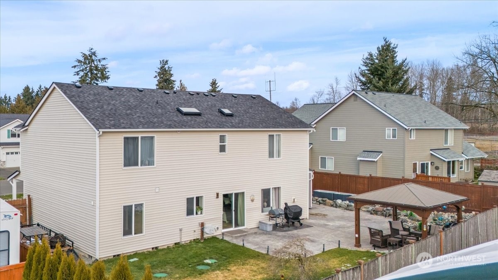
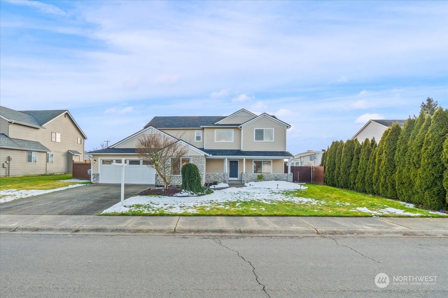
Former model home w/ 3 bedrooms (could be 4 bedrooms if large bonus room was used as a bedroom). Skylights, vaulted ceilings, air conditioning, living room on entry, large dining room. Newly updated modern gourmet kitchen w/granite countertops, abundance of cabinets & storage, huge island w/seating, pantry. Primary suite w/large walk-in closet, ensuite & bonus space. Spacious laundry room w/sink. Large bonus room ideal for bedroom/office/craft room/playroom. Office off family room w/french doors. Alexa enabled lighting, appliances & more. Central vac, whole house audio. Extensive landscaping, gazebo, conduit for outdoor kitchen, sprinkler system. Mountain views. 2 car garage, RV parking. See Full Upgrade List. Walkable to elementary.

Share Property

Location

23322 106th Street E, Buckley, WA 98321

Status

Sold

Date Sold

April 3, 2025

Property Amenities

Interior
Fireplace Electric, Gas
Appliances Dishwasher(s), Disposal, Dryer(s), Microwave(s), Refrigerator(s), See Remarks, Stove(s)/Range(s), Washer(s)
Flooring Engineered Hardwood, Laminate, Carpet
Total Bedrooms: 3
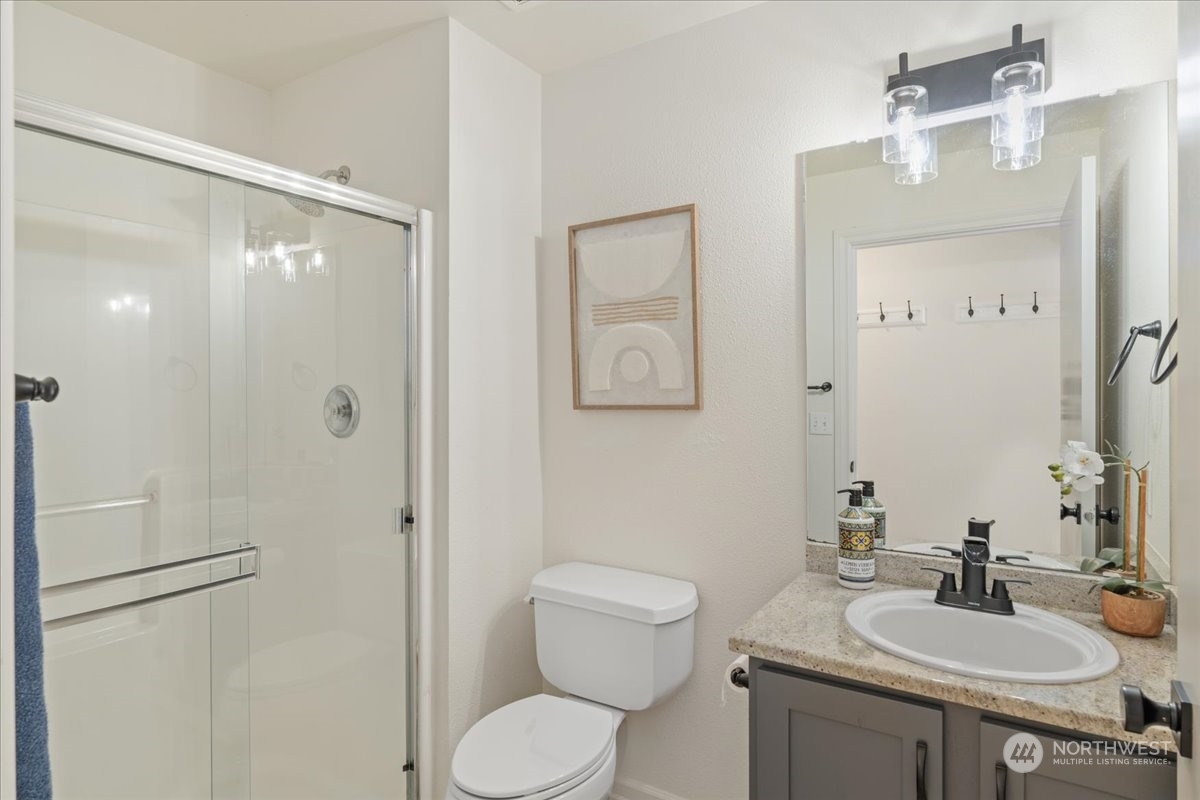
Three-Quarter Bathrooms: 2
Full Bathrooms: 1
Other Interior Features Bath Off Primary, Built-In Vacuum, Dining Room, Fireplace, French Doors, Laminate, Skylight(s)
Area & Lot
Total area 2,909 Sq.Ft.
Lot Area 9,375 Sq.Ft.
Living area 2,909 Sq.Ft.
MLS® ID 2329871
Year Built 1999
School District White River
High School White River High
Middle School Glacier Middle Sch
Elementary School Foothills Elem
View Description Mountain(s)
Type Residential
Status Sold
Date Sold April 3, 2025
Exterior
Stories 2
Air conditioning Central A/C, Forced Air
Heat type Heat Pump
Water Source Public
Garage Space 2.0
Sewer Septic Tank
Other Exterior Features Metal/Vinyl, Stone
Parking Attached Garage, RV Parking
Lot Features Dead End Street, Paved, Sidewalk
Roof Composition
Finance
Sales Price $715,000
HOA Fees $45 monthly
Real Estate Tax $6,640 yearly

360 Virtual Tour

Take a tour of this property

Work With Dana

Unparalleled Service from a Real Estate Broker who has lived in the area for over 40 years! He is dedicated to providing exceptional service to his clients. His team offers a wealth of knowledge on local communities, current market conditions, and the process of selling or buying a home. He looks forward to providing you with a real estate experience that exceeds your expectations.









