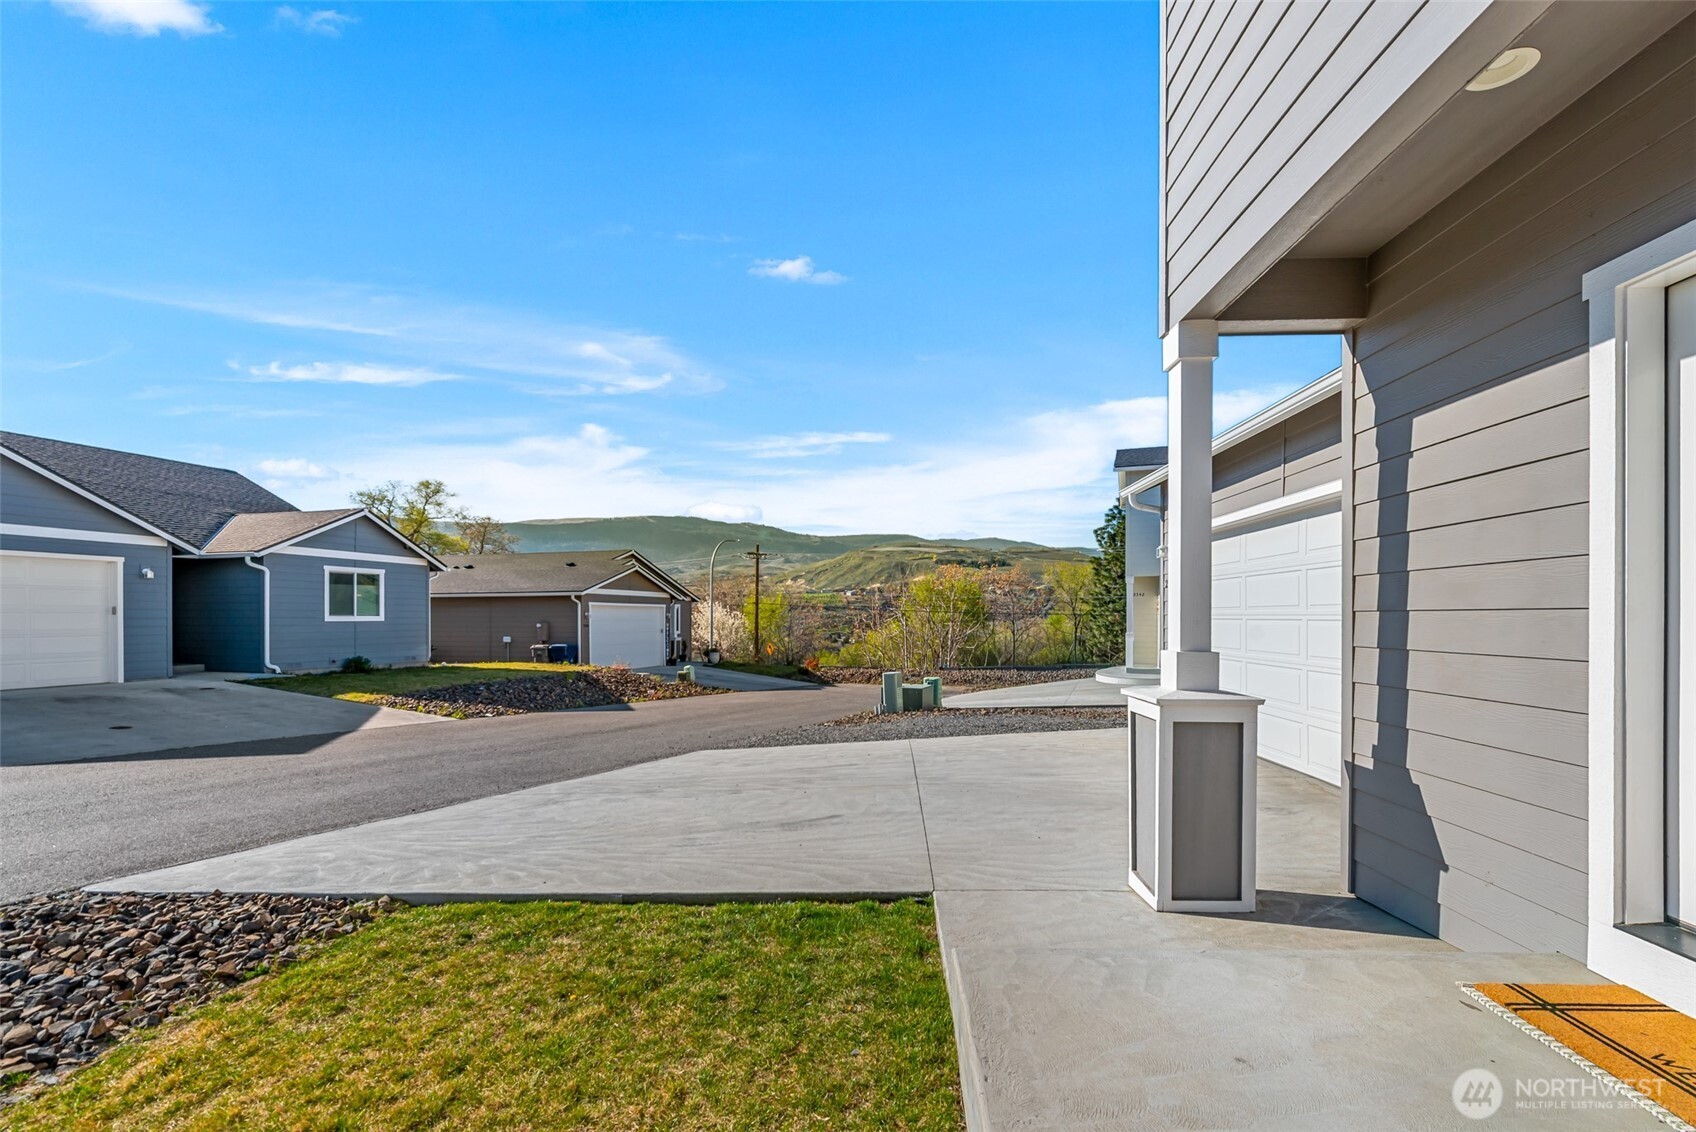
2338 SE Marlette Road
VIEW PHOTOS
Bought with Nick McLean Real Estate Group and Listing Broker: eXp Realty; Aubrey Gettman; 888-317-5197;
$485,000

2338 SE Marlette Road

3 Beds 3 Baths 1,675 Sq.Ft. 6,970 Sq.Ft.

Description

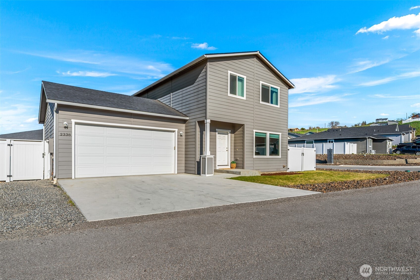
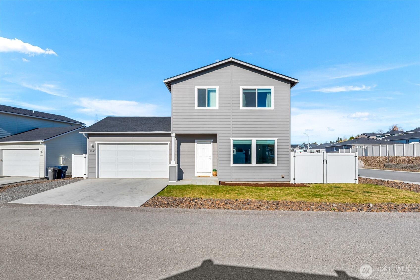
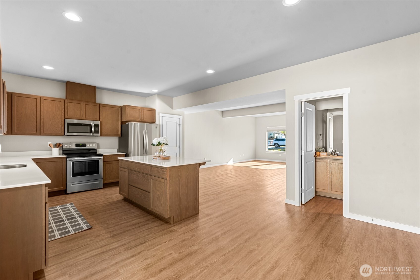
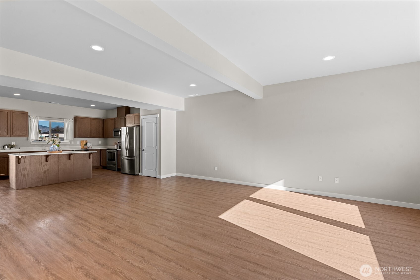
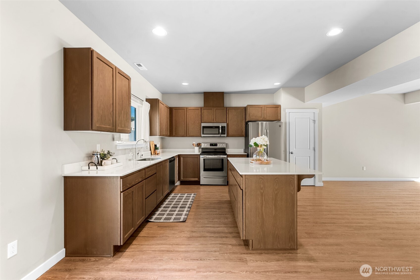
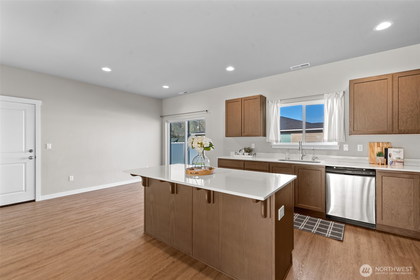
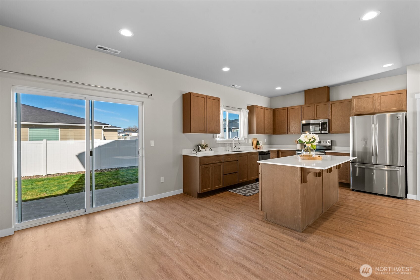
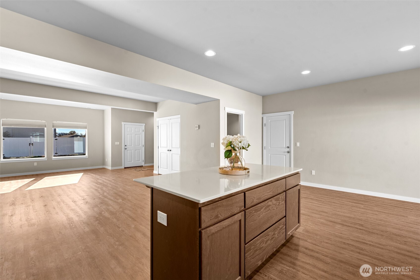
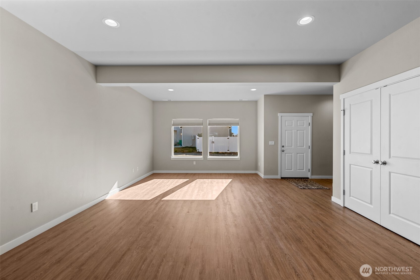
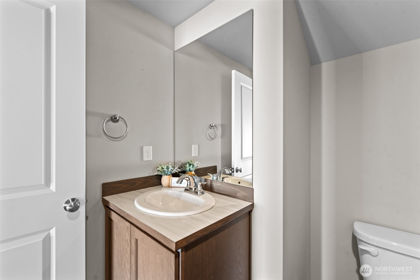
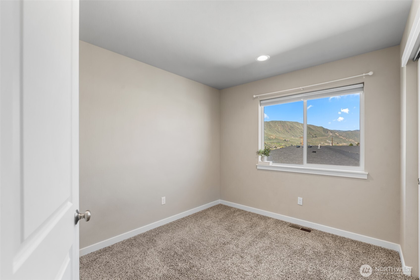
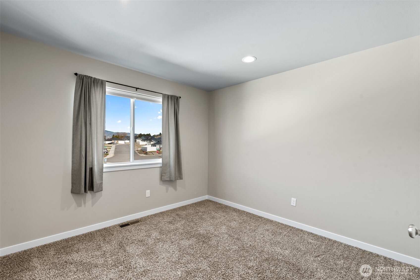
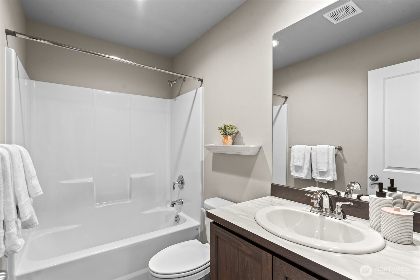
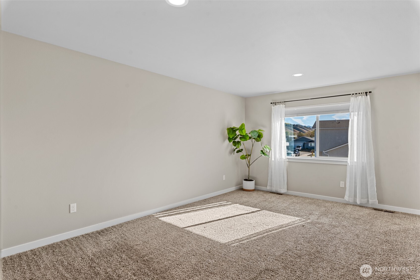
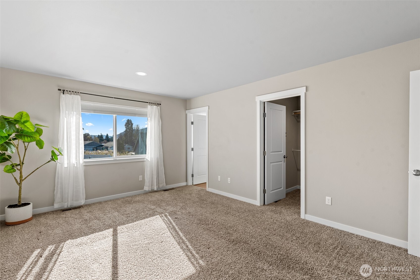
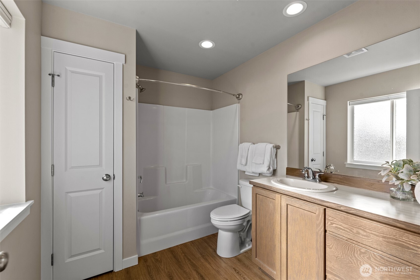
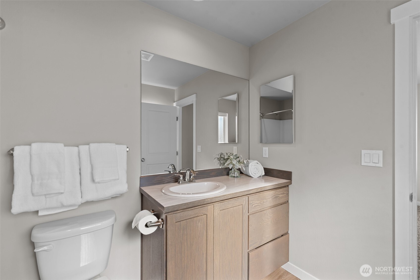
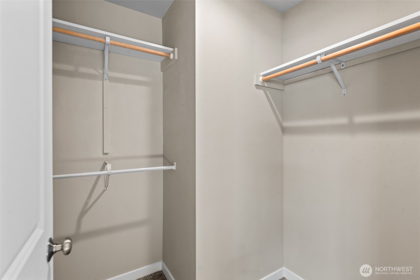
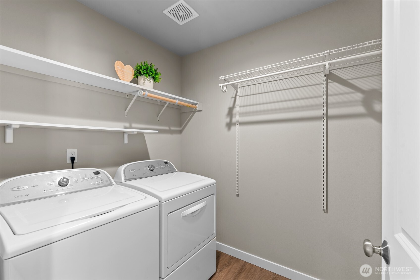
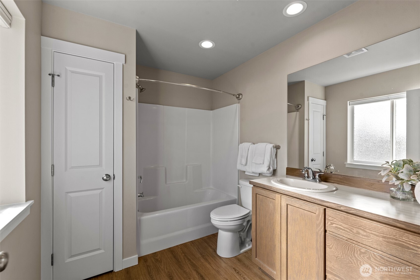
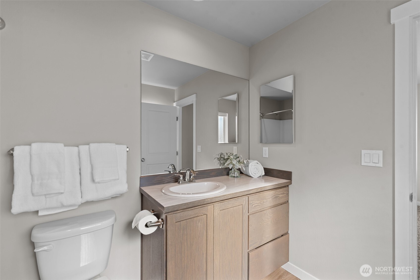
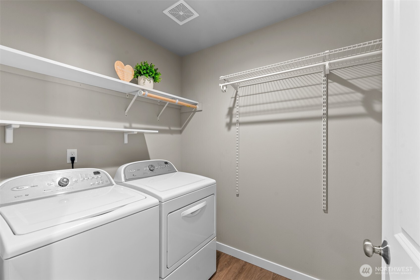
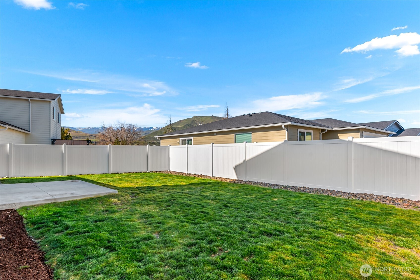
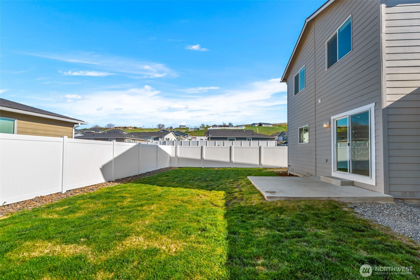
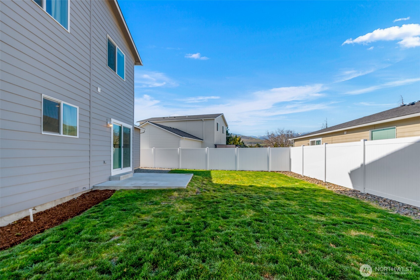
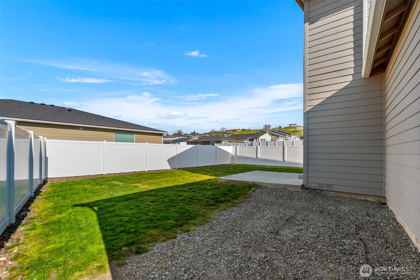
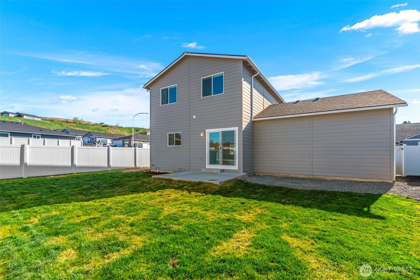
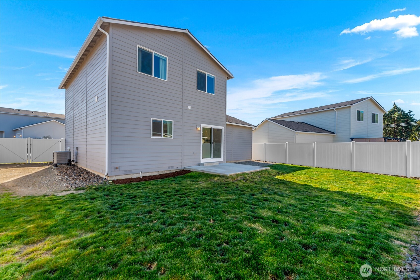
Welcome to this better-than-new home on the largest lot in the neighborhood! Step inside to a light-filled living space that flows seamlessly into the open-concept kitchen, featuring a large island, deep sink, dining area, and beautiful granite countertops--perfect for everyday living and entertaining. A spacious half bath is tucked under the stairs for added convenience. From the sliding glass door, step out to your backyard with room to relax and play + IRRIGATION. There's also 8 ft wide side parking with a removable fence post--ideal for a small boat, trailer, or side-by-side.Upstairs offers three bedrooms, a full hallway bathroom, and a conveniently located laundry room. The primary suite features a walk-in closet and a private en-suite full bath with a linen closet.Enjoy peaceful surroundings with views of the sparkling Columbia River, all in a quiet area of town.This home also offers a 2-car garage, plus additional gravel parking to the left of the driveway. See attached documents for a full list of features.

Share Property

Location

2338 SE Marlette Road, East Wenatchee, WA 98802

Status

Sold

Date Sold

May 1, 2026

Property Amenities

Interior
Appliances Dishwasher, Disposal, Dryer, Microwave, Refrigerator, Stove(s)/Range(s), Washer
Flooring Laminate, Carpet
Total Bedrooms: 3
Half Bathrooms: 1
Full Bathrooms: 2
Other Interior Features Bath Off Primary, Dbl Pane/Storm Window, Walk-In Closet(s)
Area & Lot
Total area 1,675 Sq.Ft.
Lot Area 6,970 Sq.Ft.
Living area 1,675 Sq.Ft.
MLS® ID 2499206
Year Built 2021
School District Eastmont
View Description Mountains,River,Territorial
Type Residential
Status Sold
Date Sold May 1, 2026
Exterior
Stories 2
Air conditioning Central Air
Heat type Forced Air, Heat Pump
Water Source Public
Security Features Partially Fenced
Sewer Available
Other Exterior Features Wood Products
Parking Driveway, Attached Garage
Lot Features Corner Lot, Paved
Roof Composition
Finance
Sales Price $485,000
HOA Fees $300 yearly
Real Estate Tax $3,804 yearly

Work With Dana

Unparalleled Service from a Real Estate Broker who has lived in the area for over 40 years! He is dedicated to providing exceptional service to his clients. His team offers a wealth of knowledge on local communities, current market conditions, and the process of selling or buying a home. He looks forward to providing you with a real estate experience that exceeds your expectations.









