23421 134th Lane SE
23421 134th Lane SE
23421 134th Lane SE
23421 134th Lane SE
23421 134th Lane SE
23421 134th Lane SE
23421 134th Lane SE
23421 134th Lane SE
23421 134th Lane SE
23421 134th Lane SE
23421 134th Lane SE
23421 134th Lane SE
23421 134th Lane SE
23421 134th Lane SE
23421 134th Lane SE
23421 134th Lane SE
23421 134th Lane SE
23421 134th Lane SE
23421 134th Lane SE
23421 134th Lane SE
23421 134th Lane SE
23421 134th Lane SE
23421 134th Lane SE
23421 134th Lane SE
23421 134th Lane SE
23421 134th Lane SE
23421 134th Lane SE
23421 134th Lane SE
23421 134th Lane SE
23421 134th Lane SE
23421 134th Lane SE
23421 134th Lane SE
23421 134th Lane SE
23421 134th Lane SE
23421 134th Lane SE
23421 134th Lane SE
VIEW PHOTOS
Bought with Aqua and Listing Broker: eXp Realty; Tova Williamson; 888-317-5197;
$700,000

23421 134th Lane SE

4 Beds 3 Baths 1,950 Sq.Ft. 6,977 Sq.Ft.

Description

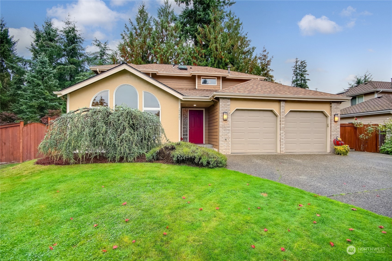
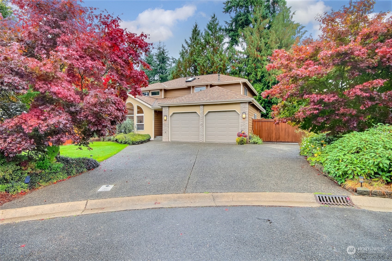
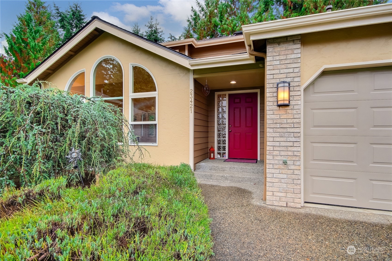
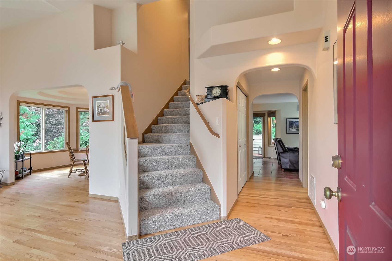
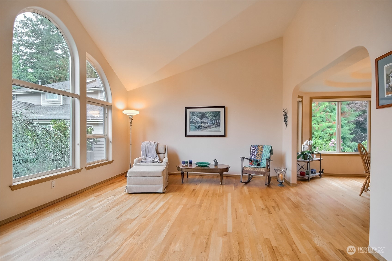
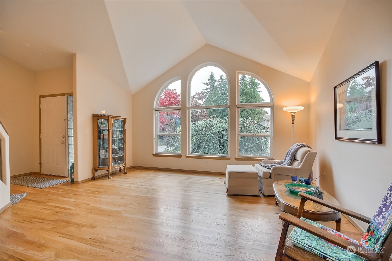
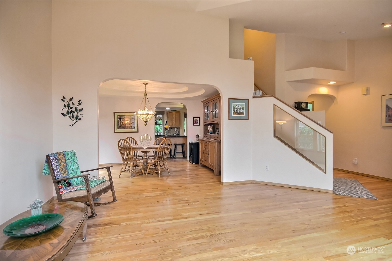
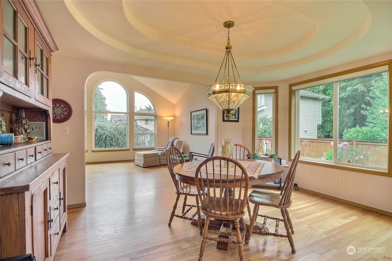
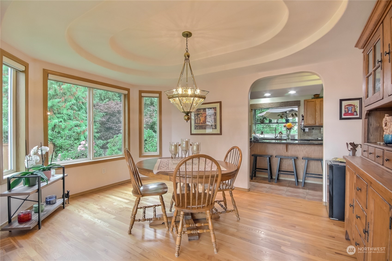
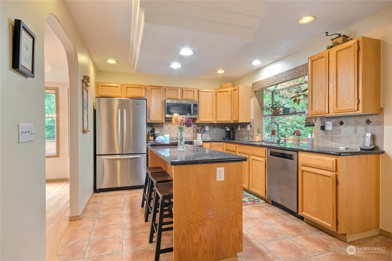
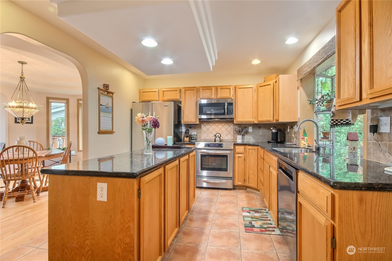
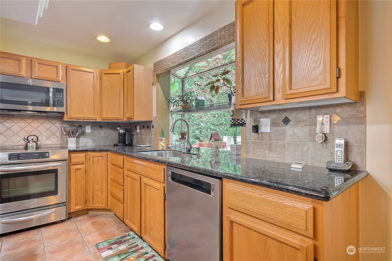
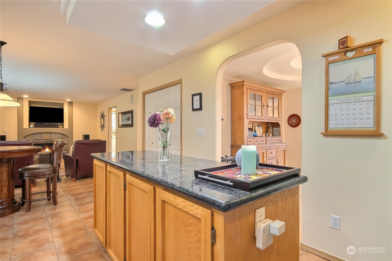
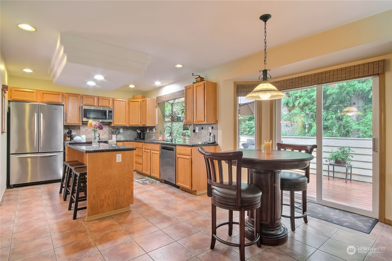
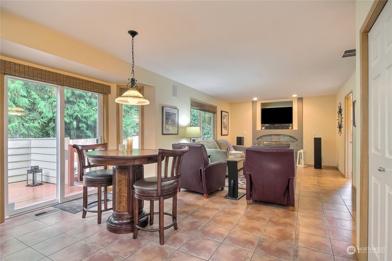
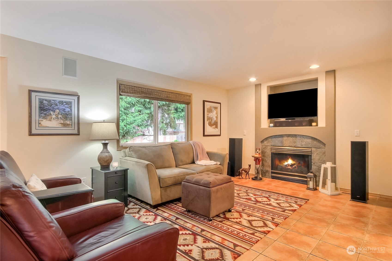
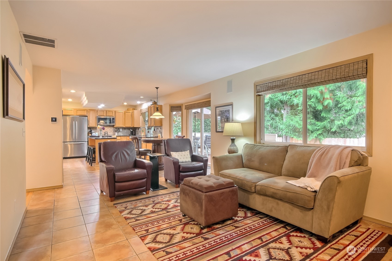
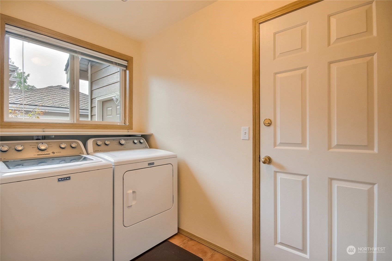
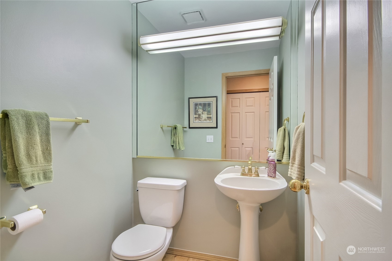
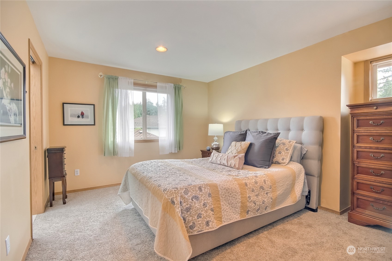
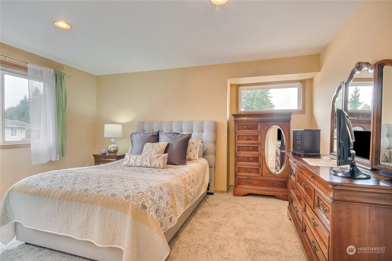
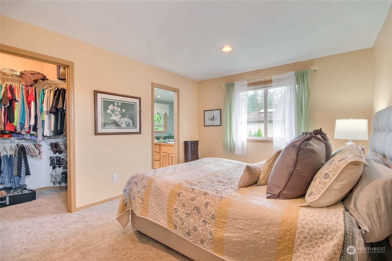
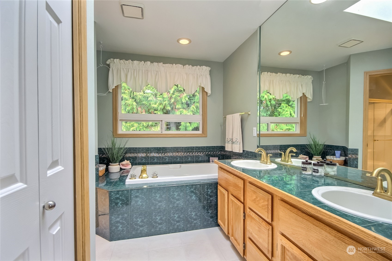
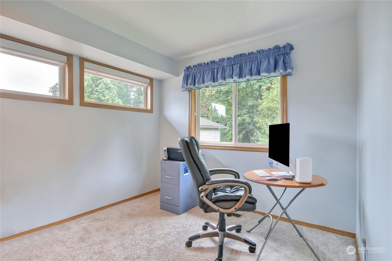
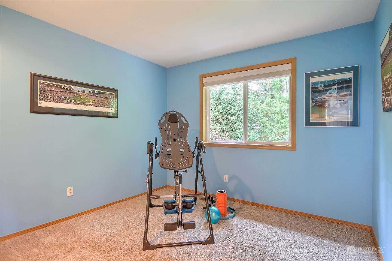
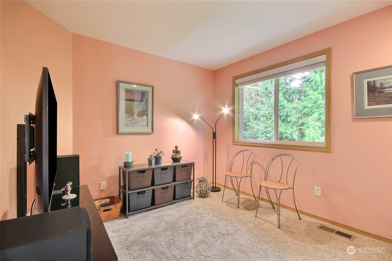
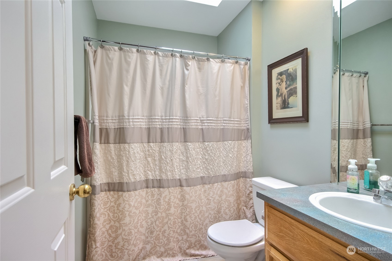
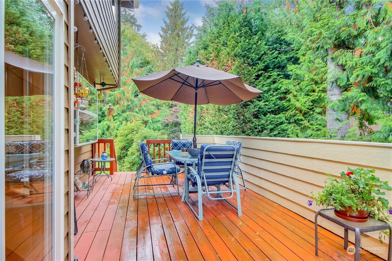
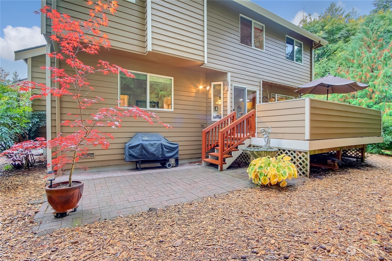
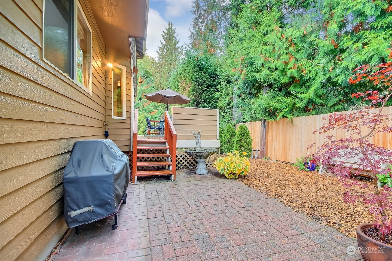
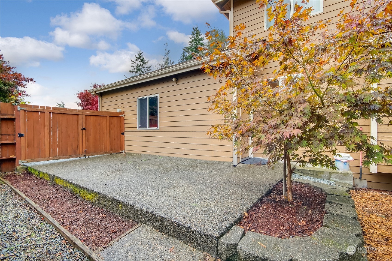
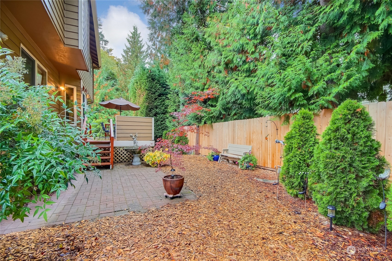
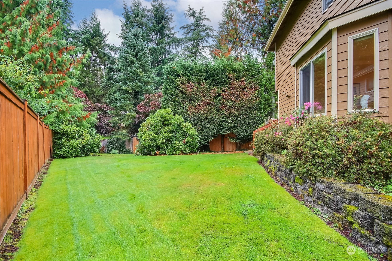
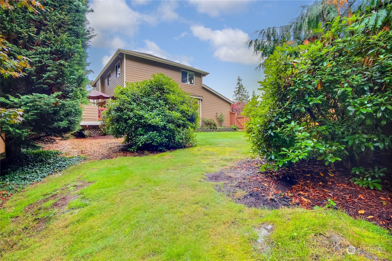
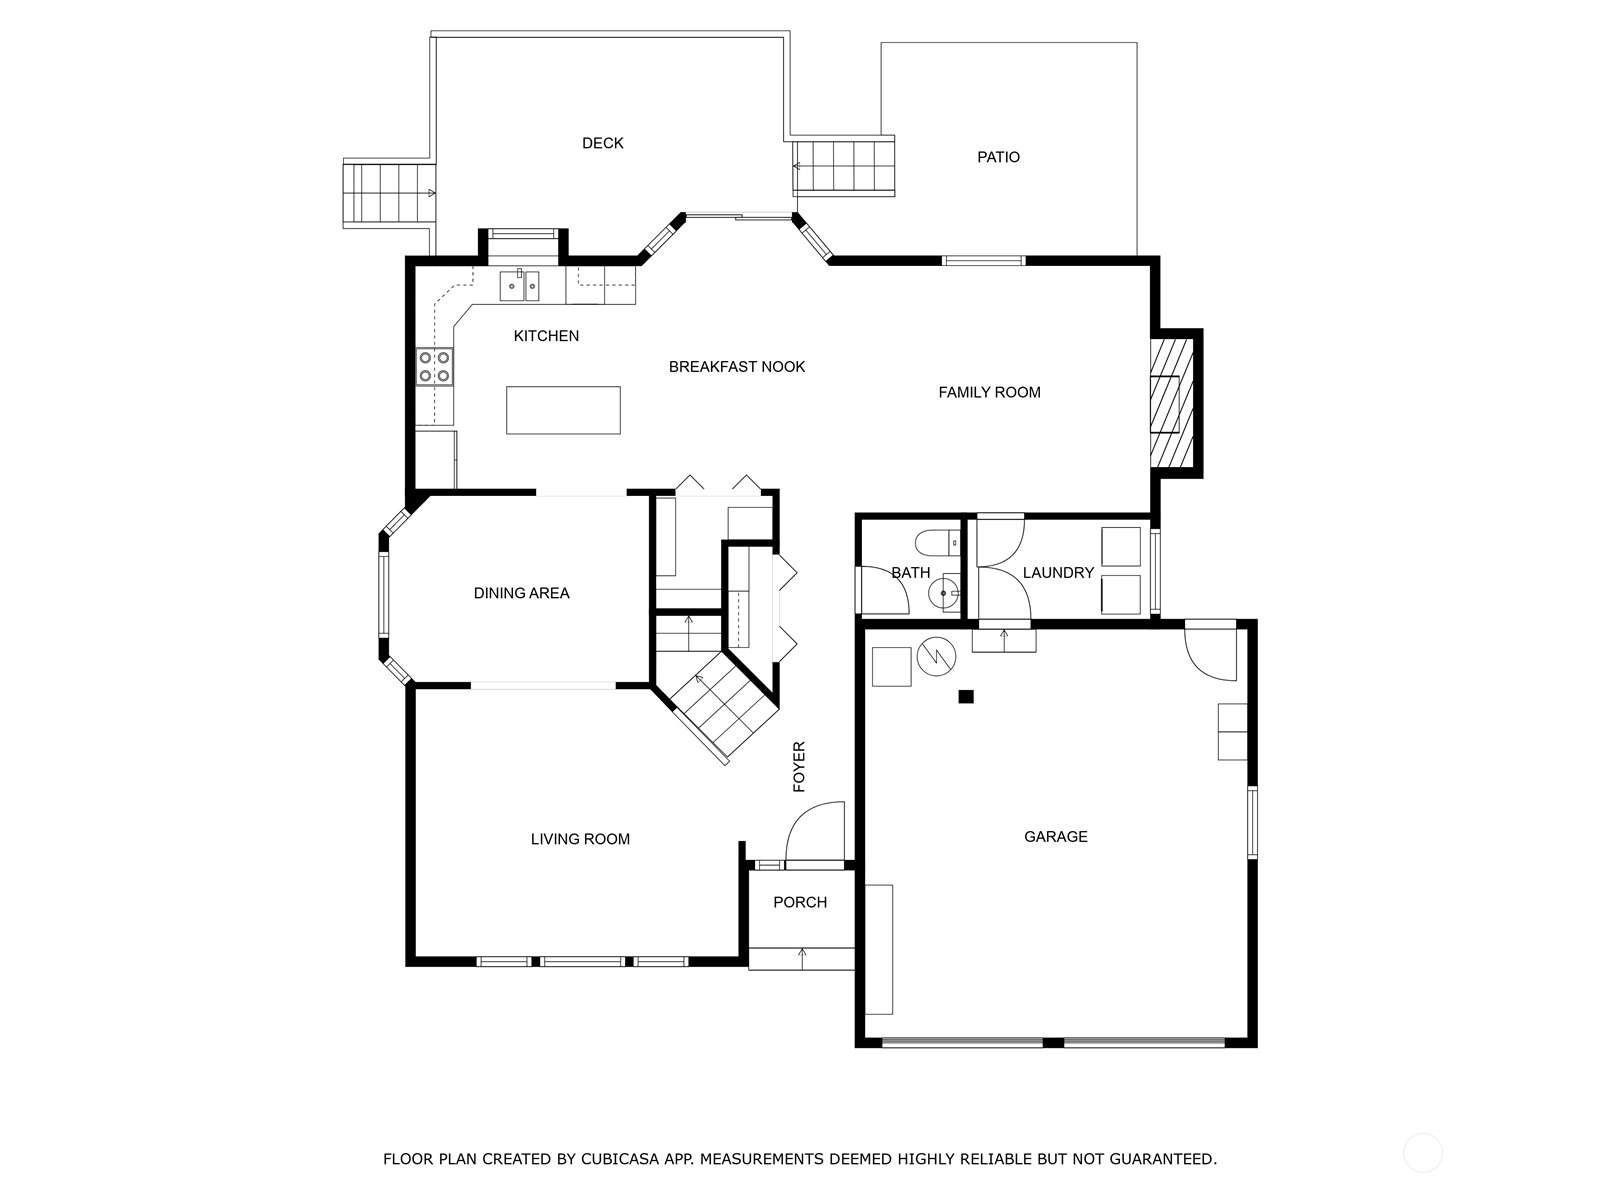
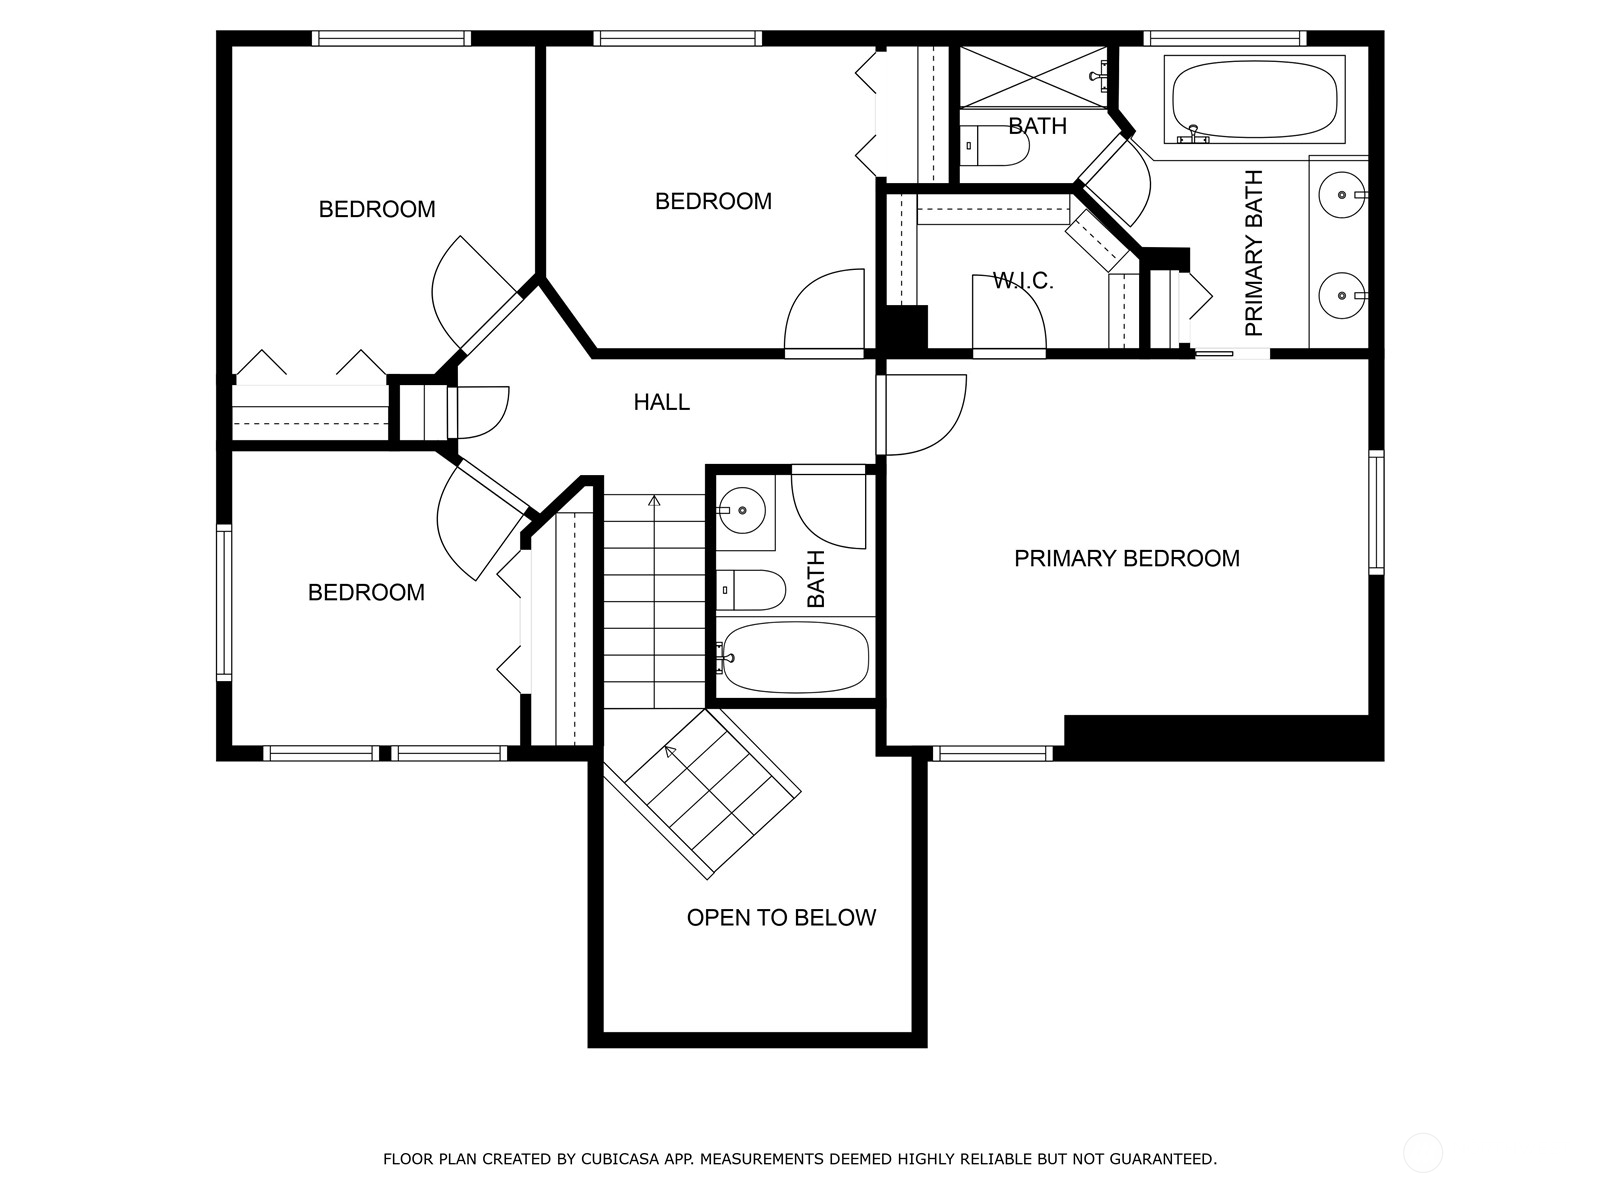
Immaculately maintained 4 Bedroom home on quiet cul-de-sac. Enter to bright formal living room with vaulted ceilings and hardwood floors. Kitchen showcases stainless steel appliances, granite counters and walk-in pantry. Eat-in kitchen along with family room and gas fireplace. Sliding door opens to back deck and beautifully landscaped backyard complete with patio and lawn. Laundry and 1/2 Bath on main along with garage access. Brand new carpet installed upstairs with 4 bedrooms/2 bathrooms which includes a spacious primary en-suite with walk-in closet and radiant heated floors in bathroom. Home includes surround sound, new water heater, A/C, newer roof and heat pump. Great location mins to Kent Station, Soos Creek Trail and Clark Lake Park.

Share Property

Location

23421 134th Lane SE, Kent, WA 98042

Status

Sold

Date Sold

November 22, 2024

Property Amenities

Interior
Fireplace Gas
Appliances Dishwasher(s), Dryer(s), Disposal, Microwave(s), Refrigerator(s), Stove(s)/Range(s), Washer(s)
Flooring Ceramic Tile, Hardwood, Carpet
Total Bedrooms: 4
Half Bathrooms: 1
Full Bathrooms: 2
Other Interior Features Bath Off Primary, Ceramic Tile, Dining Room, Fireplace, Hardwood, High Tech Cabling, Skylight(s), Vaulted Ceiling(s), Walk-In Closet(s), Walk-In Pantry, Wall to Wall Carpet, Water Heater
Area & Lot
Total area 1,950 Sq.Ft.
Lot Area 6,977 Sq.Ft.
Living area 1,950 Sq.Ft.
MLS® ID 2302902
Year Built 1994
School District Kent
High School Kentwood High
Middle School Meridian Jnr High
Elementary School Sunrise Elem
Type Residential
Status Sold
Date Sold November 22, 2024
Exterior
Stories 2
Air conditioning Central A/C, Forced Air, Heat Pump
Heat type Forced Air, Heat Pump, Radiant
Water Source Public
Garage Space 2.0
Security Features Partially Fenced
Sewer Sewer Connected
Other Exterior Features Wood Products
Parking Driveway, Attached Garage, RV Parking
Lot Features Cul-De-Sac, Curbs, Paved
Roof Composition
Finance
Sales Price $700,000
Real Estate Tax $6,014 yearly

Work With Dana

Unparalleled Service from a Real Estate Broker who has lived in the area for over 40 years! He is dedicated to providing exceptional service to his clients. His team offers a wealth of knowledge on local communities, current market conditions, and the process of selling or buying a home. He looks forward to providing you with a real estate experience that exceeds your expectations.









