2356 Red Spruce Drive SE
VIEW PHOTOS
Bought with Windermere Prof Partners and Listing Broker: eXp Realty; Greg J Church; 253-334-2186; [email protected]
$515,000

2356 Red Spruce Drive SE

3 Beds 2 Baths 1,479 Sq.Ft. 9,148 Sq.Ft.

Description

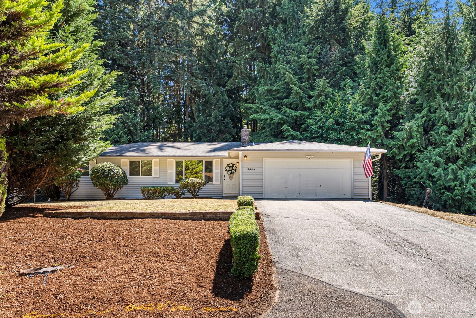
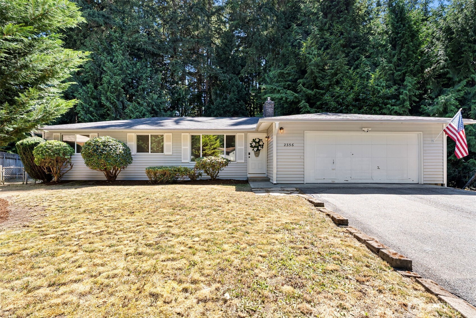
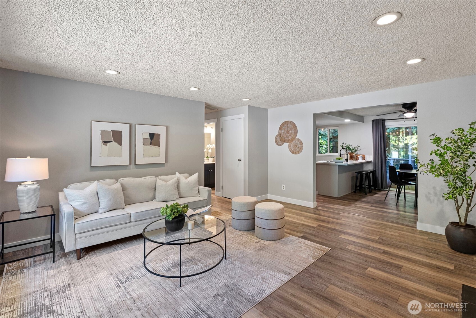
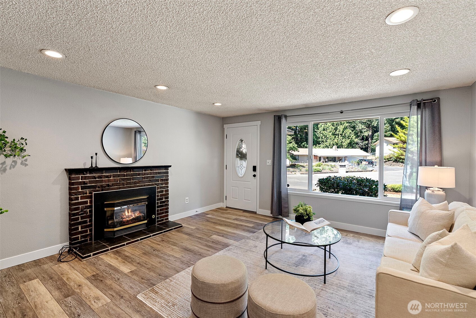
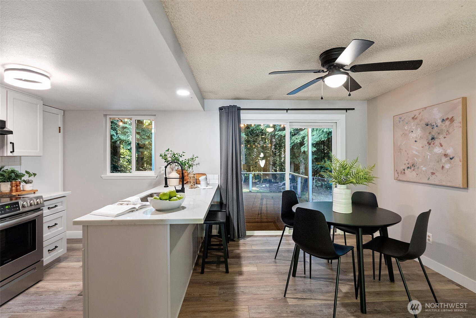
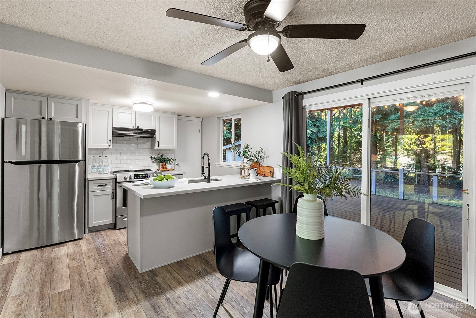
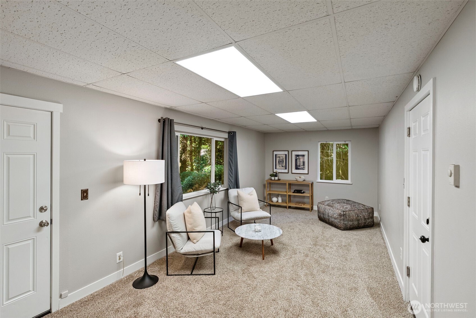
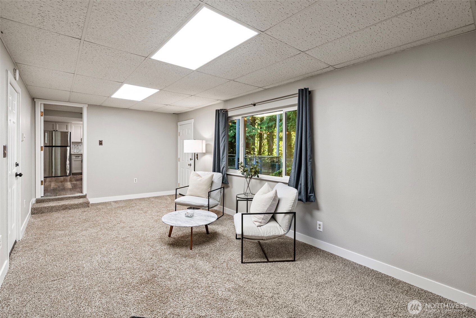
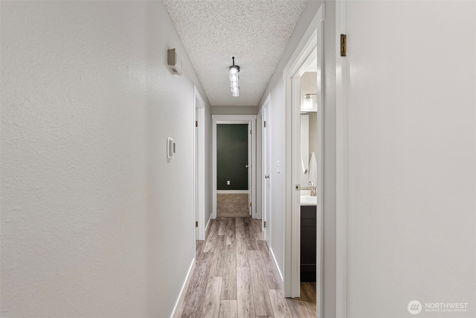
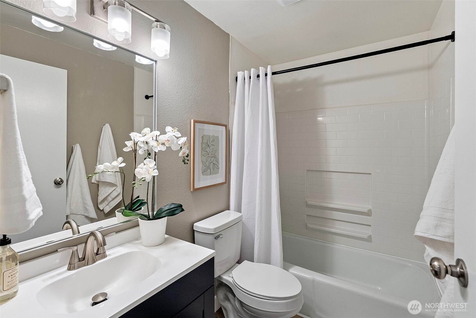
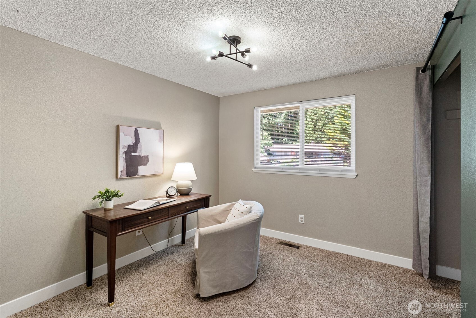
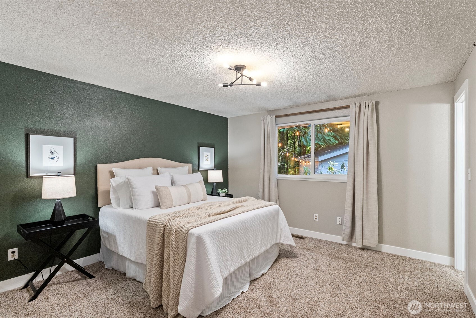
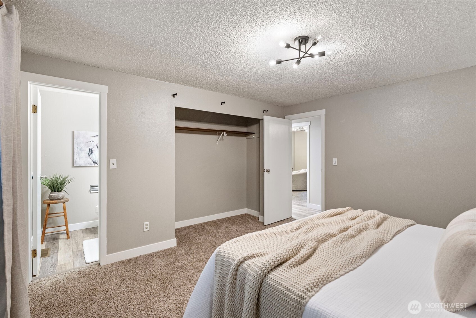
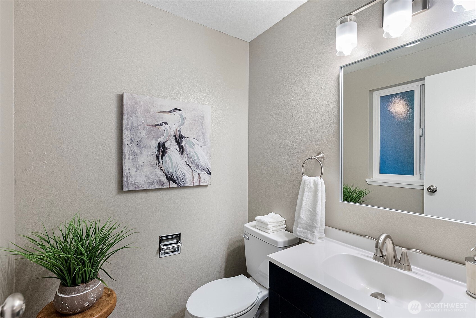
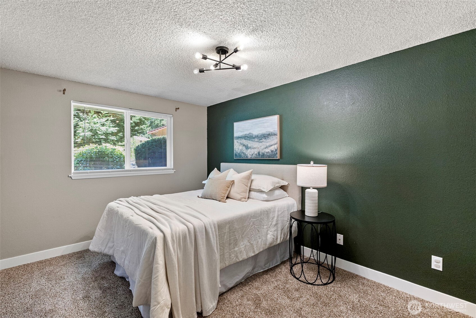
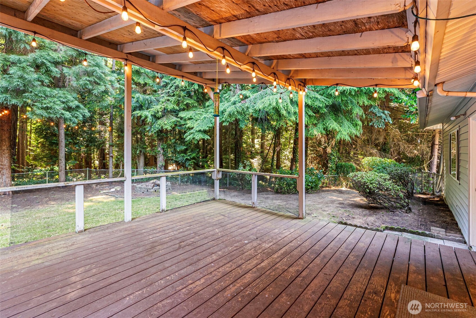
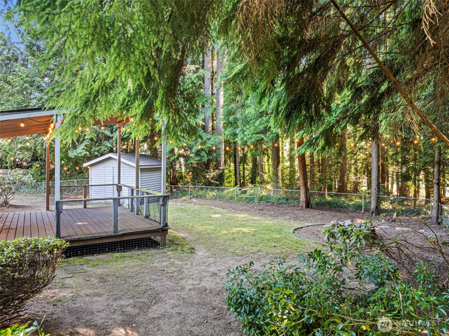
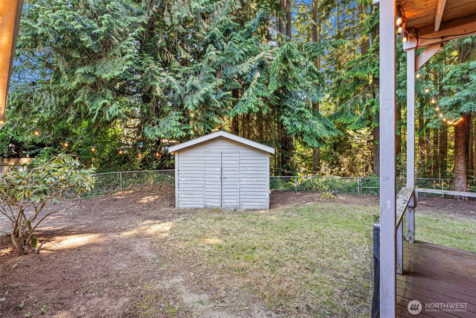
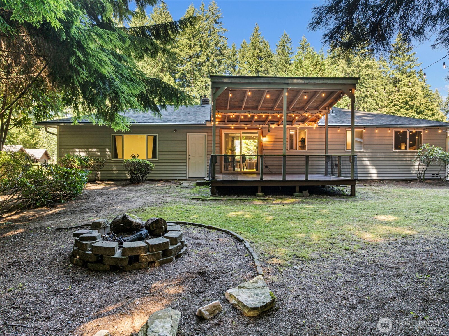
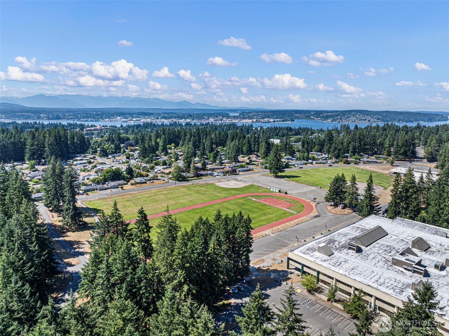
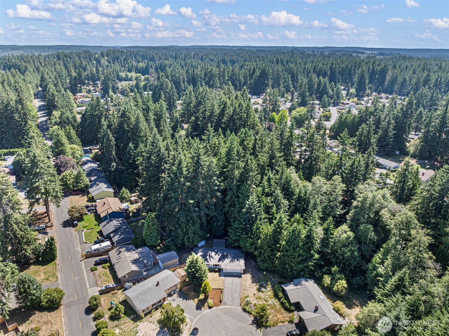
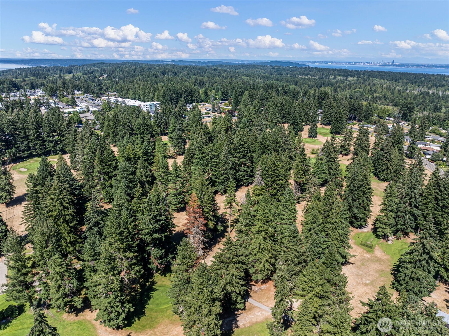
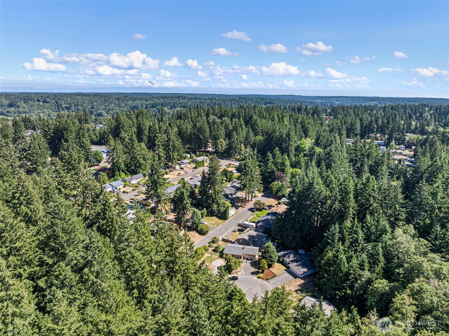
Tucked away on a quiet cul-de-sac, this well-maintained 3-bedroom, 1.5-bath home in the Parkwood neighborhood of Port Orchard provides the kind of private setting that's getting harder to find. Upon entry, find the living space opening up into the kitchen, looking out onto the private, covered back patio. Off the kitchen, the bonus room offers space for a gym, playroom, or guest hangout. Down the hall, three bedrooms, including a primary with a private half-bath en suite, along with the main full bathroom. The kitchen and bathrooms have already been updated, so there's nothing to fix -- just move in and enjoy it. Outside, you're tucked away on a quiet cul-de-sac with ample parking and true privacy -- no through traffic, just quiet neighbors. And with schools, parks, and the water just minutes away, it's a location that works for everyday life. Furnace new in 2023. A/C new in 2024.

Share Property

Location

2356 Red Spruce Drive SE, Port Orchard, WA 98366

Status

Sold

Date Sold

August 25, 2026

Property Amenities

Interior
Fireplace Gas
Appliances Dishwasher, Disposal, Dryer, Refrigerator, Stove(s)/Range(s), Washer
Flooring Vinyl Plank, Carpet
Total Bedrooms: 3
Half Bathrooms: 1
Full Bathrooms: 1
Other Interior Features Ceiling Fan(s), Dbl Pane/Storm Window, Fireplace, Water Heater
Area & Lot
Total area 1,479 Sq.Ft.
Lot Area 9,148 Sq.Ft.
Living area 1,479 Sq.Ft.
MLS® ID 2552641
Year Built 1971
School District South Kitsap
High School Buyer To Verify
Middle School Buyer To Verify
Elementary School Buyer To Verify
Type Residential
Status Sold
Date Sold August 25, 2026
Exterior
Stories 1
Air conditioning Forced Air
Heat type Forced Air
Water Source Public
Security Features Fully Fenced
Sewer Sewer Connected
Other Exterior Features Metal/Vinyl
Parking Driveway, Attached Garage, Off Street
Lot Features Cul-De-Sac, Paved
Roof Composition
Finance
Sales Price $515,000
Real Estate Tax $3,576 yearly

Work With Dana

Unparalleled Service from a Real Estate Broker who has lived in the area for over 40 years! He is dedicated to providing exceptional service to his clients. His team offers a wealth of knowledge on local communities, current market conditions, and the process of selling or buying a home. He looks forward to providing you with a real estate experience that exceeds your expectations.









