2402 124th Street SE
VIEW PHOTOS
$958,888

2402 124th Street SE

4 Beds 3 Baths 1,978 Sq.Ft. 4,593 Sq.Ft.

Description

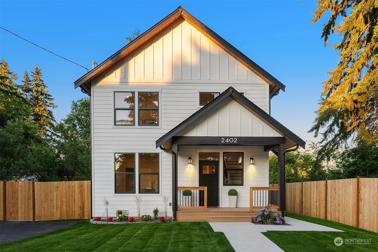
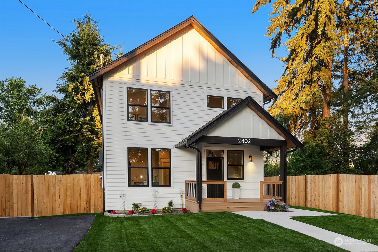
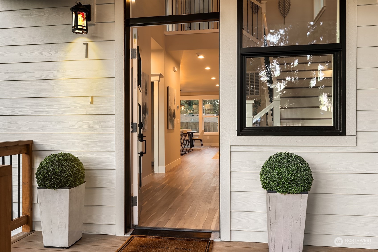
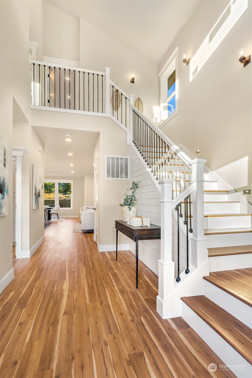
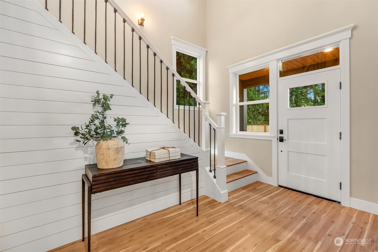
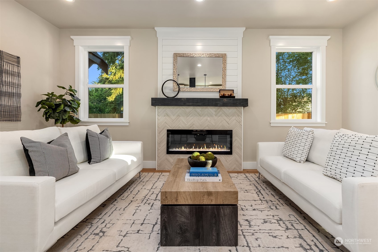
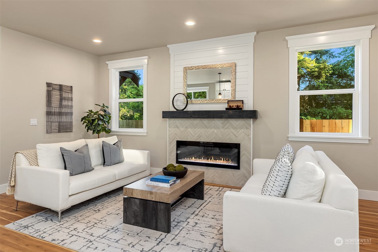
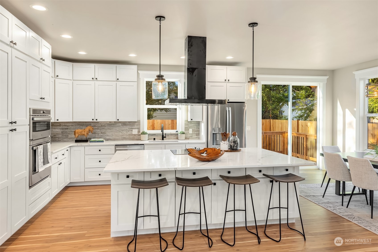
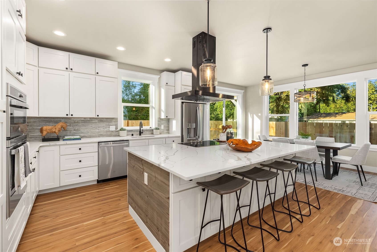
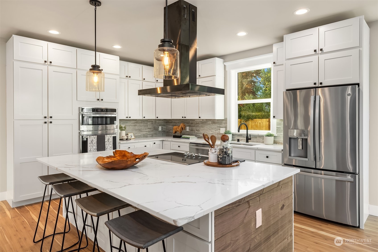
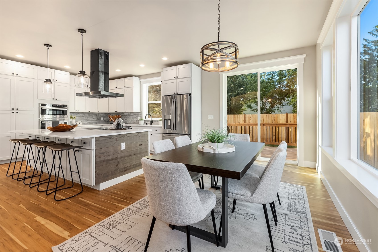
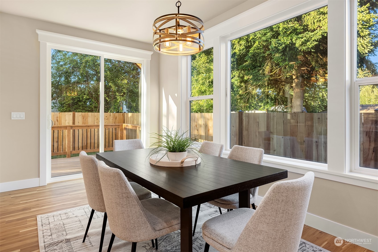
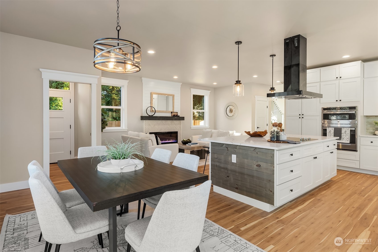
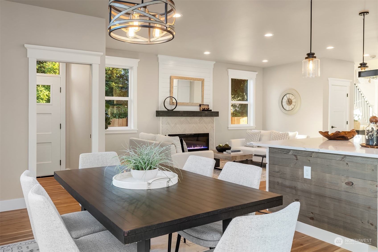
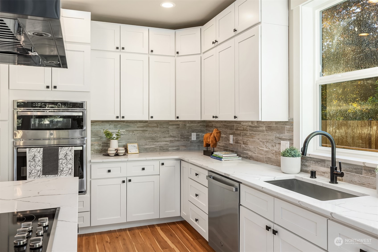
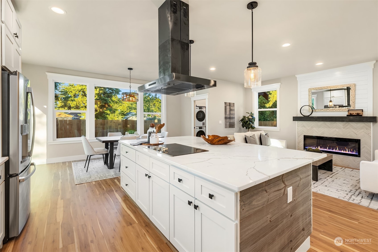
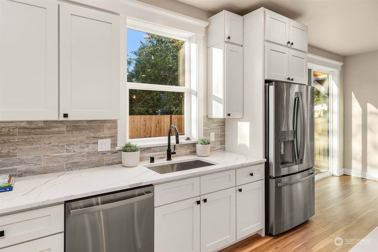
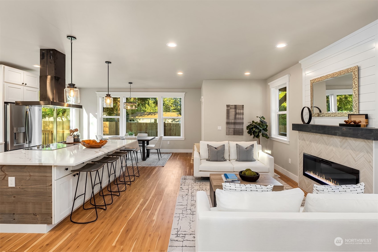
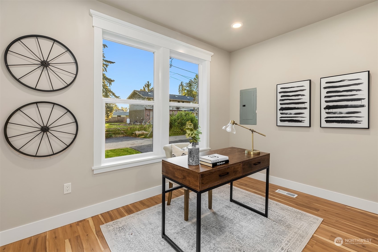
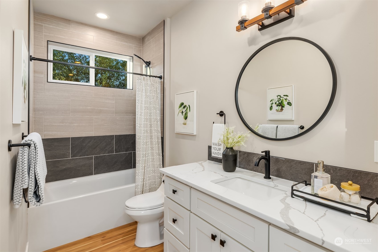
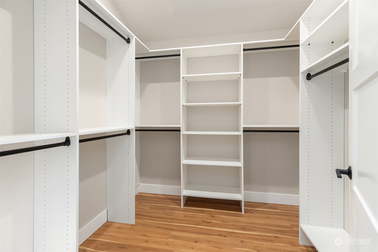
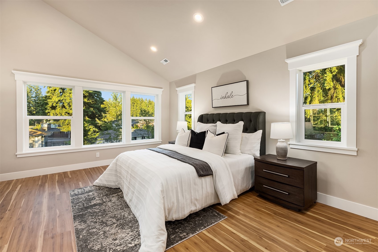
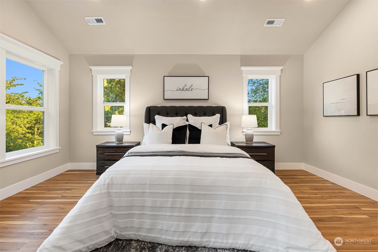
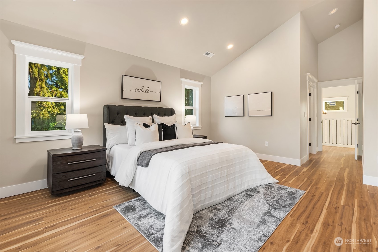
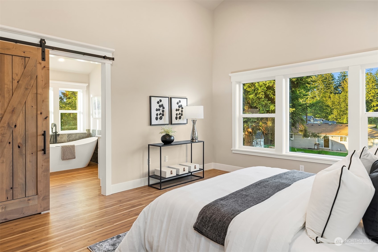
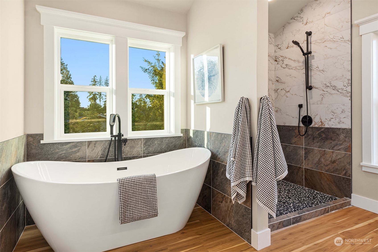
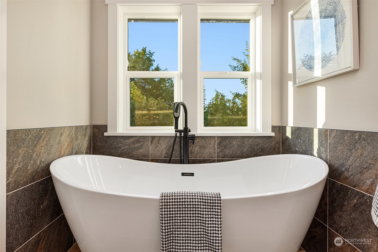
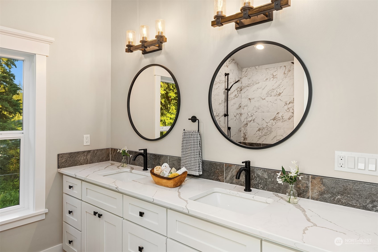
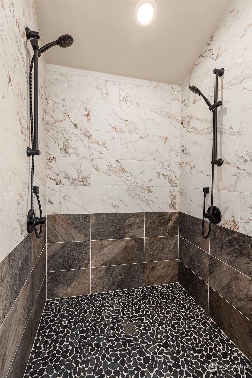
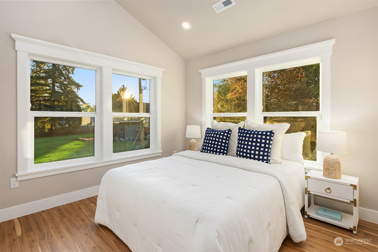
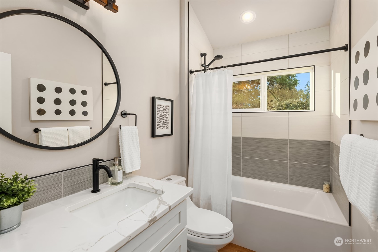
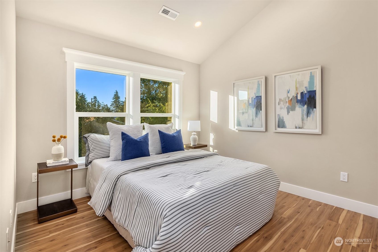
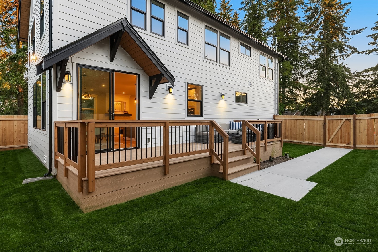
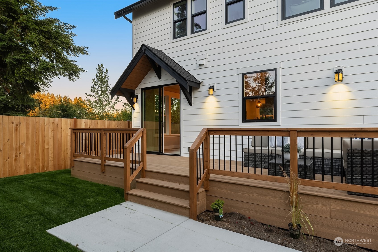
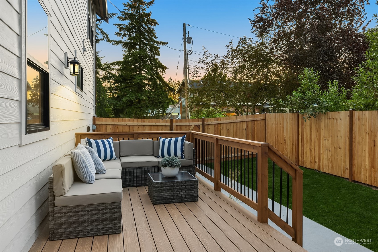
**NEW PRICE! SILVER LAKE NEW CONSTRUCTION WITH 2-CAR GARAGE AND 1 YEAR INTEREST RATE BUY DOWN** New Craftsman/Modern Farmhouse Style home with Exceptional High End Custom Design by Chrysalis Homes, LLC. Featuring 4 bedrooms 3 baths. The upstairs has the Primary bedroom with five-piece ensuite bathroom, bedrooms 2 & 3 and main bath. Bedroom 4 is on main level. High Efficiency heating and cooling, Energy Star appliances, Quartz counters, Tile surrounds and Vinyl Plank waterproof flooring. Main floor full bath off of living area and entry. Outlet and circuit for electric car charger. Perfect home for those relocating into the area. Located within minutes of schools, shopping, I-5, Boeing & more. Vacant go show!

Share Property

Location

2402 124th Street SE, Everett, WA 98208

Status

Sold

Date Sold

September 26, 2024

Property Amenities

Interior
Fireplace Electric
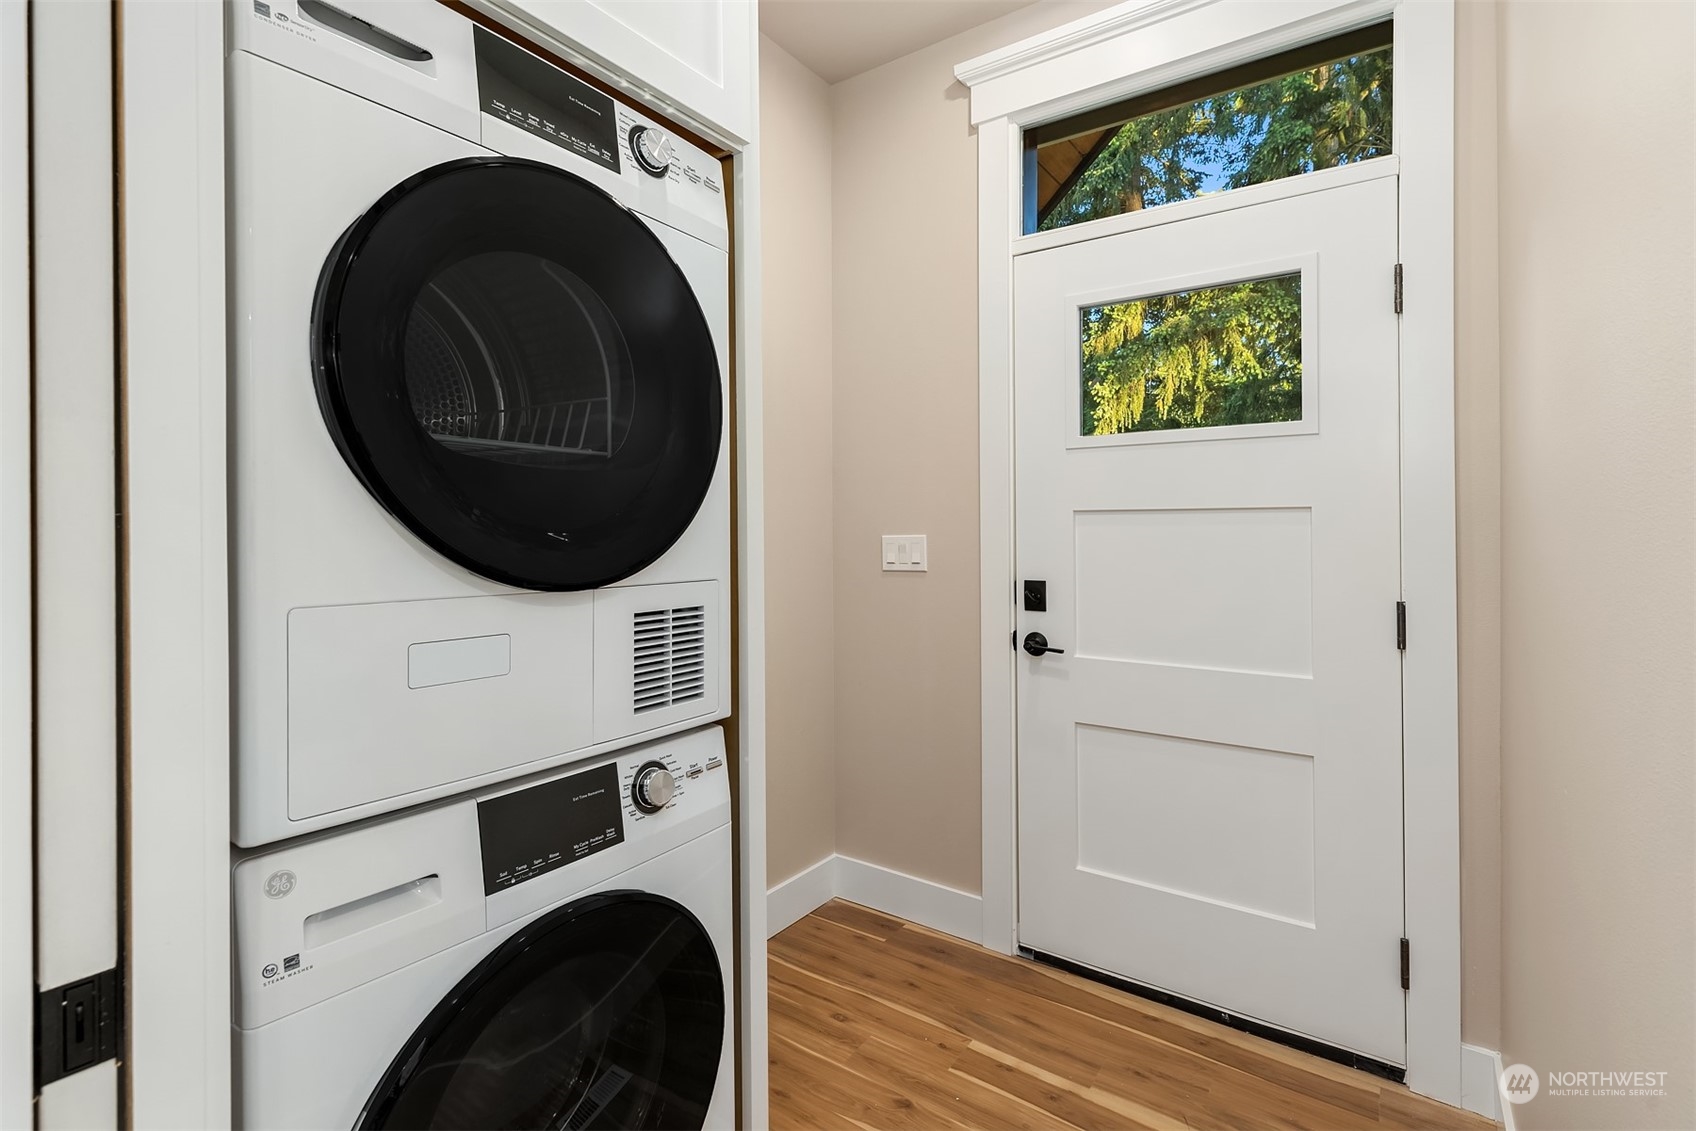
Appliances Dishwasher(s), Double Oven, Dryer(s), Disposal, Microwave(s), Refrigerator(s), Stove(s)/Range(s), Washer(s)
Flooring Vinyl Plank
Total Bedrooms: 4
Full Bathrooms: 3
Other Interior Features Bath Off Primary, Double Pane/Storm Window, Ductless HP-Mini Split, Fireplace, High Tech Cabling, Walk-In Closet(s), Water Heater
Area & Lot
Total area 1,978 Sq.Ft.
Lot Area 4,593 Sq.Ft.
Living area 1,978 Sq.Ft.
MLS® ID 2033442
Year Built 2024
School District Everett
High School Cascade High
Middle School Eisenhower Mid
Elementary School Silver Lake Elem
Architecture Styles Craftsman
Type Residential
Status Sold
Date Sold September 26, 2024
Exterior
Stories 2
Air conditioning Central A/C, Heat Pump
Heat type Heat Pump, Hot Water Recirc Pump
Water Source Public
Garage Space 2.0
Security Features Fully Fenced
Sewer Available, Septic Tank
Other Exterior Features Cement Planked
Parking Detached Garage
Lot Features Dead End Street, Paved, Secluded
Roof Composition
Finance
Sales Price $958,888
HOA Fees $1
Real Estate Tax $622 yearly

Work With Dana

Unparalleled Service from a Real Estate Broker who has lived in the area for over 40 years! He is dedicated to providing exceptional service to his clients. His team offers a wealth of knowledge on local communities, current market conditions, and the process of selling or buying a home. He looks forward to providing you with a real estate experience that exceeds your expectations.









