2406 Olympia Avenue NE
VIEW PHOTOS
$1,125,000

2406 Olympia Avenue NE

3 Beds 3 Baths 2,920 Sq.Ft. 6,068 Sq.Ft.

Description

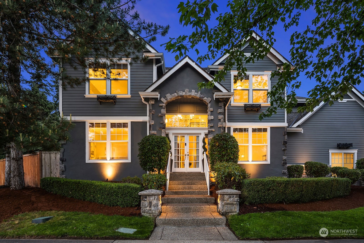
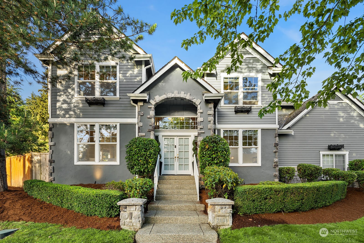
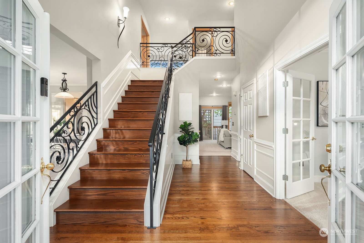
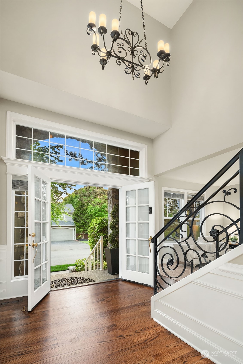
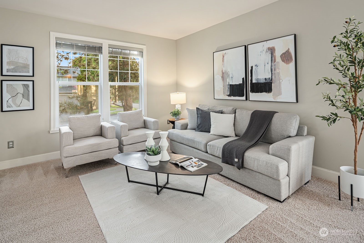
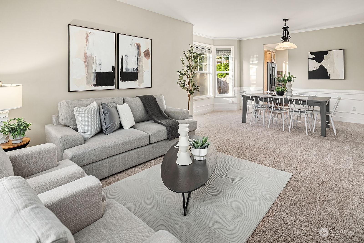
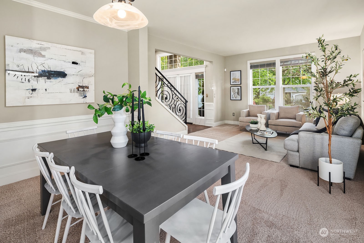
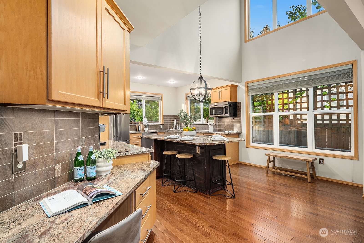
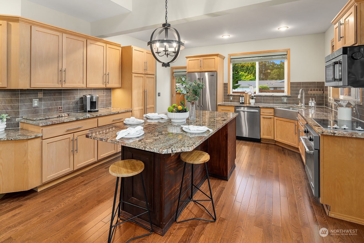
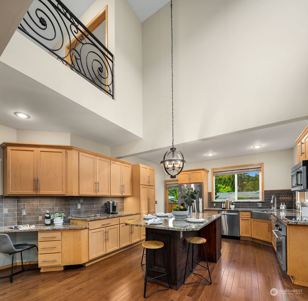
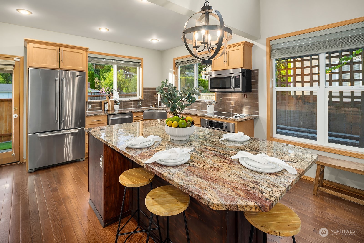
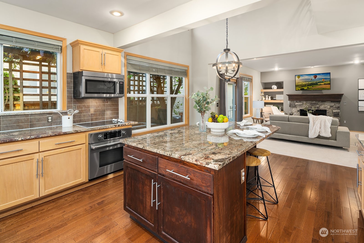
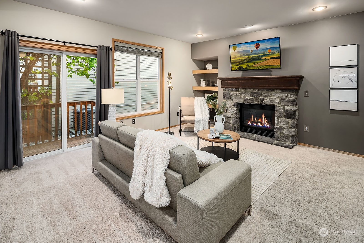
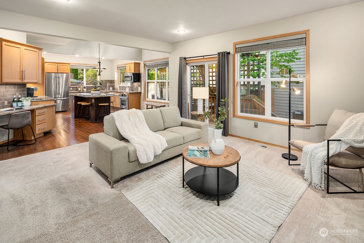
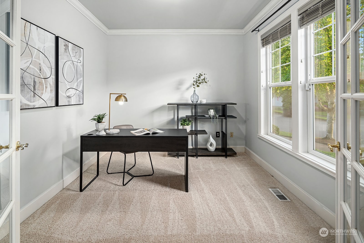
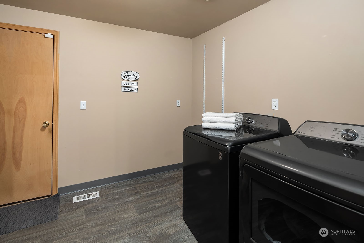
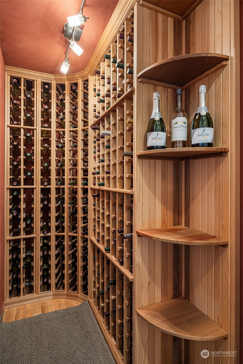
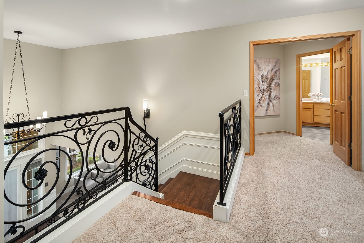
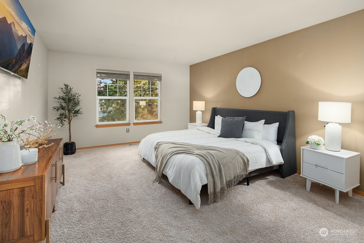
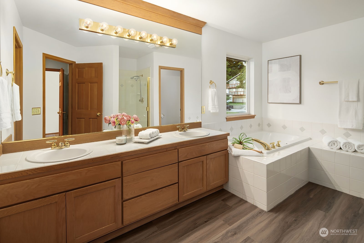
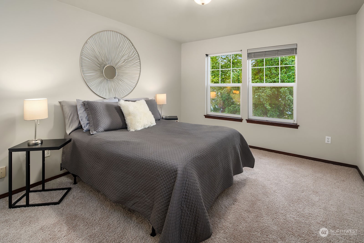
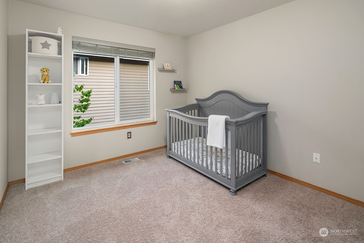
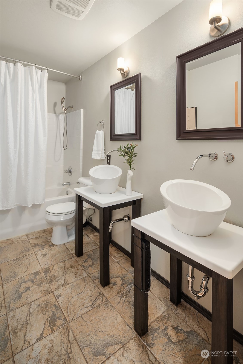
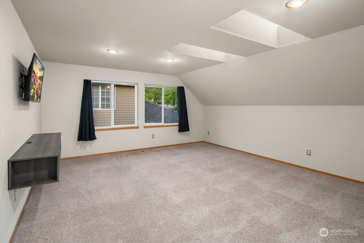
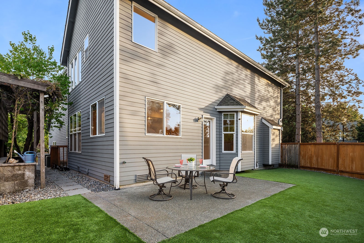
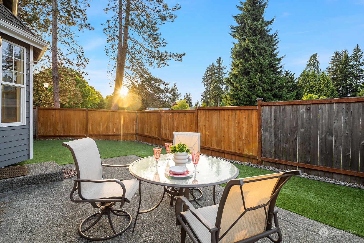
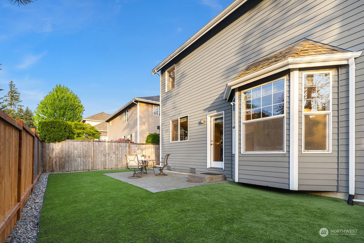
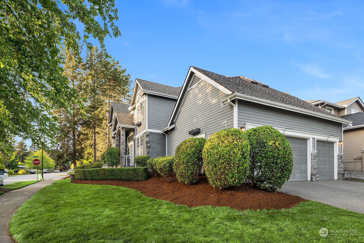
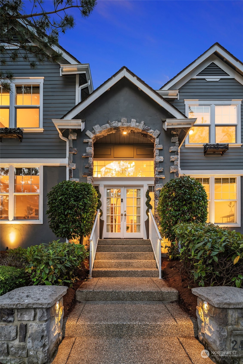
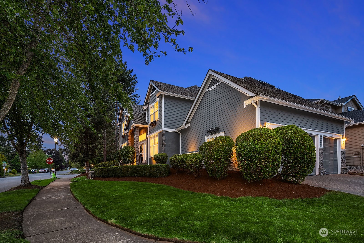
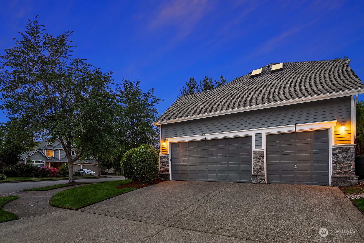
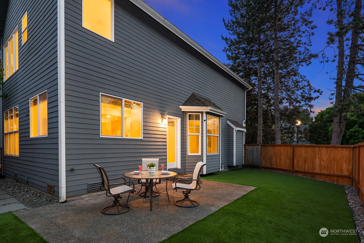
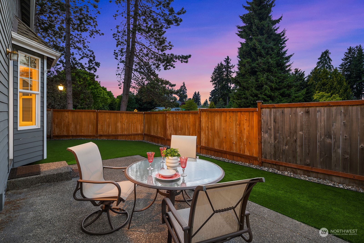
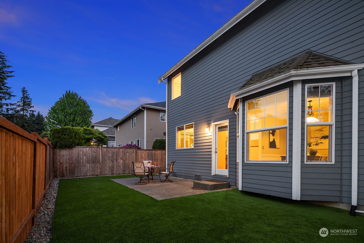
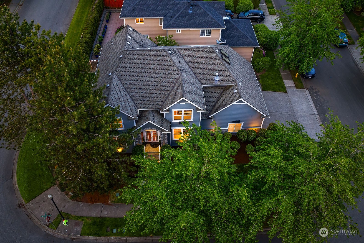
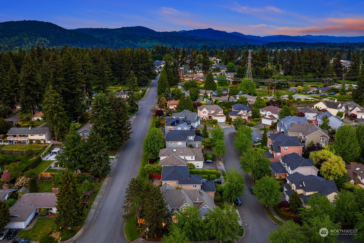
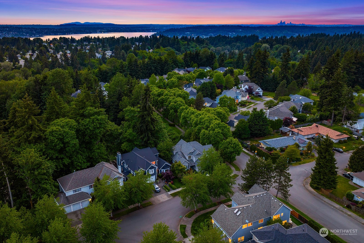
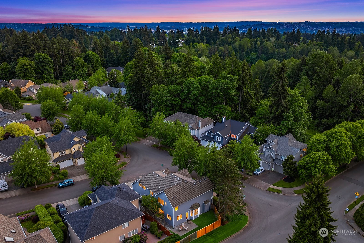
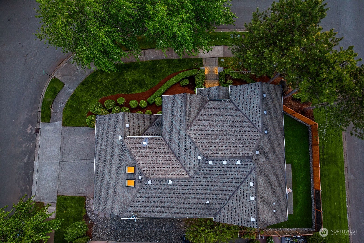
{{Honey Creek Ridge}} Discover your dream home in the beautiful Renton Highlands on a corner lot that exudes elegance & comfort. Featuring 3 br, 2.5 ba, incl. primary w/ 5-piece ensuite, utility/mud room & 3-car garage. Warm wood flooring enhances the main level's inviting atmosphere, French doors, custom wrought iron staircase, & chandelier add a touch of sophistication. The updated kitchen boasts granite CT, Jenn Air appliances, & opens to 2 story eating area. Cozy family room w/ gas fireplace, creating the perfect space for gatherings. Office + the versatile bonus room offers ample space for a playroom, or home theater, & the wine cellar contributes to the luxurious feel of this home. Low maint. turf yard w/patio. 10 mins to Bellevue.

Share Property

Location

2406 Olympia Avenue NE, Renton, WA 98056

Status

Sold

Date Sold

July 1, 2024

Property Amenities

Interior
Fireplace Gas
Appliances Dishwashers_, Garbage Disposal_, Microwaves_, Refrigerators_, Stoves Ranges_
Flooring Ceramic Tile, Hardwood, Vinyl, Carpet
Total Bedrooms: 3
Half Bathrooms: 1
Full Bathrooms: 2
Other Interior Features Ceramic Tile, Hardwood, Wall to Wall Carpet, Bath Off Primary, Ceiling Fan(s), Double Pane/Storm Window, Dining Room, French Doors, High Tech Cabling, Skylight(s), Sprinkler System, Vaulted Ceiling(s), Walk-In Closet(s), Wine Cellar, Fireplace, Water Heater
Area & Lot
Total area 2,920 Sq.Ft.
Lot Area 6,068 Sq.Ft.
Living area 2,920 Sq.Ft.
MLS® ID 2242781
Year Built 1998
School District Renton
High School Hazen Snr High
Middle School Risdon Middle School
Elementary School Sierra Heights Elem
View Description Territorial
Architecture Styles Contemporary
Type Residential
Status Sold
Date Sold July 1, 2024
Exterior
Stories 2
Air conditioning Central A/C, Forced Air
Heat type Forced Air
Water Source Public
Garage Space 3.0
Security Features Partially Fenced
Sewer Sewer Connected
Other Exterior Features Wood Products
Parking Attached Garage
Lot Features Corner Lot, Curbs, Paved, Sidewalk
Roof Composition
Finance
Sales Price $1,125,000
HOA Fees $1,600 yearly
Real Estate Tax $9,680 yearly

360 Virtual Tour

Take a tour of this property

Work With Dana

Unparalleled Service from a Real Estate Broker who has lived in the area for over 40 years! He is dedicated to providing exceptional service to his clients. His team offers a wealth of knowledge on local communities, current market conditions, and the process of selling or buying a home. He looks forward to providing you with a real estate experience that exceeds your expectations.









