241 NE Watson Court
241 NE Watson Court
241 NE Watson Court
241 NE Watson Court
241 NE Watson Court
241 NE Watson Court
241 NE Watson Court
241 NE Watson Court
241 NE Watson Court
241 NE Watson Court
241 NE Watson Court
241 NE Watson Court
241 NE Watson Court
241 NE Watson Court
241 NE Watson Court
241 NE Watson Court
241 NE Watson Court
241 NE Watson Court
241 NE Watson Court
241 NE Watson Court
241 NE Watson Court
241 NE Watson Court
241 NE Watson Court
241 NE Watson Court
241 NE Watson Court
241 NE Watson Court
241 NE Watson Court
241 NE Watson Court
241 NE Watson Court
241 NE Watson Court
241 NE Watson Court
241 NE Watson Court
241 NE Watson Court
241 NE Watson Court
VIEW PHOTOS
Bought with Windermere RE West Sound Inc. and Listing Broker: eXp Realty; Andre' Jones; 888-317-5197;
$510,000

241 NE Watson Court

4 Beds 3 Baths 1,760 Sq.Ft. 8,712 Sq.Ft.

Description

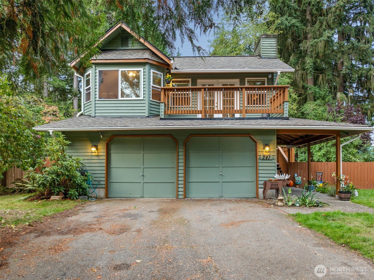
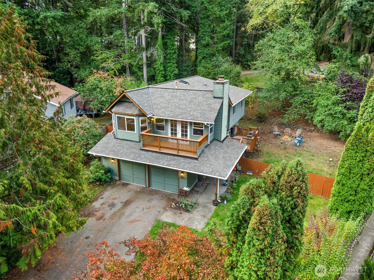
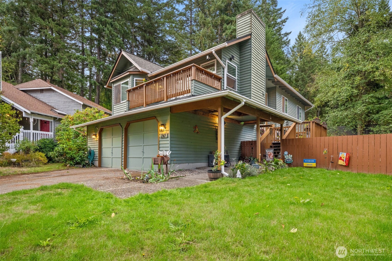
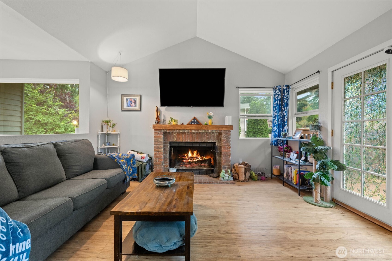
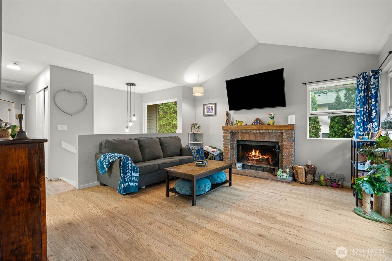
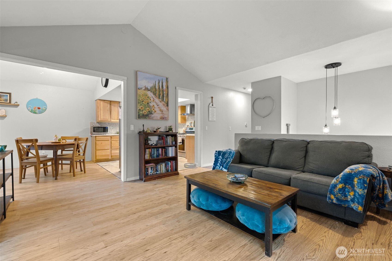
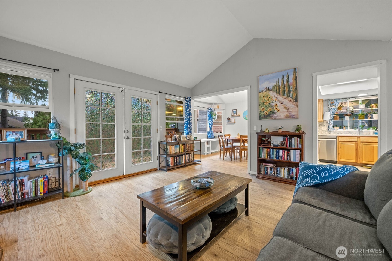
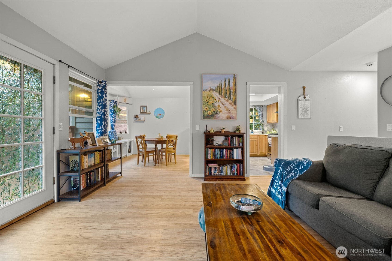
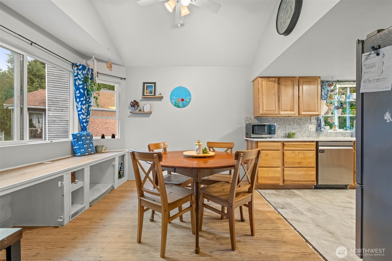
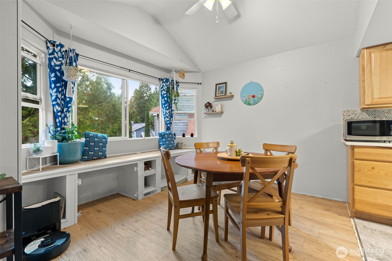
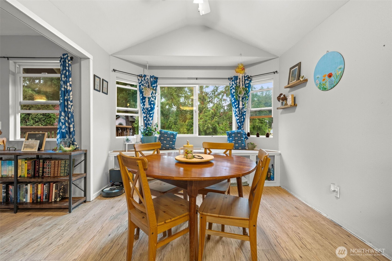
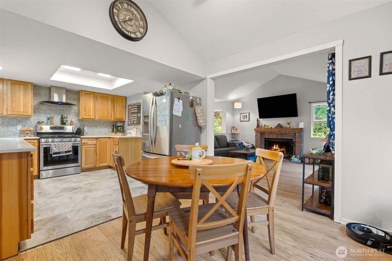
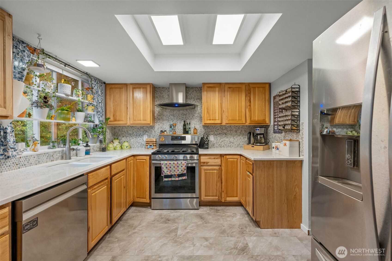
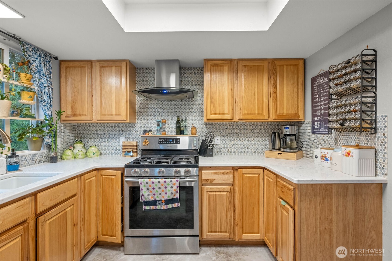
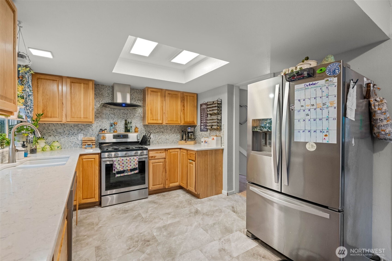
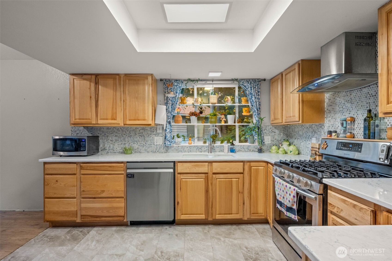
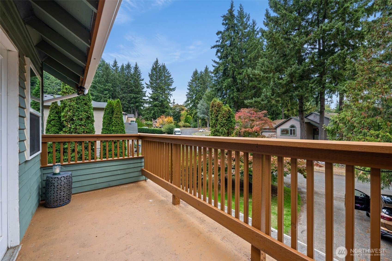
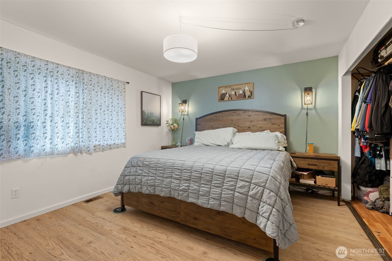
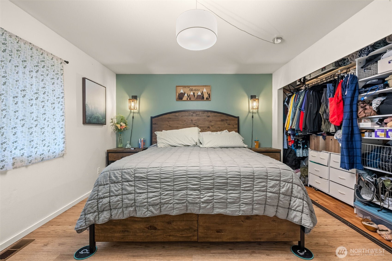
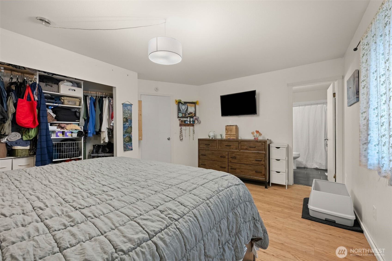
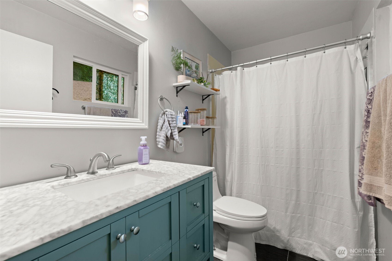
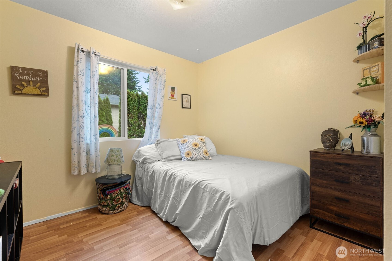
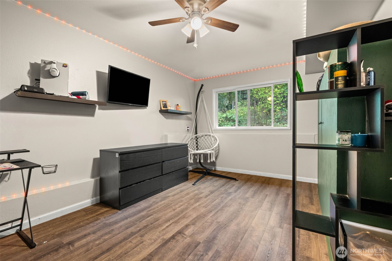
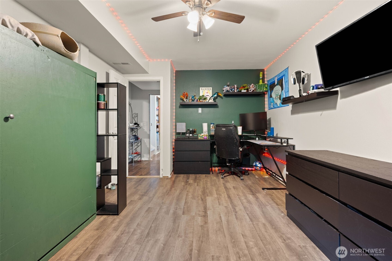
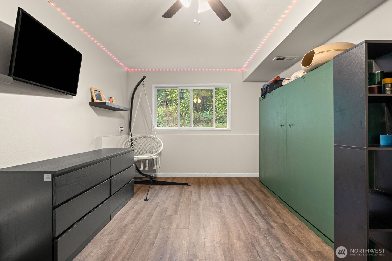
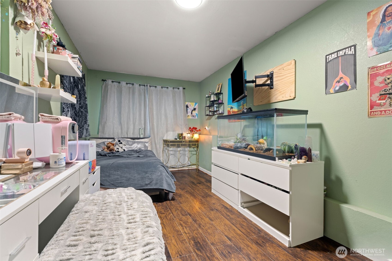
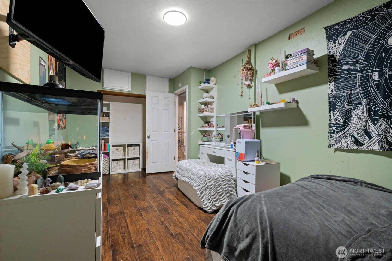
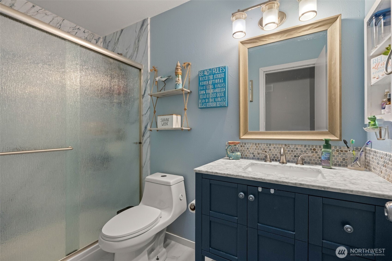
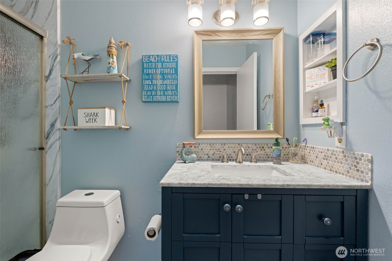
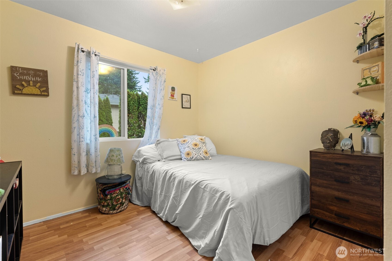
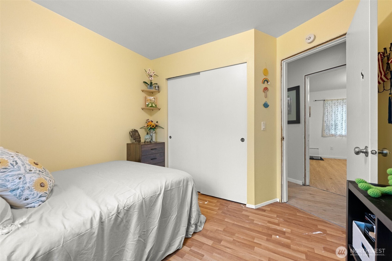
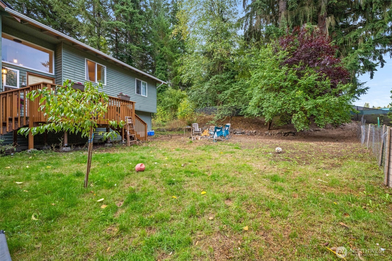
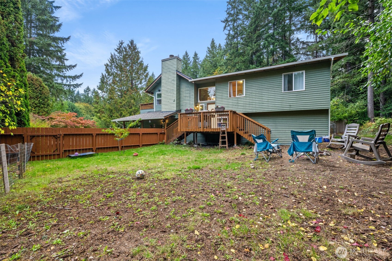
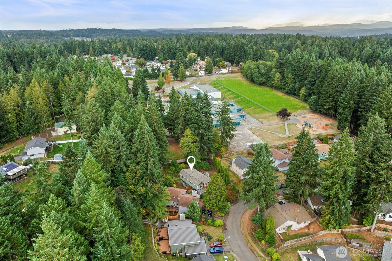
Back on the Market as Buyers Got Cold Feet! Second Chance to kick off your boots and fall in love with this Northwest contemporary charmer in the Central Kitsap School District! With 4 bedrooms and 2.5 baths, there's room for everyone to live, work, and play. The vaulted-ceiling living room with its cozy wood-burning fireplace flows into a remodeled kitchen featuring stainless-steel appliances and gas range--perfect for lively gatherings. The updated bathrooms feel spa-fresh, while a new roof (2025) with transferable warranty and energy-efficient windows (2023) bringing peace of mind. Enjoy morning coffee or evening BBQs on the deck, just minutes from the ferry, shopping, and bases. Stylish, solid, and move-in ready--this one's a keeper!

Share Property

Location

241 NE Watson Court, Bremerton, WA 98311

Status

Sold

Date Sold

January 28, 2026

Property Amenities

Interior
Fireplace Wood Burning
Appliances Dishwasher(s), Disposal, Dryer(s), Refrigerator(s), Stove(s)/Range(s), Washer(s)
Flooring Laminate, Vinyl, Vinyl Plank
Total Bedrooms: 4
Half Bathrooms: 1
Full Bathrooms: 2
Other Interior Features Bath Off Primary, Ceiling Fan(s), Dbl Pane/Storm Window, French Doors, Skylight(s), Vaulted Ceilings
Area & Lot
Total area 1,760 Sq.Ft.
Lot Area 8,712 Sq.Ft.
Living area 1,760 Sq.Ft.
MLS® ID 2439591
Year Built 1983
School District Central Kitsap #401
High School Olympic High
Middle School Fairview Middle
Elementary School Cottonwood Elem
Type Residential
Status Sold
Date Sold January 28, 2026
Exterior
Air conditioning None
Heat type Forced Air
Water Source Public
Security Features Fully Fenced
Sewer Sewer Connected
Other Exterior Features Wood
Parking Driveway, Attached Garage, Off Street
Lot Features Dead End Street, Paved, Sidewalk
Roof Composition
Finance
Sales Price $510,000
HOA Fees $84 yearly
Real Estate Tax $4,276 yearly

360 Virtual Tour

Take a tour of this property

Work With Dana

Unparalleled Service from a Real Estate Broker who has lived in the area for over 40 years! He is dedicated to providing exceptional service to his clients. His team offers a wealth of knowledge on local communities, current market conditions, and the process of selling or buying a home. He looks forward to providing you with a real estate experience that exceeds your expectations.









