2410 N Heron Drive
2410 N Heron Drive
2410 N Heron Drive
2410 N Heron Drive
2410 N Heron Drive
2410 N Heron Drive
2410 N Heron Drive
2410 N Heron Drive
2410 N Heron Drive
2410 N Heron Drive
2410 N Heron Drive
2410 N Heron Drive
2410 N Heron Drive
2410 N Heron Drive
2410 N Heron Drive
2410 N Heron Drive
2410 N Heron Drive
2410 N Heron Drive
2410 N Heron Drive
2410 N Heron Drive
2410 N Heron Drive
2410 N Heron Drive
2410 N Heron Drive
2410 N Heron Drive
2410 N Heron Drive
2410 N Heron Drive
2410 N Heron Drive
2410 N Heron Drive
2410 N Heron Drive
2410 N Heron Drive
2410 N Heron Drive
2410 N Heron Drive
2410 N Heron Drive
2410 N Heron Drive
2410 N Heron Drive
2410 N Heron Drive
2410 N Heron Drive
2410 N Heron Drive
2410 N Heron Drive
2410 N Heron Drive
VIEW PHOTOS
Bought with Imagine Homes Realty, LLC and Listing Broker: eXp Realty; Berklee Olson; 888-317-5197;
$506,000

2410 N Heron Drive

4 Beds 3 Baths 2,164 Sq.Ft. 6,166 Sq.Ft.

Description

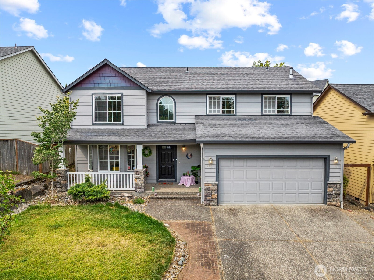
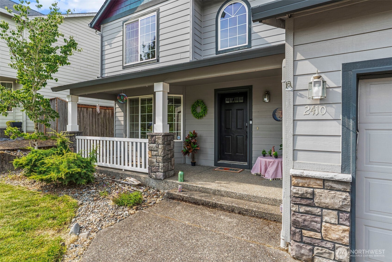
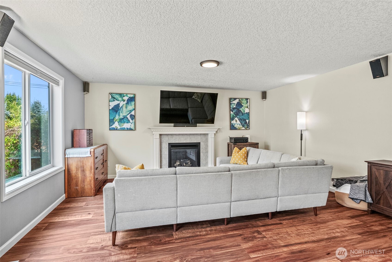
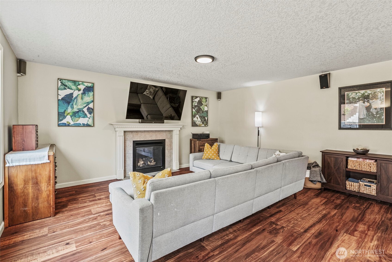
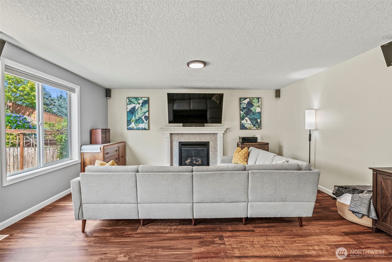
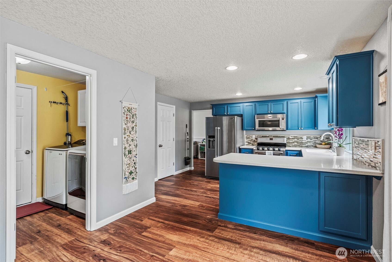
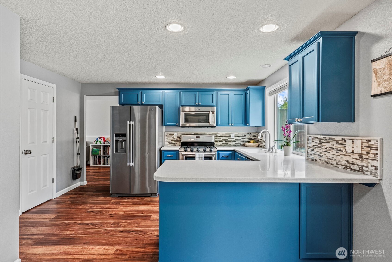
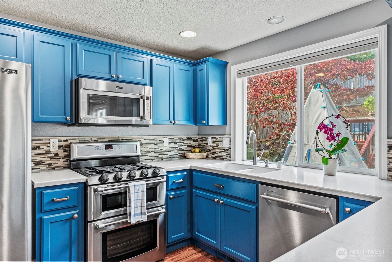
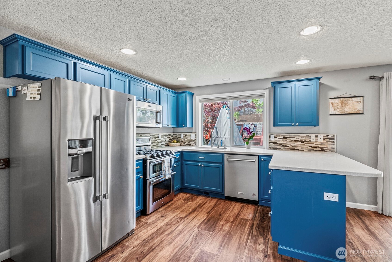
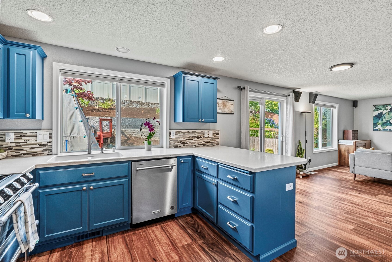
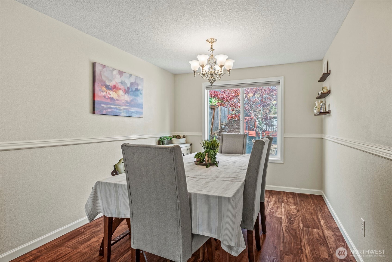
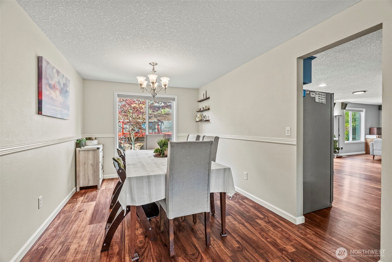
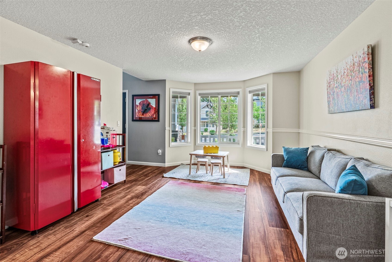
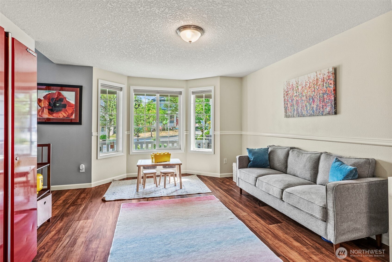
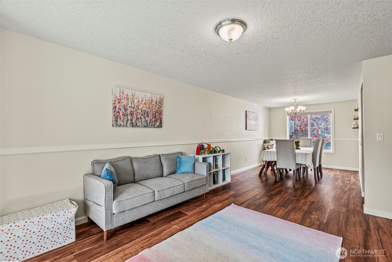
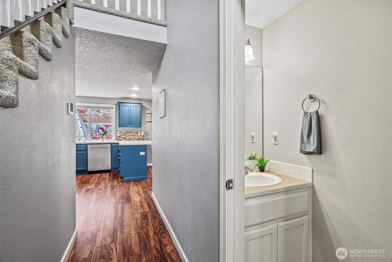
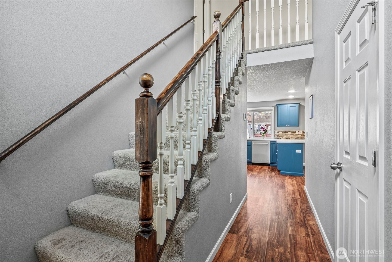
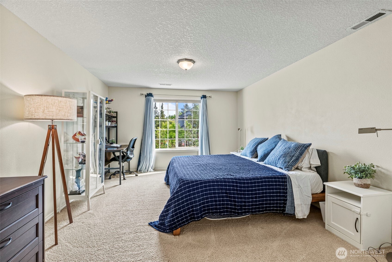
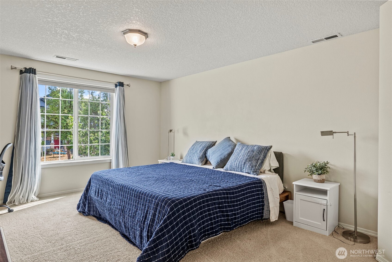
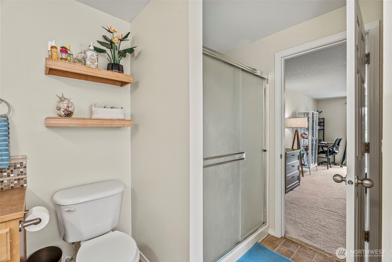
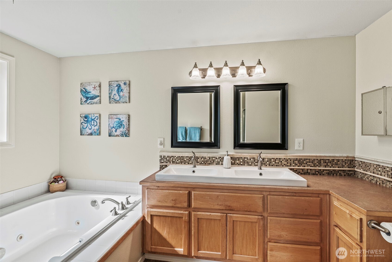
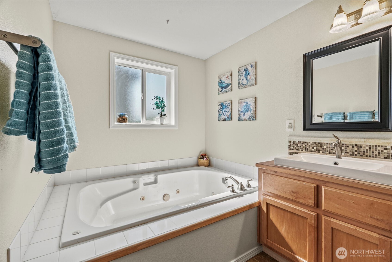
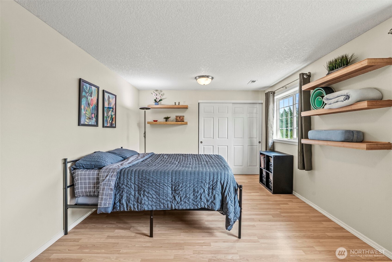
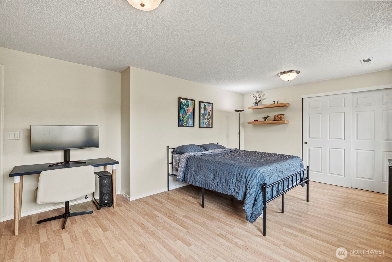
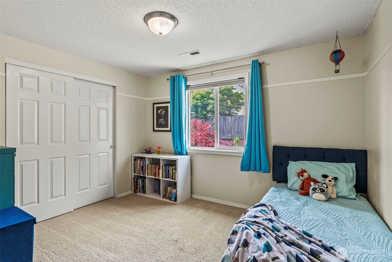
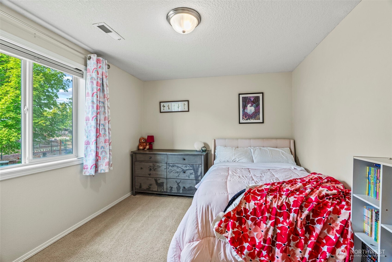
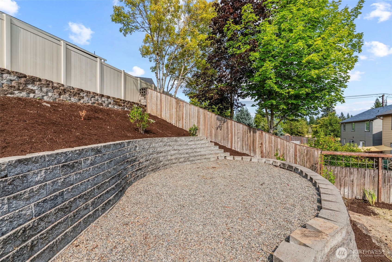
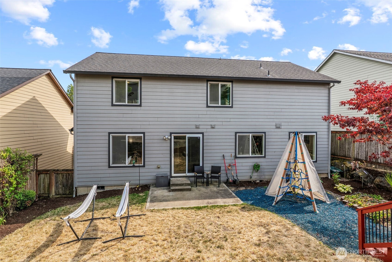
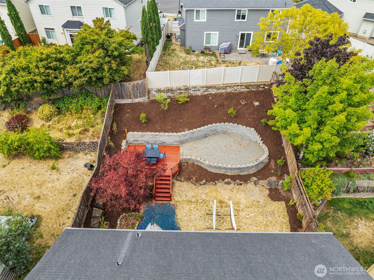
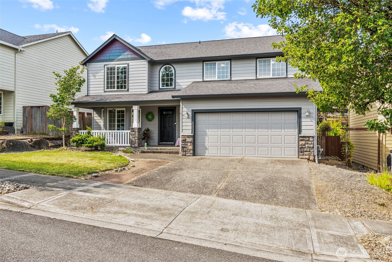
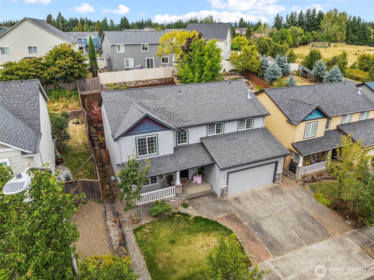
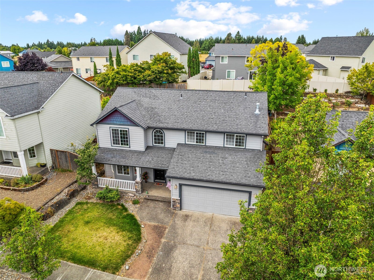
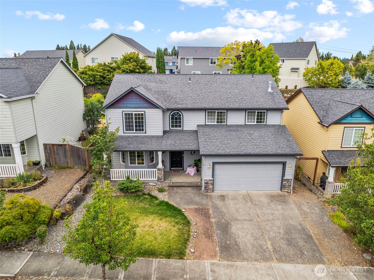
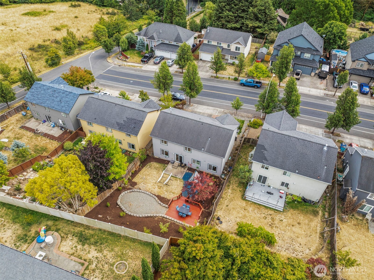
Welcome to this beautifully updated two-story home in one of Ridgefield's most desirable neighborhoods. Inside you'll find light-filled living spaces with fresh paint, warm laminate wood floors, and a refreshed kitchen with refinished cabinets. The thoughtful layout gives you options for both formal and casual areas for hosting or gathering. Upstairs, the spacious primary suite is your retreat, featuring a jetted soaking tub, large shower, and dual vanities. The large rooms offer space for any buyer. A fourth bedroom adds flexibility--perfect for a home office, guest room, or bonus/media space. Located just minutes from Ridgefield's top-rated schools, parks, trails, shopping, dining, hiking and I-5, Close to Vancouver / Portland.

Share Property

Location

2410 N Heron Drive, Ridgefield, WA 98642

Status

Sold

Date Sold

March 26, 2026

Property Amenities

Interior
Fireplace Gas
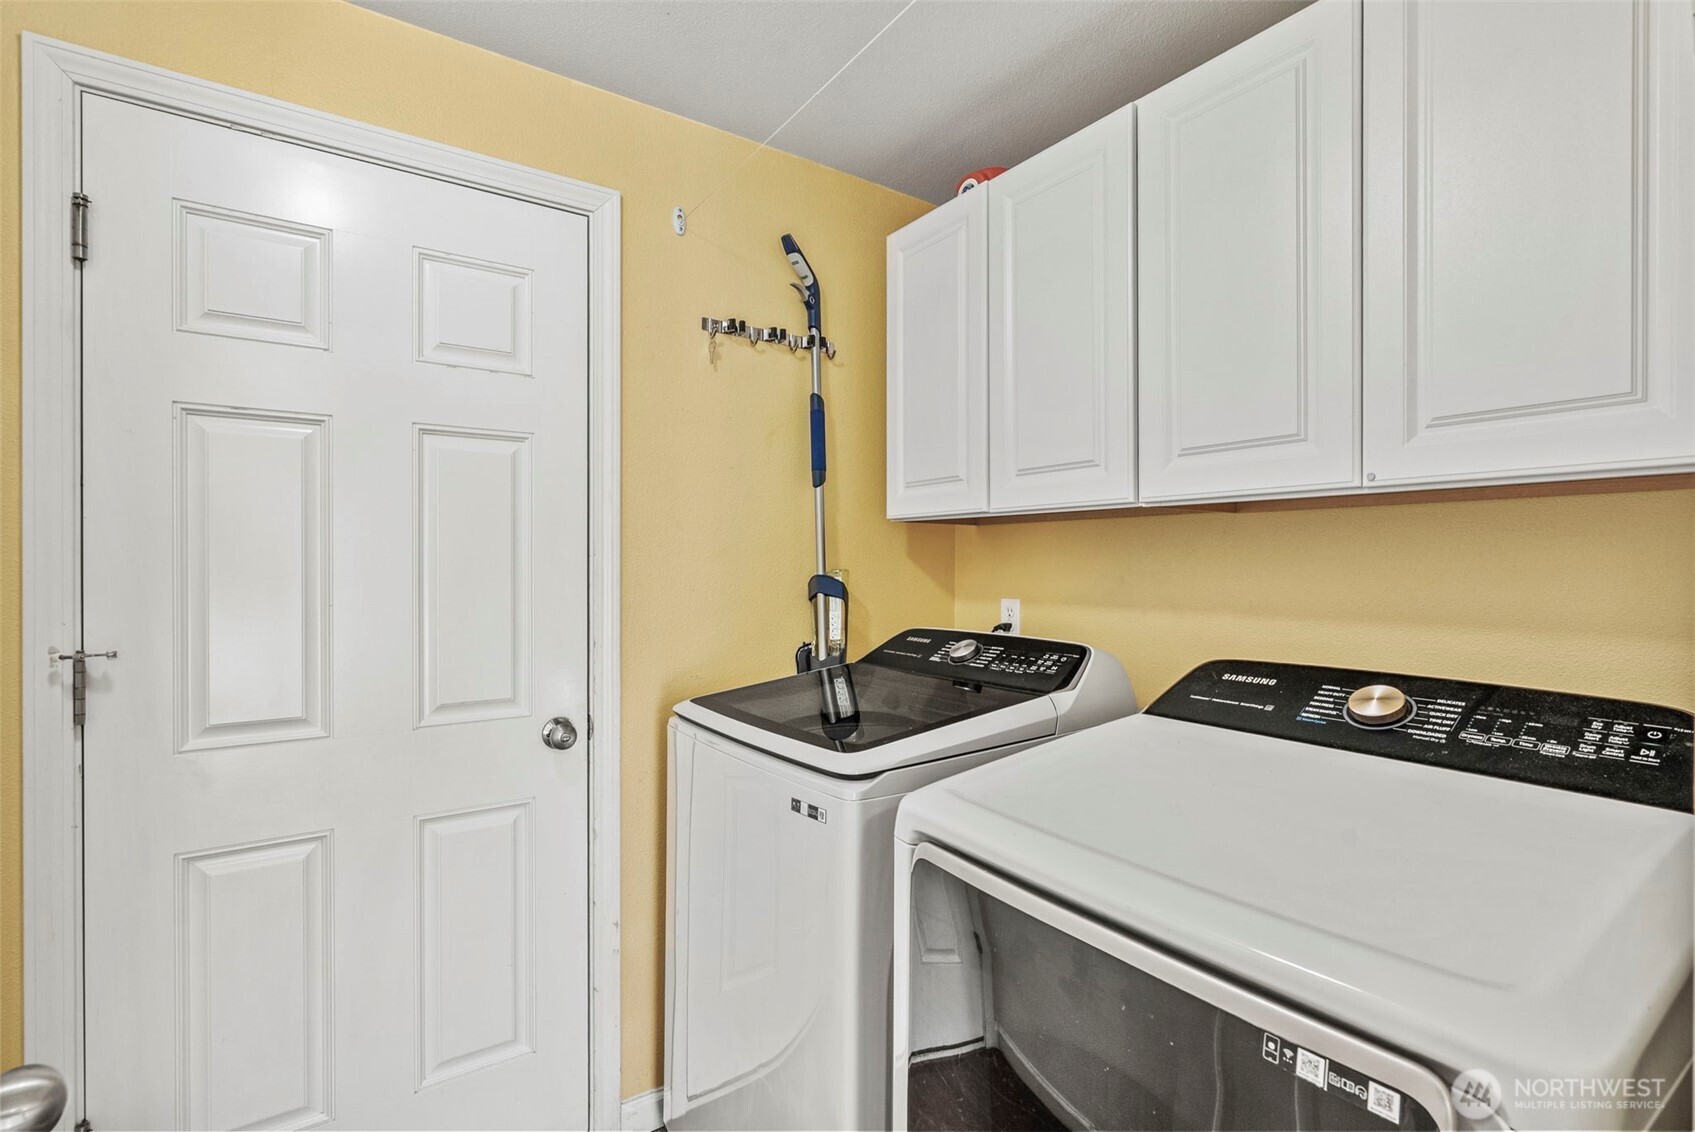
Appliances Dishwasher, Dryer, Microwave, Refrigerator, Stove(s)/Range(s), Washer
Flooring Laminate, Carpet
Total Bedrooms: 4
Half Bathrooms: 1
Full Bathrooms: 2
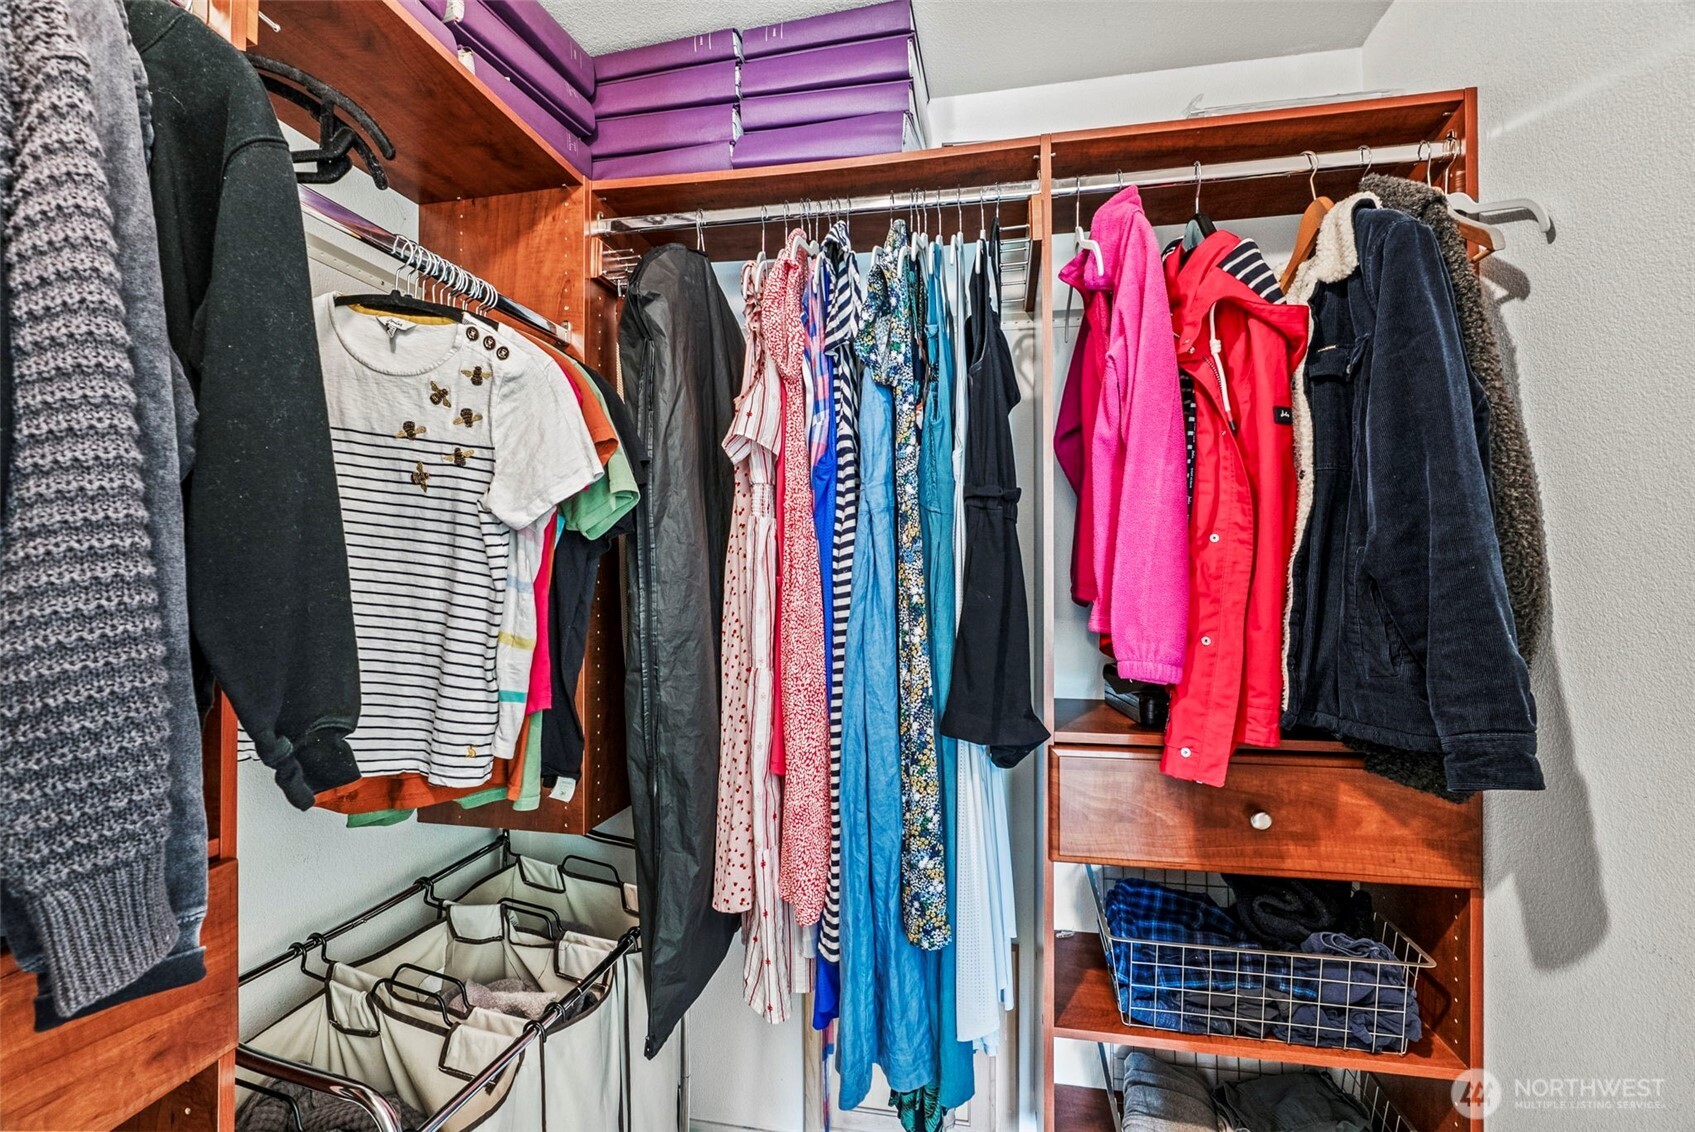
Other Interior Features Dbl Pane/Storm Window, Dining Room, Fireplace, Jetted Tub, Pantry, Walk-In Closet(s)
Area & Lot
Total area 2,164 Sq.Ft.
Lot Area 6,166 Sq.Ft.
Living area 2,164 Sq.Ft.
MLS® ID 2454857
Year Built 2004
School District Ridgefield
High School Buyer To Verify
Middle School Buyer To Verify
Elementary School Buyer To Verify
Type Residential
Status Sold
Date Sold March 26, 2026
Exterior
Stories 2
Air conditioning Central Air
Heat type Forced Air
Water Source Public
Security Features Fully Fenced
Sewer Sewer Connected
Other Exterior Features Cement Planked
Parking Driveway, Attached Garage
Lot Features Paved, Sidewalk
Roof Composition
Finance
Sales Price $506,000
Real Estate Tax $4,190 yearly

Work With Dana

Unparalleled Service from a Real Estate Broker who has lived in the area for over 40 years! He is dedicated to providing exceptional service to his clients. His team offers a wealth of knowledge on local communities, current market conditions, and the process of selling or buying a home. He looks forward to providing you with a real estate experience that exceeds your expectations.









