Leave a Message

Thank you for your message. We will be in touch with you shortly.

2415 SE 8th Place
2415 SE 8th Place
2415 SE 8th Place
2415 SE 8th Place
2415 SE 8th Place
2415 SE 8th Place
2415 SE 8th Place
2415 SE 8th Place
2415 SE 8th Place
2415 SE 8th Place
2415 SE 8th Place
2415 SE 8th Place
2415 SE 8th Place
2415 SE 8th Place
2415 SE 8th Place
2415 SE 8th Place
2415 SE 8th Place
2415 SE 8th Place
2415 SE 8th Place
2415 SE 8th Place
2415 SE 8th Place
2415 SE 8th Place
2415 SE 8th Place
2415 SE 8th Place
2415 SE 8th Place
2415 SE 8th Place
2415 SE 8th Place
2415 SE 8th Place
2415 SE 8th Place
2415 SE 8th Place
2415 SE 8th Place
2415 SE 8th Place
2415 SE 8th Place
2415 SE 8th Place
2415 SE 8th Place
2415 SE 8th Place
2415 SE 8th Place
2415 SE 8th Place
2415 SE 8th Place
VIEW PHOTOS
Provided by NWMLS, Listed by eXp Realty
$629,950

2415 SE 8th Place

3 Beds 2 Baths 1,250 Sq.Ft. 5,546 Sq.Ft.

Description

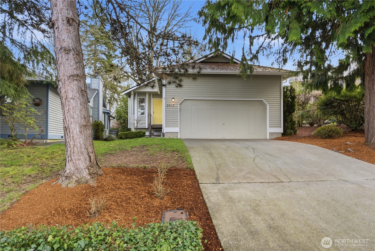
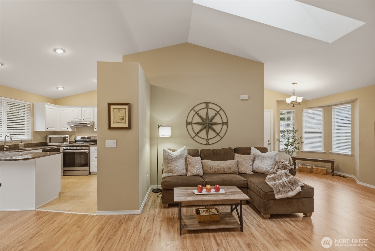
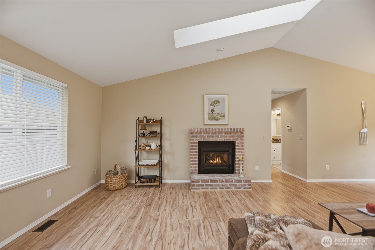
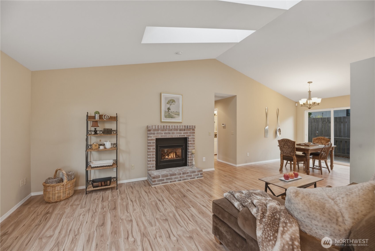
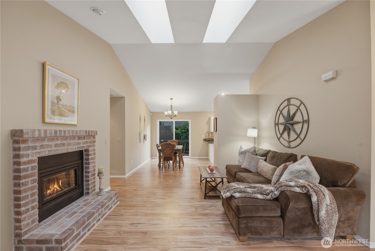
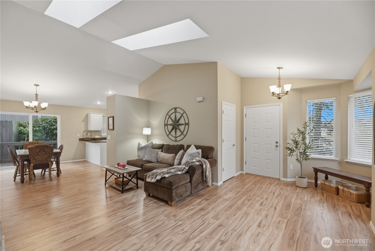
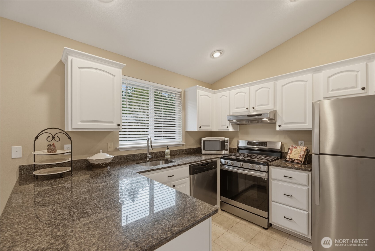
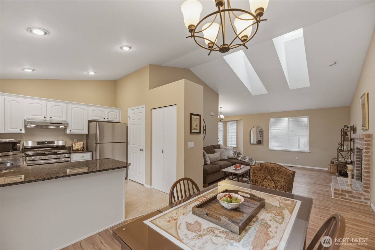
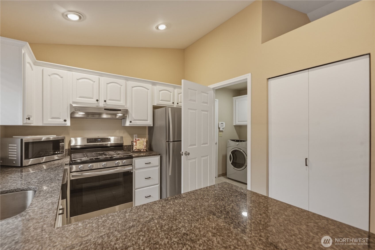
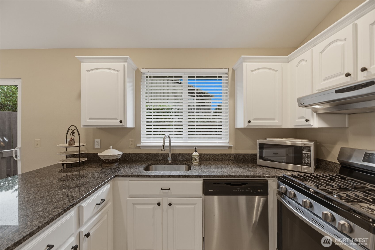
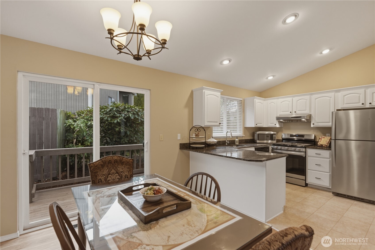
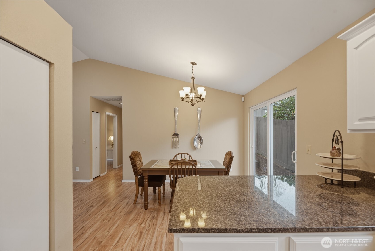
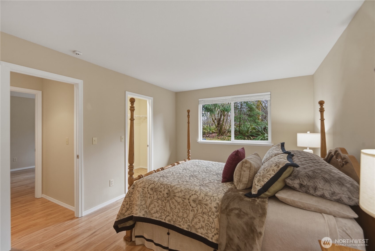
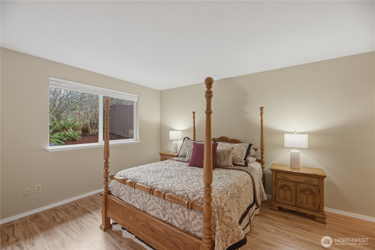
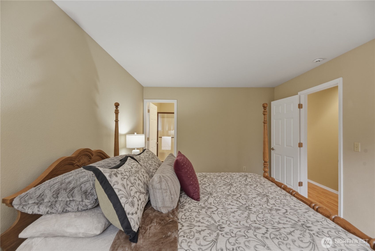
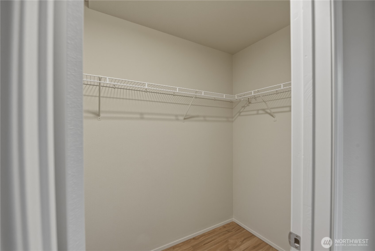
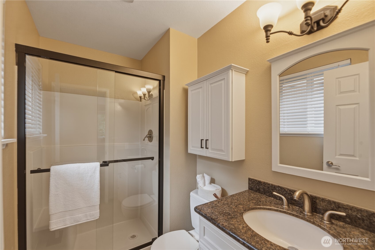
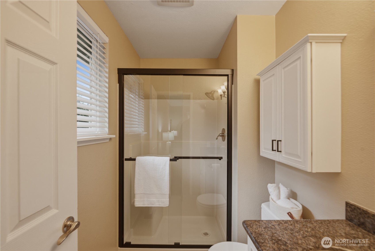
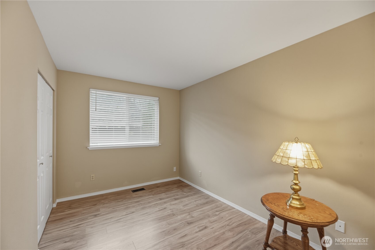
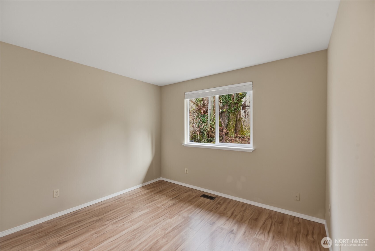
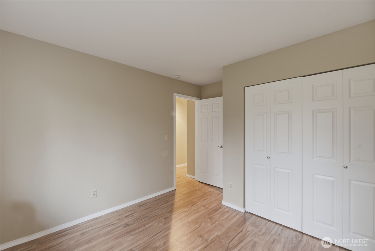
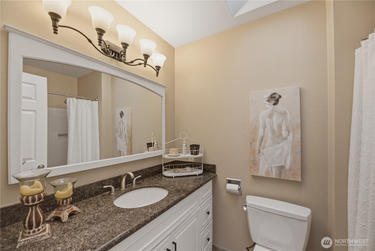
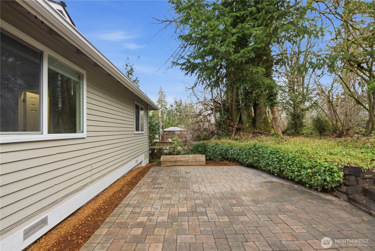
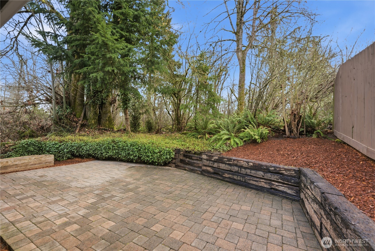
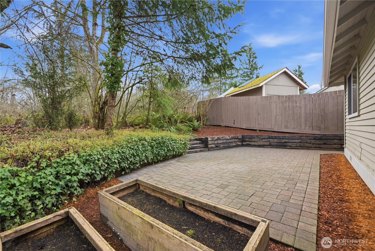
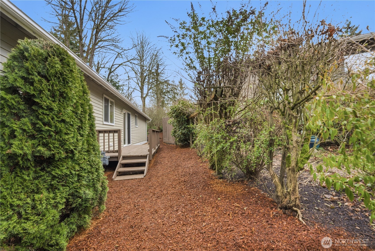
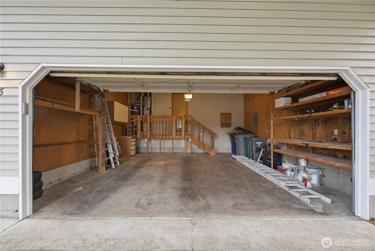
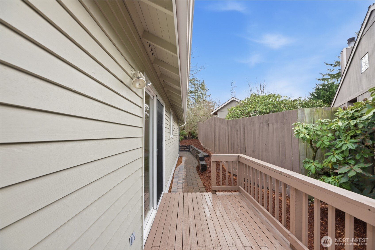
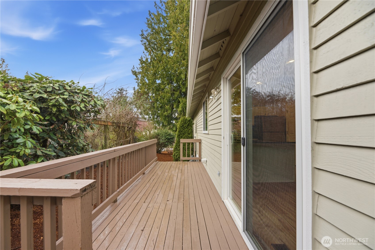
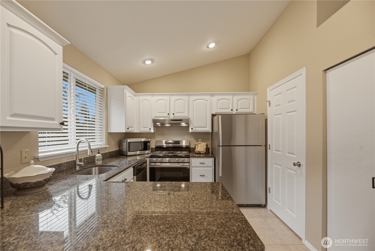
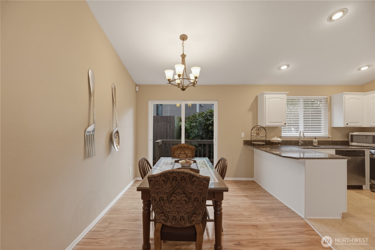
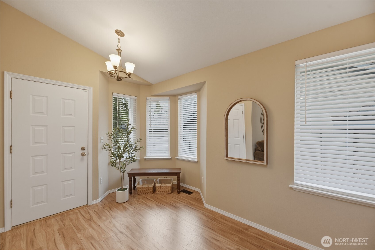
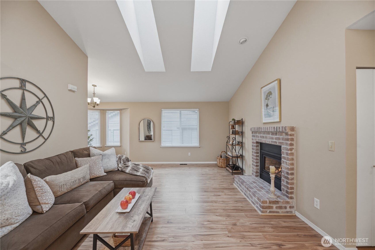
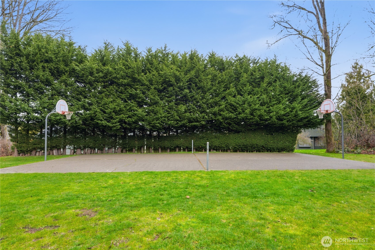
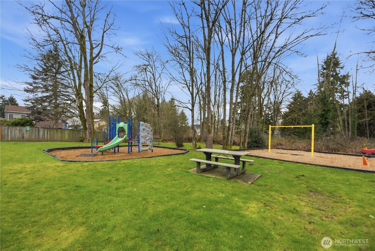
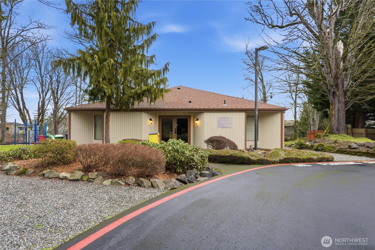
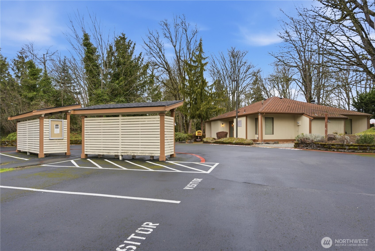
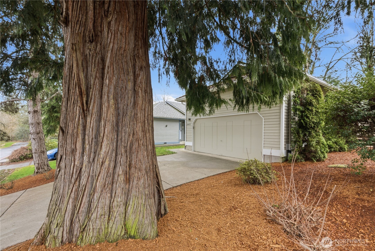
Light and bright well-maintained 3 bedroom, 2 bath rambler in sought after Falcon Ridge gated community, backing greenbelt. Peaceful, quiet neighborhood. Great room concept with generous spaces including living room with vaulted ceilings and cozy brick gas fireplace, dining with slider to the private, backyard deck, patio and garden areas. Kitchen with plenty of prep area, slab granite countertops, large pantry, and stainless appliances. Large Primary suite with walk in closet and 3/4 bath. Two additional bedrooms and full-bath. Two car garage and plenty of off-street parking. Community amenities include walking trails with views of the lake and city , clubhouse, and sports court. Easy access to area conveniences, parks, I-405, I-5, and SR-167 access.

Share Property

Location

2415 SE 8th Place, Renton, WA 98055

Status

Sold

Date Sold

April 28, 2026

Property Amenities

Interior
Fireplace Gas
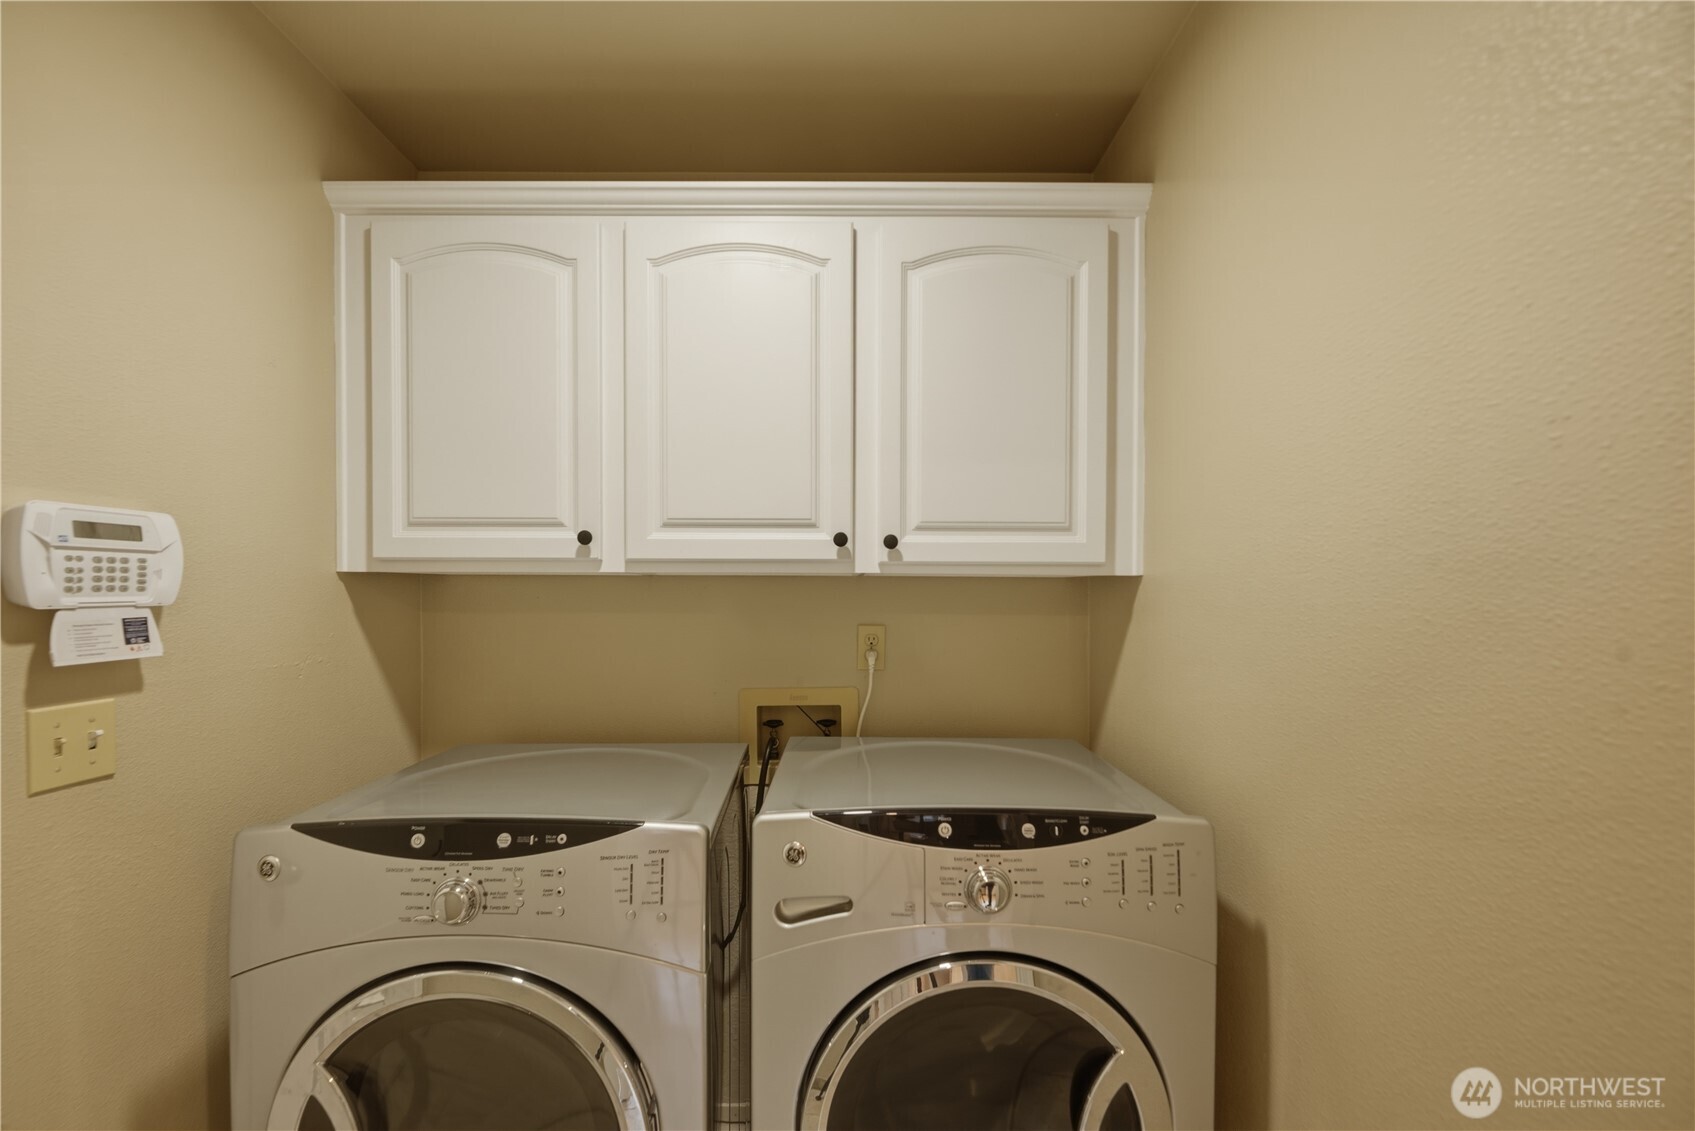
Appliances Dishwasher, Disposal, Dryer, Refrigerator, Stove(s)/Range(s)
Flooring Ceramic Tile, Engineered Hardwood, Laminate
Total Bedrooms: 3
Three-Quarter Bathrooms: 1
Full Bathrooms: 1
Other Interior Features Bath Off Primary, Dbl Pane/Storm Window, Dining Room, Fireplace, Pantry, Skylight(s), Vaulted Ceiling(s), Walk-In Closet(s), Water Heater
Area & Lot
Total area 1,250 Sq.Ft.
Lot Area 5,546 Sq.Ft.
Living area 1,250 Sq.Ft.
MLS® ID 2482788
Year Built 1987
School District Renton
High School Lindbergh Snr High
Middle School Nelsen Mid
Elementary School Tiffany Park Elem
View Description Territorial
Architecture Styles Contemporary
Type Residential
Status Sold
Exterior
Stories 1
Air conditioning None
Heat type Forced Air
Water Source Public
Security Features Partially Fenced
Sewer Sewer Connected
Other Exterior Features Wood
Parking Attached Garage
Lot Features Curbs, Paved, Sidewalk
Roof Shake
Finance
Sales Price $629,950
HOA Fees $89 monthly
Real Estate Tax $5,998 yearly

Work With Dana

Unparalleled Service from a Real Estate Broker who has lived in the area for over 40 years! He is dedicated to providing exceptional service to his clients. His team offers a wealth of knowledge on local communities, current market conditions, and the process of selling or buying a home. He looks forward to providing you with a real estate experience that exceeds your expectations.









