24212 112th Avenue SE
VIEW PHOTOS
Bought with John L. Scott, Inc and Listing Broker: eXp Realty; Aleksandr Frankov; 888-317-5197;
$810,000

24212 112th Avenue SE

4 Beds 3 Baths 2,040 Sq.Ft. 9,779 Sq.Ft.

Description

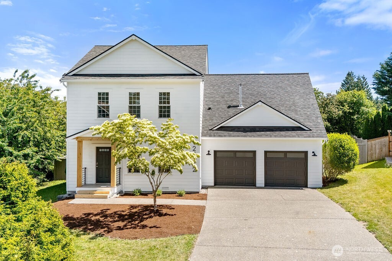
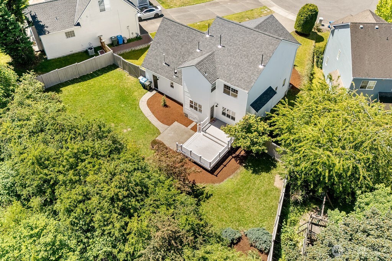
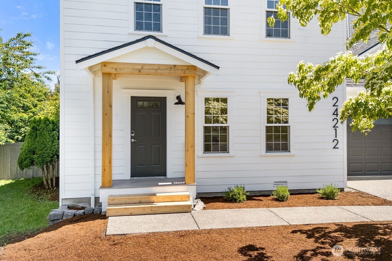
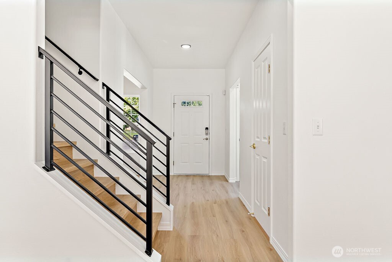
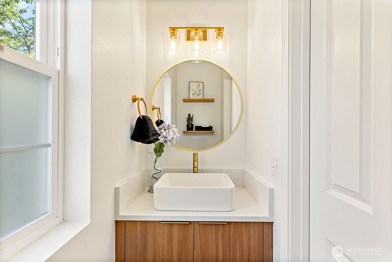
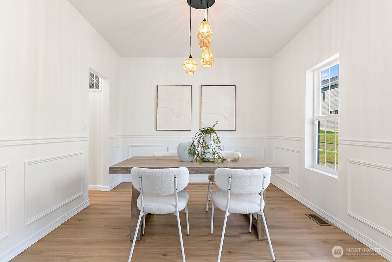
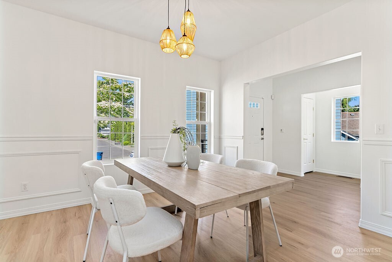
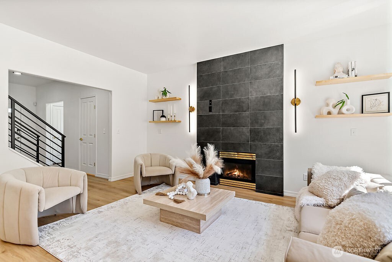
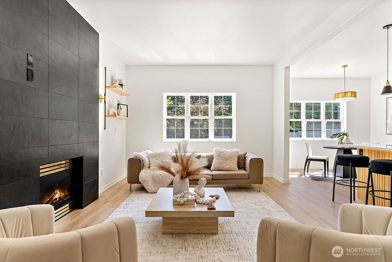
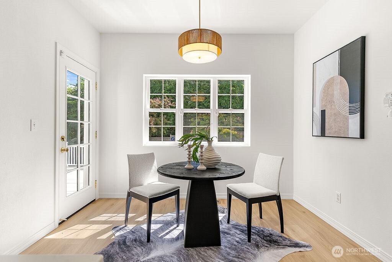
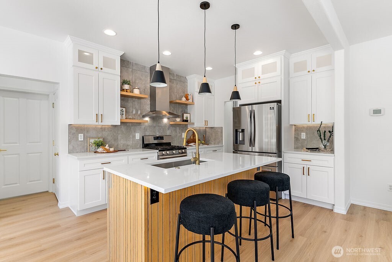
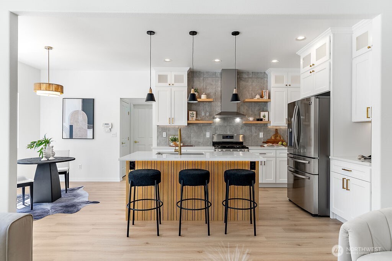
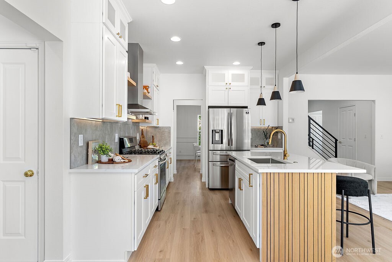
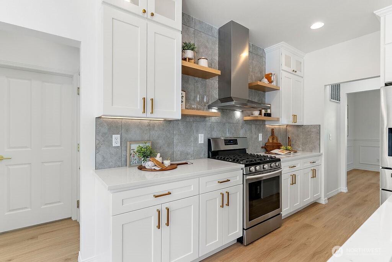
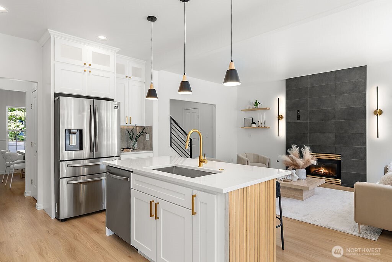
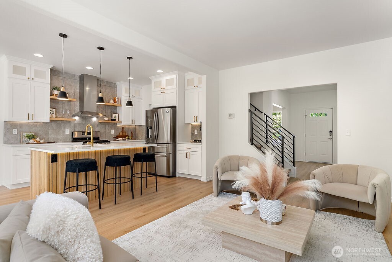
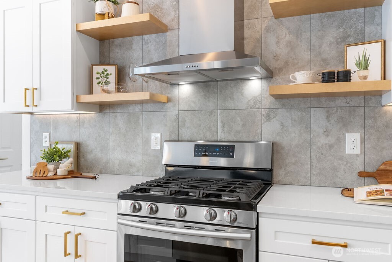
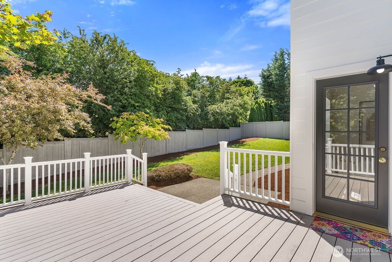
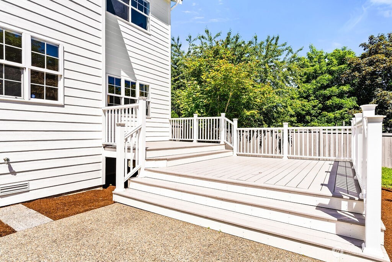
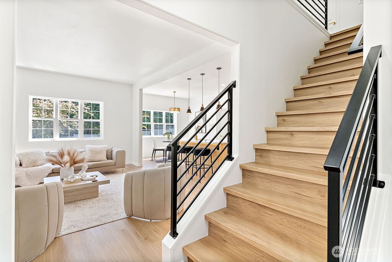
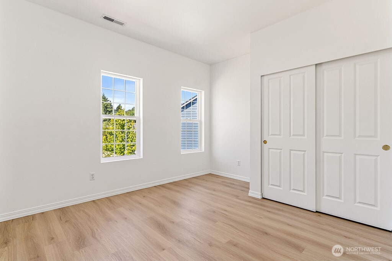
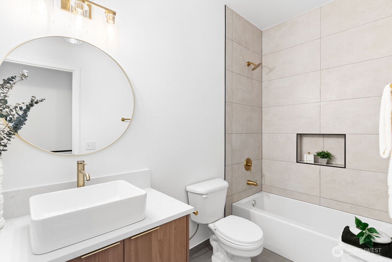
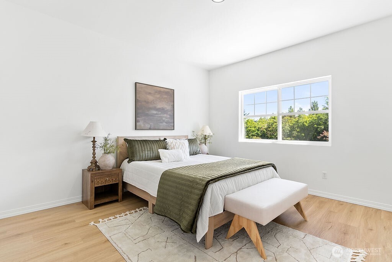
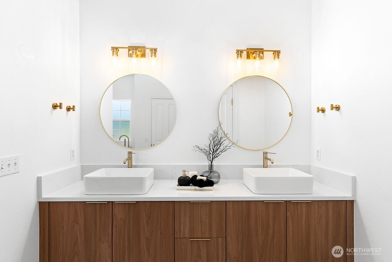
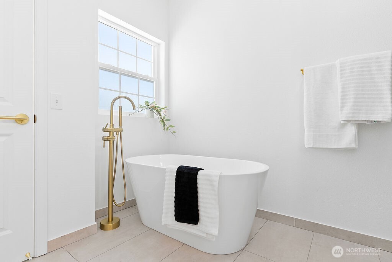
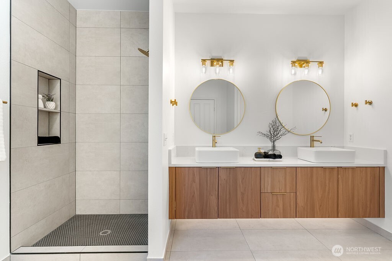
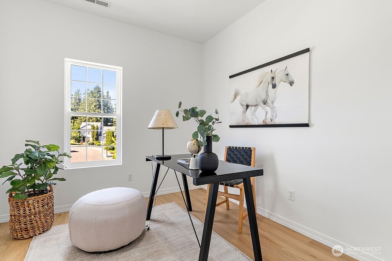
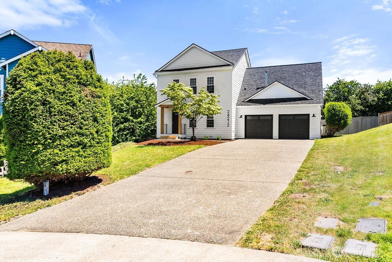
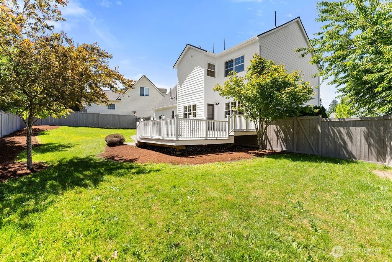
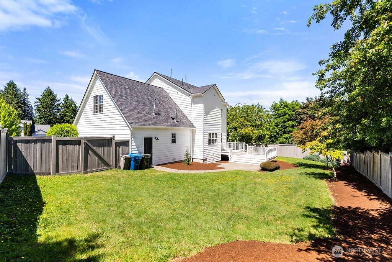
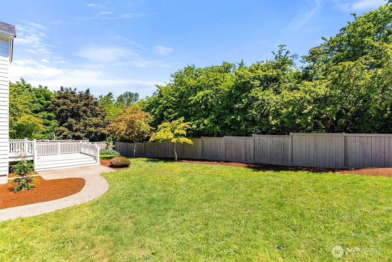
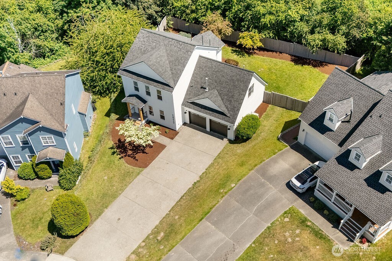
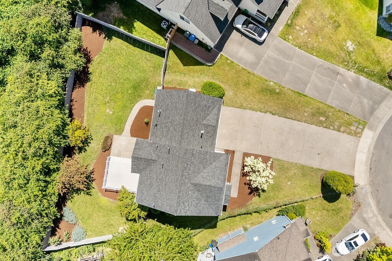
This stunning 4-bedroom,2.5-bath home offers the perfect blend of modern farmhouse charm&thoughtful updates throughout.From the moment you arrive,you'll notice the curb appeal and the extra-long driveway that provides plenty of parking space.Inside,the home features soaring 9-foot ceilings,brand-new flooring,& a bright,open layout ideal for both relaxing and entertaining. The kitchen is a dream with custom cabinets,floating shelves,&a cozy breakfast nook,while the formal dining room adds a touch of elegance for special gatherings.Step outside onto the expansive Trex deck overlooking a fully fenced yard-perfect for hosting,playing,or unwinding.Additional upgrades include a new roof,central A/C,&a full sprinkler system for easy maintenance.

Share Property

Location

24212 112th Avenue SE, Kent, WA 98030

Status

Sold

Date Sold

October 2, 2025

Property Amenities

Interior
Fireplace Gas
Appliances Dishwasher(s), Refrigerator(s), Stove(s)/Range(s)
Flooring Vinyl Plank
Total Bedrooms: 4
Half Bathrooms: 1
Full Bathrooms: 2
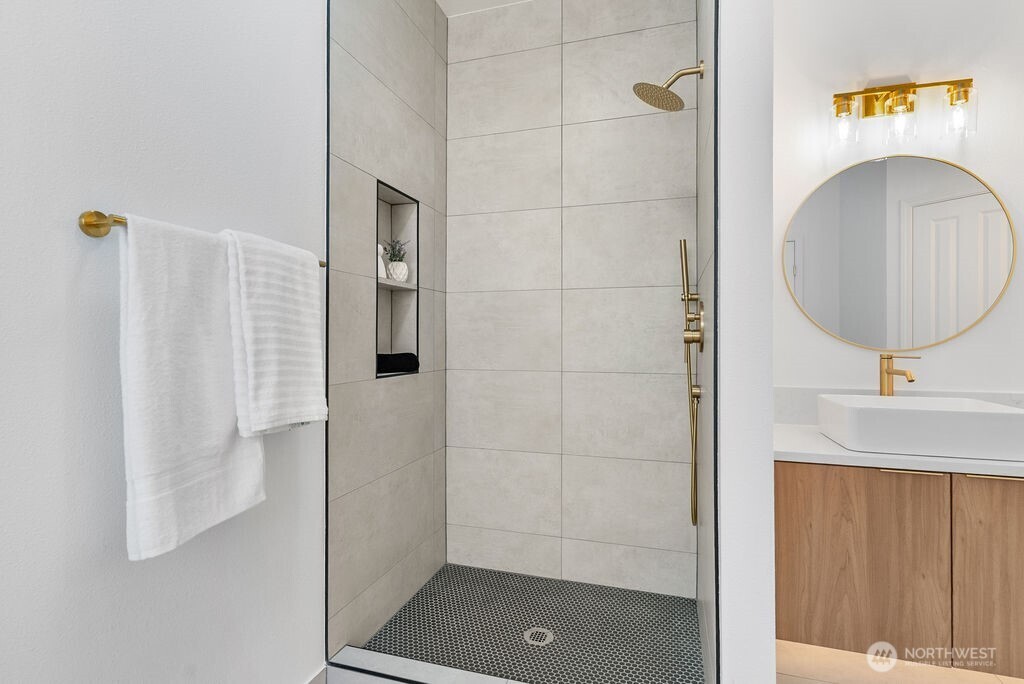
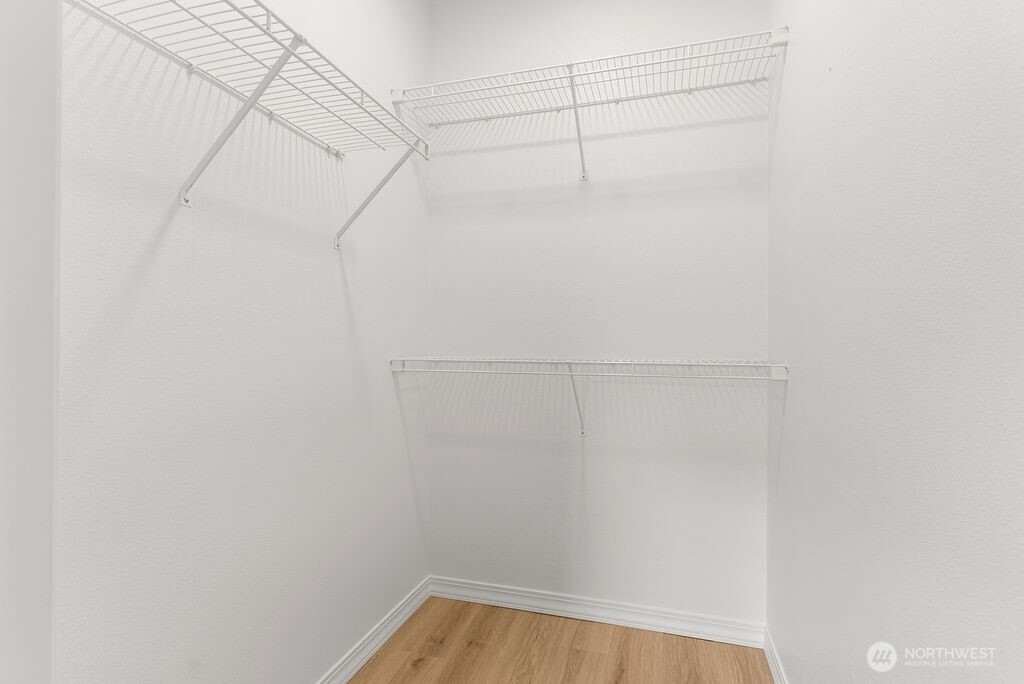
Other Interior Features Bath Off Primary, Double Pane/Storm Window, Dining Room, Fireplace, Walk-In Closet(s)
Area & Lot
Total area 2,040 Sq.Ft.
Lot Area 9,779 Sq.Ft.
Living area 2,040 Sq.Ft.
MLS® ID 2386073
Year Built 2000
School District Kent
View Description Territorial
Type Residential
Status Sold
Date Sold October 2, 2025
Exterior
Stories 2
Air conditioning Central A/C
Heat type Forced Air
Water Source Public
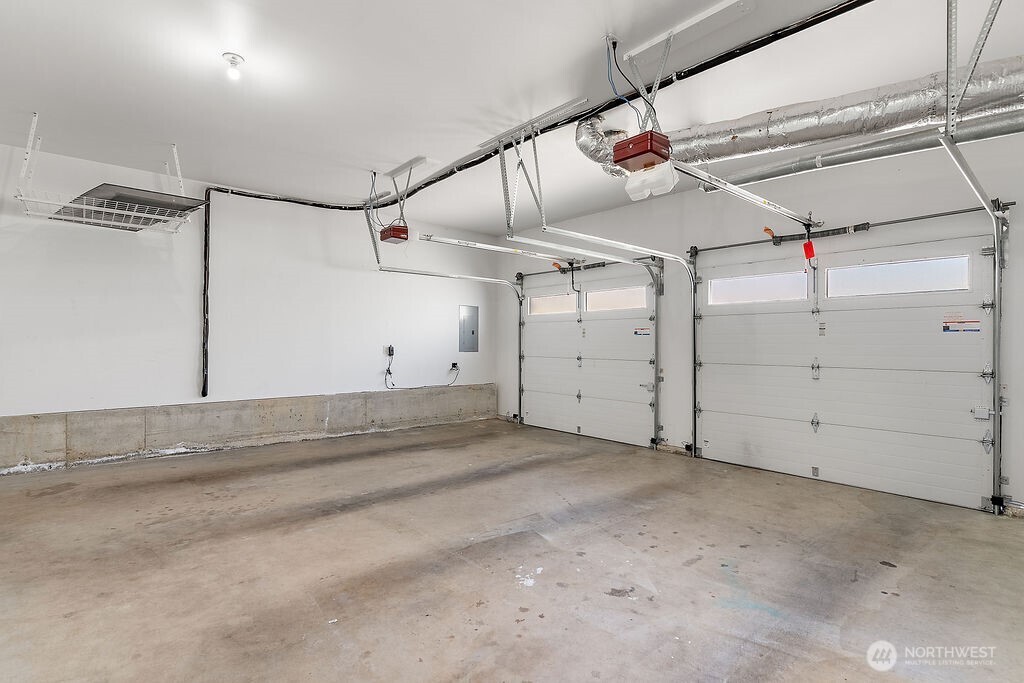
Garage Space 2.0
Sewer Sewer Connected
Other Exterior Features Cement Planked, Wood
Parking Attached Garage
Lot Features Cul-De-Sac, Paved, Sidewalk
Roof Composition
Finance
Sales Price $810,000
Real Estate Tax $6,389 yearly

Work With Dana

Unparalleled Service from a Real Estate Broker who has lived in the area for over 40 years! He is dedicated to providing exceptional service to his clients. His team offers a wealth of knowledge on local communities, current market conditions, and the process of selling or buying a home. He looks forward to providing you with a real estate experience that exceeds your expectations.









