Leave a Message

Thank you for your message. We will be in touch with you shortly.

24418 NE 102nd Street
VIEW PHOTOS
Courtesy of eXp Realty
$1,850,000

24418 NE 102nd Street

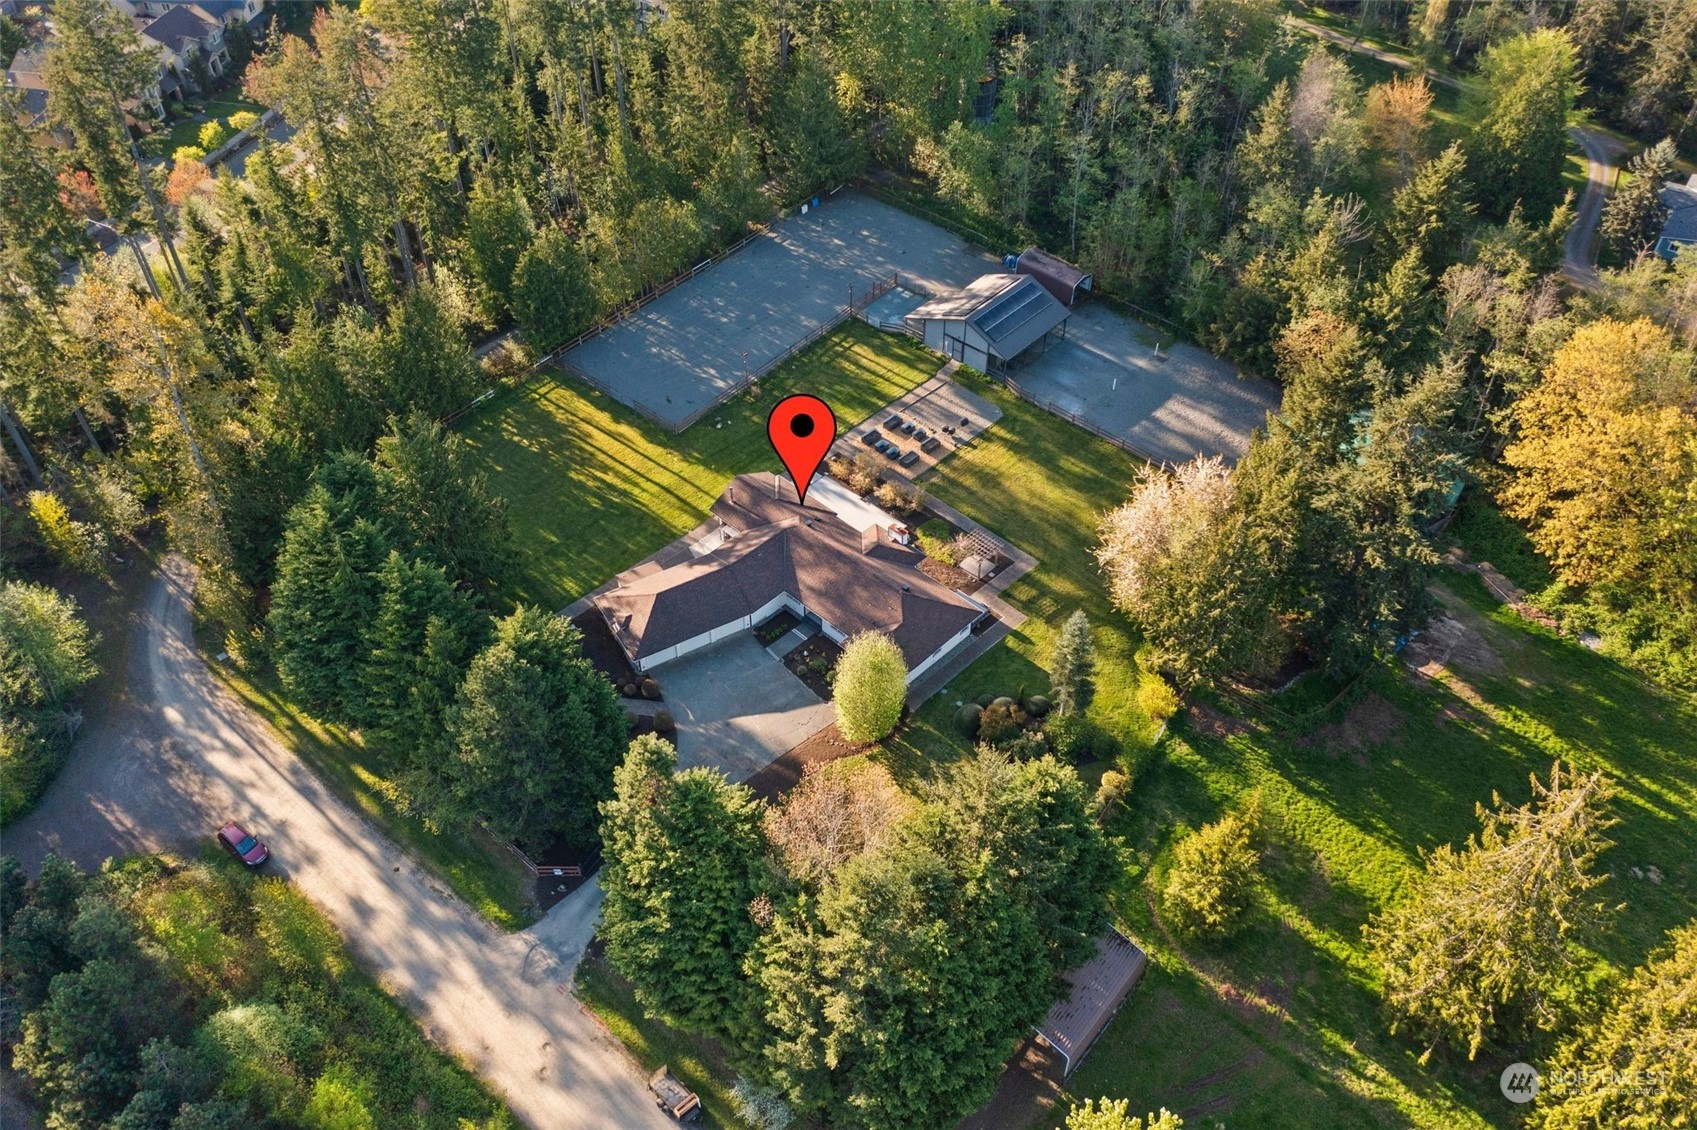
3 Beds 3 Baths 2,620 Sq.Ft. 4.56 Acres

Description

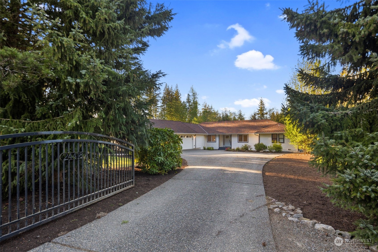
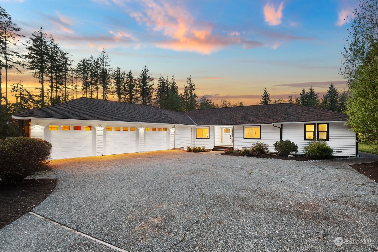
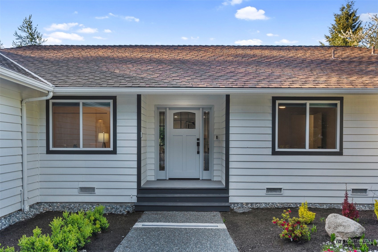
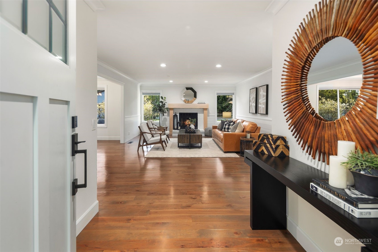
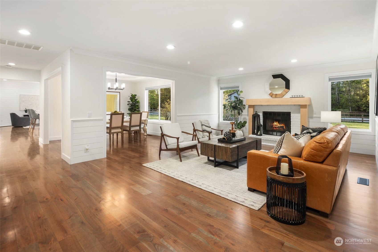
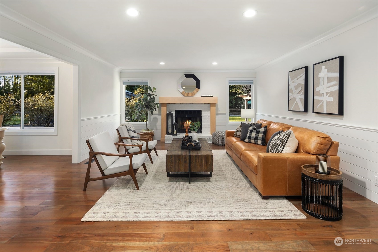
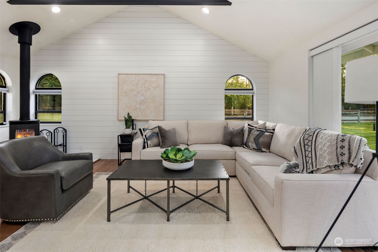
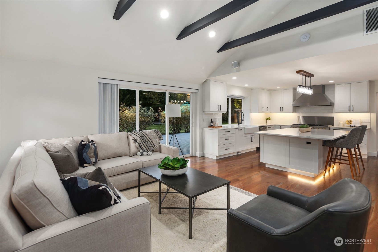
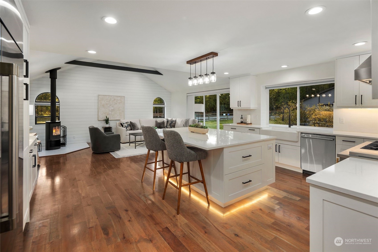
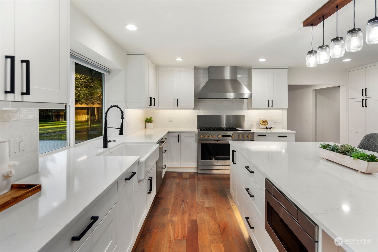
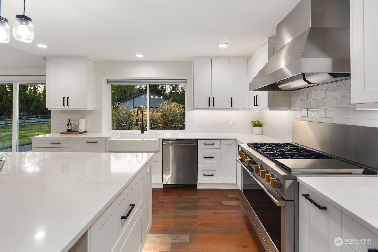
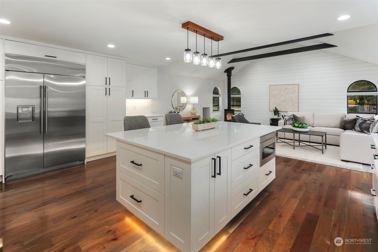
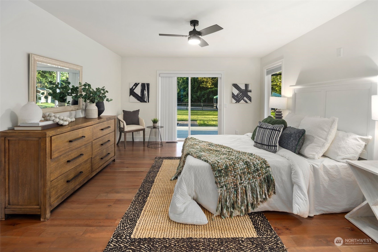
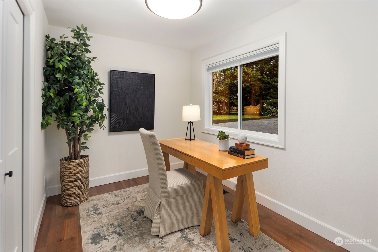
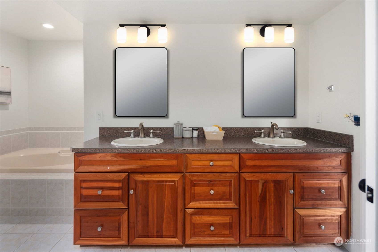
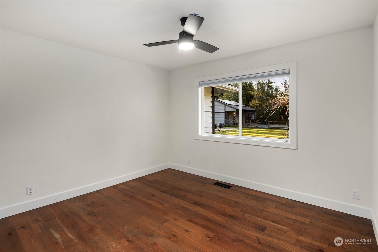
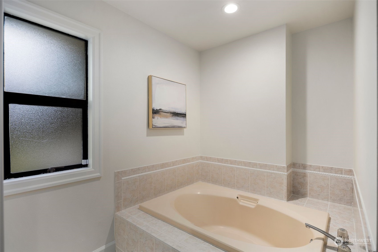
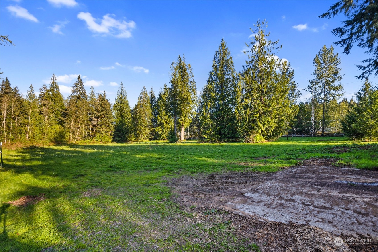
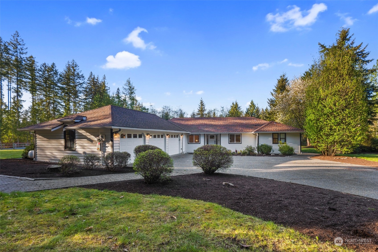
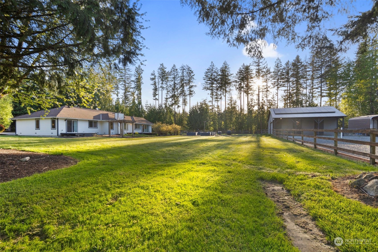
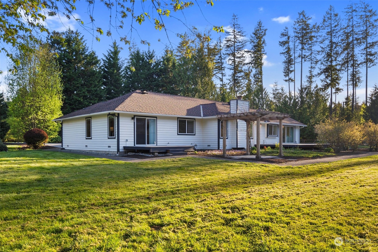
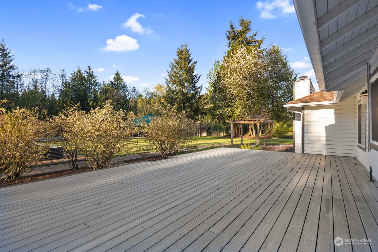
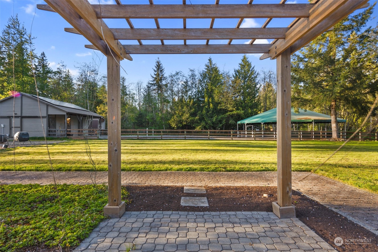
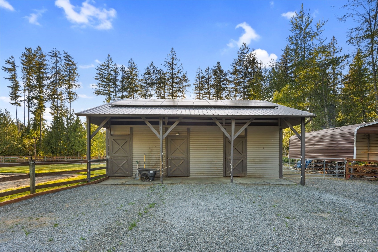
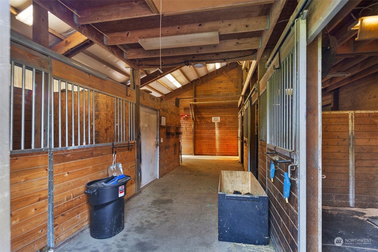
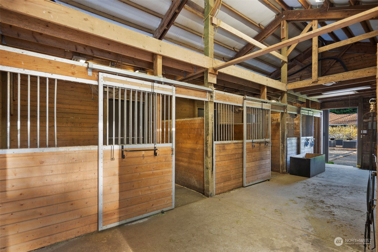
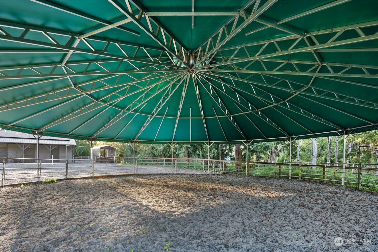
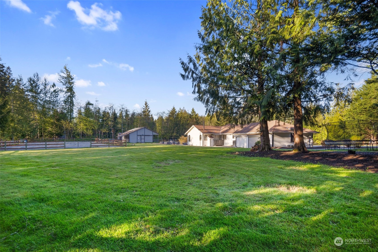
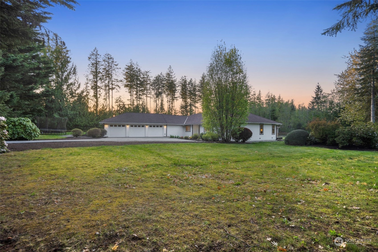
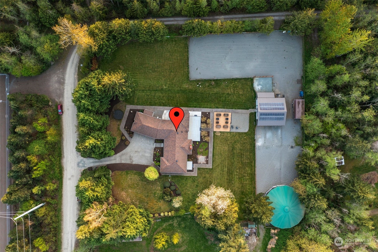
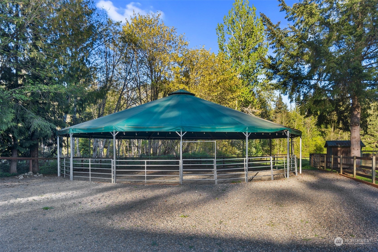
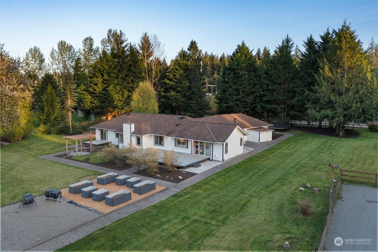
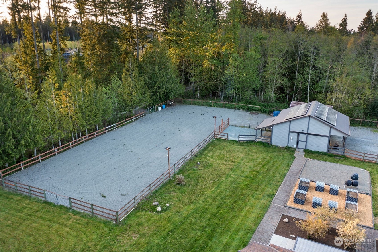
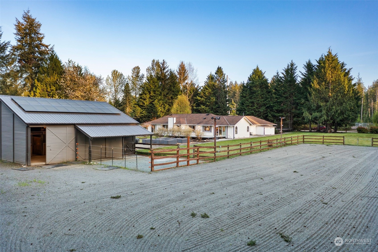
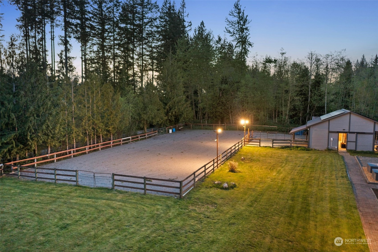
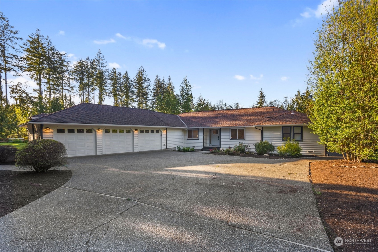
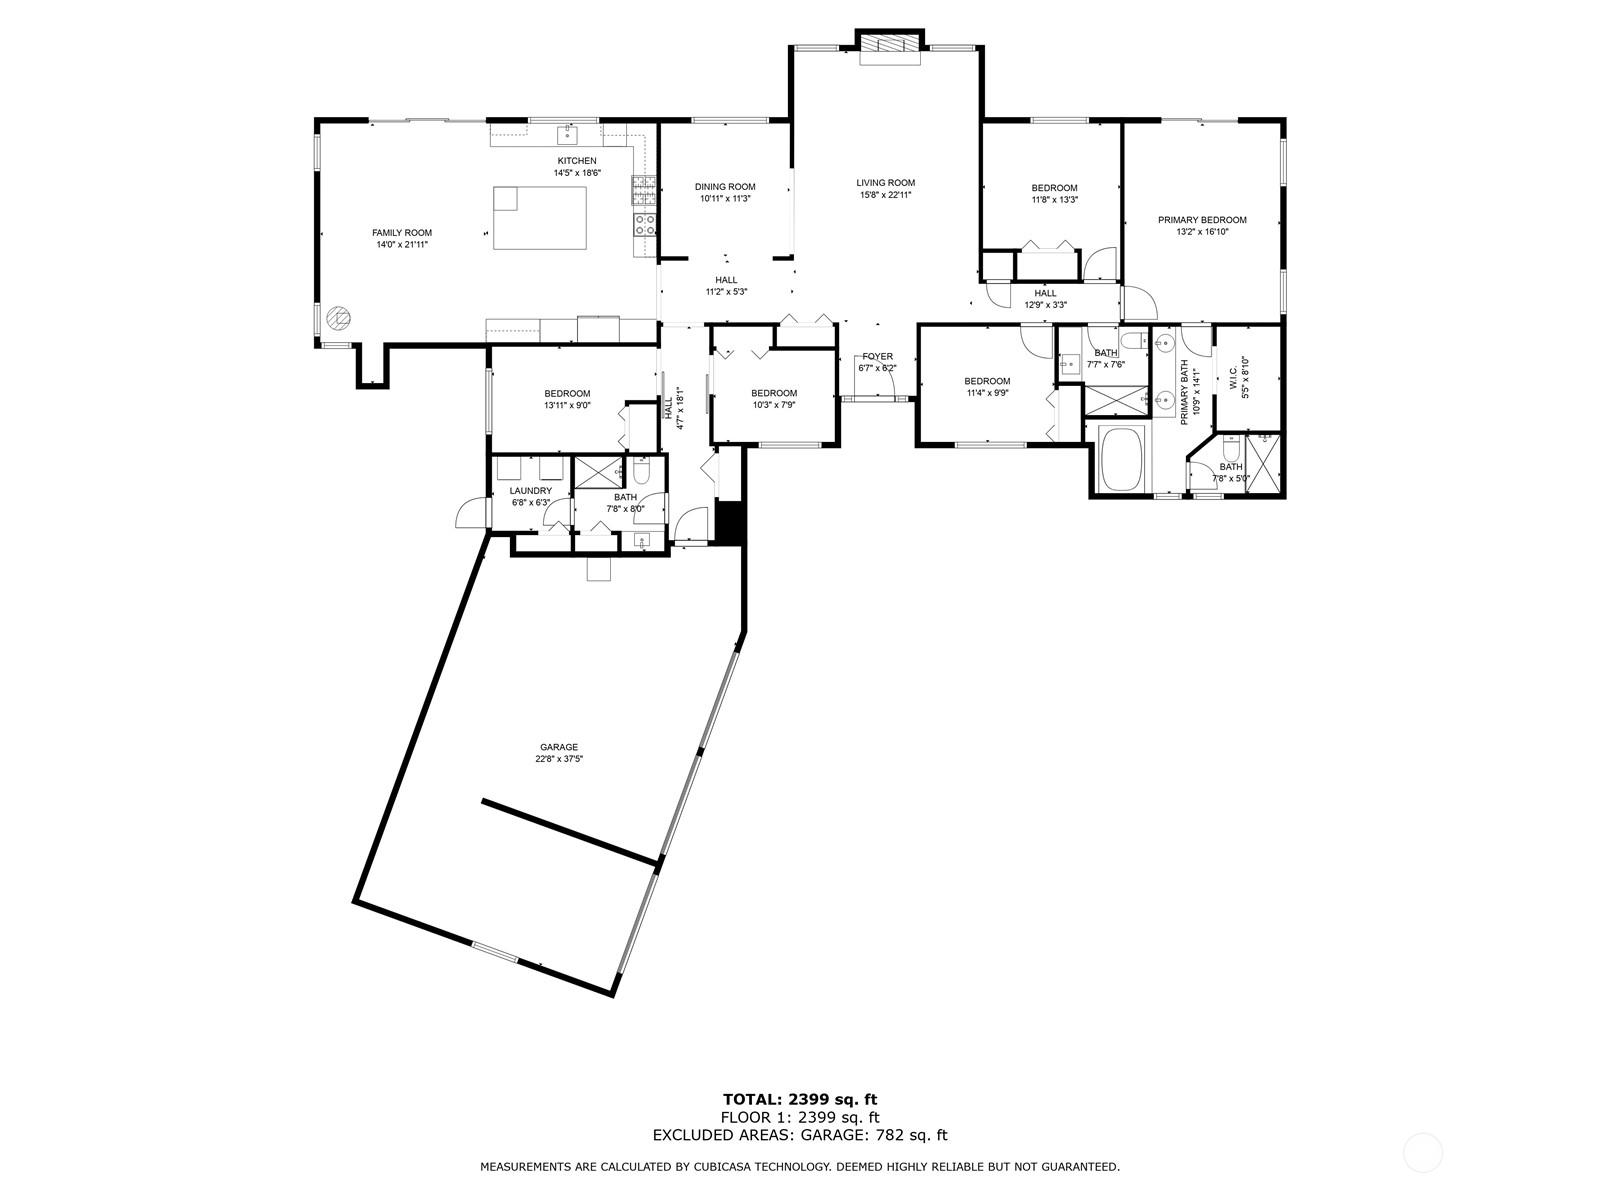
Welcome to your dream retreat--a stunning modern barn home nestled on 4.45 acres of picturesque land. This meticulously upgraded property offers the perfect blend of luxury, comfort, and functionality, making it an ideal estate! With 3 bed, 2 bath & 2 bonus rooms. Escape the hustle and bustle of city life and immerse yourself in the tranquility of country living while 5 minutes from grocery stores, numerous restaurants, and other essential businesses. Whether you're an avid equestrian, a nature enthusiast, or simply seeking a serene retreat, this modern barn home offers the lifestyle you've been dreaming of. Don't miss your chance to make this stunning property your own. Prepare to fall in love with your new equestrian paradise!

Share Property

Location

24418 NE 102nd Street, Redmond, WA 98053

Status

Sold

Date Sold

May 31, 2024

Property Amenities

Interior
Fireplace Gas
Appliances Dishwashers_, Double Oven, Dryer(s), Garbage Disposal_, Microwaves_, Refrigerators_, Stoves Ranges_, Washer(s)
Flooring Ceramic Tile, Engineered Hardwood, Slate, Vinyl
Total Bedrooms: 3
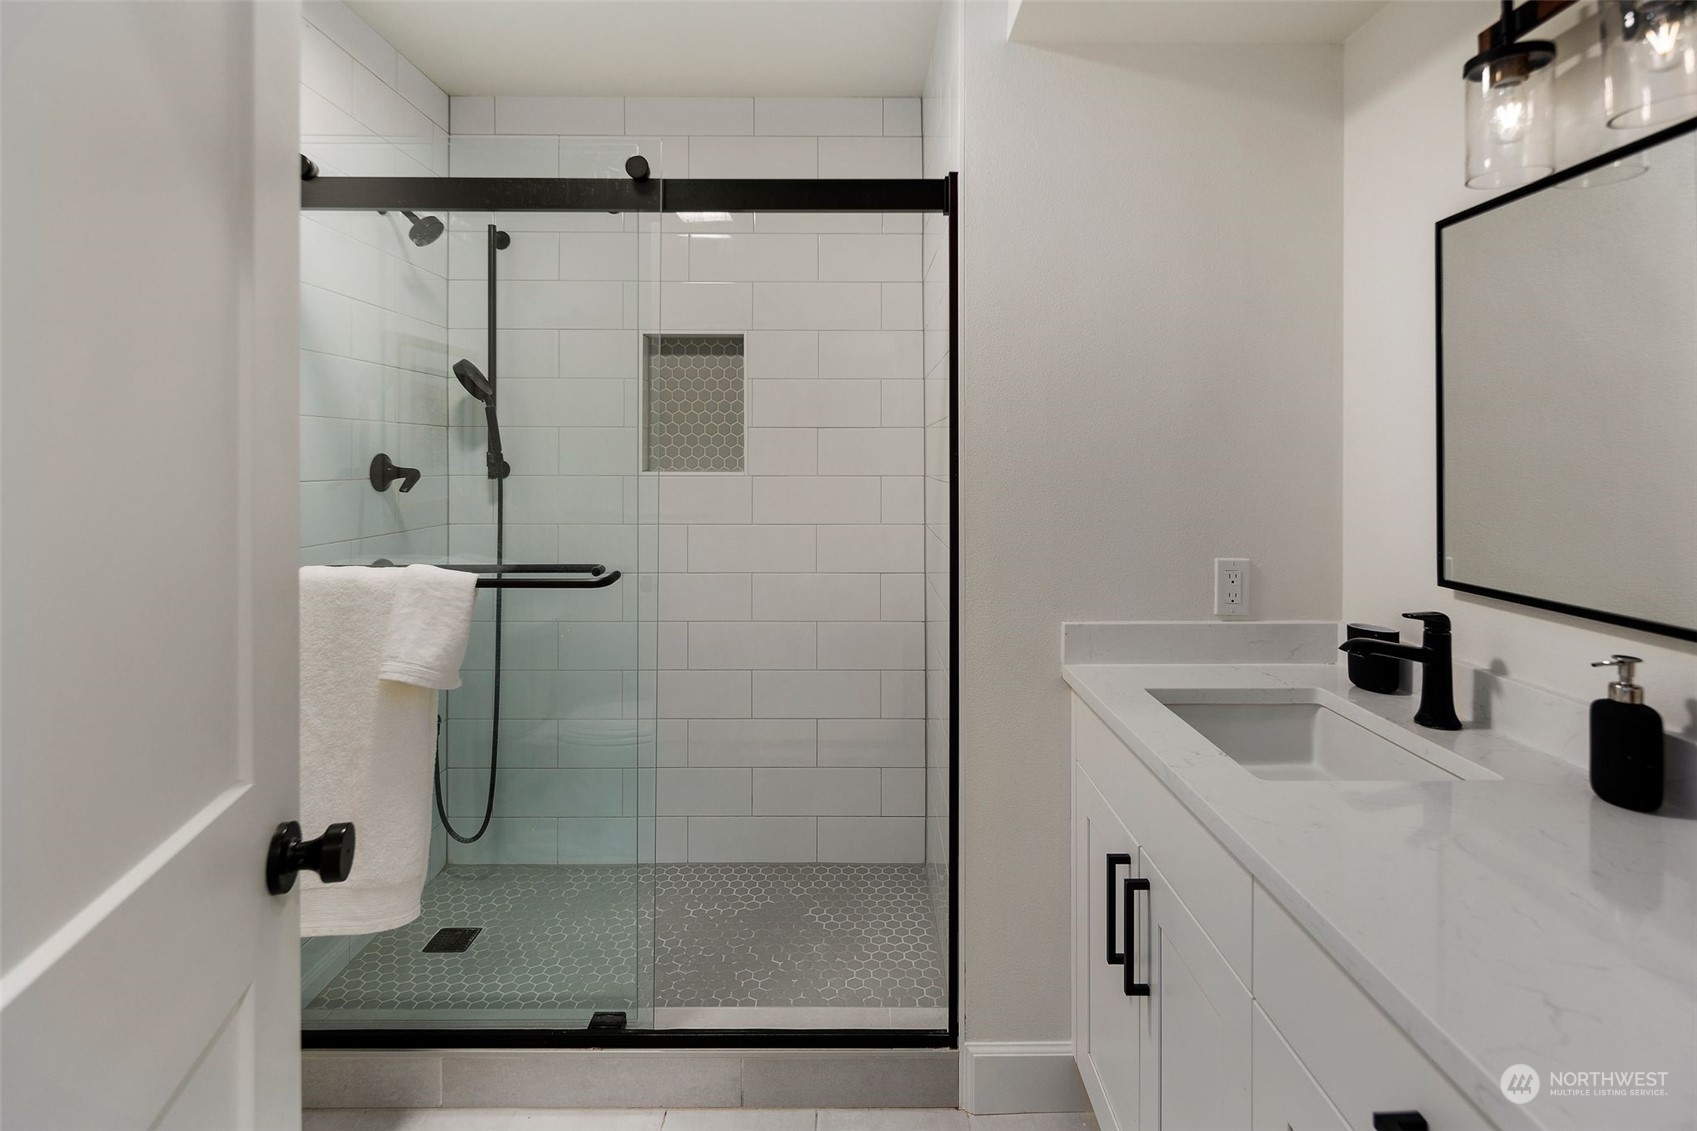
Three-Quarter Bathrooms: 1
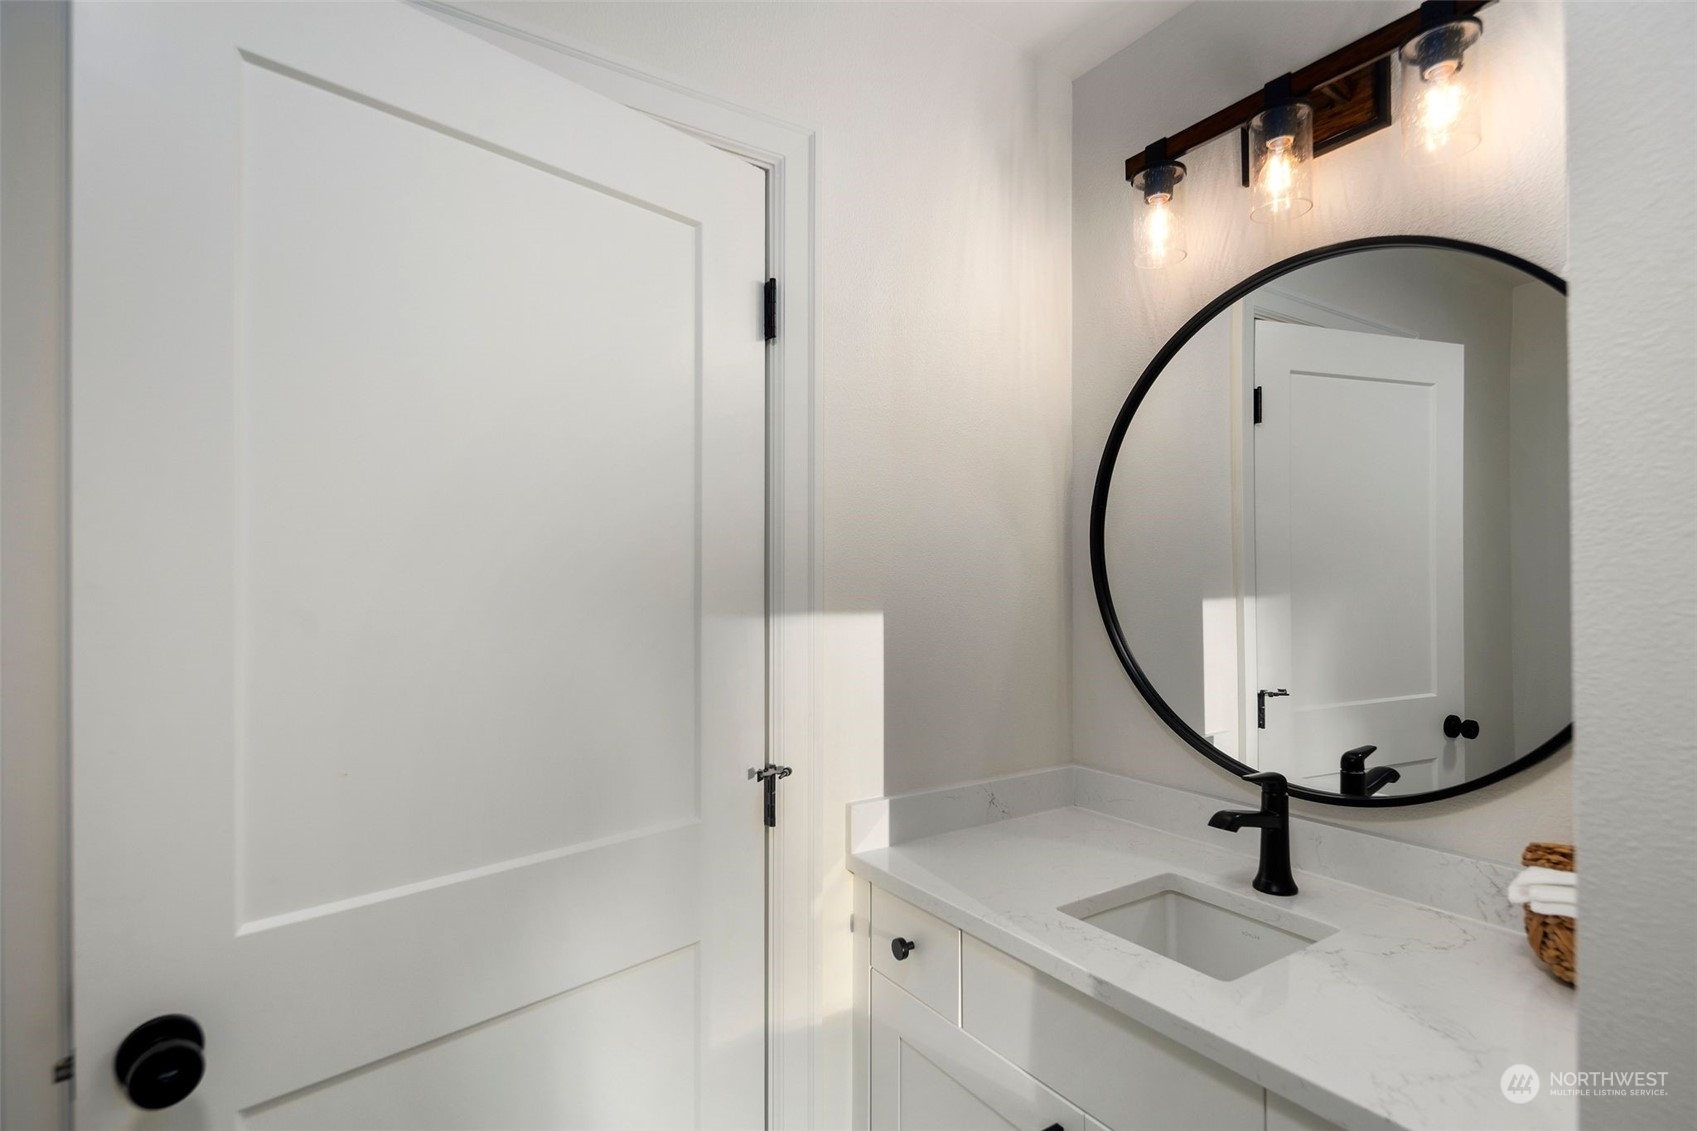
Full Bathrooms: 2
Other Interior Features Ceramic Tile, Bath Off Primary, Double Pane/Storm Window, Dining Room, Vaulted Ceiling(s), Walk-In Closet(s), Wired for Generator, Fireplace, Water Heater
Area & Lot
Total area 2,620 Sq.Ft.
Lot Area 4.56 Acres
Living area 2,620 Sq.Ft.
MLS® ID 2227392
Year Built 1986
School District Riverview
High School Cedarcrest High
Middle School Tolt Mid
Elementary School Cherry Vly Elem
View Description Territorial
Type Residential
Status Sold
Exterior
Stories 1
Air conditioning Central A/C
Heat type Forced Air, Heat Pump, Stove/Free Standing
Green Feature Solar
Water Source Shared Well
Garage Space 6.0
Security Features Security Gate, Partially Fenced
Sewer Septic Tank
Other Exterior Features Wood
Parking RV Parking, Driveway, Attached Garage, Detached Garage
Lot Features Corner Lot, Cul-De-Sac, Dead End Street, Dirt Road, Open Space, Secluded
Roof Composition
Finance
Sales Price $1,850,000
Real Estate Tax $15,448 yearly

Work With Dana

Unparalleled Service from a Real Estate Broker who has lived in the area for over 40 years! He is dedicated to providing exceptional service to his clients. His team offers a wealth of knowledge on local communities, current market conditions, and the process of selling or buying a home. He looks forward to providing you with a real estate experience that exceeds your expectations.









