
Leave a Message

Thank you for your message. We will be in touch with you shortly.

24602 Marine View Drive S
VIEW PHOTOS
Provided by NWMLS, Listed by eXp Realty
$550,000

24602 Marine View Drive S

3 Beds 2 Baths 1,770 Sq.Ft. 5,055 Sq.Ft.

Description

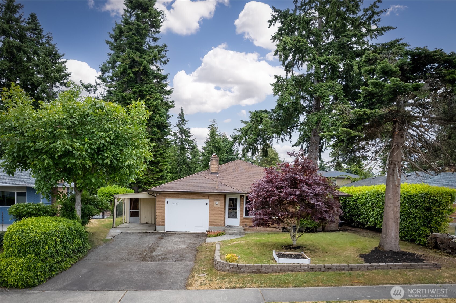
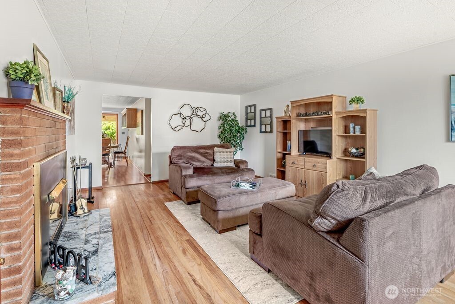
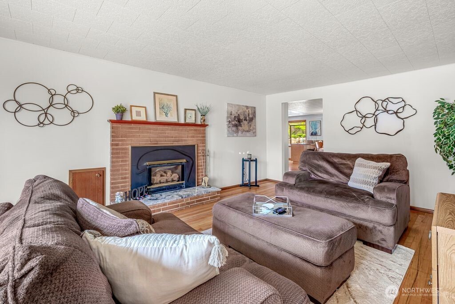
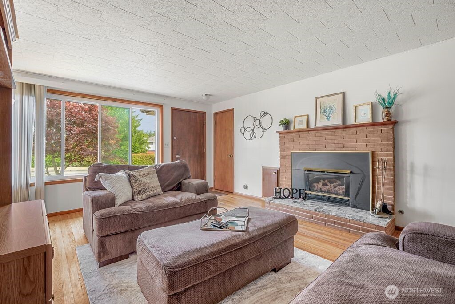
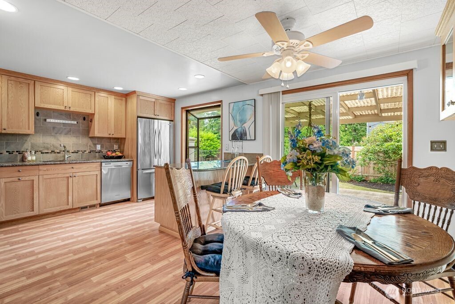
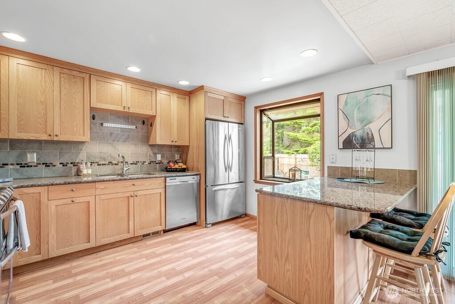
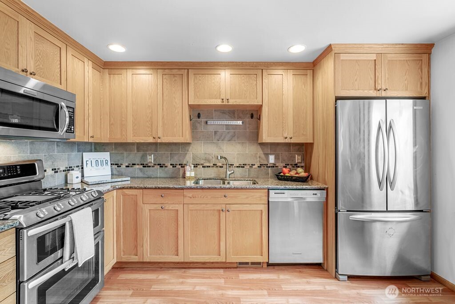
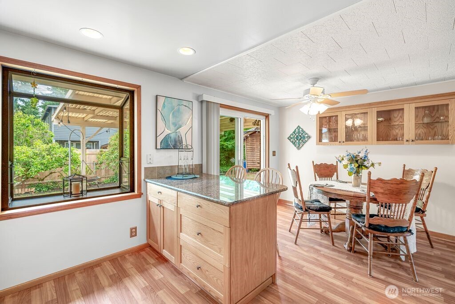
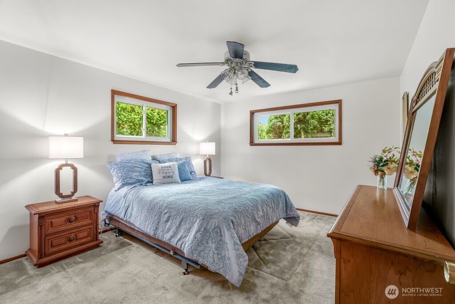
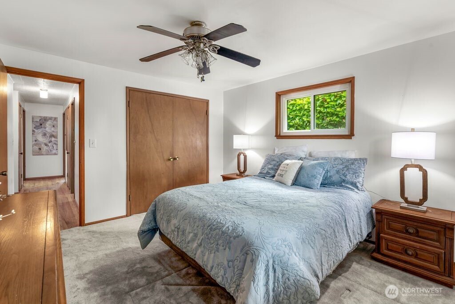
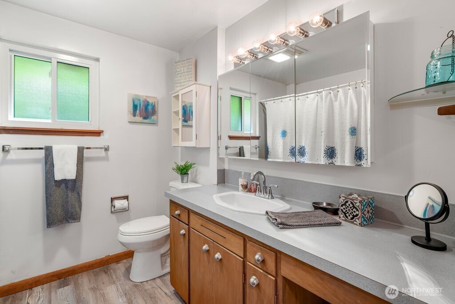
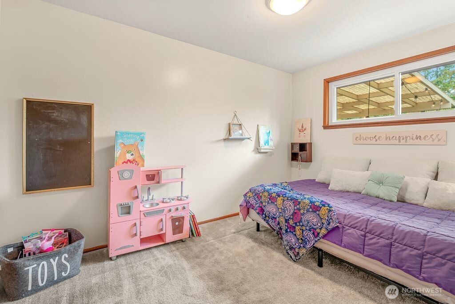
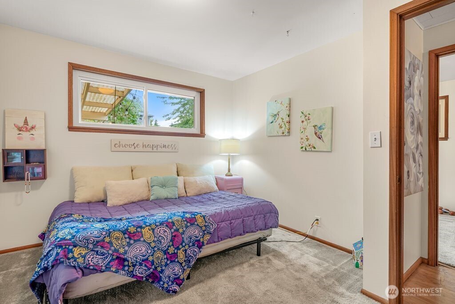
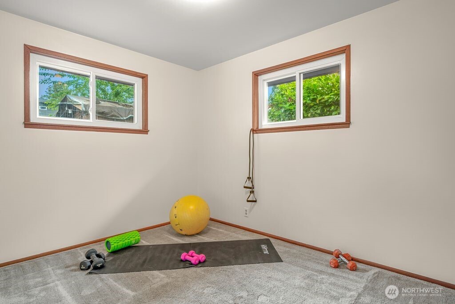
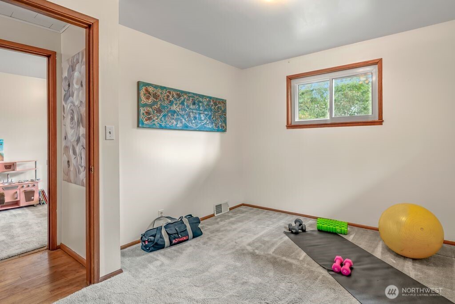
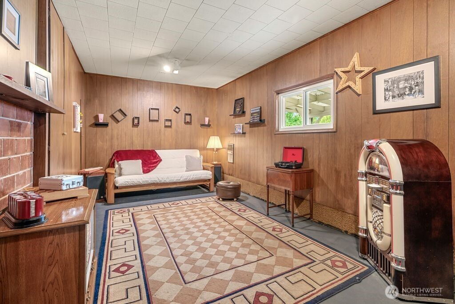
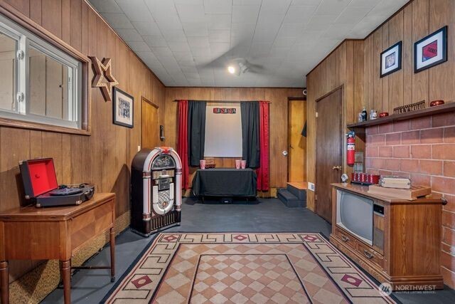
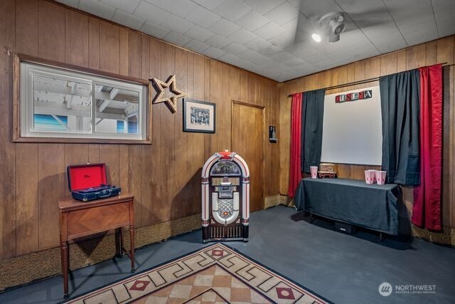
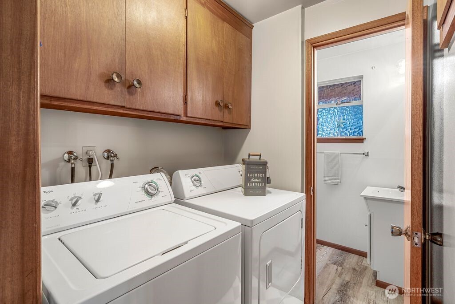
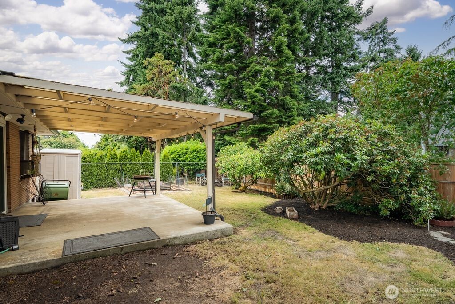
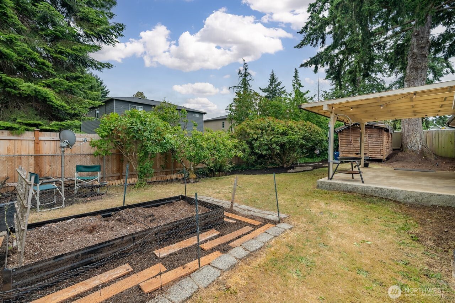
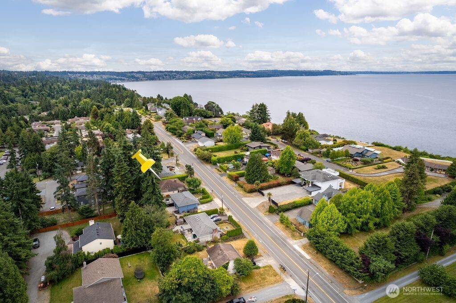
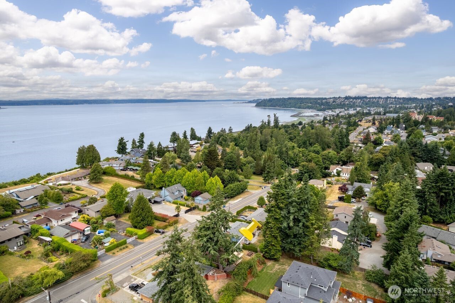
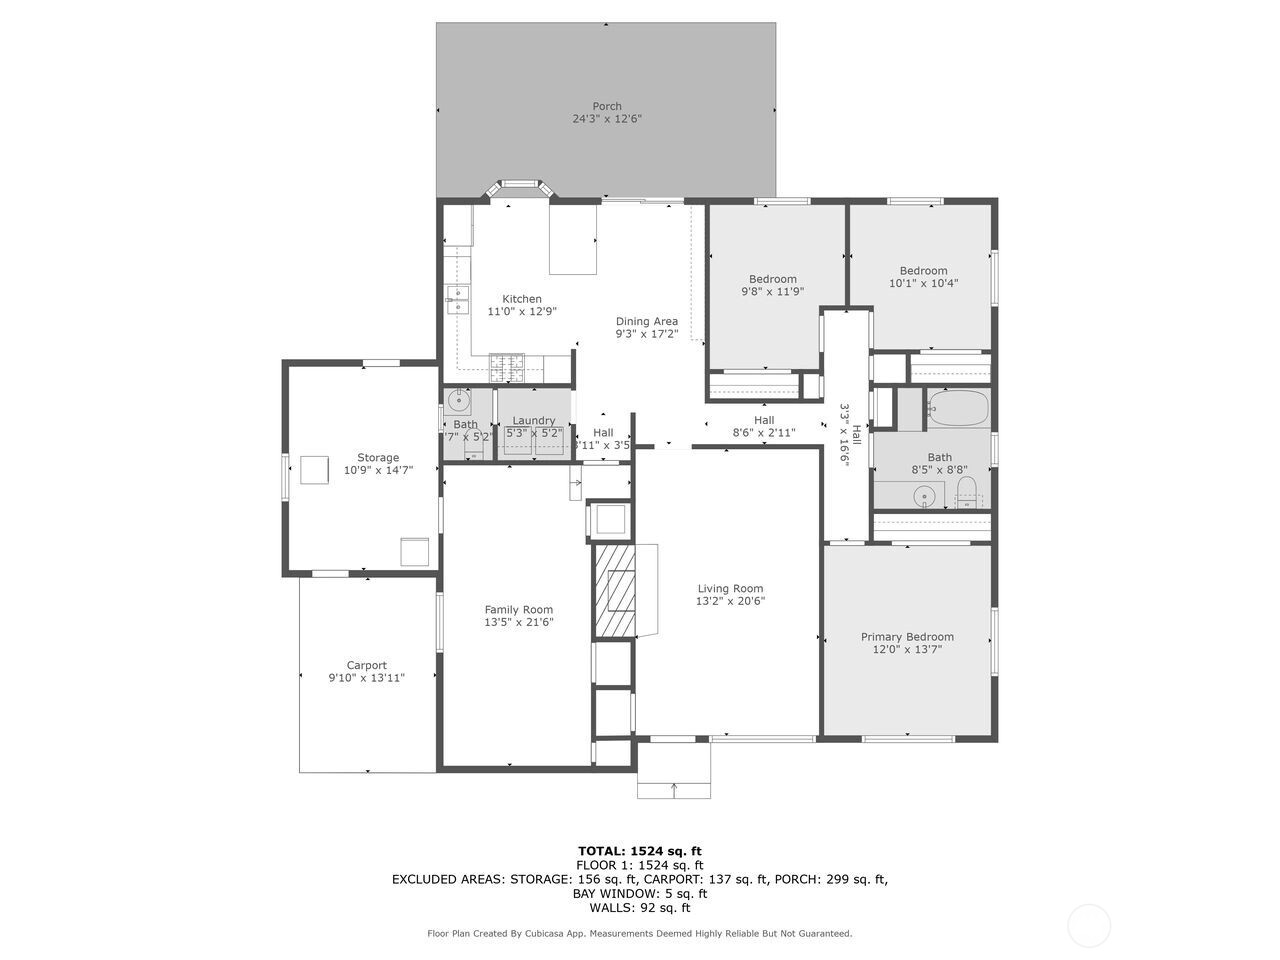
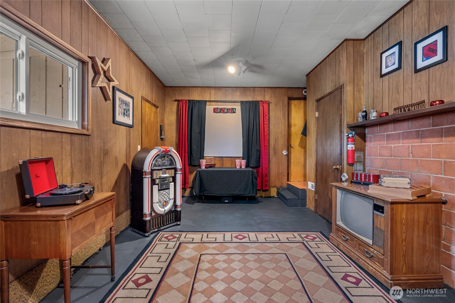
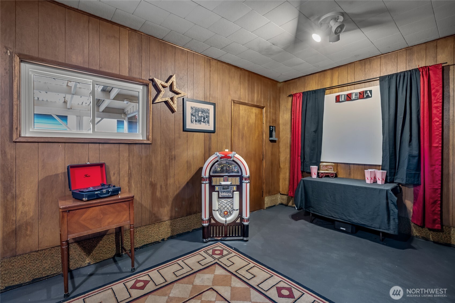
Feast your eyes on this inviting 3BR, 1.5BA rambler in Zenith Neighborhood. The partially updated home includes an open kitchen/dining area which includes a breakfast bar, providing seating for entertaining that flows into the living areas & incorporates the fun game room! Full fenced back yard. The laundry is centrally located, primary bedroom/bath off main hall with two bedrooms at opposite end, displaying a classic rambler layout. Whether a first time buyer, downsizing or looking for a smart investment, this property is move-in ready with great potential to add equity + your personal touches. Conveniently located near Downtown, Marina, parks, dining, schools, light rail and major freeways. Come bring your perfect home vision to life!

Share Property

Location

24602 Marine View Drive S, Des Moines, WA 98198

Status

Sold

Date Sold

August 15, 2025

Property Amenities

Interior
Fireplace Gas
Appliances Dishwasher(s), Disposal, Dryer(s), Microwave(s), Refrigerator(s), Stove(s)/Range(s), Washer(s)
Flooring Concrete, Engineered Hardwood, Hardwood, Carpet
Total Bedrooms: 3
Half Bathrooms: 1
Full Bathrooms: 1
Other Interior Features Ceiling Fan(s), Double Pane/Storm Window, Fireplace
Area & Lot
Total area 1,770 Sq.Ft.
Lot Area 5,055 Sq.Ft.
Living area 1,770 Sq.Ft.
MLS® ID 2391911
Year Built 1958
School District Highline
View Description Territorial
Type Residential
Status Sold
Exterior
Stories 1
Air conditioning None
Heat type Forced Air
Water Source Public
Sewer Sewer Connected
Other Exterior Features Brick
Parking Driveway
Lot Features Paved, Sidewalk
Roof Composition
Finance
Sales Price $550,000
Real Estate Tax $6,350 yearly

Work With Dana

Unparalleled Service from a Real Estate Broker who has lived in the area for over 40 years! He is dedicated to providing exceptional service to his clients. His team offers a wealth of knowledge on local communities, current market conditions, and the process of selling or buying a home. He looks forward to providing you with a real estate experience that exceeds your expectations.









