24610 110th Avenue E
VIEW PHOTOS
Bought with eXp Realty and Listing Broker: eXp Realty; Ken Crotts; 888-317-5197;
$730,000

24610 110th Avenue E

3 Beds 3 Baths 3,672 Sq.Ft. 1 Acres

Description

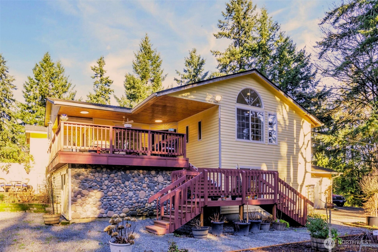
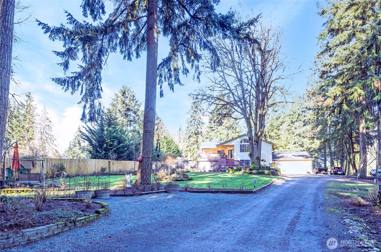
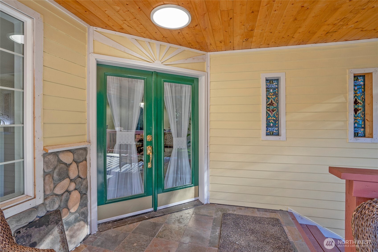
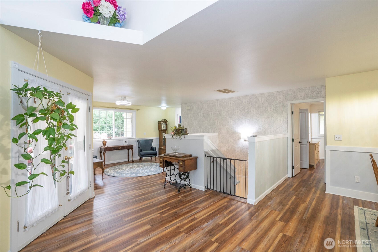
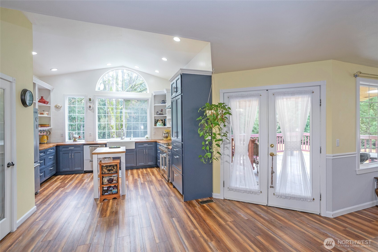
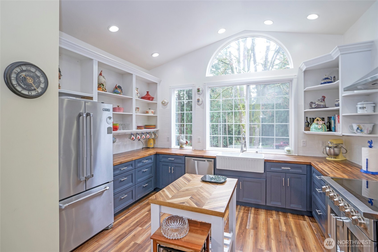
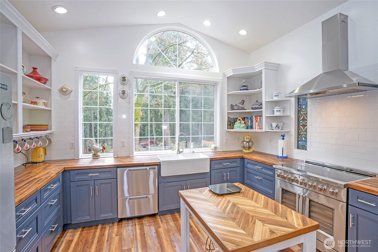
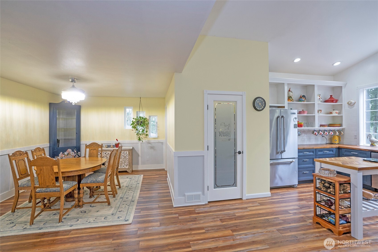
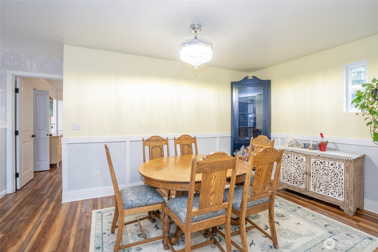
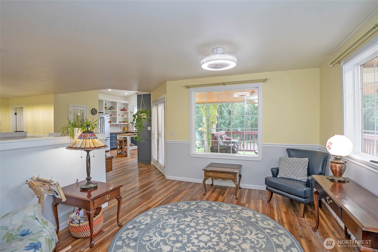
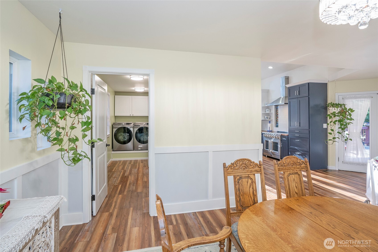
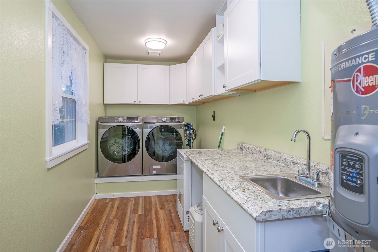
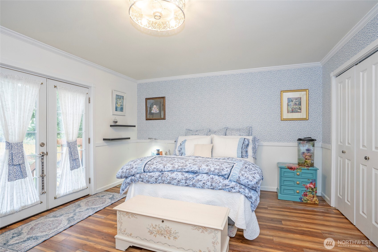
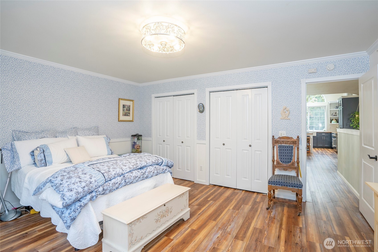
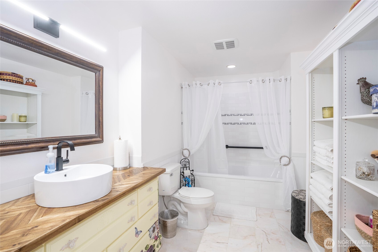
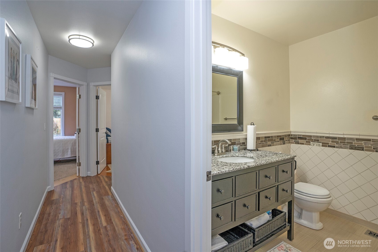
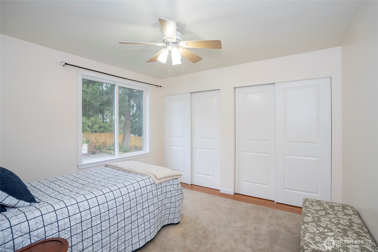
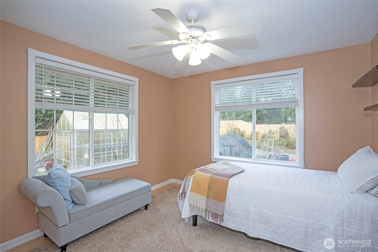
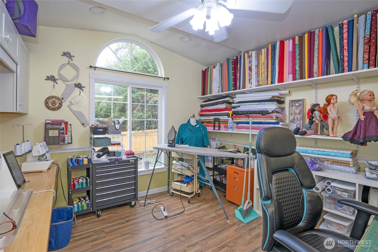
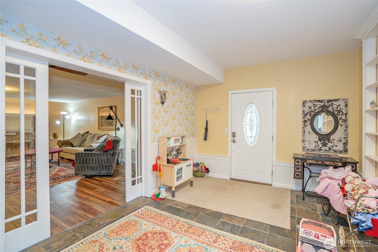
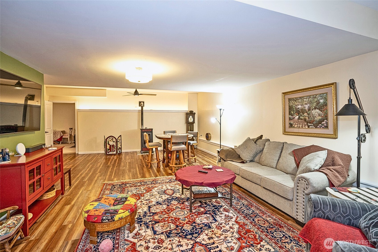
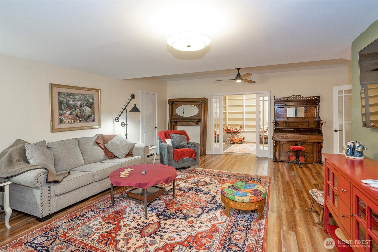
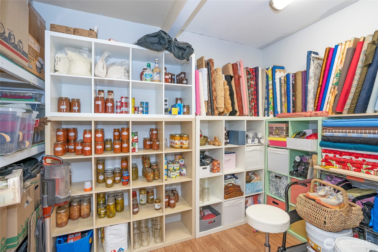
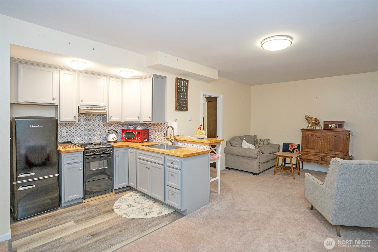
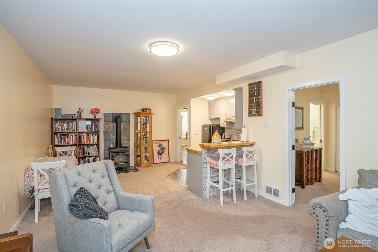
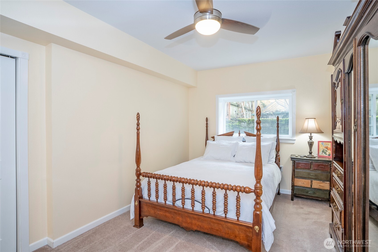
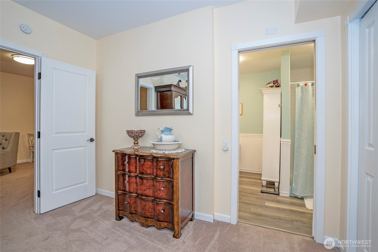
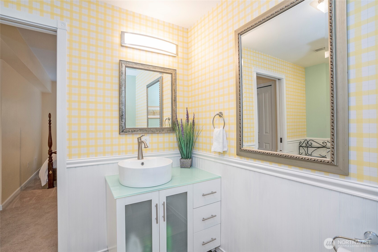
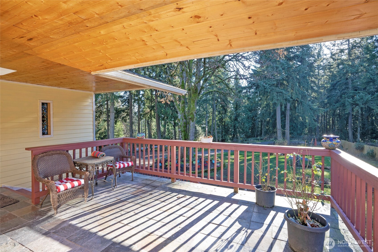
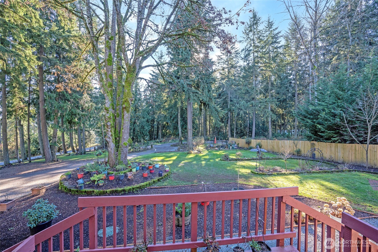
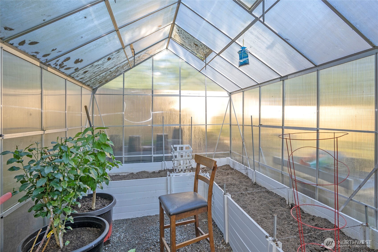
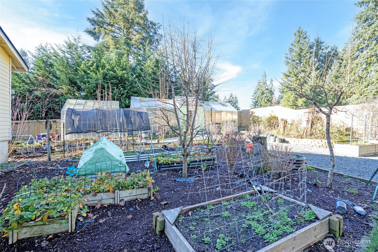
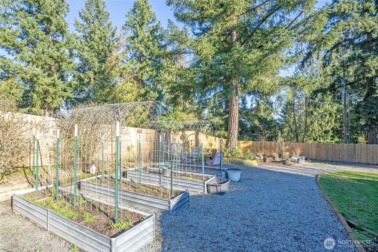
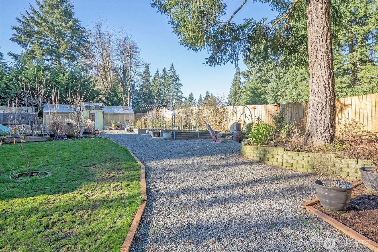
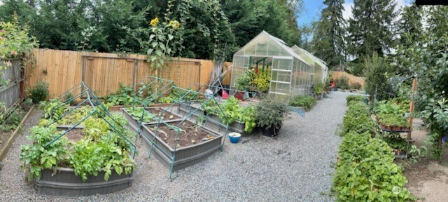
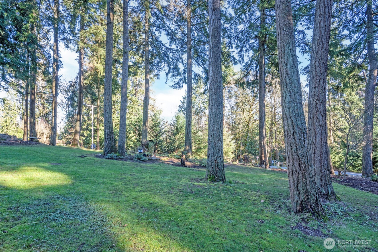
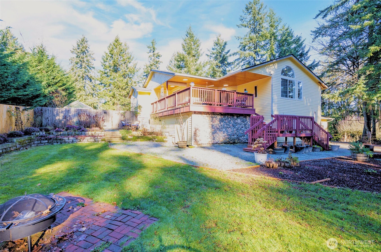
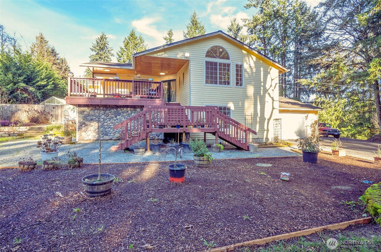
ENJOY EVEN MORE SPACE! The upstairs living room will be EXPANDED by approximately 7' x 16', with construction set to begin soon. Your modern country homestead awaits on this private 1-acre estate, offering the perfect blend of luxury, versatility, and self-sufficient living. The lower level features incredible versatility, including a full MIL apartment with private kitchen, living room with gas stove, bedroom, and 3/4 bath--plus a dedicated canning pantry and family room. The home has been fully remodeled with a show-stopping kitchen boasting new cabinets, butcher block counters, a farmhouse sink, and top-of-the-line appliances, including a 36" stove/oven and Fisher & Paykel dishwasher. Durable LVP flooring flows throughout, connecting a cozy sitting parlor to a spacious upper level with 3 bedrooms and a dedicated office. The primary suite is a private retreat with a walk-in closet and pristine full bath. Step outside to a gardener's paradise: fully landscaped grounds with three 10x12 greenhouses and an orchard of cherry, apple, and pear trees. Additional highlights include a massive 34x24 tandem 4-car garage, a 2-year-old roof and water heater, and a pellet stove that efficiently heats the home. This turnkey property delivers privacy, peace, and endless possibilities--ready for you to make it your own!

Share Property

Location

24610 110th Avenue E, Graham, WA 98338

Status

Sold

Date Sold

June 11, 2026

Property Amenities

Interior
Fireplace Gas, Pellet Stove
Appliances Dishwasher, Disposal, Refrigerator, Stove(s)/Range(s), Washer
Flooring Ceramic Tile, Marble, Vinyl, Vinyl Plank, Carpet
Total Bedrooms: 3
Three-Quarter Bathrooms: 1
Full Bathrooms: 2
Other Interior Features Bath Off Primary, Ceiling Fan(s), Dbl Pane/Storm Window, Dining Room, Fireplace, Pantry, Vaulted Ceiling(s), Walk-In Closet(s)
Area & Lot
Total area 3,672 Sq.Ft.
Lot Area 1 Acres
Living area 3,672 Sq.Ft.
MLS® ID 2463094
Year Built 1994
School District Bethel
High School Graham-Kapowsin High
Middle School Frontier Jnr High
Elementary School Kapowsin Elem
Type Residential
Status Sold
Date Sold June 11, 2026
Exterior
Stories 1
Air conditioning Forced Air, Heat Pump
Heat type Forced Air, Heat Pump
Water Source Private
Sewer Septic Tank
Other Exterior Features Cement Planked
Parking Driveway, Attached Garage, RV Parking
Lot Features Paved
Roof Composition
Finance
Sales Price $730,000
Real Estate Tax $6,970 yearly

360 Virtual Tour

Take a tour of this property

Work With Dana

Unparalleled Service from a Real Estate Broker who has lived in the area for over 40 years! He is dedicated to providing exceptional service to his clients. His team offers a wealth of knowledge on local communities, current market conditions, and the process of selling or buying a home. He looks forward to providing you with a real estate experience that exceeds your expectations.









