24698 Hillbend Lane NE
VIEW PHOTOS
Bought with Keller Williams West Sound and Listing Broker: eXp Realty; Abbey Childers; 888-317-5197;
$710,000

24698 Hillbend Lane NE

3 Beds 3 Baths 2,468 Sq.Ft. 0.5 Acres

Description

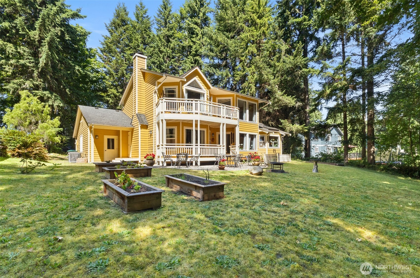
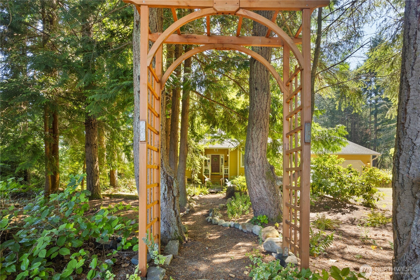
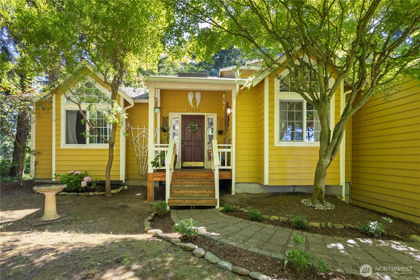
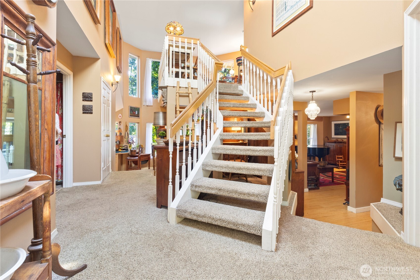
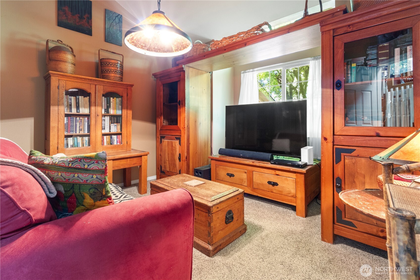
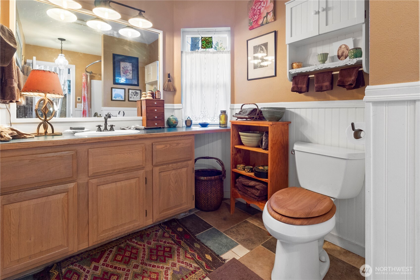
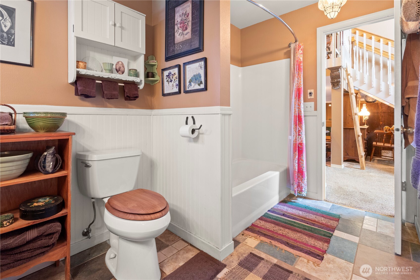
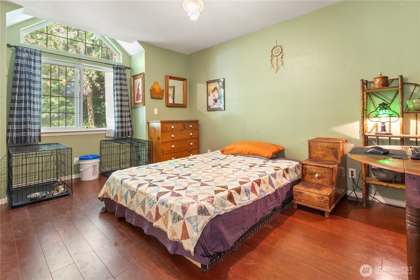
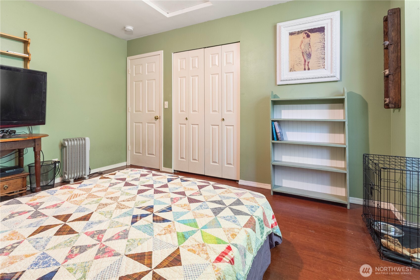
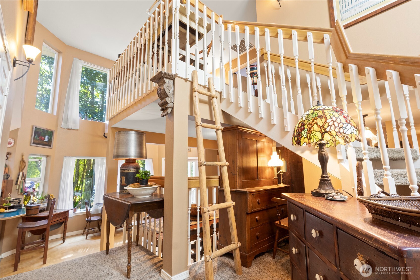
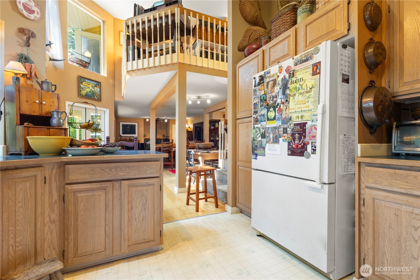
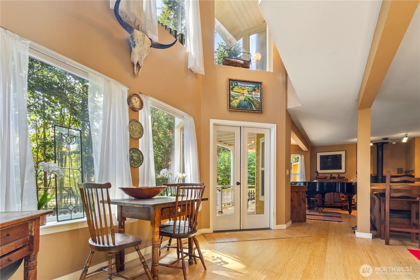
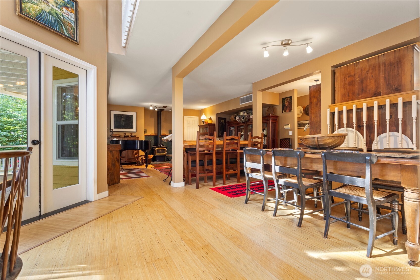
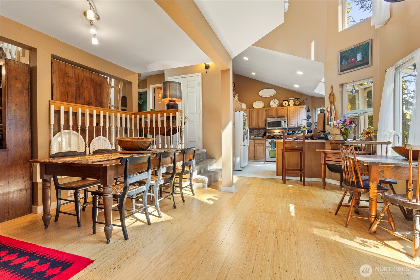
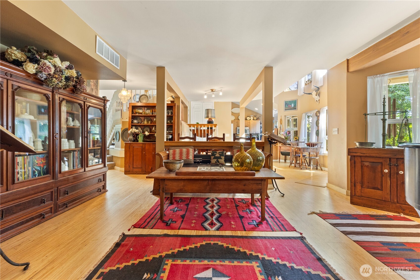
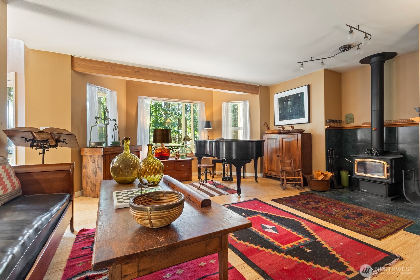
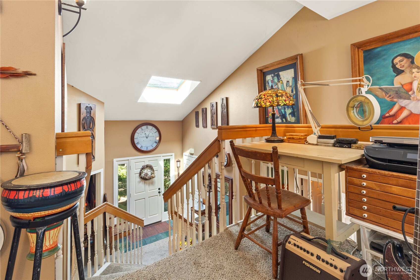
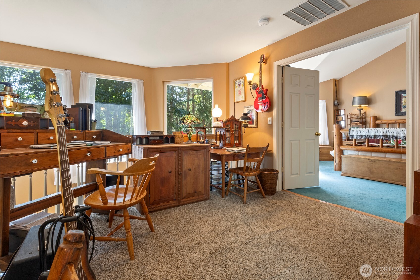
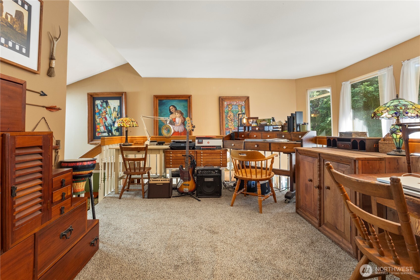
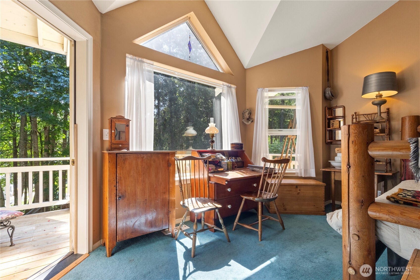
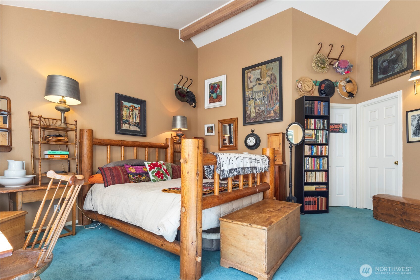
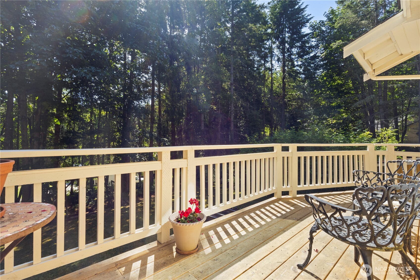
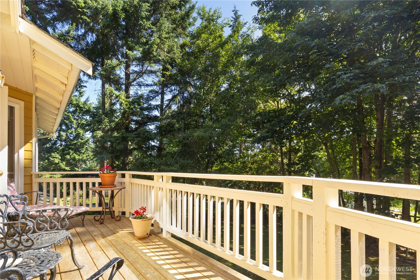
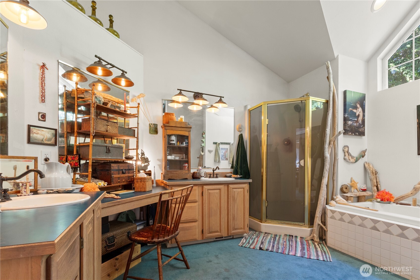
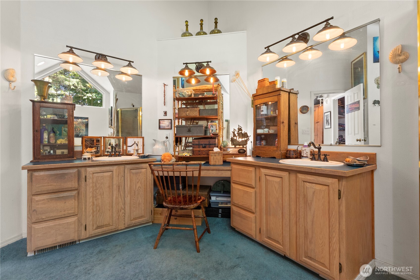
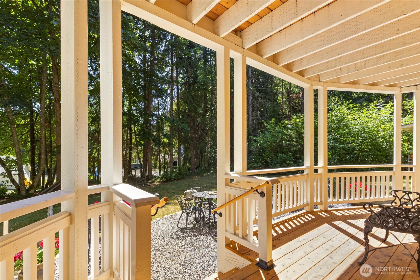
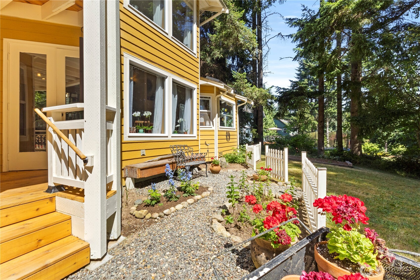
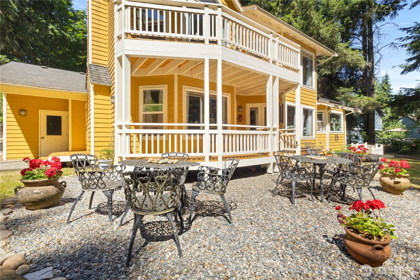
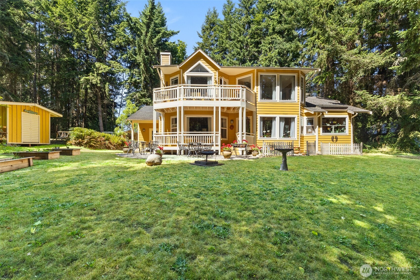
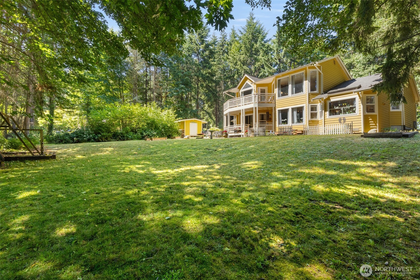
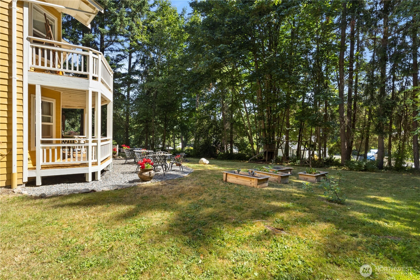
This sunlit Kingston home sits on a peaceful half-acre lot in the coveted Hillbend neighborhood and features soaring ceilings that fill the space with natural light. The cozy living room is anchored by a wood-burning stove--perfect for chilly evenings. Upstairs, you will find a loft, ideal for a home office or creative space. Through the French doors is your massive primary suite, complete with a walk-in closet, 5-piece bath and private balcony to enjoy the sunrise. This home provides a functional layout with room to spread out and make it your own. The large yard is perfect for gardening, play, or simply enjoying the quiet surroundings. Located just minutes from town, ferry, and local trails.

Share Property

Location

24698 Hillbend Lane NE, Kingston, WA 98346

Status

Sold

Date Sold

September 5, 2025

Property Amenities

Interior
Fireplace Wood Burning
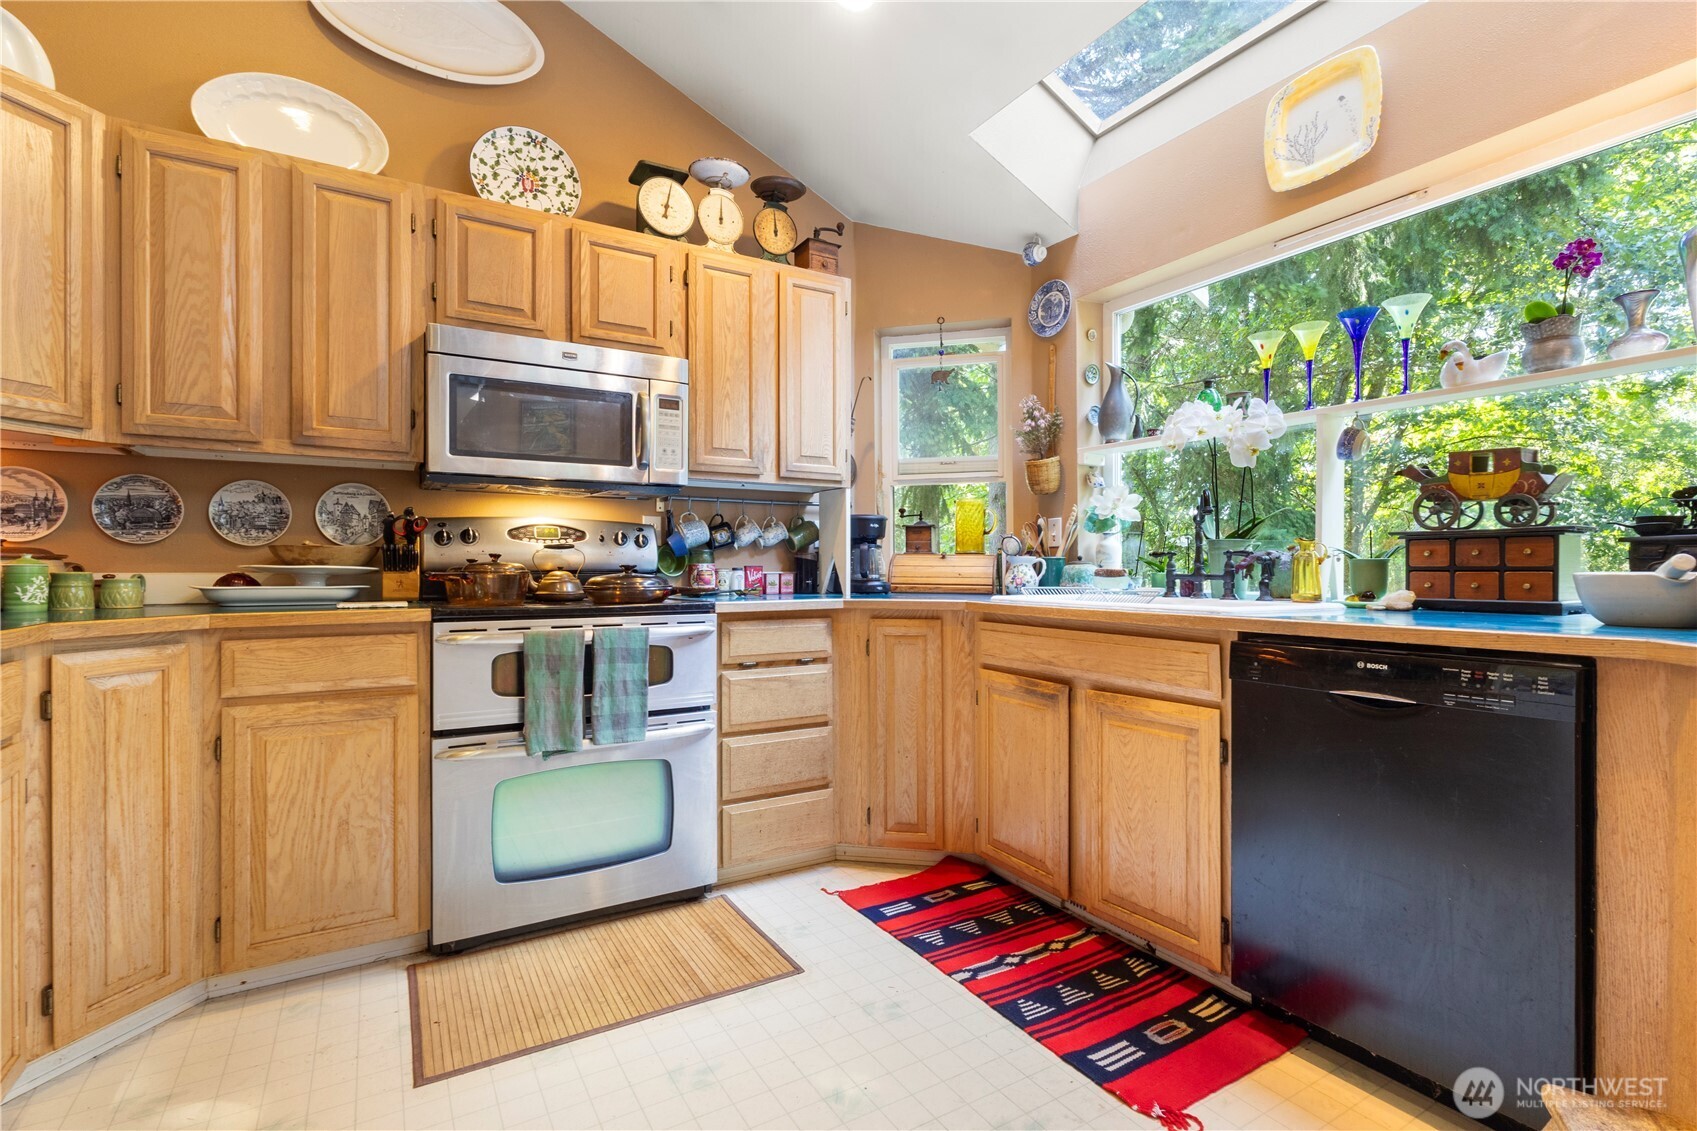
Appliances Dishwasher(s), Refrigerator(s), Stove(s)/Range(s)
Flooring Bamboo/Cork, Ceramic Tile, Vinyl, Carpet
Total Bedrooms: 3
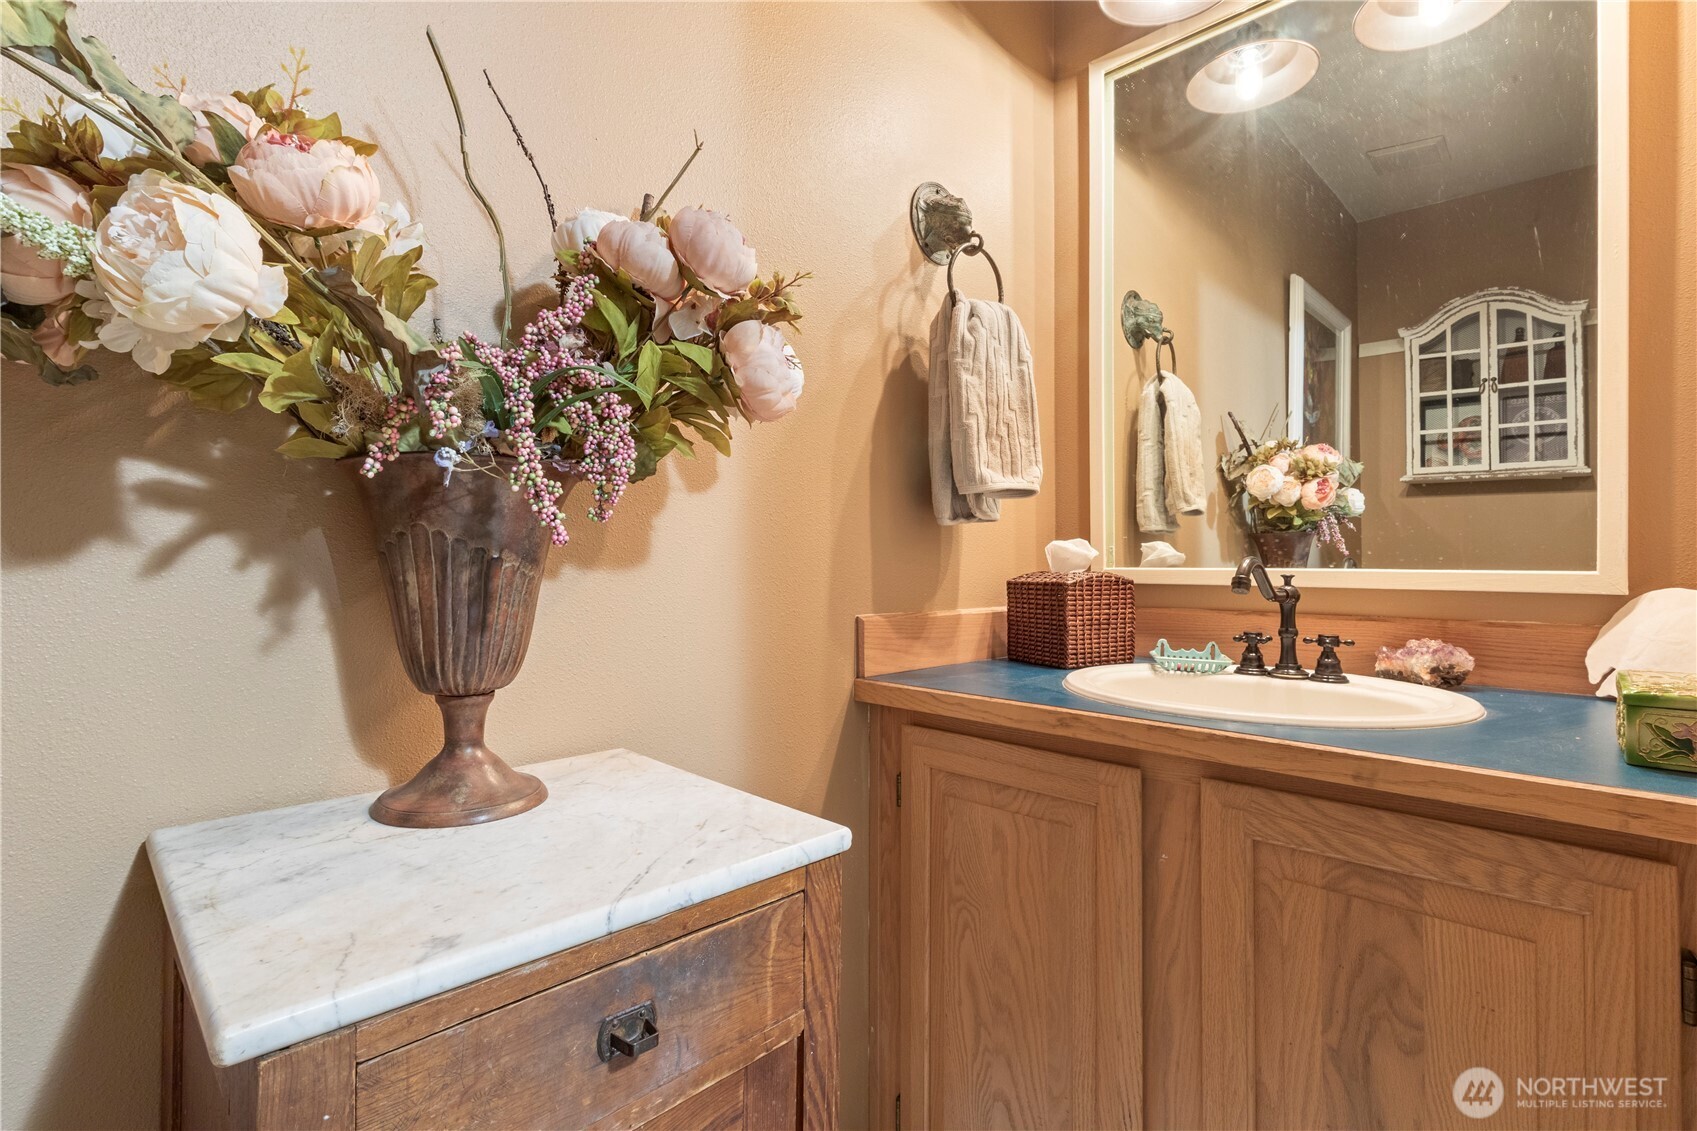
Half Bathrooms: 1
Full Bathrooms: 2
Other Interior Features Bath Off Primary, Dining Room, Fireplace, French Doors, Loft, Vaulted Ceiling(s), Walk-In Closet(s)
Area & Lot
Total area 2,468 Sq.Ft.
Lot Area 0.5 Acres
Living area 2,468 Sq.Ft.
MLS® ID 2401075
Year Built 1993
School District North Kitsap #400
High School Kingston High School
Middle School Kingston Middle
Elementary School Richard Gordon Elem
View Description City,Partial,See Remarks,Sound,Territorial
Type Residential
Status Sold
Date Sold September 5, 2025
Exterior
Stories 2
Air conditioning None
Heat type Forced Air, Heat Pump
Water Source Public
Garage Space 2.0
Sewer Septic Tank
Other Exterior Features Cement Planked, Wood Products
Parking Driveway, Attached Garage, Off Street
Lot Features Cul-De-Sac, Dead End Street, Paved, Secluded
Roof Composition
Finance
Sales Price $710,000
Real Estate Tax $6,819 yearly

Work With Dana

Unparalleled Service from a Real Estate Broker who has lived in the area for over 40 years! He is dedicated to providing exceptional service to his clients. His team offers a wealth of knowledge on local communities, current market conditions, and the process of selling or buying a home. He looks forward to providing you with a real estate experience that exceeds your expectations.









