Leave a Message

Thank you for your message. We will be in touch with you shortly.

24810 145th Lane SE
24810 145th Lane SE
24810 145th Lane SE
24810 145th Lane SE
24810 145th Lane SE
24810 145th Lane SE
24810 145th Lane SE
24810 145th Lane SE
24810 145th Lane SE
24810 145th Lane SE
24810 145th Lane SE
24810 145th Lane SE
24810 145th Lane SE
24810 145th Lane SE
24810 145th Lane SE
24810 145th Lane SE
24810 145th Lane SE
24810 145th Lane SE
24810 145th Lane SE
24810 145th Lane SE
24810 145th Lane SE
24810 145th Lane SE
24810 145th Lane SE
24810 145th Lane SE
24810 145th Lane SE
24810 145th Lane SE
24810 145th Lane SE
24810 145th Lane SE
24810 145th Lane SE
24810 145th Lane SE
24810 145th Lane SE
24810 145th Lane SE
24810 145th Lane SE
24810 145th Lane SE
24810 145th Lane SE
24810 145th Lane SE
24810 145th Lane SE
24810 145th Lane SE
24810 145th Lane SE
24810 145th Lane SE
VIEW PHOTOS
Courtesy of eXp Realty
$500,000

24810 145th Lane SE

4 Beds 3 Baths 1,820 Sq.Ft. 3,509 Sq.Ft.

Description

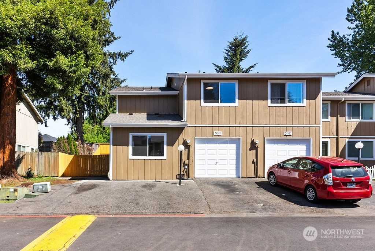
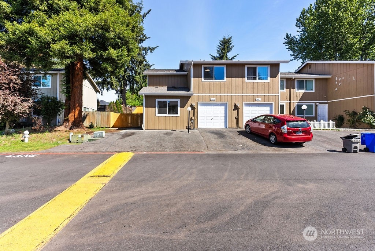
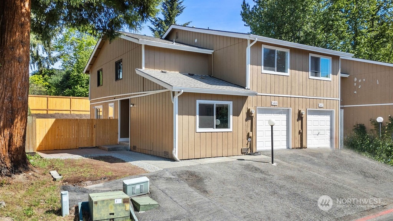
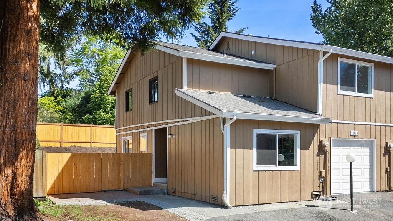
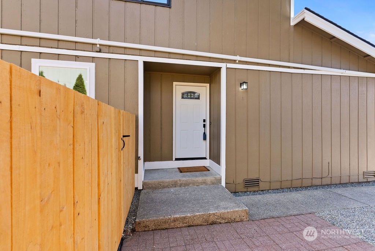
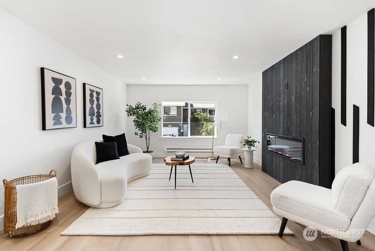
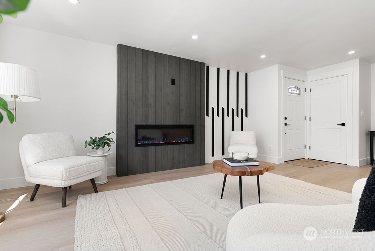
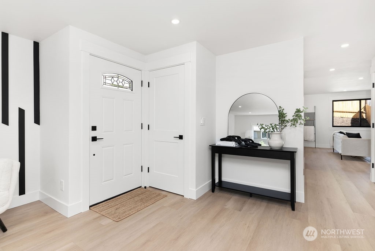
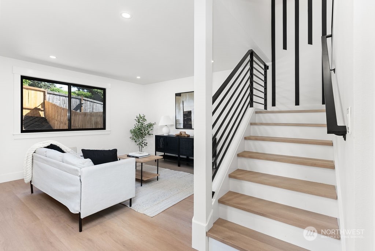
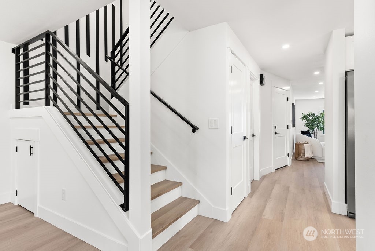
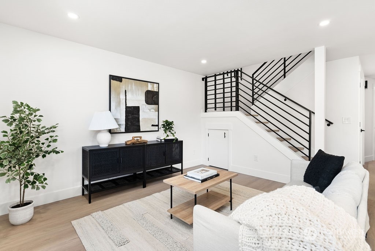
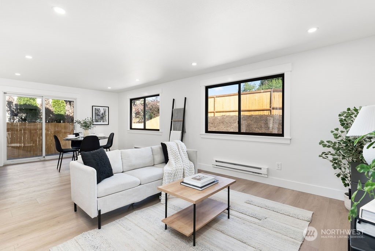
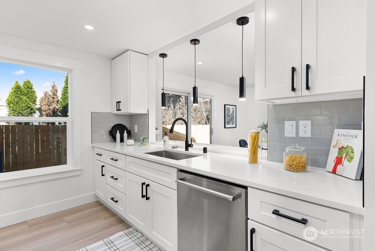
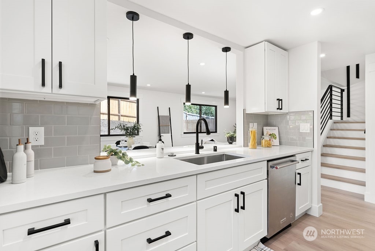
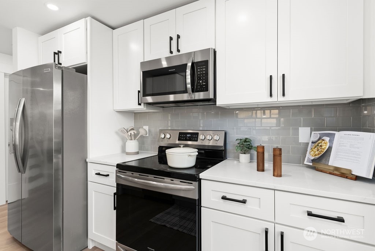
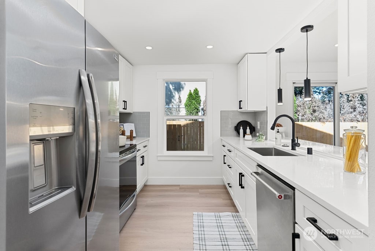
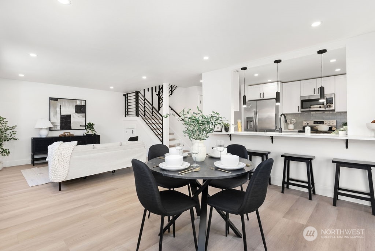
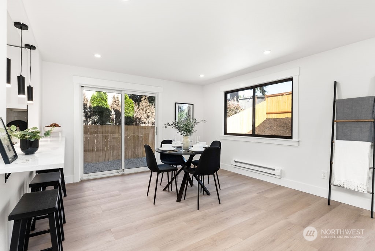
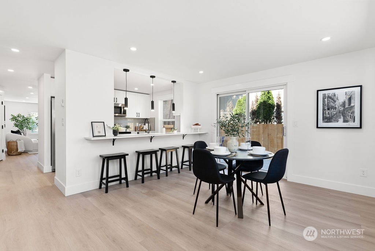
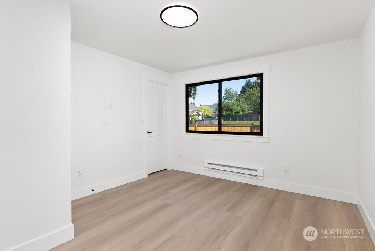
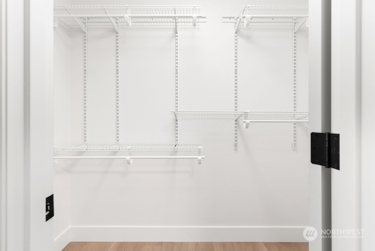
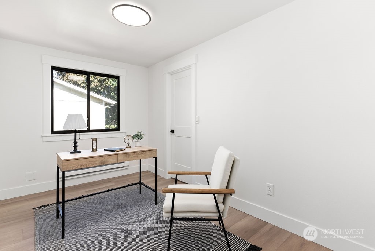
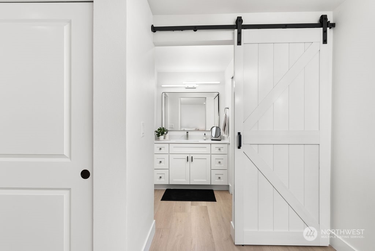
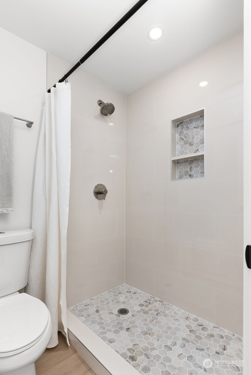
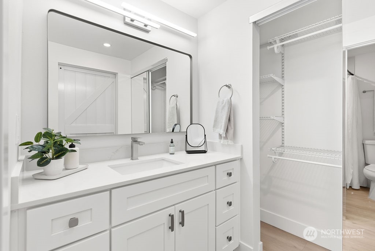
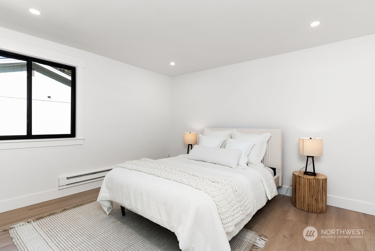
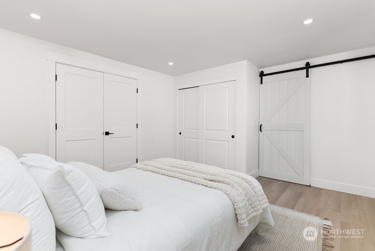
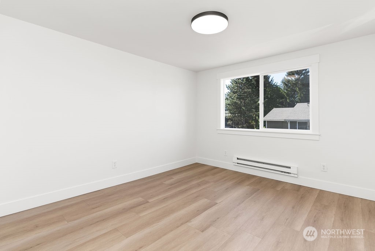
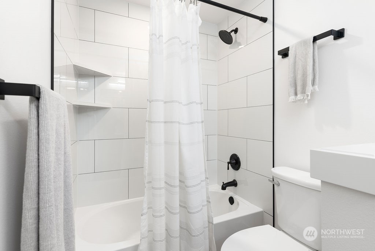
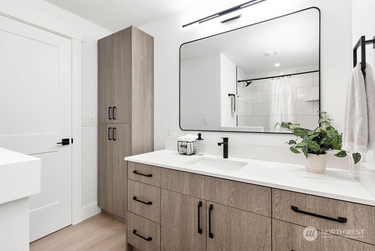
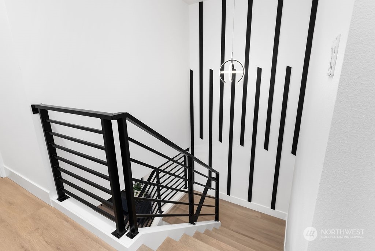
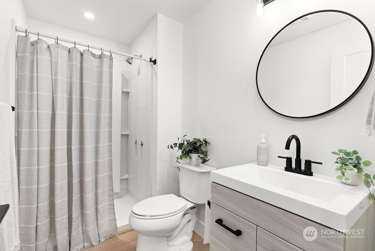
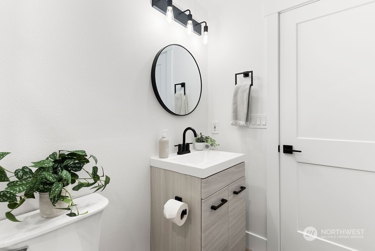
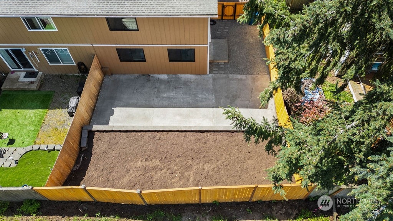
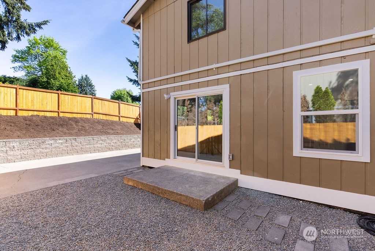
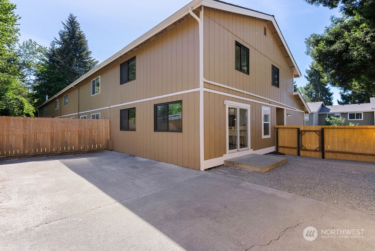
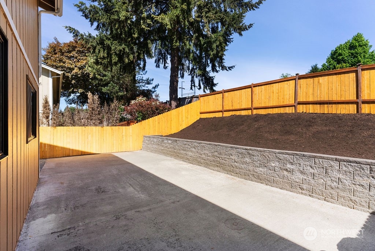
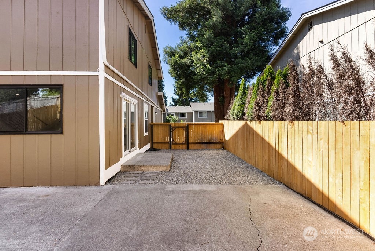
Discover your dream home in this fully remodeled 4-bedroom, 3-bathroom gem. Located in a desirable neighborhood, this residence offers a perfect blend of modern style and comfort. The brand-new kitchen features an island, quartz countertops, and stainless steel appliances, perfect for culinary enthusiasts. Enjoy the spacious living room and large family room, both filled with natural light. The home includes four generous bedrooms and three luxurious bathrooms, all fully updated for your comfort. A fully fenced yard provides privacy and a safe space for pets. With new flooring and contemporary lighting throughout, this move-in-ready home is an incredible opportunity. Don't miss out on this stunning property.

Share Property

Location

24810 145th Lane SE, Kent, WA 98042

Status

Sold

Date Sold

July 23, 2024

Property Amenities

Interior
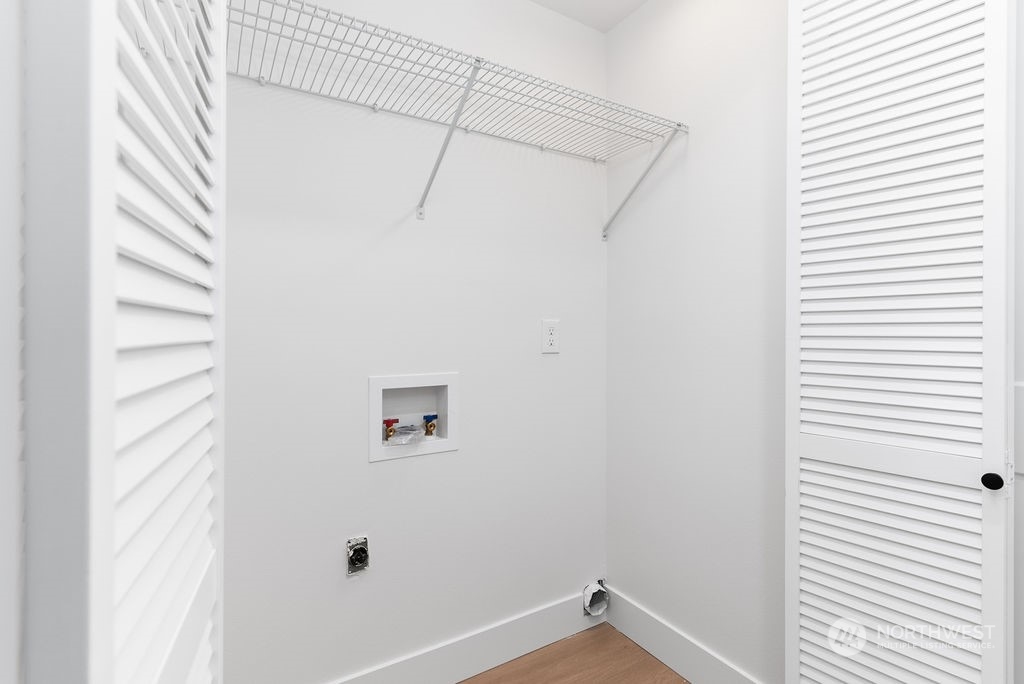
Laundry room Electric Dryer Hookup, Washer Hookup
Fireplace Electric
Appliances Dishwashers_, Refrigerators_, Stoves Ranges_
Flooring Vinyl Plank
Total Bedrooms: 4
Three-Quarter Bathrooms: 2
Full Bathrooms: 1
Other Interior Features Cooking-Electric, Dryer-Electric, Washer, Fireplace
Area & Lot
Total area 1,820 Sq.Ft.
Lot Area 3,509 Sq.Ft.
Living area 1,820 Sq.Ft.
MLS® ID 2238421
Year Built 1981
School District Kent
View Description Territorial
Architecture Styles Townhouse
Type Condo
Status Sold
Exterior
Stories 2
Air conditioning None
Heat type Baseboard
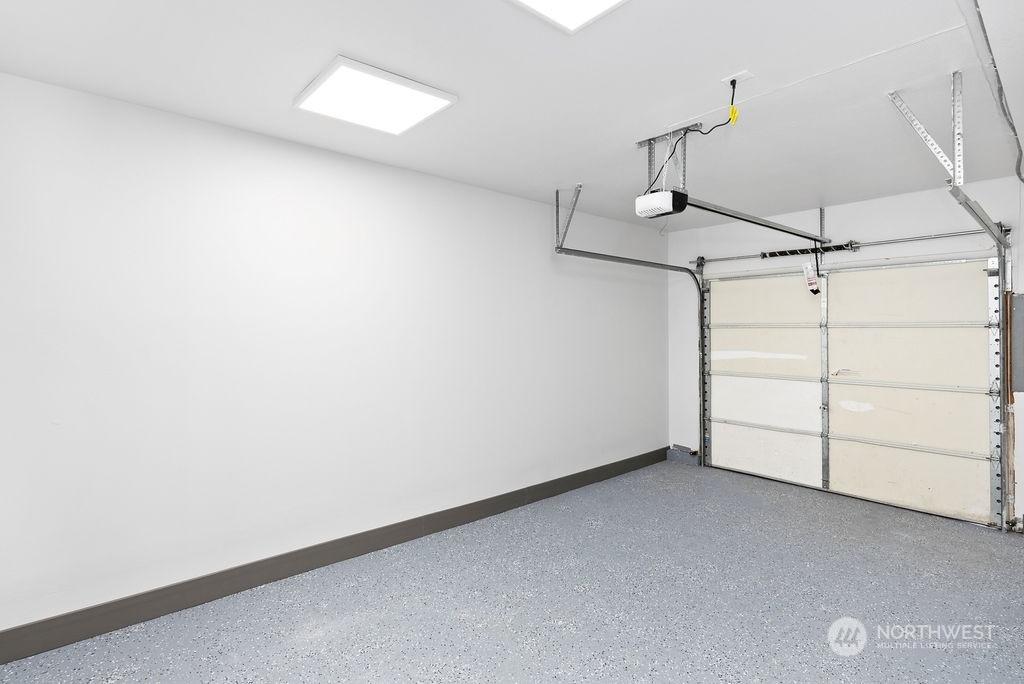
Garage Space 1.0
Other Exterior Features Wood, Wood Products
Parking Individual Garage, Uncovered
Lot Features Curbs, Paved
Roof Composition
Finance
Sales Price $500,000
HOA Fees $383 monthly
Real Estate Tax $4,421 yearly

Work With Dana

Unparalleled Service from a Real Estate Broker who has lived in the area for over 40 years! He is dedicated to providing exceptional service to his clients. His team offers a wealth of knowledge on local communities, current market conditions, and the process of selling or buying a home. He looks forward to providing you with a real estate experience that exceeds your expectations.









