Leave a Message

Thank you for your message. We will be in touch with you shortly.

24822 237th Lane SE
24822 237th Lane SE
24822 237th Lane SE
24822 237th Lane SE
24822 237th Lane SE
24822 237th Lane SE
24822 237th Lane SE
24822 237th Lane SE
24822 237th Lane SE
24822 237th Lane SE
24822 237th Lane SE
24822 237th Lane SE
24822 237th Lane SE
24822 237th Lane SE
24822 237th Lane SE
24822 237th Lane SE
24822 237th Lane SE
24822 237th Lane SE
24822 237th Lane SE
24822 237th Lane SE
24822 237th Lane SE
24822 237th Lane SE
24822 237th Lane SE
24822 237th Lane SE
24822 237th Lane SE
24822 237th Lane SE
24822 237th Lane SE
24822 237th Lane SE
24822 237th Lane SE
24822 237th Lane SE
24822 237th Lane SE
24822 237th Lane SE
24822 237th Lane SE
24822 237th Lane SE
24822 237th Lane SE
24822 237th Lane SE
24822 237th Lane SE
24822 237th Lane SE
24822 237th Lane SE
VIEW PHOTOS
Provided by NWMLS, Bought with Engel & Voelkers Kirkland and Listed by Aleni Mang, 888-317-5197 at eXp Realty
$1,250,000

24822 237th Lane SE

4 Beds 5 Baths 4,040 Sq.Ft. 5,805 Sq.Ft.

Description

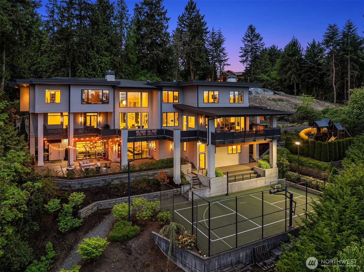
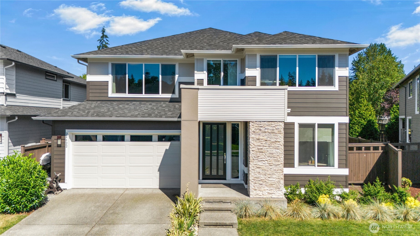
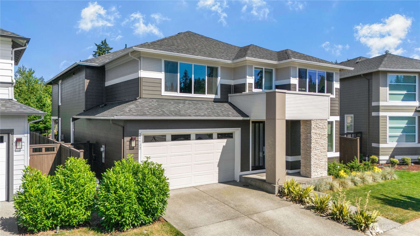
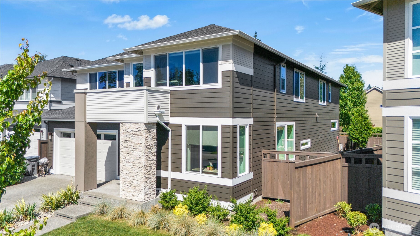
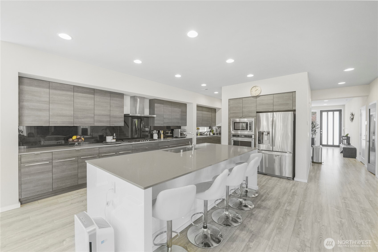
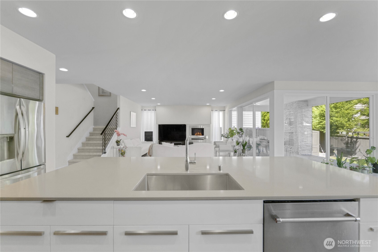
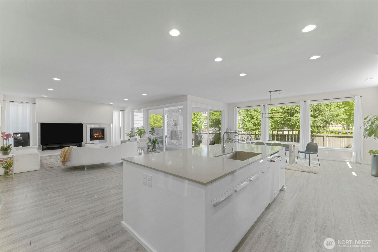
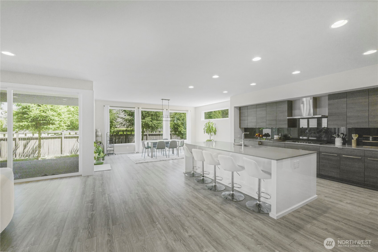
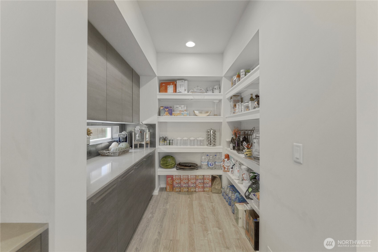
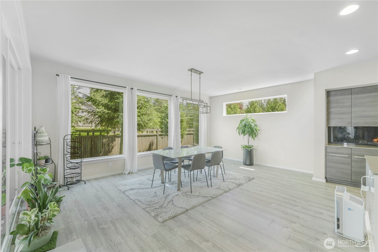
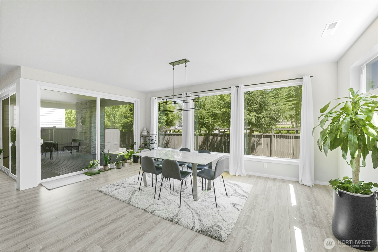
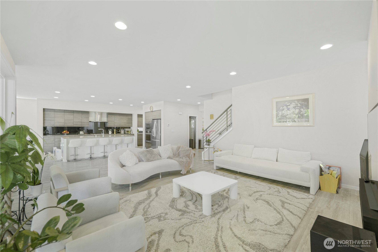
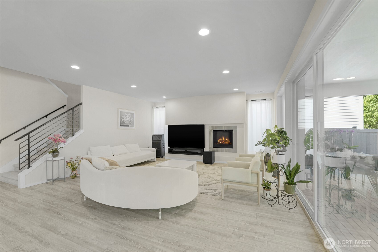
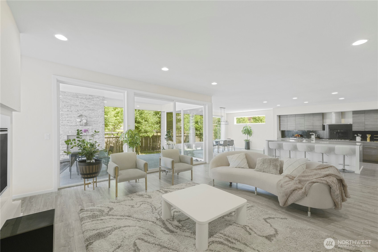
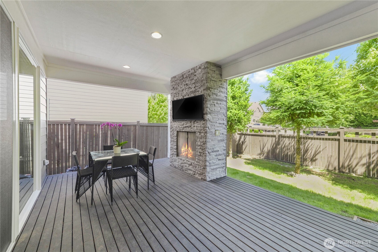
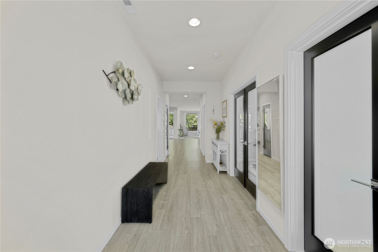
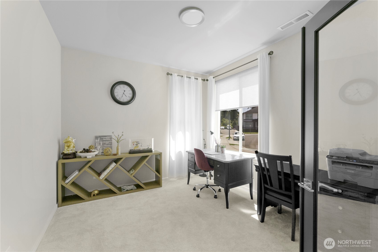
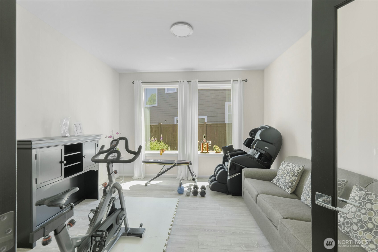
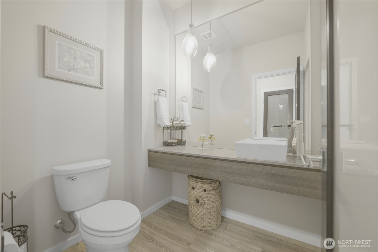
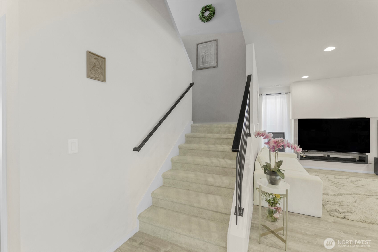
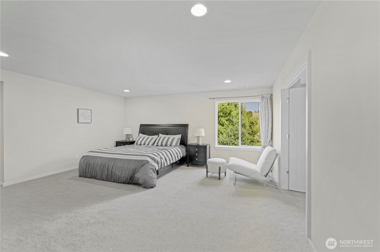
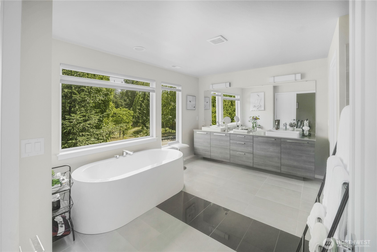
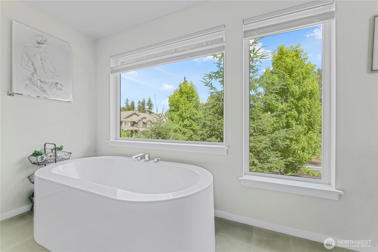
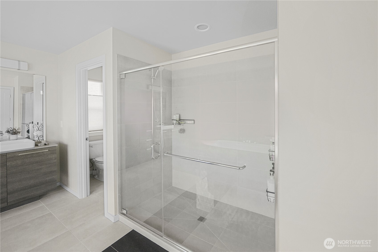
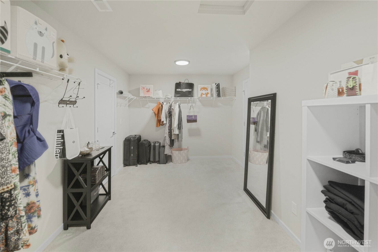
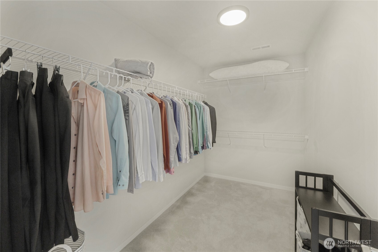
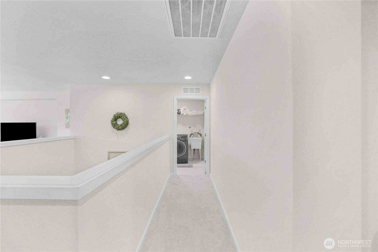
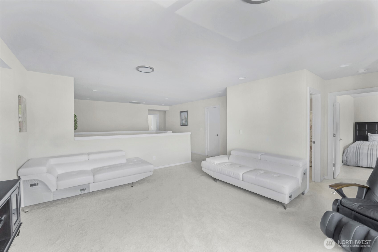
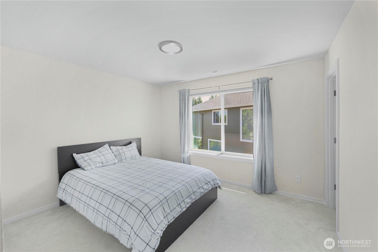
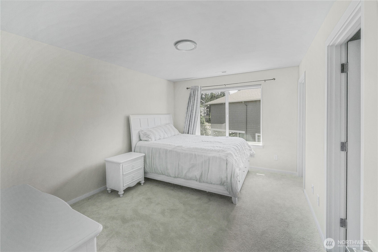
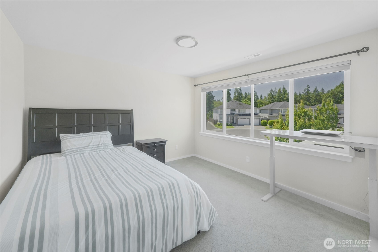
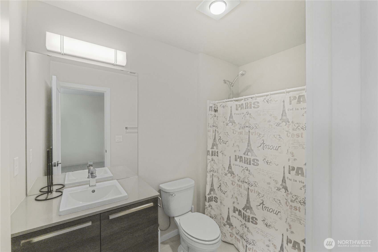
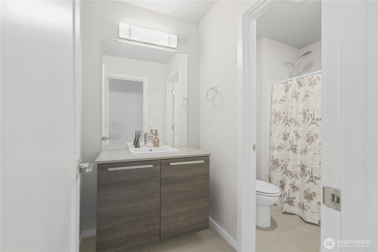
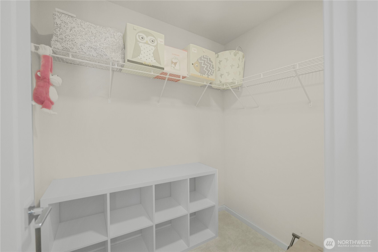
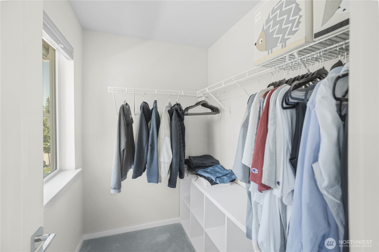
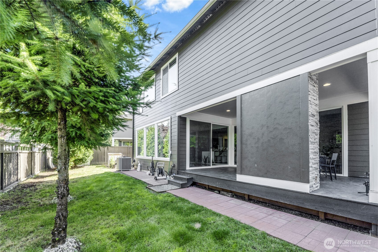
Abundant living space throughout- beginning w/ Home Office and Multi-Purpose Room which leads to the Open Concept Great Room, Dining Room & Gourmet Kitchen. The main floor features 10' ceilings & floor to ceiling windows & sliders that open to Outdoor Living Area w/ gas fire place. The kitchen boasts expansive granite island, solid wood cabinetry, S/S appliances & walk-in butler's pantry. Upstairs includes 3 secondary bedrooms, each w/ their very own private full bath, walk-in closet & granite countertops/tile floors. The magnificent spa-like Grand Suite has dual dressing rooms & vanities, a spacious walk-in shower & luxurious stand alone tub.This home has it all-complete with high efficiency heating and AC.

Share Property

Location

24822 237th Lane SE, Maple Valley, WA 98038

Status

Sold

Date Sold

December 31, 2024

Property Amenities

Interior
Fireplace Gas
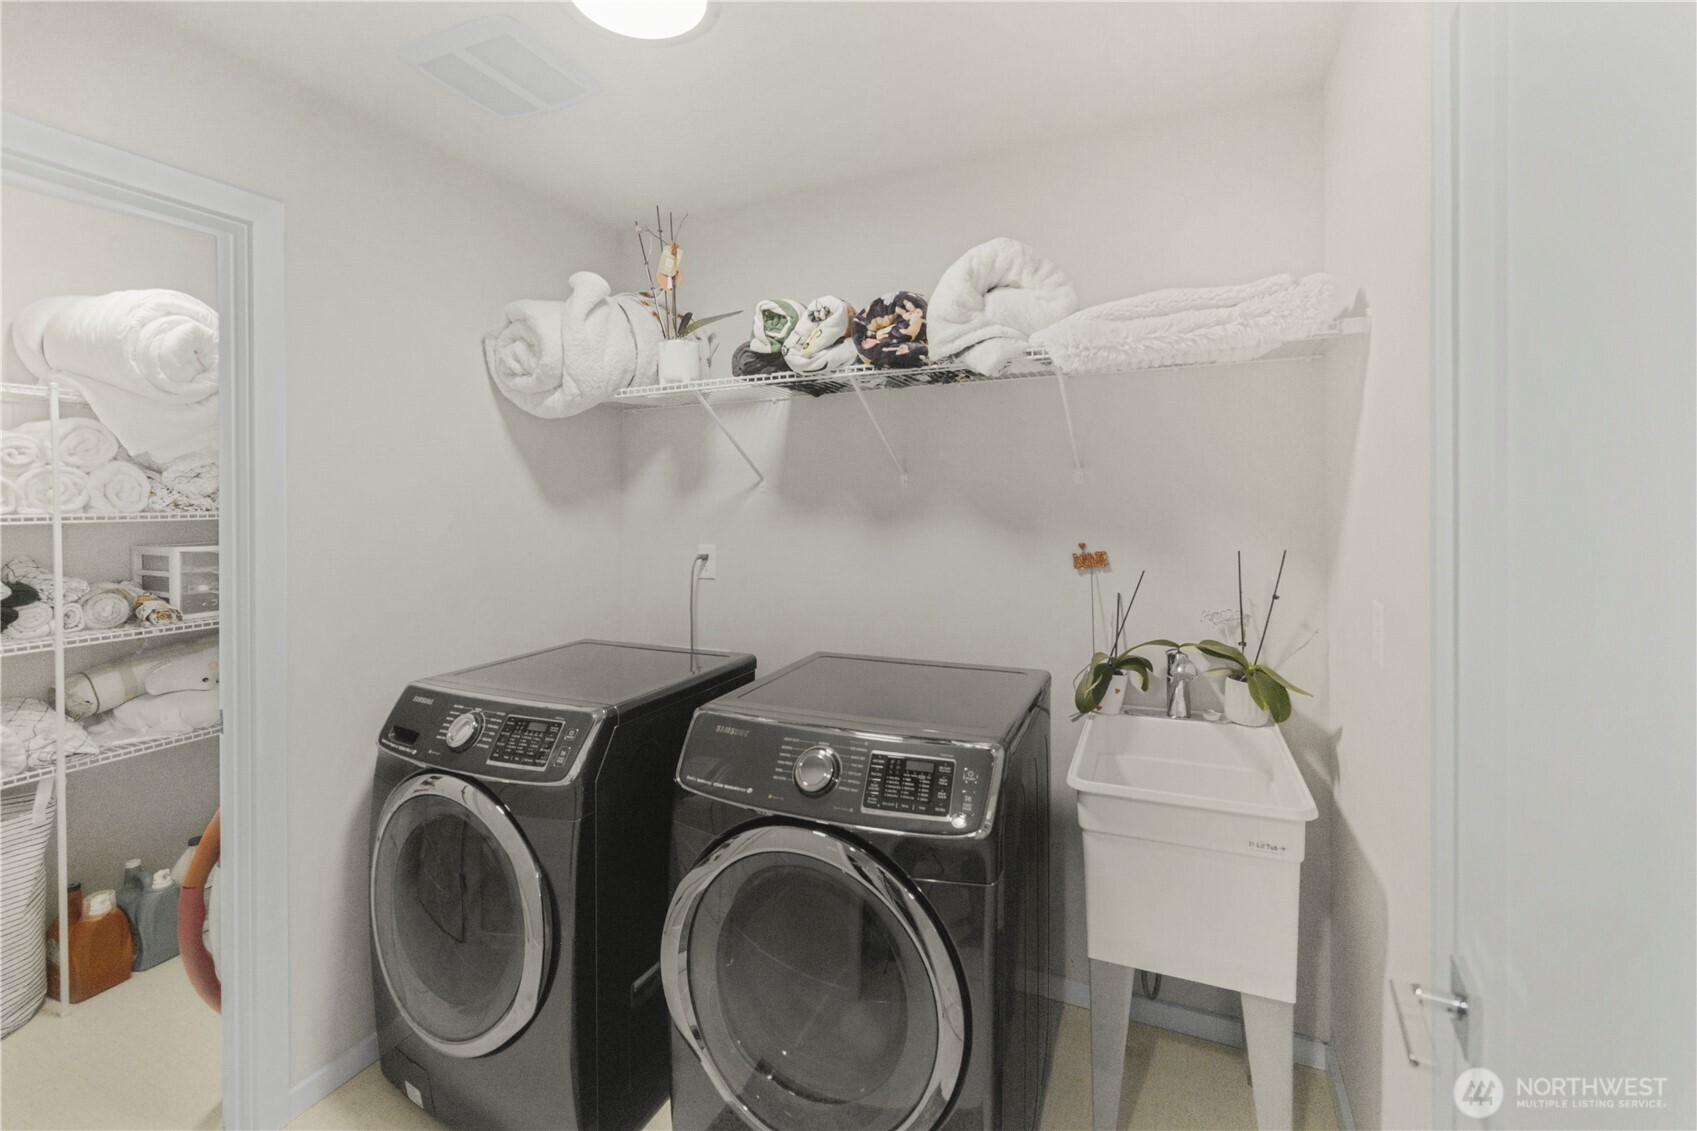
Appliances Dishwasher(s), Disposal, Dryer(s), Microwave(s), Refrigerator(s), Stove(s)/Range(s), Washer(s)
Flooring Ceramic Tile, Laminate, Carpet
Total Bedrooms: 4
Half Bathrooms: 1
Full Bathrooms: 4
Other Interior Features Bath Off Primary, Ceramic Tile, Double Pane/Storm Window, Dining Room, Fireplace, French Doors, High Tech Cabling, Security System, Walk-In Pantry, Water Heater
Area & Lot
Total area 4,040 Sq.Ft.
Lot Area 5,805 Sq.Ft.
Living area 4,040 Sq.Ft.
MLS® ID 2381479
Year Built 2020
School District Tahoma
High School Tahoma Snr High
Middle School Summit Trail Middle School
Elementary School Rock Creek Elem
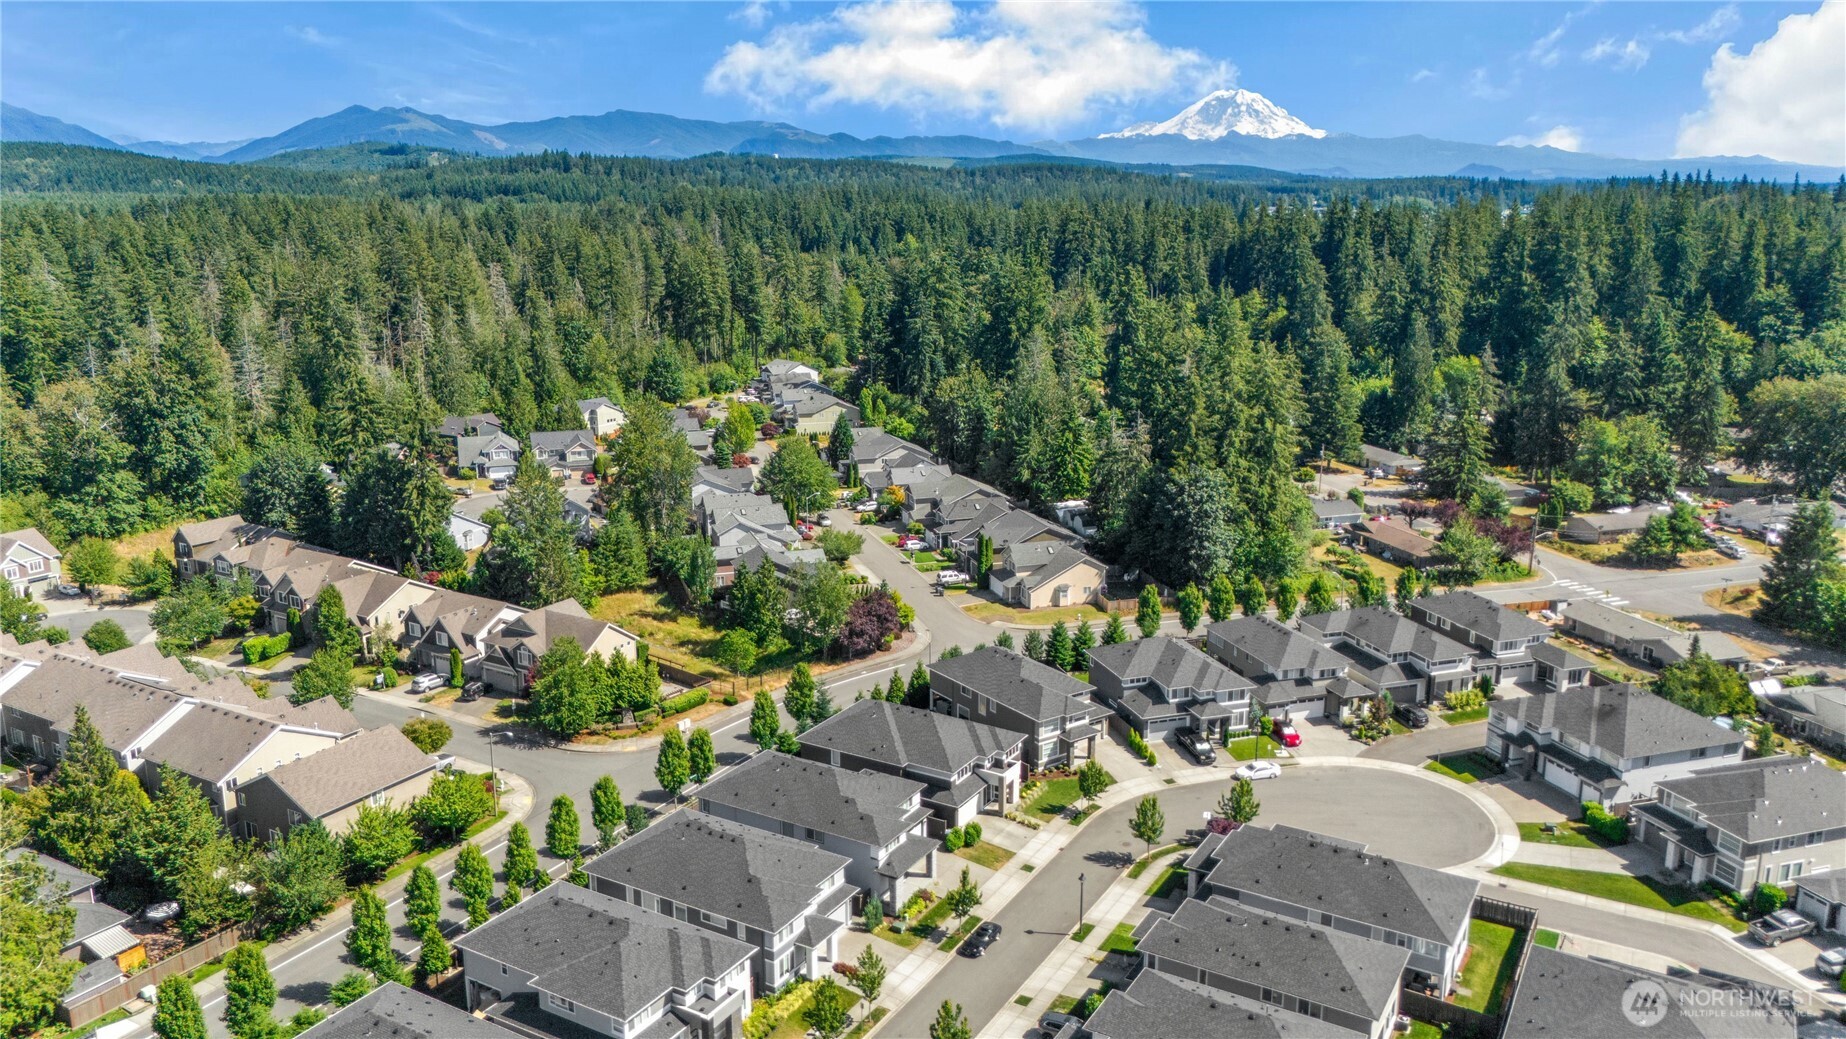
View Description Territorial
Architecture Styles Northwest Contemporary
Type Residential
Status Sold
Exterior
Stories 2
Air conditioning Central A/C, Forced Air
Heat type 90 High Efficiency, Forced Air
Water Source Public
Garage Space 2.0
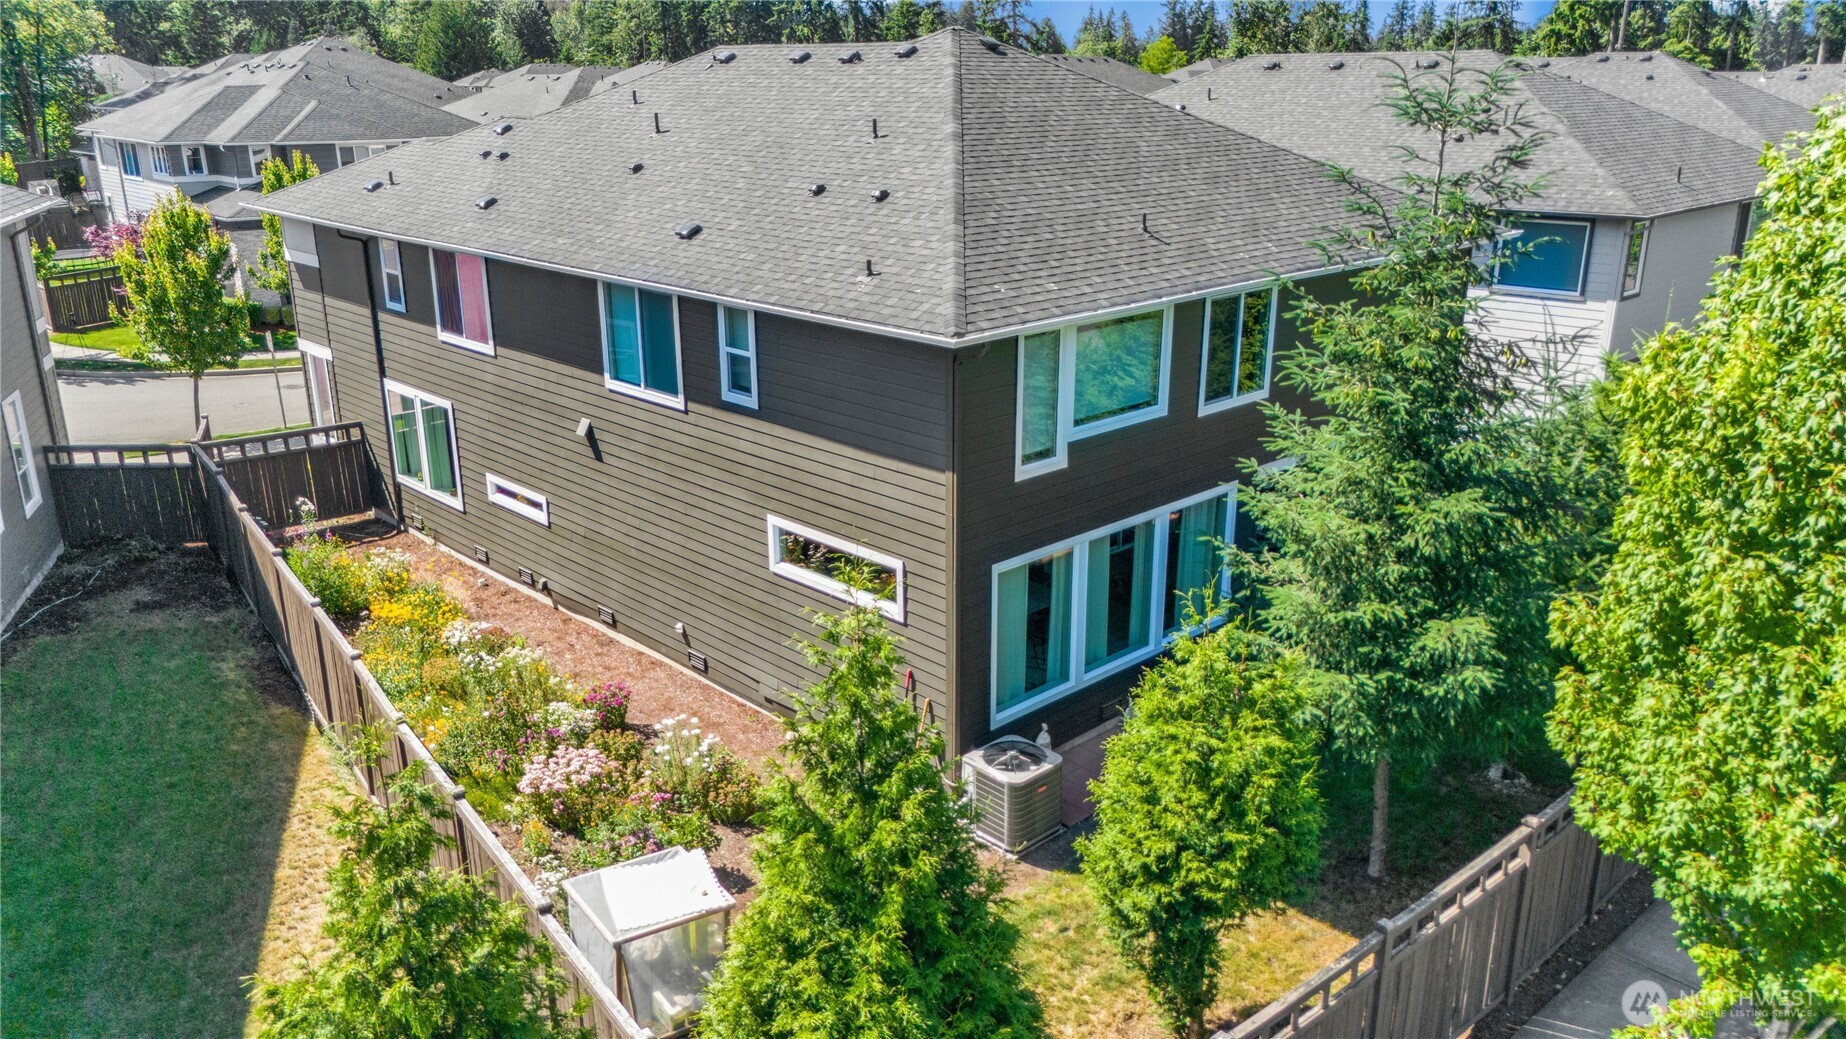
Security Features Fully Fenced, Security System
Sewer Sewer Connected
Other Exterior Features Cement Planked
Parking Attached Garage
Lot Features Paved, Sidewalk
Roof Composition
Finance
Sales Price $1,250,000
HOA Fees $115 monthly
Real Estate Tax $11,031 yearly

Work With Dana

Unparalleled Service from a Real Estate Broker who has lived in the area for over 40 years! He is dedicated to providing exceptional service to his clients. His team offers a wealth of knowledge on local communities, current market conditions, and the process of selling or buying a home. He looks forward to providing you with a real estate experience that exceeds your expectations.