24824 43rd Avenue S
24824 43rd Avenue S
24824 43rd Avenue S
24824 43rd Avenue S
24824 43rd Avenue S
24824 43rd Avenue S
24824 43rd Avenue S
24824 43rd Avenue S
24824 43rd Avenue S
24824 43rd Avenue S
24824 43rd Avenue S
24824 43rd Avenue S
24824 43rd Avenue S
24824 43rd Avenue S
24824 43rd Avenue S
24824 43rd Avenue S
24824 43rd Avenue S
24824 43rd Avenue S
24824 43rd Avenue S
24824 43rd Avenue S
24824 43rd Avenue S
24824 43rd Avenue S
24824 43rd Avenue S
24824 43rd Avenue S
24824 43rd Avenue S
24824 43rd Avenue S
24824 43rd Avenue S
24824 43rd Avenue S
24824 43rd Avenue S
24824 43rd Avenue S
24824 43rd Avenue S
24824 43rd Avenue S
24824 43rd Avenue S
24824 43rd Avenue S
24824 43rd Avenue S
24824 43rd Avenue S
24824 43rd Avenue S
24824 43rd Avenue S
24824 43rd Avenue S
24824 43rd Avenue S
VIEW PHOTOS
$645,000

24824 43rd Avenue S

3 Beds 2 Baths 3,380 Sq.Ft. 0.41 Acres

Description

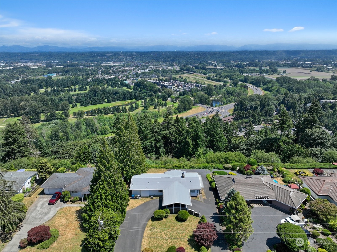
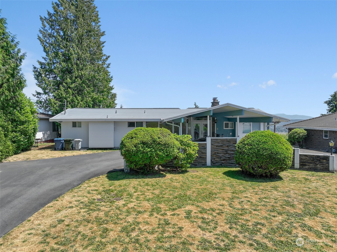
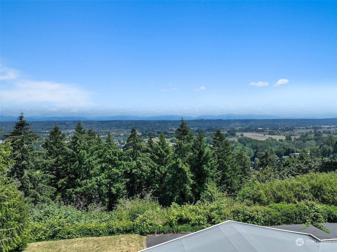
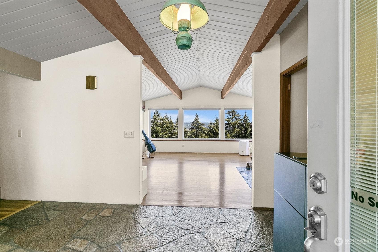
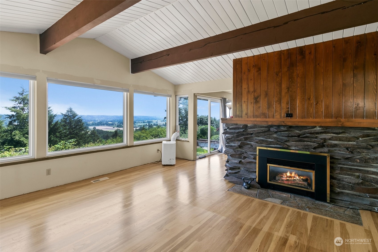
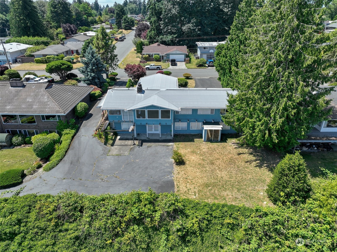
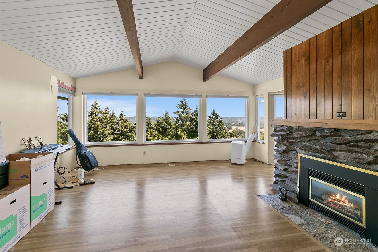
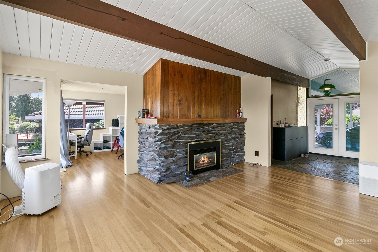
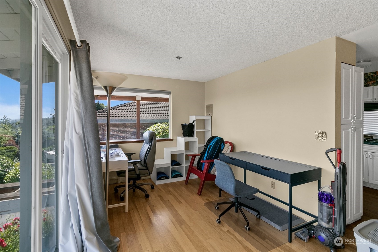
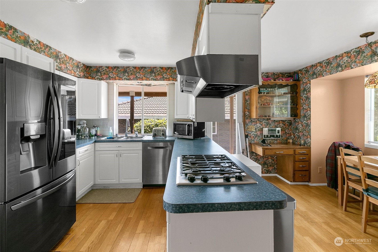
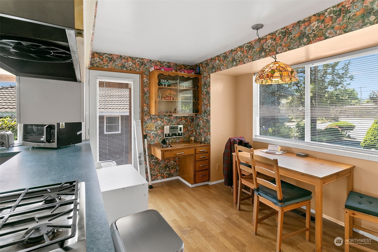
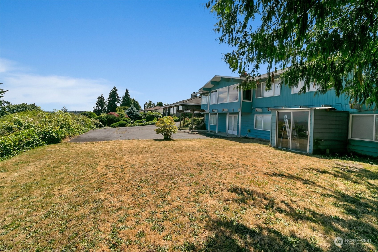
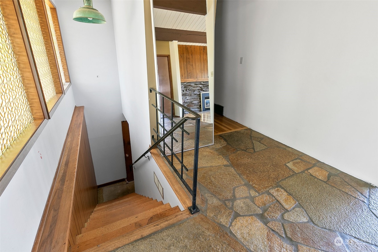
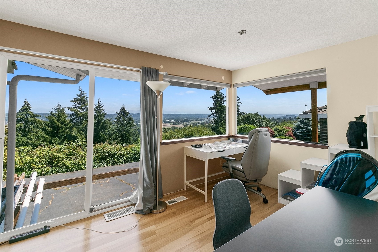
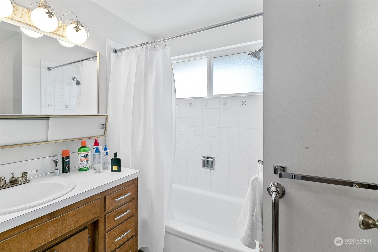
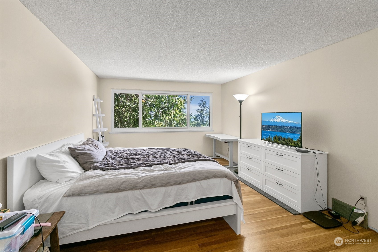
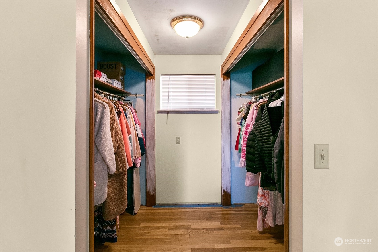
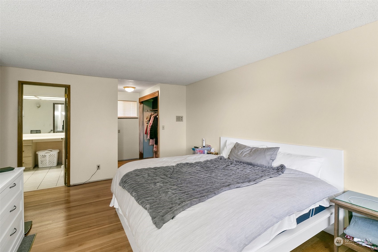
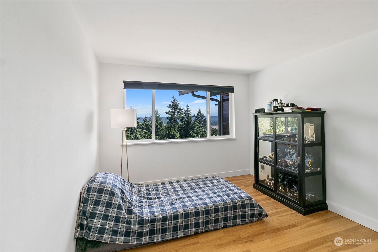
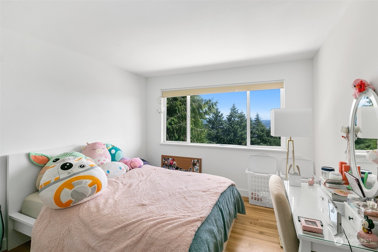
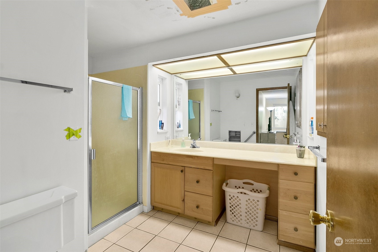
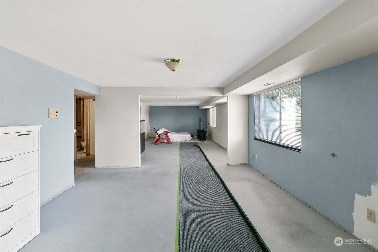
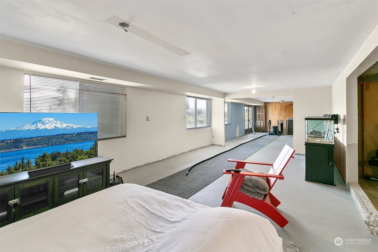
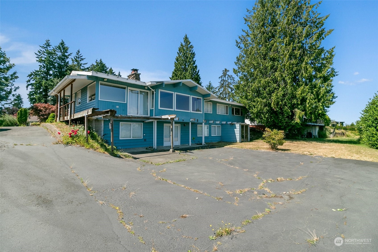
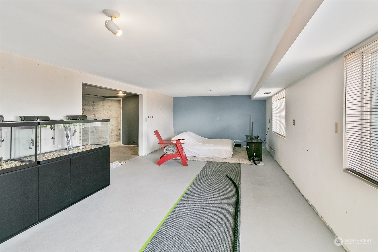
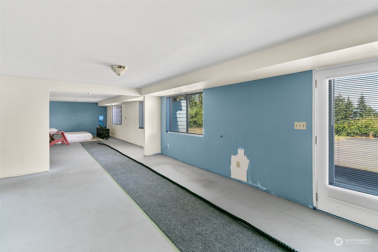
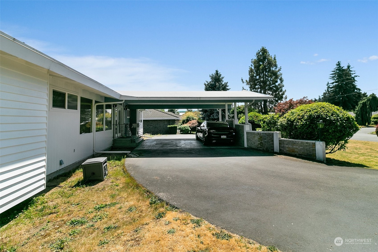
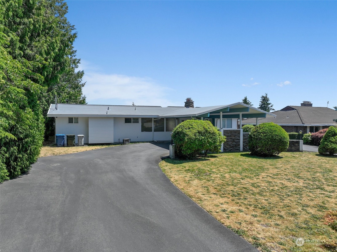
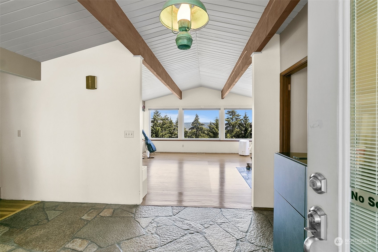
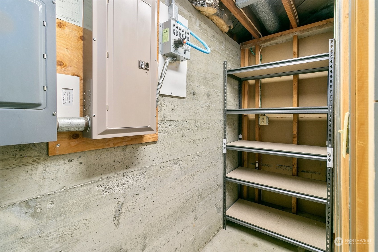
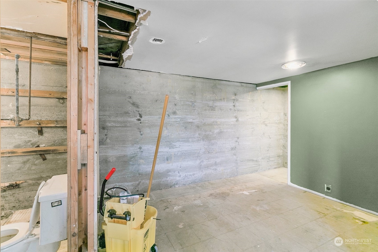
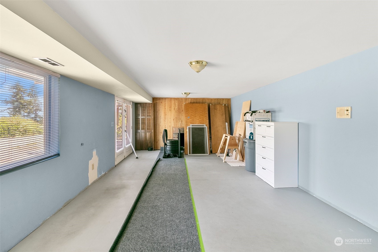
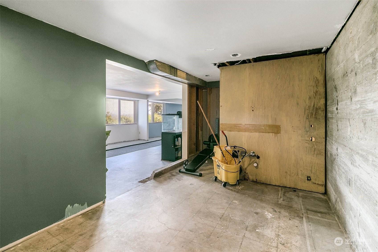
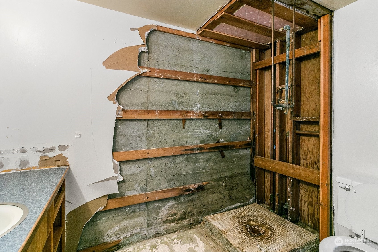
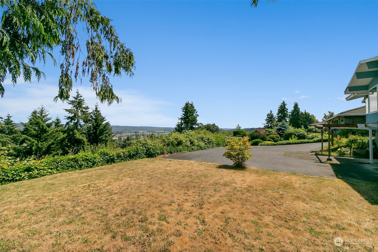
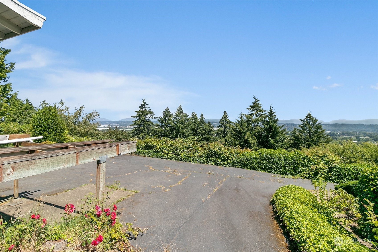
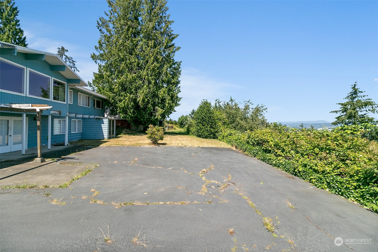
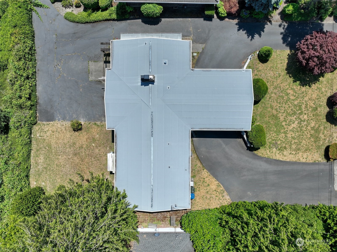
Seize this once-in-a-lifetime opportunity to transform a gem into your dream home! Imagine waking up each morning to breathtaking views of the city and Mount Rainier. With a market value soaring in the mid $900,000s, this property is not only a haven but a stellar investment. Featuring 3 bedrooms & 2 bathrooms on the main floor, home also boasts a lower basement primed for expansion. It's already plumbed for an additional bathroom and wired for a kitchen, with a separate entry for ultimate flexibility. Located near serene parks and scenic walking trails, with effortless access to I-5, 167, the Sounder Train, and Light Rail, this home is minutes away from the Riverbend Golf Complex, Kent Station, Showare Center, and SeaTac Airport. Hurry!

Share Property

Location

24824 43rd Avenue S, Kent, WA 98032

Status

Sold

Date Sold

August 14, 2024

Property Amenities

Interior
Fireplace Gas
Appliances Dishwashers_, Dryer(s), Garbage Disposal_, Refrigerators_, Washer(s)
Flooring Concrete, Hardwood
Total Bedrooms: 3
Full Bathrooms: 2
Other Interior Features Concrete, Hardwood, Double Pane/Storm Window, Dining Room, Walk-In Closet(s), Fireplace, Water Heater
Area & Lot
Total area 3,380 Sq.Ft.
Lot Area 0.41 Acres
Living area 3,380 Sq.Ft.
MLS® ID 2262521
Year Built 1964
School District Federal Way
High School Thomas Jefferson Hig
Middle School Buyer To Verify
Elementary School Sunnycrest Elem
View Description Mountain(s),Strait,Territorial
Type Residential
Status Sold
Date Sold August 14, 2024
Exterior
Stories 1
Air conditioning Forced Air
Heat type Forced Air
Water Source Public
Sewer Sewer Connected
Other Exterior Features Wood
Parking Attached Carport, Driveway
Lot Features Cul-De-Sac, Curbs, Dead End Street, Sidewalk
Roof Composition
Finance
Sales Price $645,000
Real Estate Tax $6,437 yearly

360 Virtual Tour

Take a tour of this property

Work With Dana

Unparalleled Service from a Real Estate Broker who has lived in the area for over 40 years! He is dedicated to providing exceptional service to his clients. His team offers a wealth of knowledge on local communities, current market conditions, and the process of selling or buying a home. He looks forward to providing you with a real estate experience that exceeds your expectations.









