2526 204th Street SW
VIEW PHOTOS
Listing Broker: eXp Realty; Kathy Burnett; 206-697-4158; [email protected]
$899,000

2526 204th Street SW

4 Beds 2 Baths 2,006 Sq.Ft. 9,148 Sq.Ft.

Description

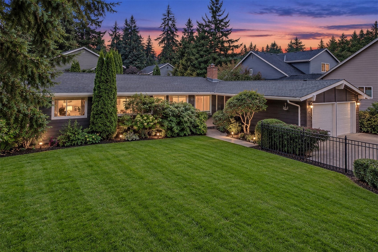
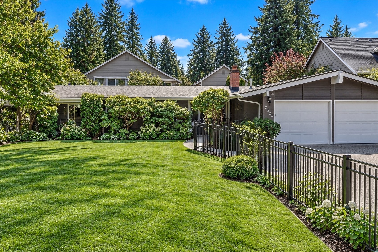
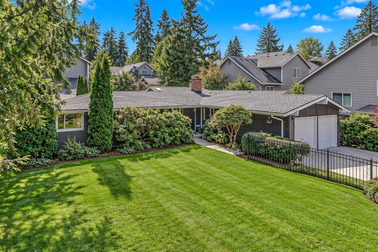
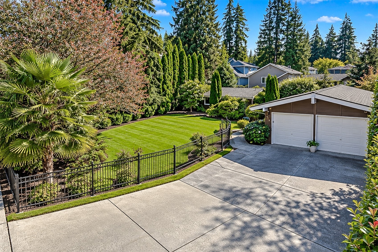
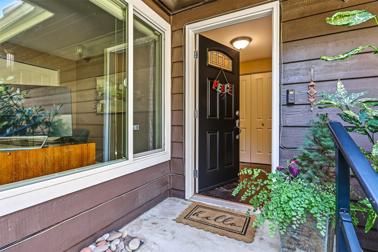
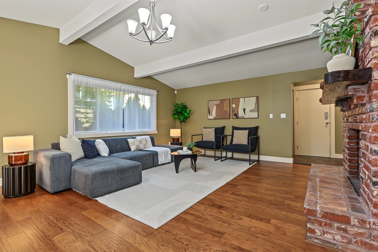
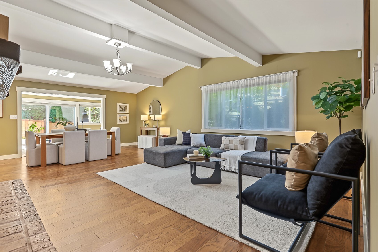
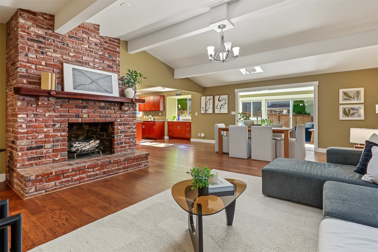
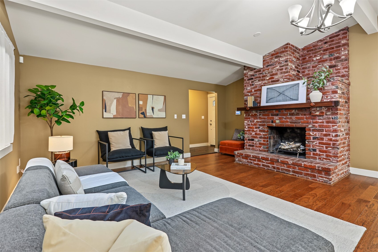
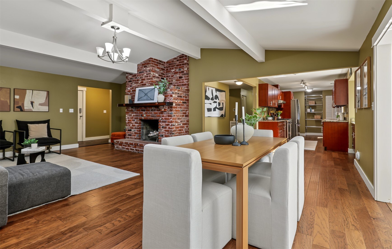
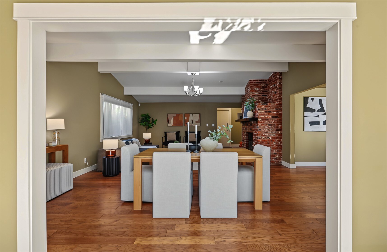
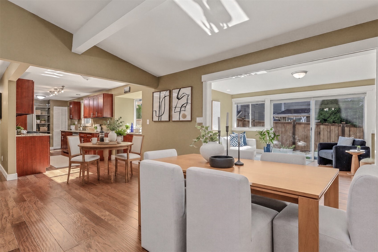
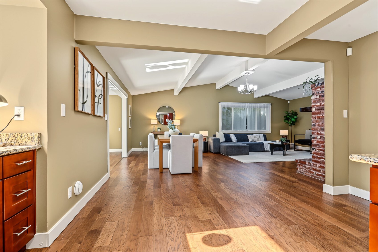
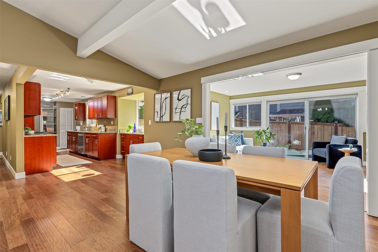
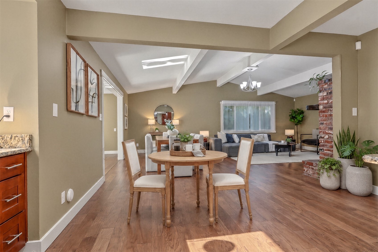
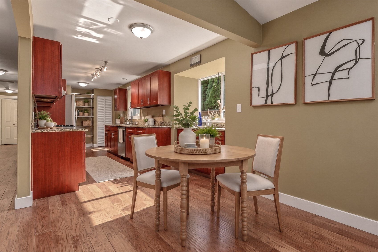
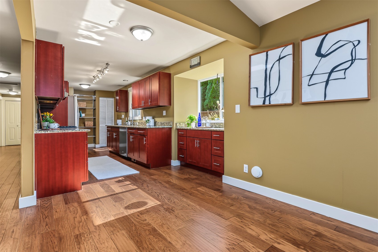
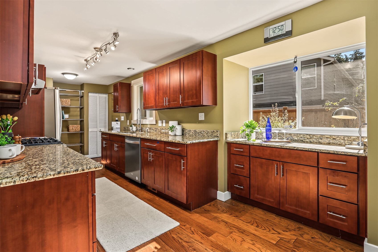
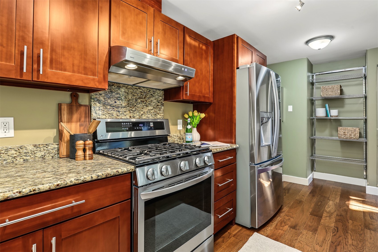
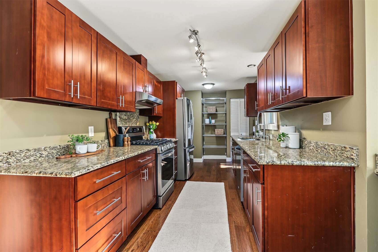
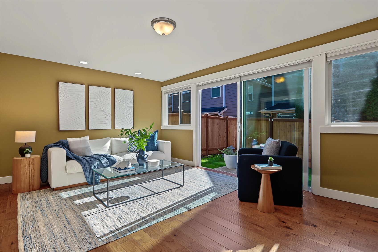
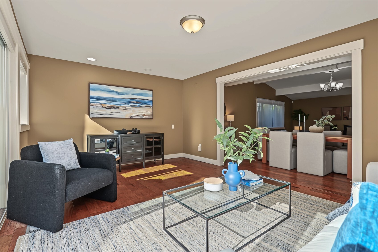
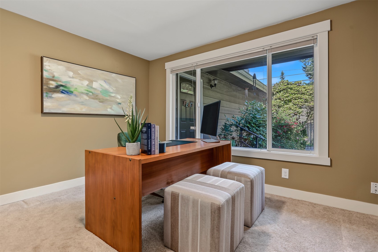
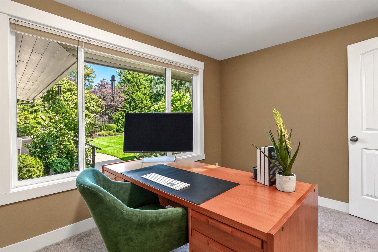
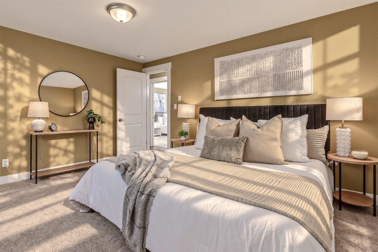
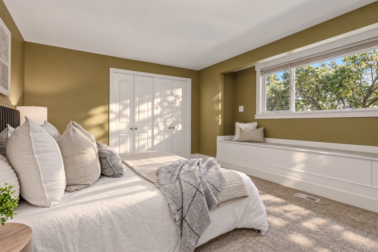
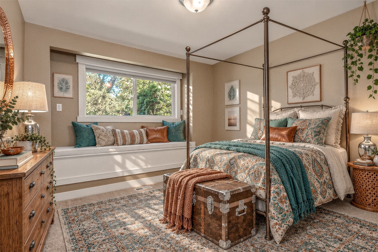
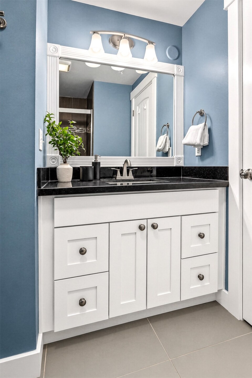
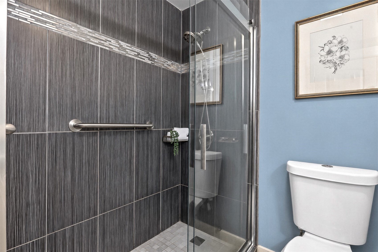
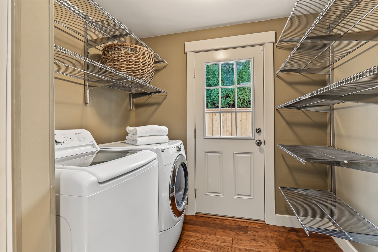
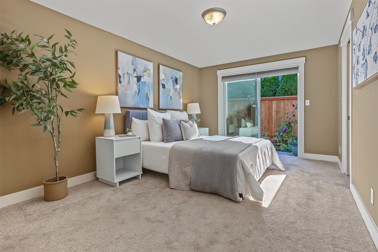
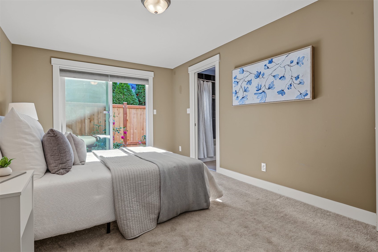
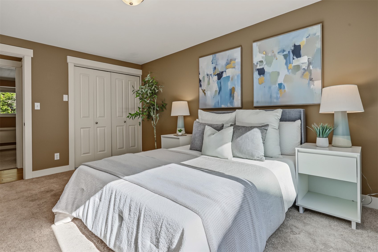
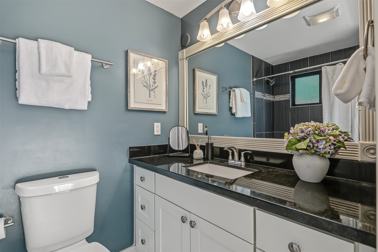
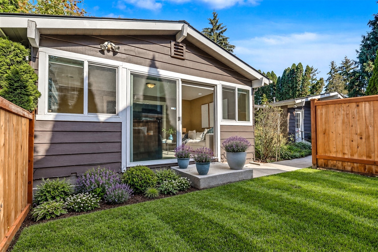
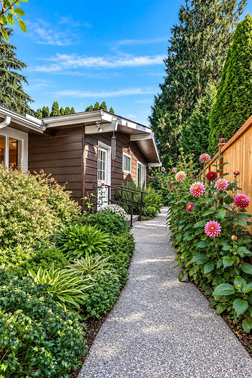
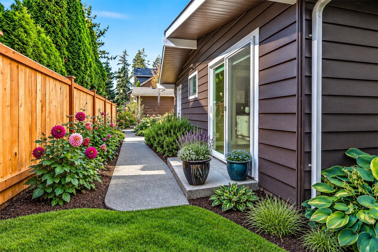
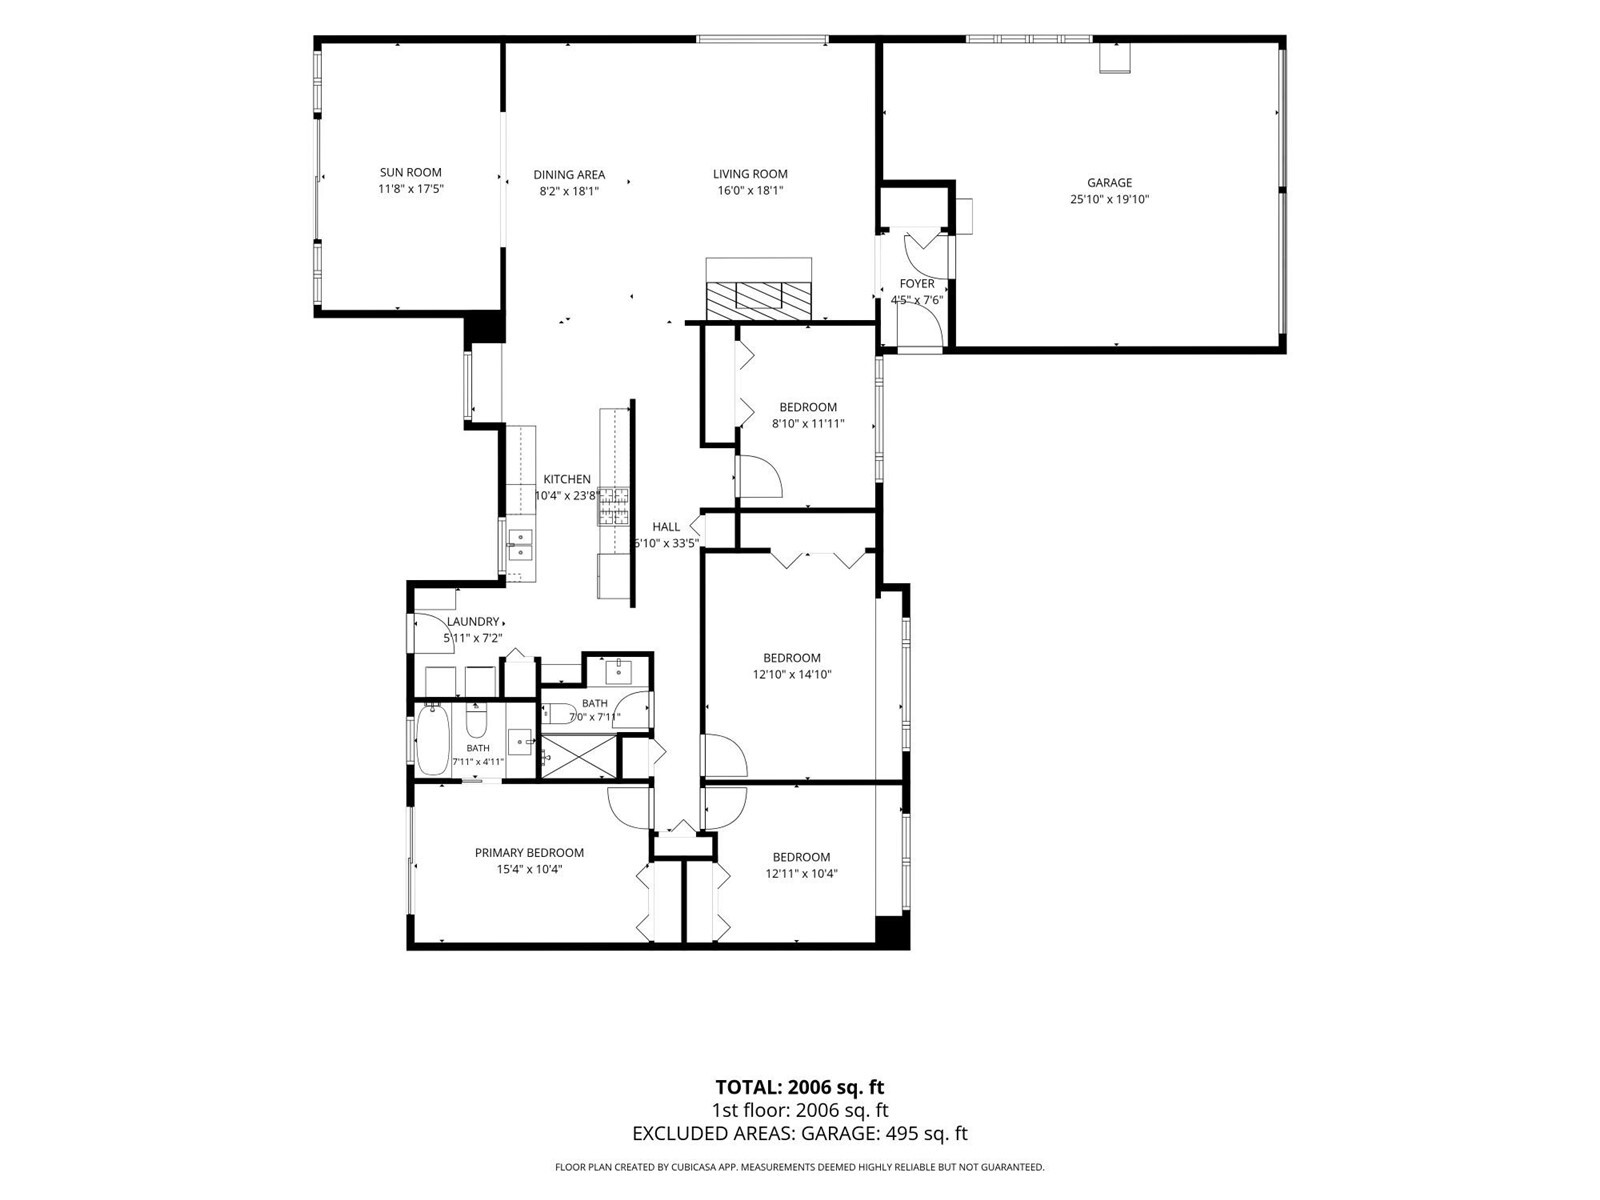
This 2006 SF SINGLE FAMILY DETACHED RAMBLER IS tucked into a beautifully landscaped lot in Lynnwood and is true one-level living, thoughtfully maintained & beautifully updated, in one of the area's most convenient locations. Step inside to an open-concept floor plan where the kitchen, dining, living, & family rooms flow together around a floor-to-ceiling brick fireplace--an ideal layout for entertaining & everyday life. Quality craftsmanship shows throughout, from the wood-wrapped windows & wide base molding to the custom blinds & built-in seating with storage tucked into two of the bedrooms. Enjoy the dedicated office for remote working. Significant updates bring real peace of mind: dual paned windows, engineered hardwood floors, kitchen cabinets & granite counters, water heater, composition roof, central AC, interior/exterior paint, vapor barrier/ insulation. Both bathrooms are updated w/ tiled flooring, tiled showers, & granite vanities. Outside, the home is set back on the lot behind classic black wrought iron fencing, w/ new wood fencing enclosing the backyard. The grounds are the work of a true master gardener, offering seasonal color & charm & easily maintained with automatic sprinklers. A low $38.30/month HOA covers lawn mowing, no other obligations. Location is everything here: minutes to Alderwood Mall's shopping and dining, easy on/off access to I-5 and I-405, and just a five minute drive to the Lynnwood Light Rail station.

Share Property

Location

2526 204th Street SW, Lynnwood, WA 98036

Status

For Sale

Property Amenities

Interior
Fireplace Wood Burning
Appliances Dishwasher, Dryer, Microwave, Refrigerator, Stove(s)/Range(s), Washer
Flooring Ceramic Tile, Engineered Hardwood, Slate, Carpet
Total Bedrooms: 4
Full Bathrooms: 2
Other Interior Features Bath Off Primary, Dbl Pane/Storm Window, Dining Room, Fireplace, Security System, Sprinkler System, Vaulted Ceiling(s), Water Heater
Area & Lot
Total area 2,006 Sq.Ft.
Lot Area 9,148 Sq.Ft.
Living area 2,006 Sq.Ft.
MLS® ID 2595113
Year Built 1960
School District Edmonds
High School Mountlake Terrace Hi
Middle School Alderwood Mid
Elementary School Hazelwood Elem
View Description Territorial
Architecture Styles Contemporary
Type Residential
Status For Sale
Exterior
Stories 1
Air conditioning Central Air
Heat type Forced Air
Water Source Community
Security Features Fully Fenced, Security System
Sewer Sewer Connected
Other Exterior Features Wood
Parking Driveway, Attached Garage, Off Street
Lot Features Curbs, Paved, Sidewalk
Roof Composition
Finance
Sales Price $899,000
HOA Fees $38 monthly
Real Estate Tax $7,078 yearly
image

Schedule a Showing

We would love to show you our beautiful property. Please select your preferred date and time below. An agent will be in touch shortly to confirm your appointment.

Schedule a Showing

We would love to show you our beautiful property. Please select your preferred date and time below. An agent will be in touch shortly to confirm your appointment.

Thank you for your interest in 2526 204th Street SW, Lynnwood, WA 98036. We are reviewing your request and will be in touch shortly!

Mortgage Calculator

Estimate your monthly mortgage payment, including the principal and interest, property taxes, and HOA. Adjust the values to generate a more accurate rate.

All estimates are provided for informational purposes only. Actual amounts may vary.
$0,000 Your Payment 20 15 65
$0,000 Your Payment

Work With Dana

Unparalleled Service from a Real Estate Broker who has lived in the area for over 40 years! He is dedicated to providing exceptional service to his clients. His team offers a wealth of knowledge on local communities, current market conditions, and the process of selling or buying a home. He looks forward to providing you with a real estate experience that exceeds your expectations.









