Leave a Message

Thank you for your message. We will be in touch with you shortly.

25318 182nd Avenue SE
VIEW PHOTOS
Provided by NWMLS, Bought with Keller Williams Realty and Listed by Greg J Church, 888-317-5197 at eXp Realty
$607,000

25318 182nd Avenue SE

3 Beds 2 Baths 1,580 Sq.Ft. 10,800 Sq.Ft.

Description

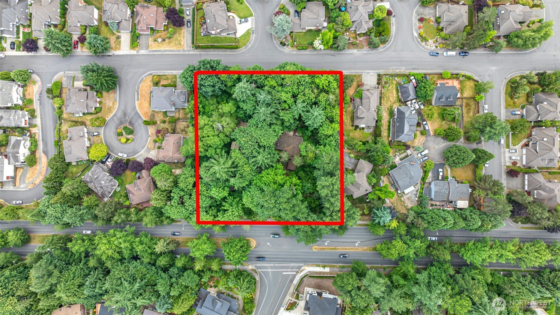
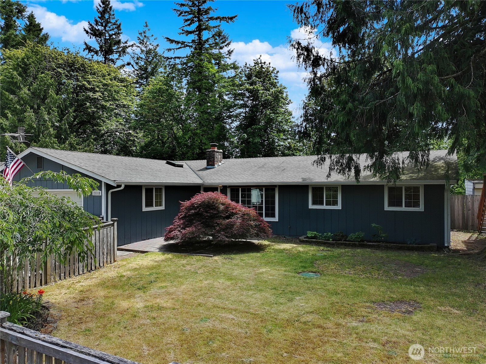
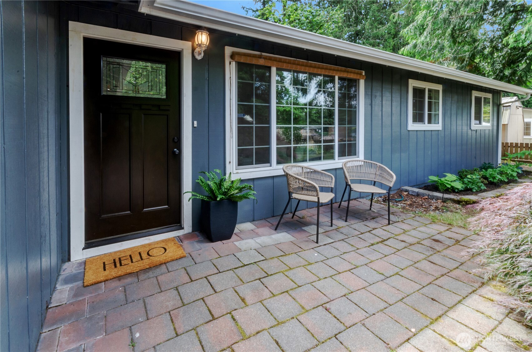
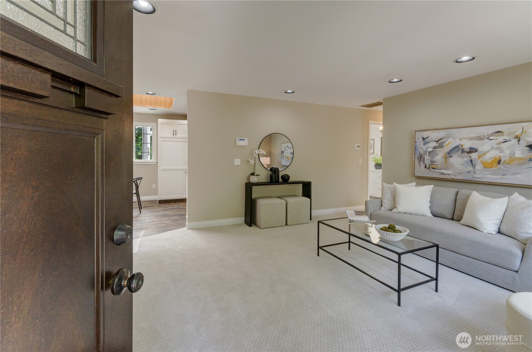
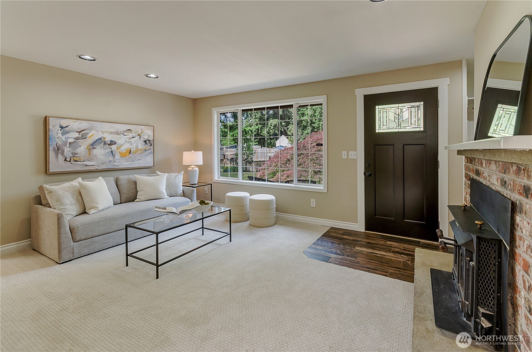
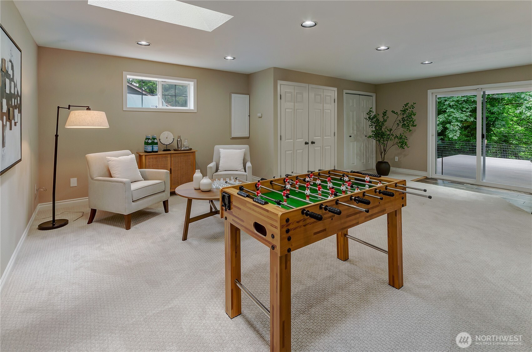
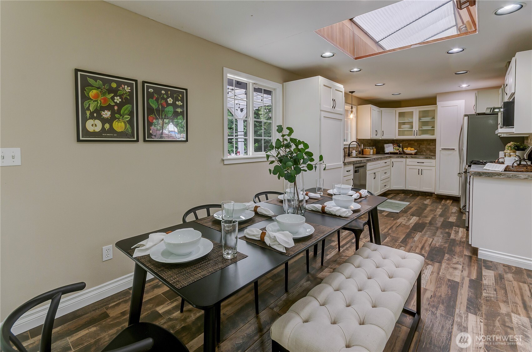
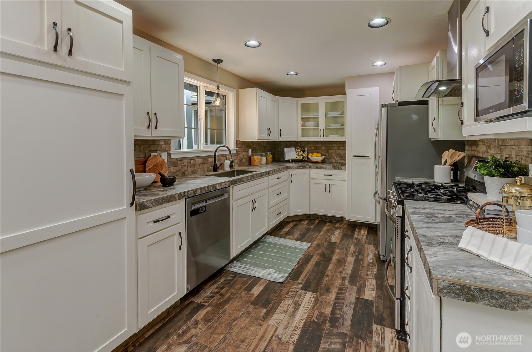
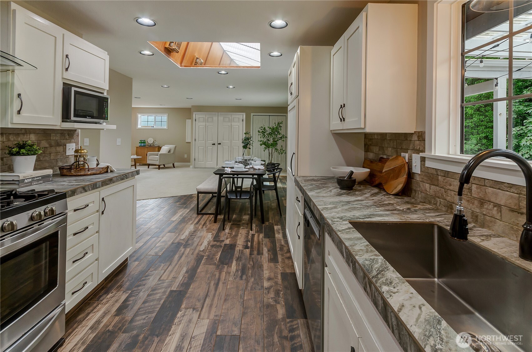
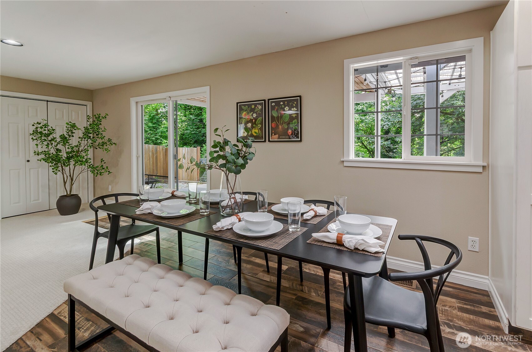
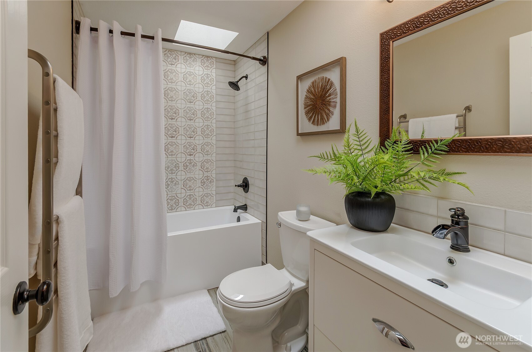
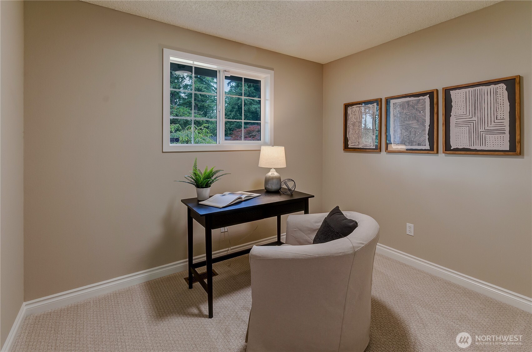
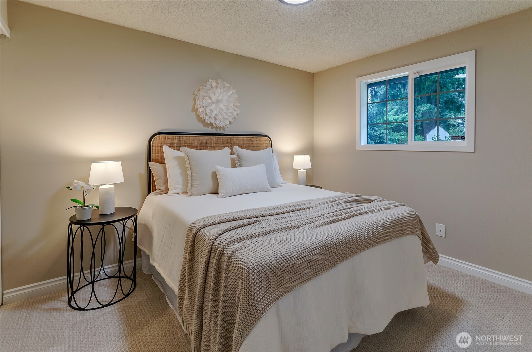
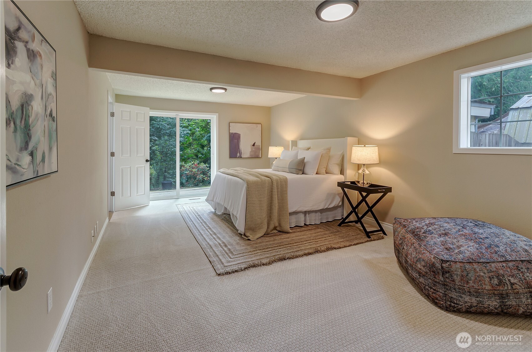
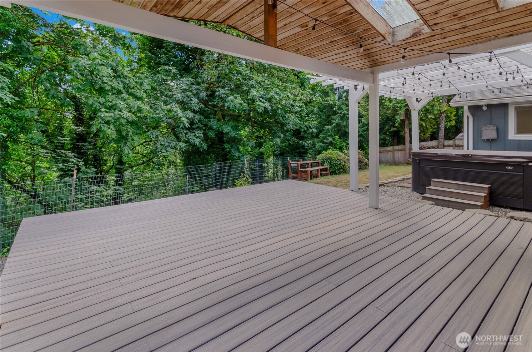
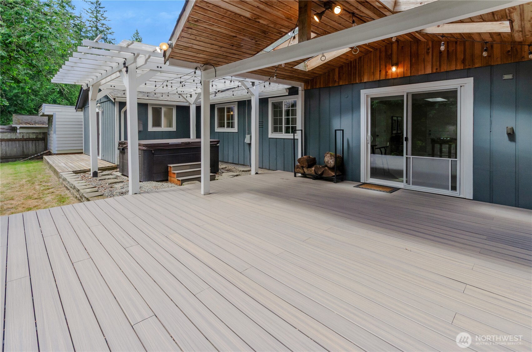
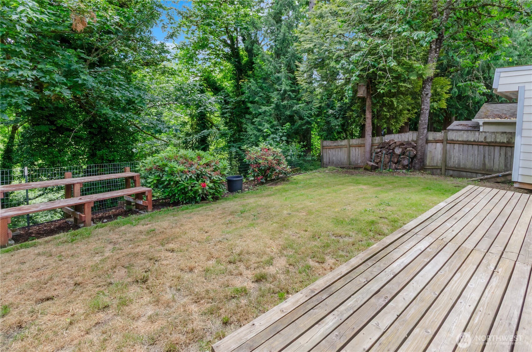
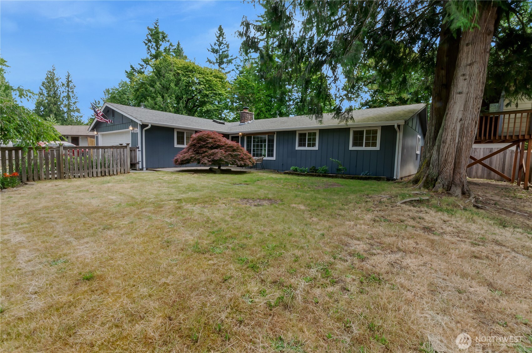
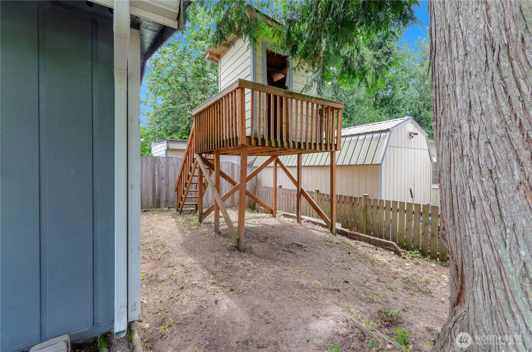
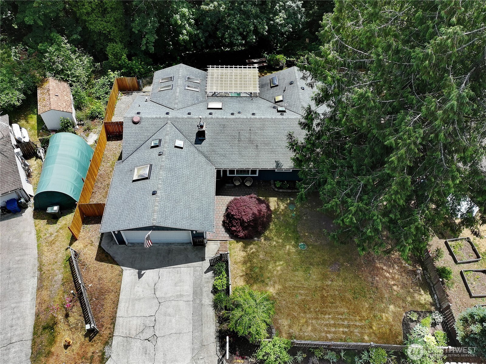
This centrally located, Covington gem puts you close to everything while also offering an easy commute to Issaquah, Bellevue and the rest of the Eastside. Inside, enjoy a well appointed layout with fresh paint, new carpet, and an updated kitchen with ample, natural light. Down the hall a remodeled bathroom and two additional bedrooms can be found before entering the primary suite. This spacious suite features its own set of doors that open onto the back deck, where you can enjoy a morning coffee or an evening cocktail before wandering down to the hot tub and covered back patio that look onto the park like setting that is your backyard. 1% rate discount offered by preferred lender, Kyle Wolcott w/ Guild Mortgage.

Share Property

Location

25318 182nd Avenue SE, Covington, WA 98042

Status

Sold

Date Sold

August 8, 2025

Property Amenities

Interior
Fireplace Wood Burning
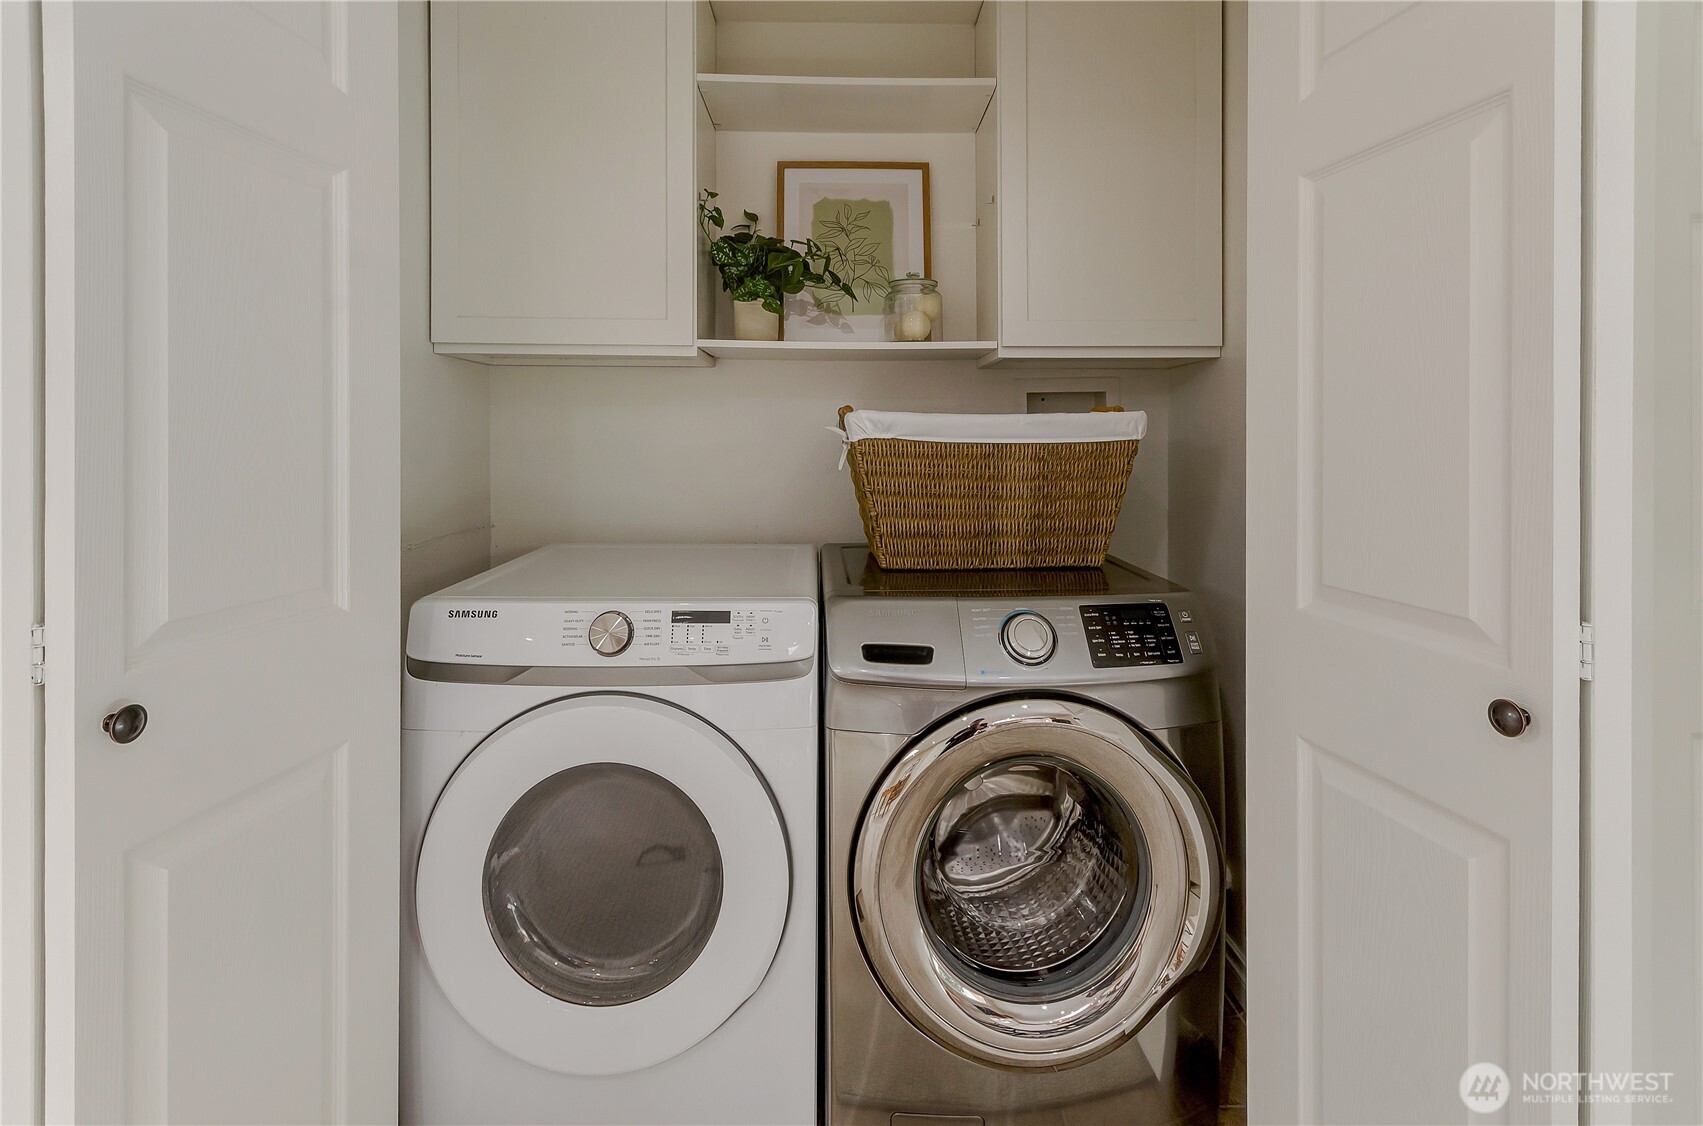
Appliances Dishwasher(s), Dryer(s), Refrigerator(s), Stove(s)/Range(s), Washer(s)
Flooring Ceramic Tile, Carpet
Total Bedrooms: 3
Three-Quarter Bathrooms: 1
Full Bathrooms: 1
Other Interior Features Bath Off Primary, Double Pane/Storm Window, Dining Room, Fireplace, Hot Tub/Spa
Area & Lot
Total area 1,580 Sq.Ft.
Lot Area 10,800 Sq.Ft.
Living area 1,580 Sq.Ft.
MLS® ID 2394872
Year Built 1968
School District Kent
High School Kentwood High
Middle School Mattson Middle
Elementary School Crestwood Elem
View Description Territorial
Type Residential
Status Sold
Exterior
Stories 1
Air conditioning Other See Remarks
Heat type Forced Air
Water Source Public
Garage Space 2.0
Security Features Fully Fenced
Sewer Septic Tank
Other Exterior Features Wood, Wood Products
Parking Attached Garage
Lot Features Cul-De-Sac, Paved
Roof Composition
Finance
Sales Price $607,000
Real Estate Tax $5,626 yearly

Work With Dana

Unparalleled Service from a Real Estate Broker who has lived in the area for over 40 years! He is dedicated to providing exceptional service to his clients. His team offers a wealth of knowledge on local communities, current market conditions, and the process of selling or buying a home. He looks forward to providing you with a real estate experience that exceeds your expectations.