25411 155th Avenue SE
VIEW PHOTOS
Bought with COMPASS and Listing Broker: eXp Realty; Reilly Forrest; 888-317-5197;
$680,000

25411 155th Avenue SE

4 Beds 3 Baths 2,030 Sq.Ft. 4,157 Sq.Ft.

Description

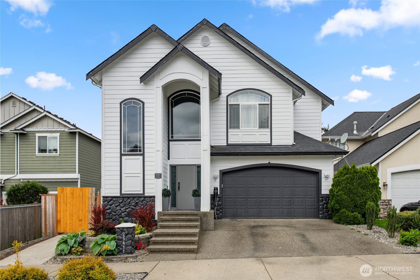
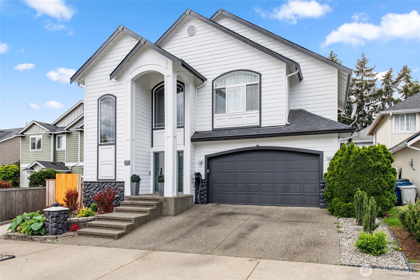
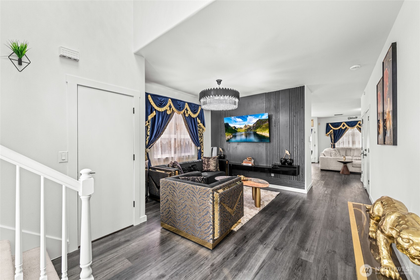
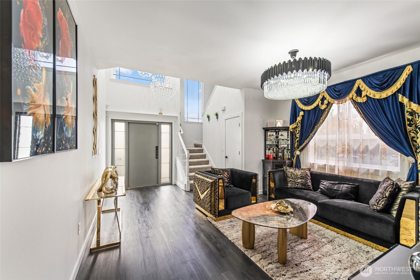
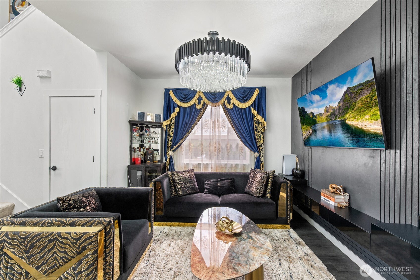
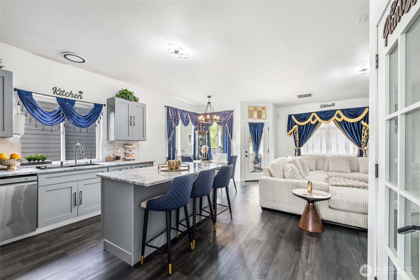
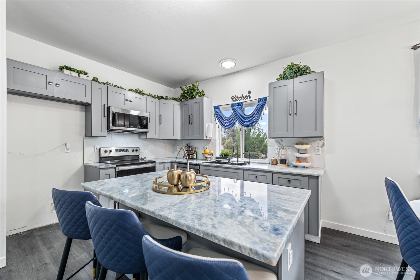
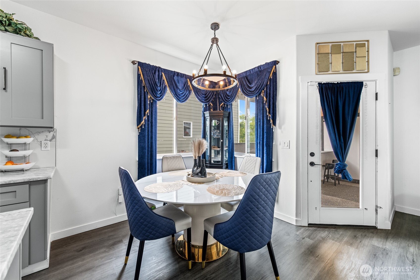
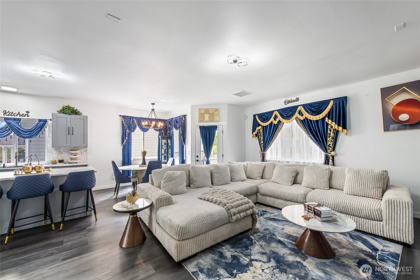
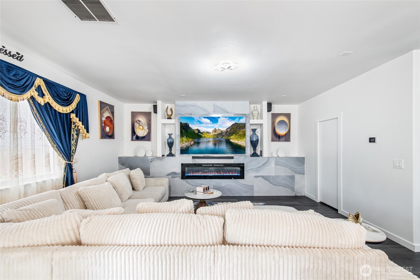
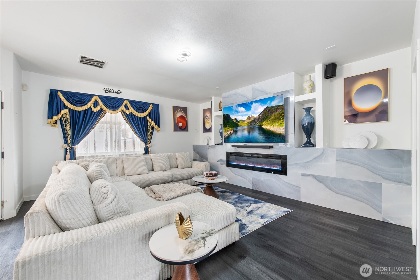
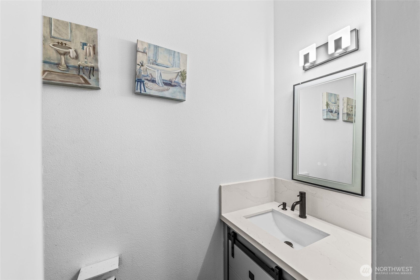
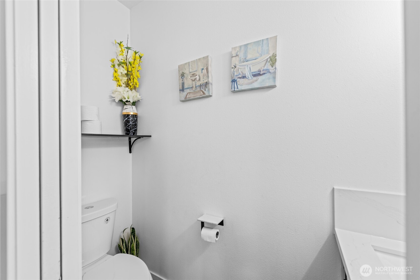
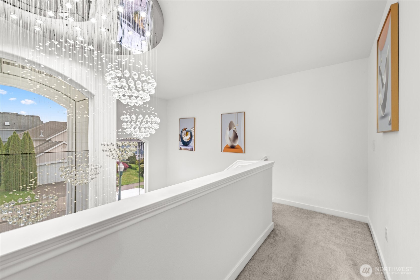
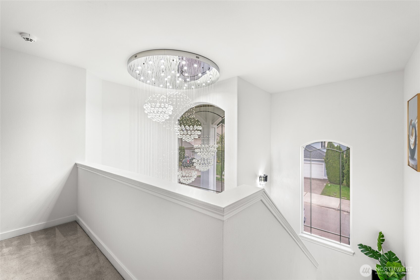
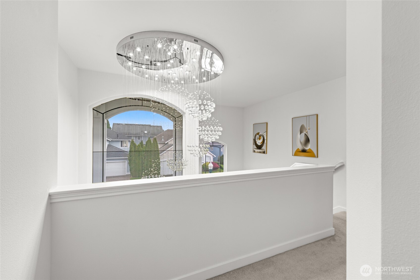
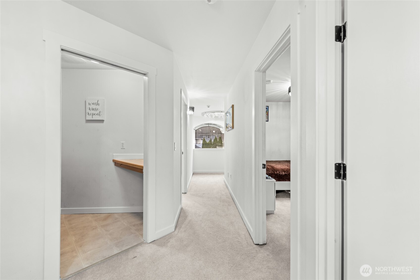
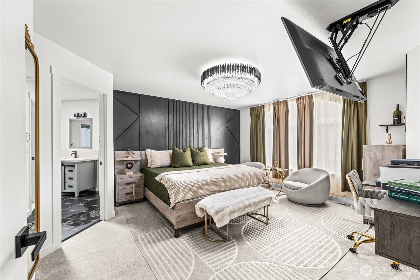
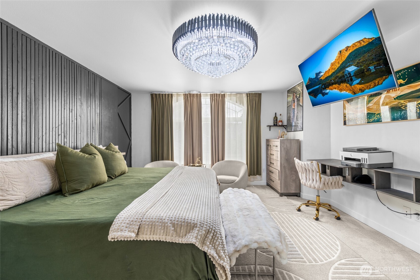
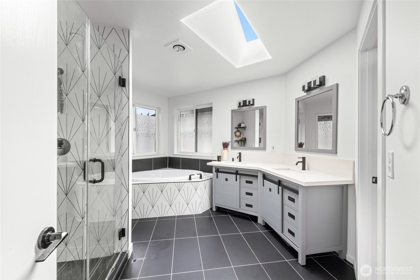
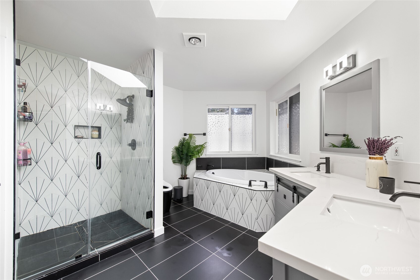
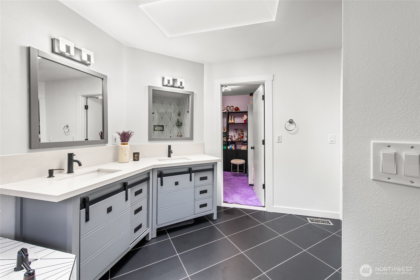
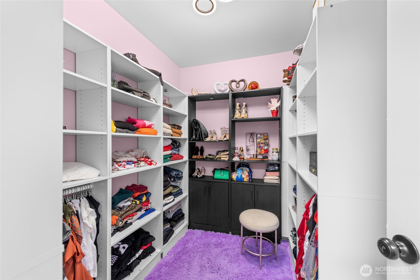
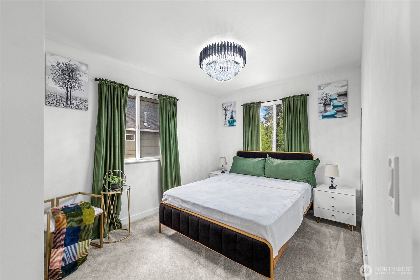
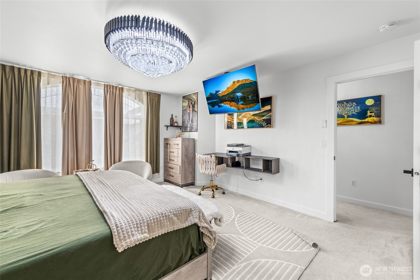
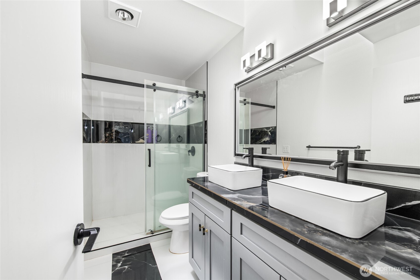
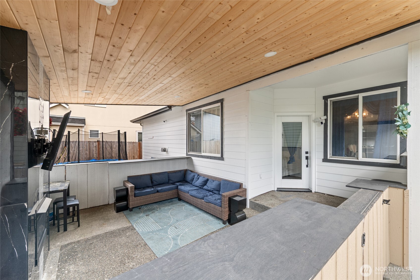
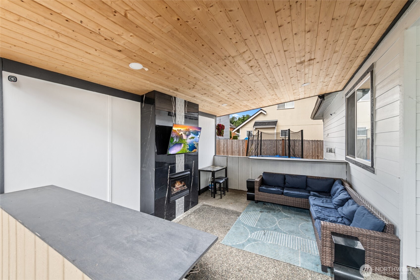
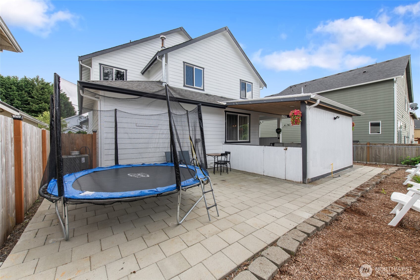
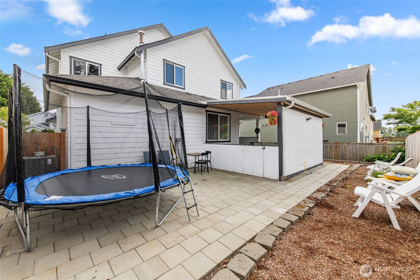
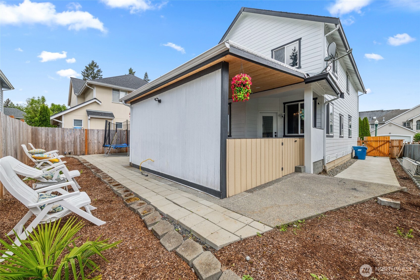
Welcome home! This beautifully updated property has it all from great curb appeal, outdoor living space with a stunning covered outdoor living space complete with cedar ceilings, fireplace & year-round entertaining area, 3-car garage and much more! Interior boasts modern designer finishes throughout, kitchen features quartzite countertops, tile bathroom spa-inspired floors upstairs, spacious primary suite w/ luxurious ensuite & custom walk-in closet. Home offers custom light fixtures throughout, craftsman millwork, with an open foyer allowing an abundance of natural light into the upstairs hallway and entryway. Functional floorplan offers generous living spaces, oversized master bedroom & abundant natural light. Backyard features low-maintenance hardscape patio, covered lounge area & space for recreation or gatherings. Move-in ready w/ stylish black, white & gray contemporary finishes, updated fixtures & excellent overall condition. Conveniently located near parks, schools, shopping & commuter routes making daily livability. Home is pre-inspected.

Share Property

Location

25411 155th Avenue SE, Covington, WA 98042

Status

Sold

Date Sold

June 12, 2026

Property Amenities

Interior
Fireplace Electric
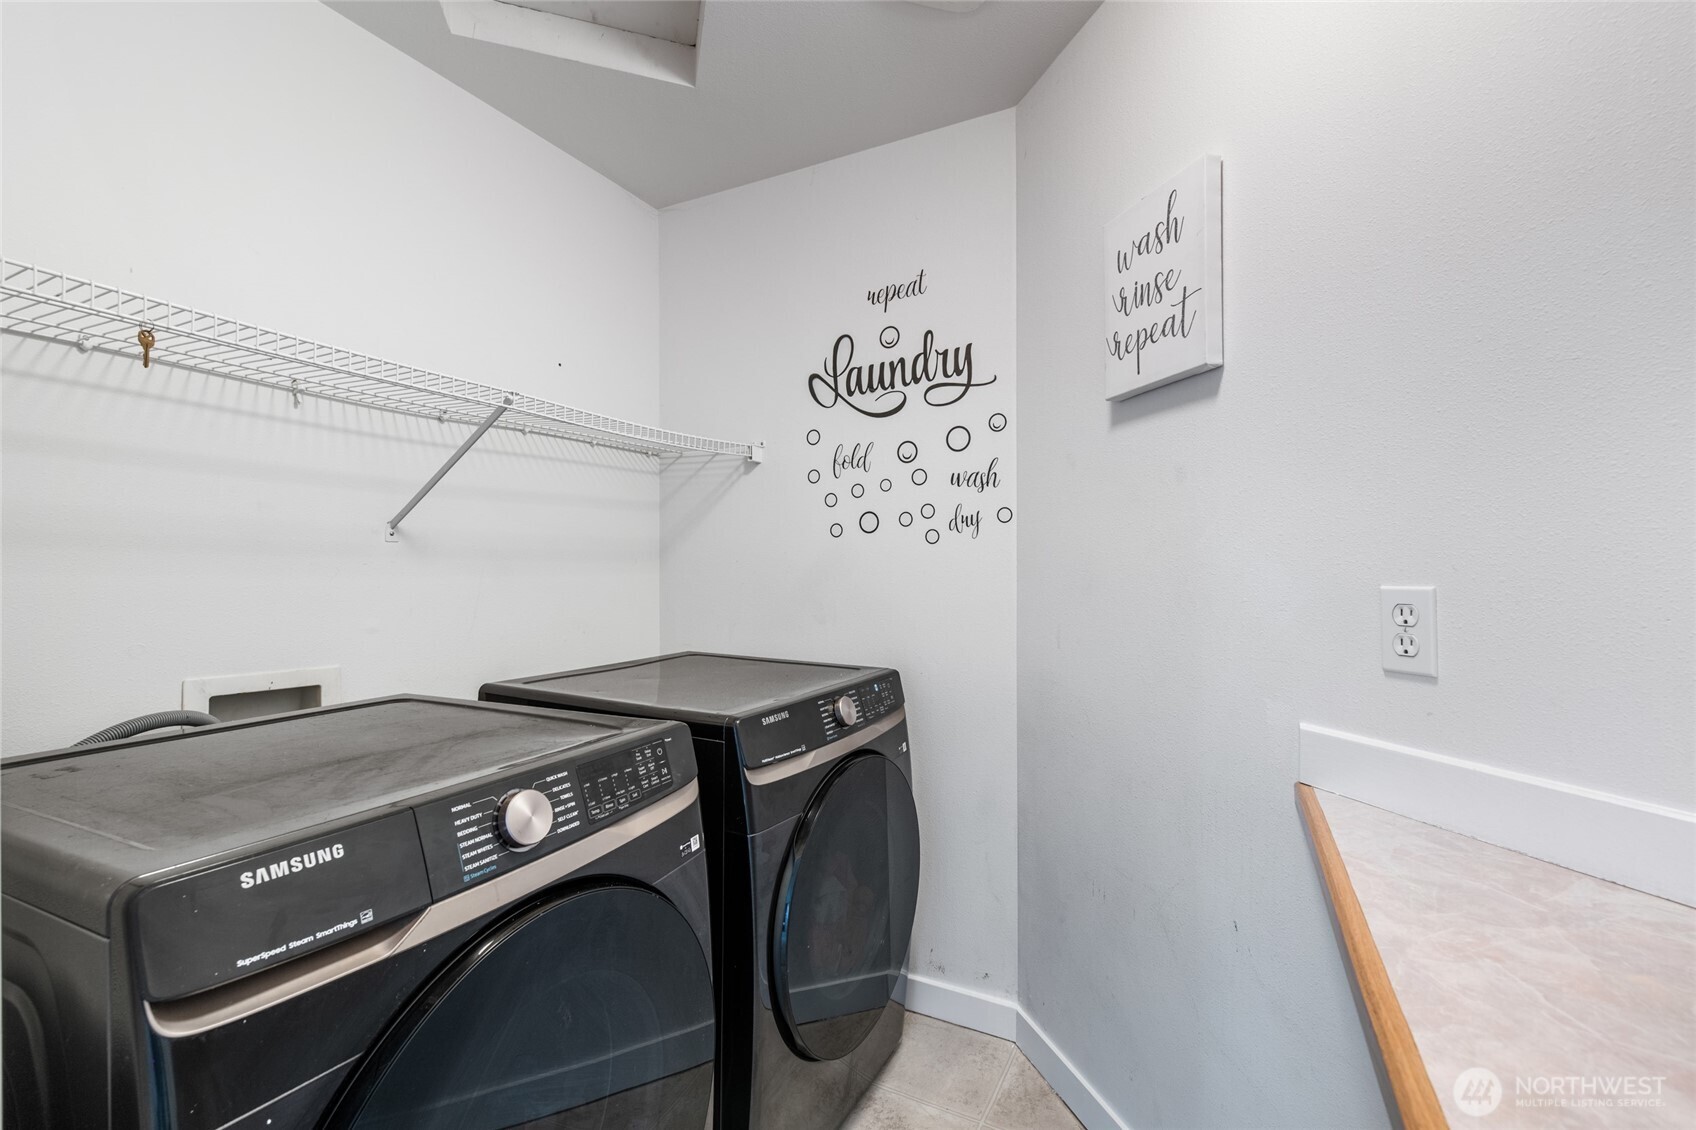
Appliances Dishwasher, Disposal, Dryer, Microwave, Refrigerator, Stove(s)/Range(s), Washer
Flooring Ceramic Tile, Laminate, Vinyl Plank, Carpet
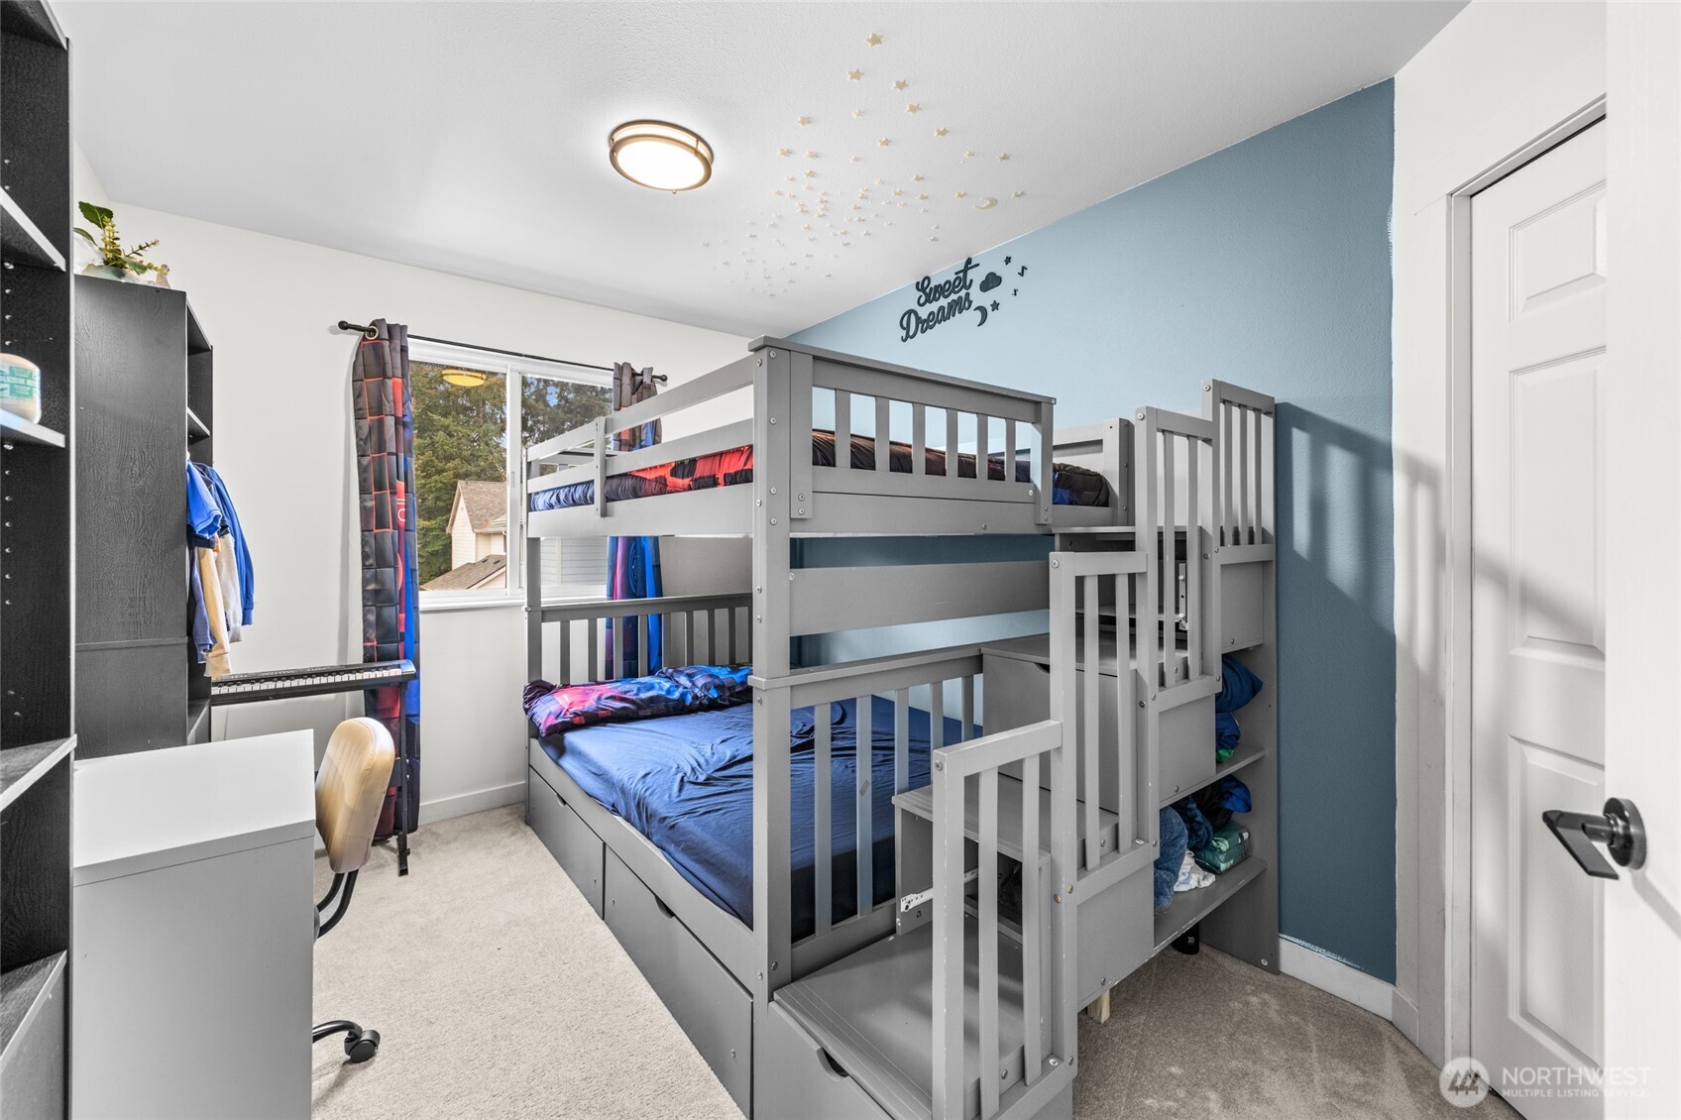
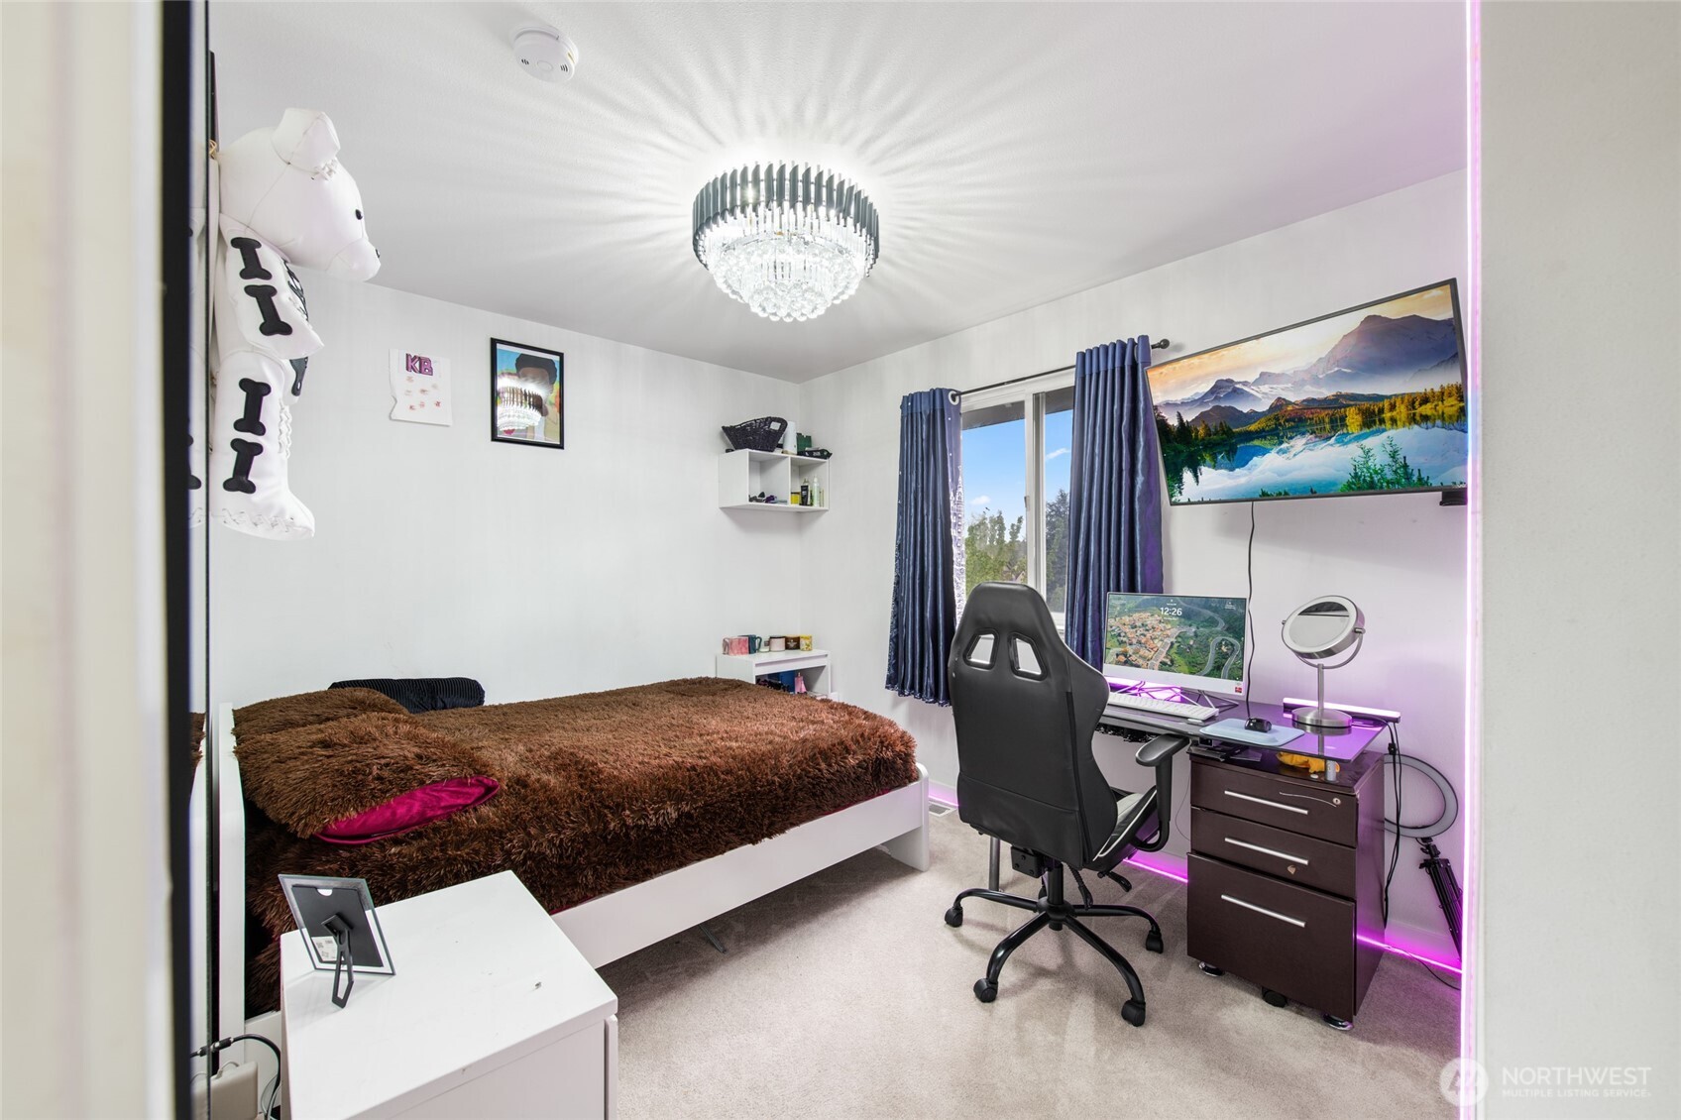
Total Bedrooms: 4
Half Bathrooms: 1
Full Bathrooms: 2
Other Interior Features Dbl Pane/Storm Window, Dining Room, Pantry, Walk-In Closet(s), Water Heater
Area & Lot
Total area 2,030 Sq.Ft.
Lot Area 4,157 Sq.Ft.
Living area 2,030 Sq.Ft.
MLS® ID 2522609
Year Built 2001
School District Kent
High School Kentwood High
Middle School Mattson Middle
Elementary School Meridian Elem
View Description Territorial
Type Residential
Status Sold
Date Sold June 12, 2026
Exterior
Stories 2
Air conditioning None
Heat type Forced Air
Water Source Public
Security Features Fully Fenced
Sewer Sewer Connected
Other Exterior Features Cement Planked
Parking Driveway, Attached Garage, Off Street
Lot Features Paved, Sidewalk
Roof Composition
Finance
Sales Price $680,000
Real Estate Tax $6,279 yearly

360 Virtual Tour

Take a tour of this property

Work With Dana

Unparalleled Service from a Real Estate Broker who has lived in the area for over 40 years! He is dedicated to providing exceptional service to his clients. His team offers a wealth of knowledge on local communities, current market conditions, and the process of selling or buying a home. He looks forward to providing you with a real estate experience that exceeds your expectations.









