25503 151st Place SE
VIEW PHOTOS
Bought with Better Properties Kent LLC and Listing Broker: eXp Realty; Robert McGinnis; 206-660-2288; [email protected]
$490,000

25503 151st Place SE

3 Beds 1 Bath 1,180 Sq.Ft. 7,020 Sq.Ft.

Description

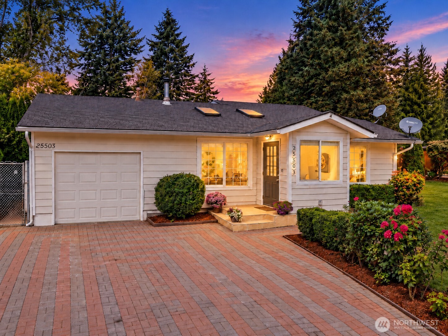
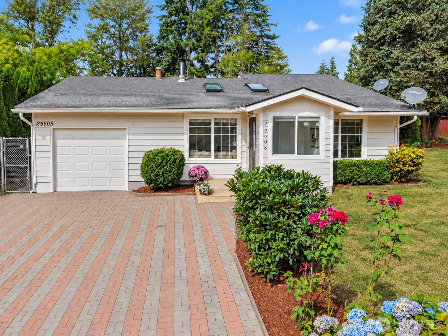
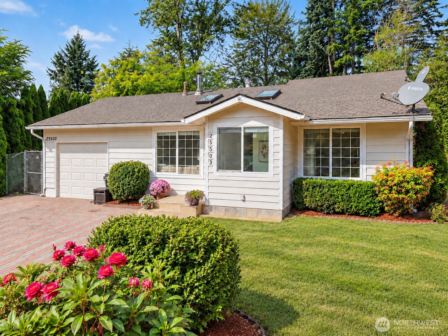
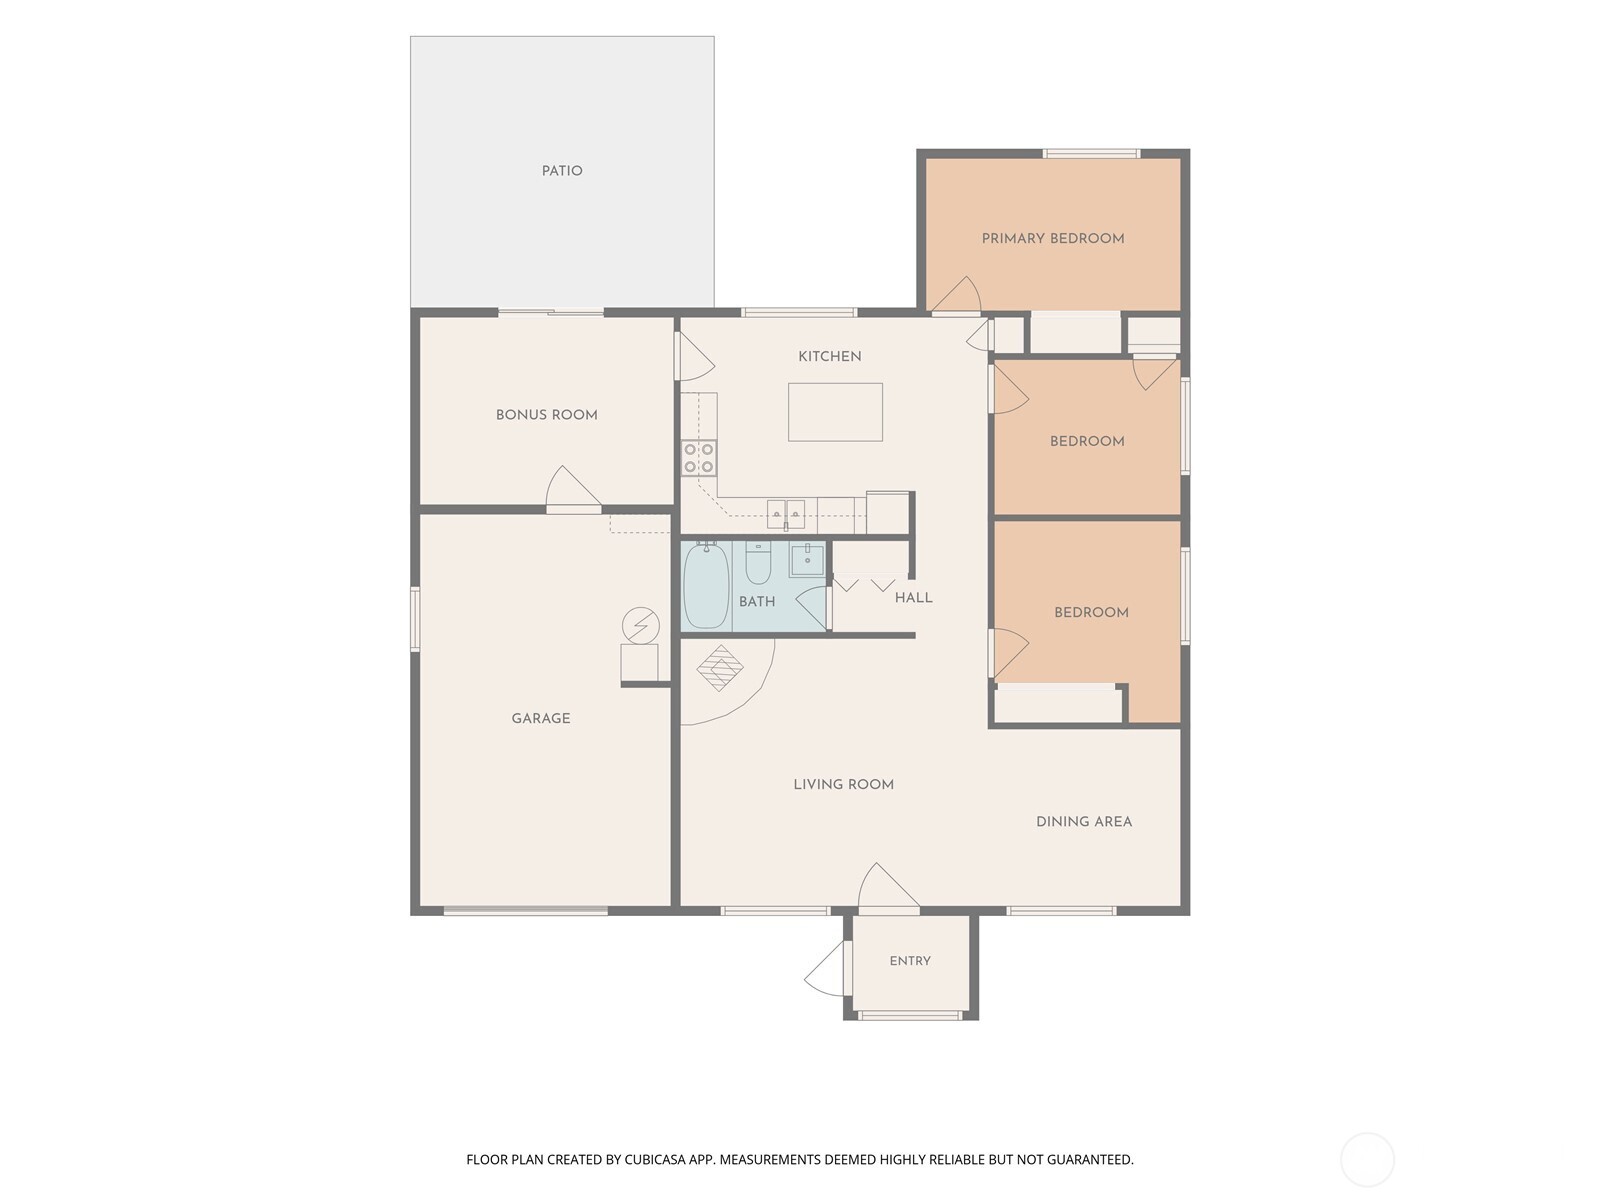
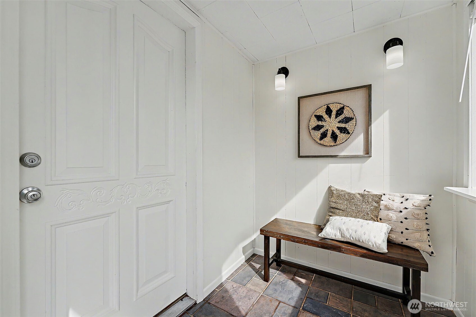
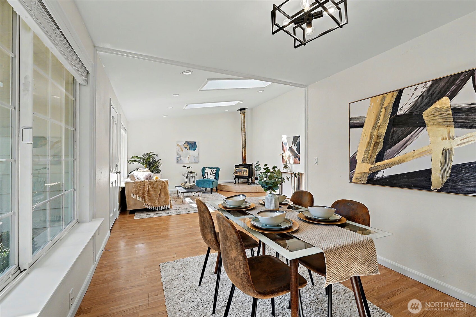
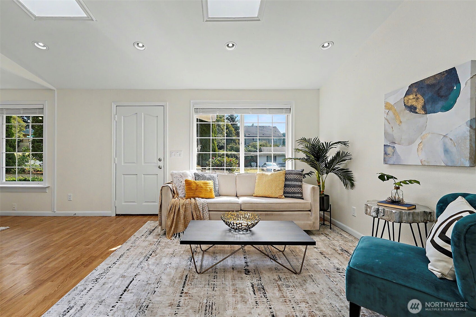
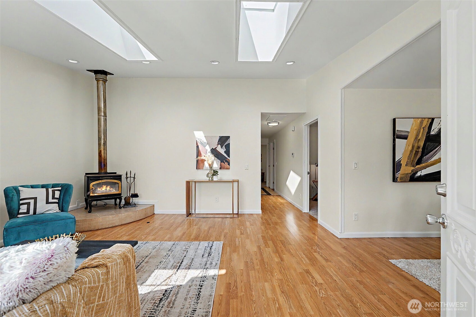
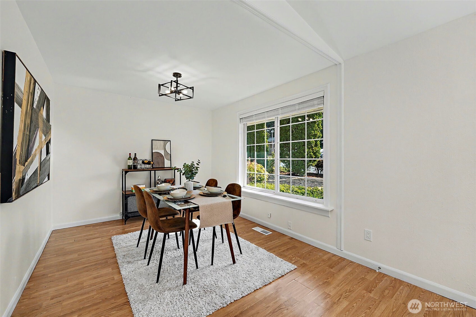
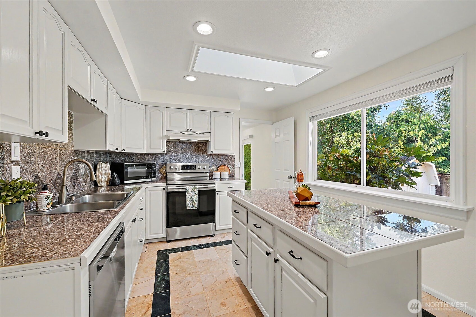
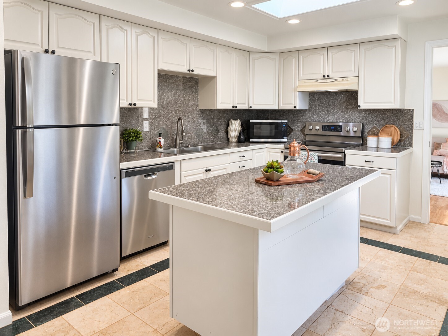
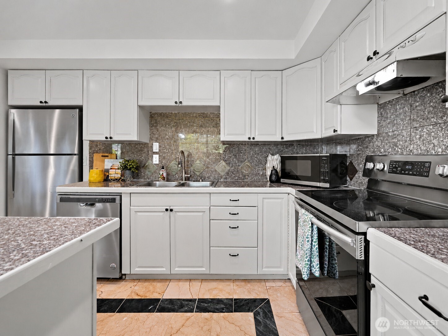
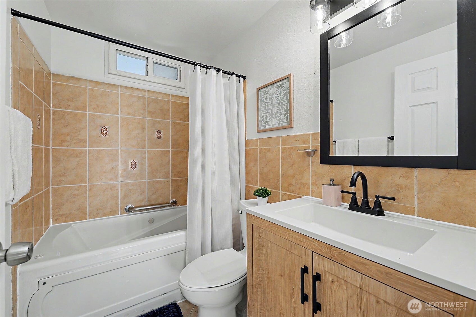
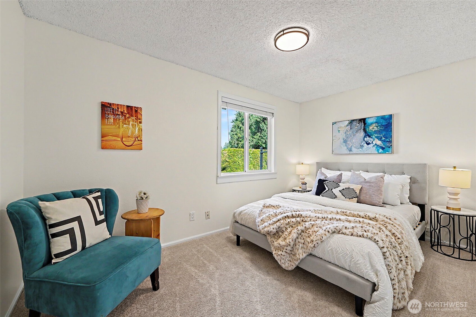
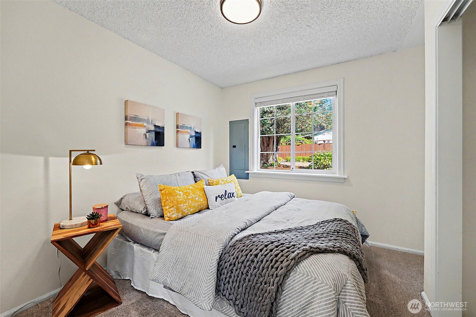
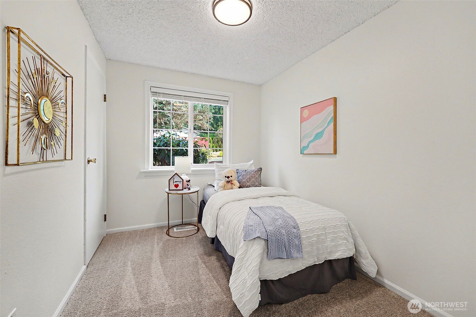
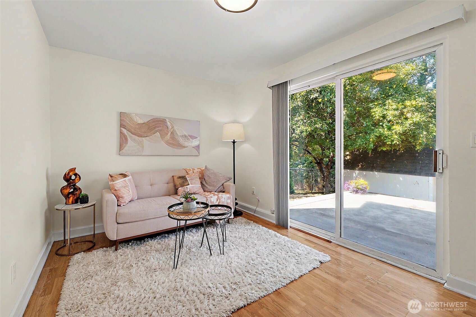
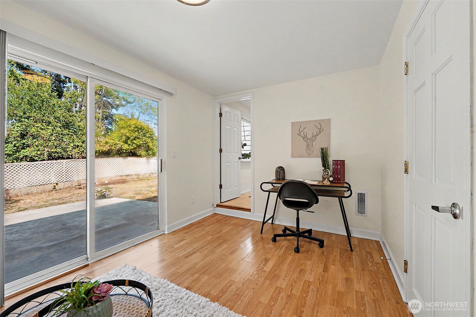
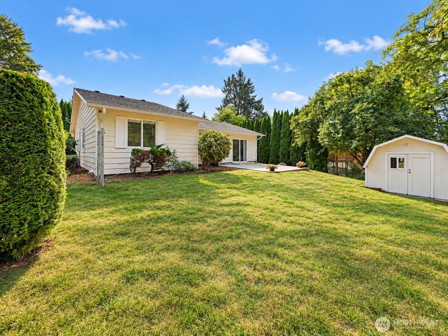
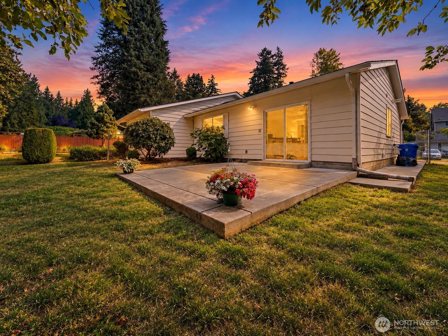
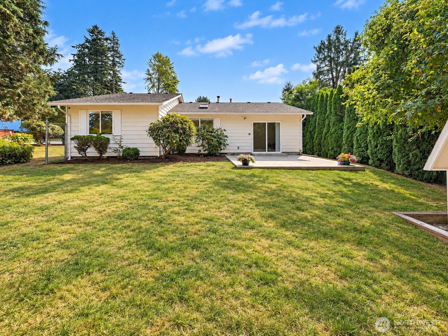
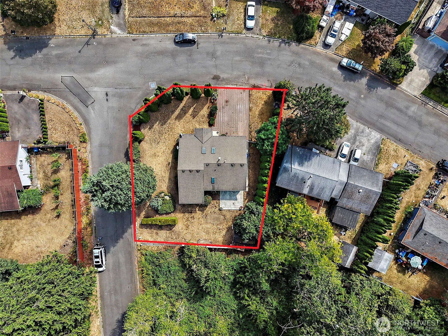
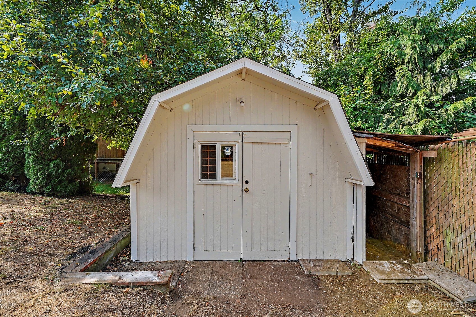
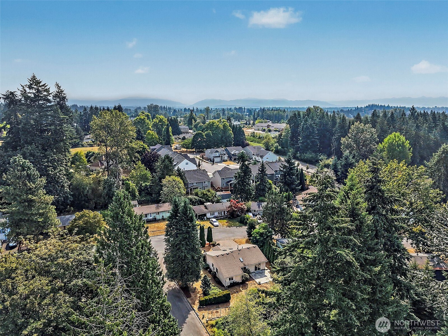
NEW PRICE -- $499,950! MAJOR UPDATES + PRE-INSPECTED + HOME WARRANTY = BUY WITH CONFIDENCE! This inviting 3-bedroom Covington rambler offers comfortable one-level living with a dedicated living room, dining area, and a flexible bonus room just off the kitchen with direct access to the backyard patio. Use it as a home office, playroom, second living space, or whatever fits your lifestyle. Three skylights bring wonderful natural light throughout the home. Freshly updated in 2026 with interior and exterior paint, refreshed kitchen cabinetry, and new carpet. Major improvements also include a complete electrical rewire in 2026, plus new refrigerator, washer/dryer, and window blinds. Furnace replaced in 2019, water heater in 2020, and gutters and soffits in 2025. Outside, enjoy a large corner lot on a no-outlet road, with a spacious, private backyard, expansive patio, room to garden or play, and a sizable storage shed. Conveniently located near Soos Creek Trail, schools, Lake Meridian, parks, shopping, dining, and everyday amenities. Pre-inspected + seller-provided 1-year home warranty. A solid, move-in-ready home with meaningful updates already completed--and plenty of opportunity to make it your own.

Share Property

Location

25503 151st Place SE, Covington, WA 98042

Status

Sold

Date Sold

October 15, 2026

Property Amenities

Interior
Fireplace Wood Burning
Appliances Dishwasher, Refrigerator, Stove(s)/Range(s)
Flooring Ceramic Tile, Laminate, Carpet
Total Bedrooms: 3
Full Bathrooms: 1
Other Interior Features Dbl Pane/Storm Window, Dining Room, Fireplace, Jetted Tub, Skylight(s), Vaulted Ceiling(s), Water Heater
Area & Lot
Total area 1,180 Sq.Ft.
Lot Area 7,020 Sq.Ft.
Living area 1,180 Sq.Ft.
MLS® ID 2569993
Year Built 1971
School District Kent
High School Kentwood High
Middle School Mattson Middle
Elementary School Meridian Elem
Type Residential
Status Sold
Date Sold October 15, 2026
Exterior
Stories 1
Air conditioning None
Heat type Forced Air
Water Source Public
Security Features Partially Fenced
Sewer Sewer Connected
Other Exterior Features Metal/Vinyl, Wood
Parking Driveway, Attached Garage
Lot Features Adjacent to Public Land, Corner Lot, Paved
Roof Composition
Finance
Sales Price $490,000
Real Estate Tax $5,494 yearly

Work With Dana

Unparalleled Service from a Real Estate Broker who has lived in the area for over 40 years! He is dedicated to providing exceptional service to his clients. His team offers a wealth of knowledge on local communities, current market conditions, and the process of selling or buying a home. He looks forward to providing you with a real estate experience that exceeds your expectations.









