2553 5th Avenue N
2553 5th Avenue N
2553 5th Avenue N
2553 5th Avenue N
2553 5th Avenue N
2553 5th Avenue N
2553 5th Avenue N
2553 5th Avenue N
2553 5th Avenue N
2553 5th Avenue N
2553 5th Avenue N
2553 5th Avenue N
2553 5th Avenue N
2553 5th Avenue N
2553 5th Avenue N
2553 5th Avenue N
2553 5th Avenue N
2553 5th Avenue N
2553 5th Avenue N
2553 5th Avenue N
2553 5th Avenue N
2553 5th Avenue N
2553 5th Avenue N
2553 5th Avenue N
2553 5th Avenue N
2553 5th Avenue N
2553 5th Avenue N
2553 5th Avenue N
2553 5th Avenue N
2553 5th Avenue N
2553 5th Avenue N
2553 5th Avenue N
2553 5th Avenue N
2553 5th Avenue N
2553 5th Avenue N
2553 5th Avenue N
2553 5th Avenue N
2553 5th Avenue N
2553 5th Avenue N
2553 5th Avenue N
VIEW PHOTOS
Bought with Queen Anne Real Estate and Listing Broker: eXp Realty; Adam Cothes; 888-317-5197;
$1,550,000

2553 5th Avenue N

4 Beds 2 Baths 2,630 Sq.Ft. 3,548 Sq.Ft.

Description

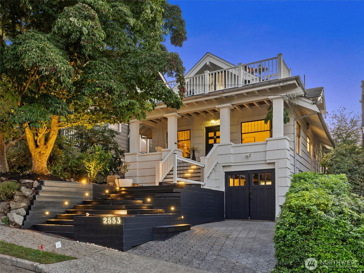
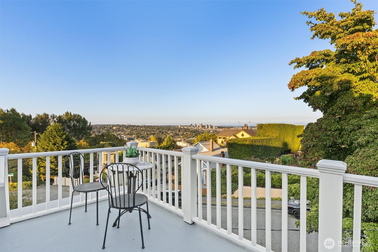
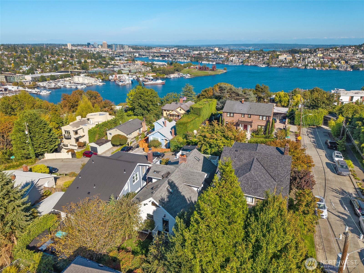
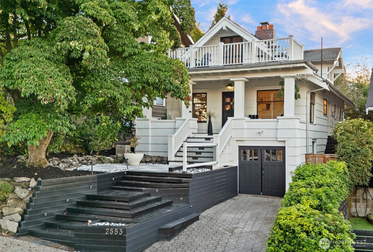
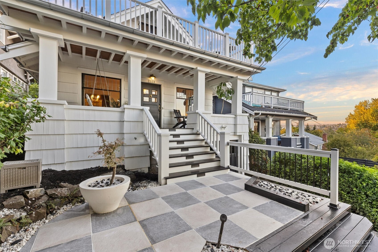
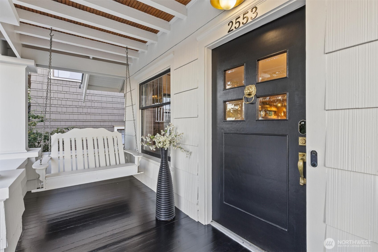
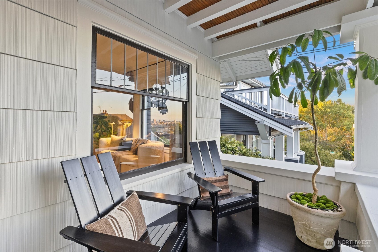
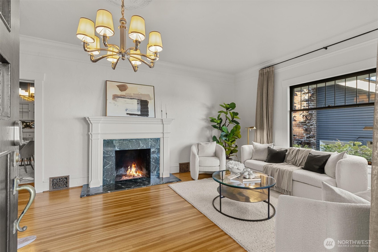
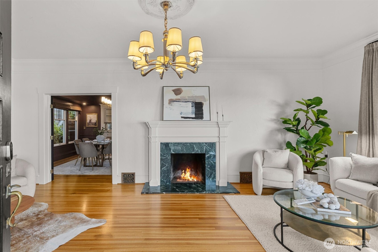
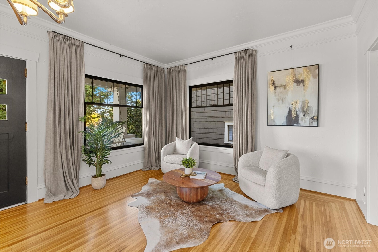
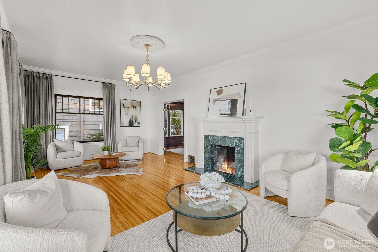
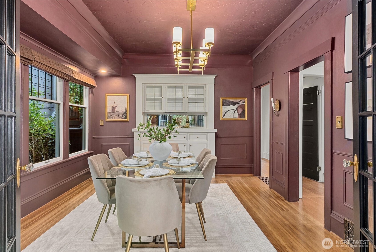
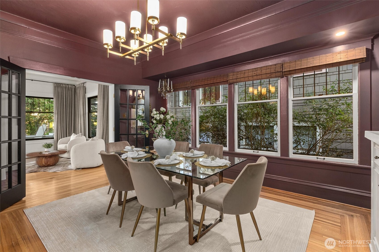
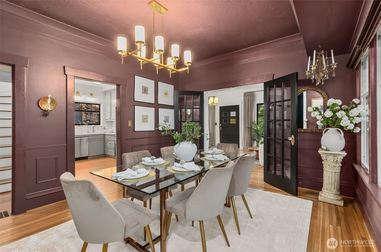
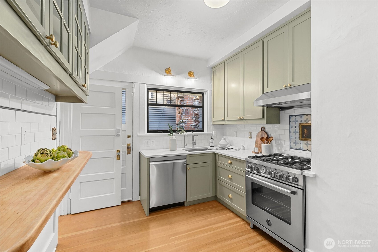
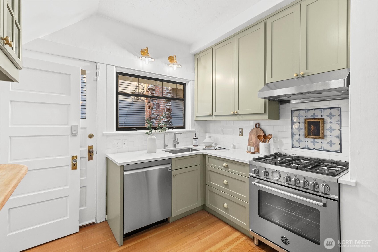
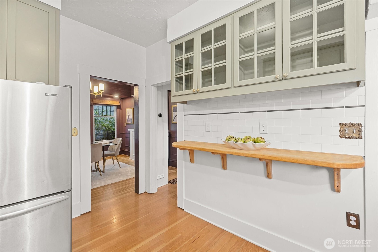
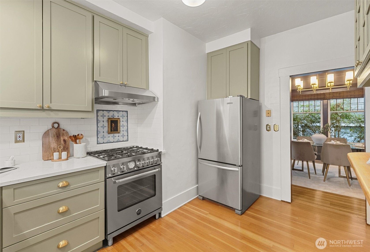
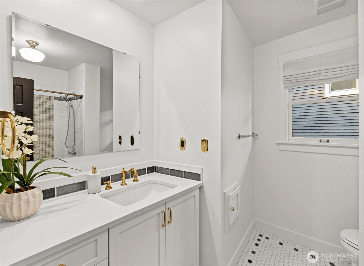
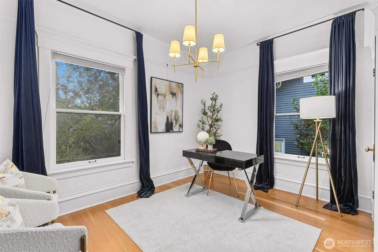
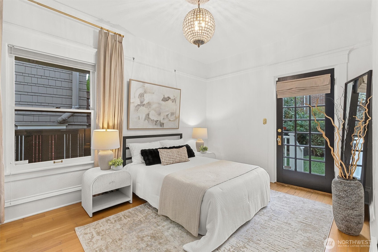
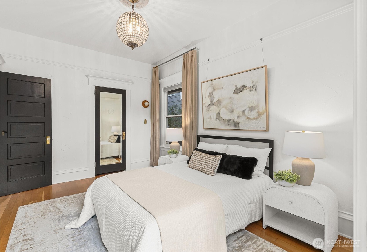
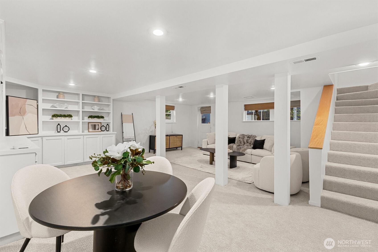
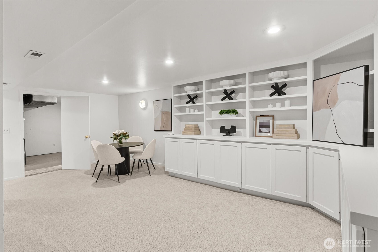
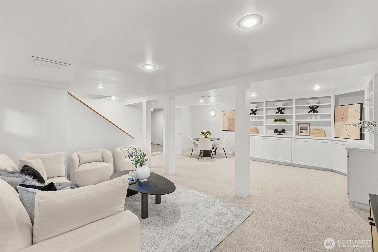
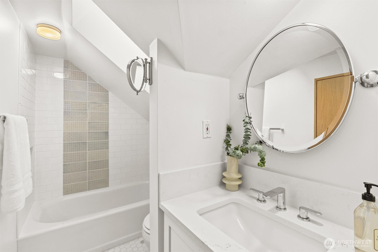
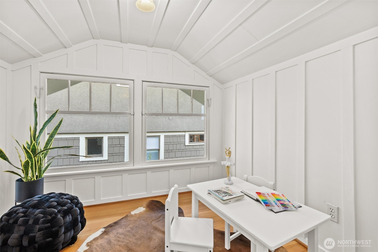
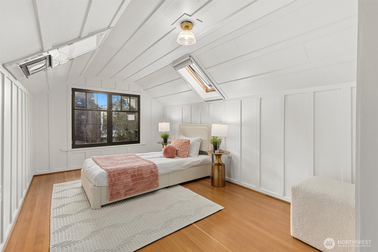
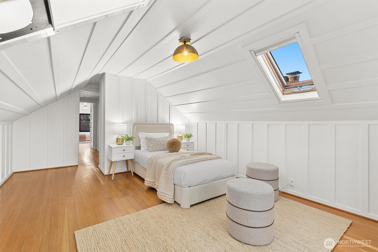
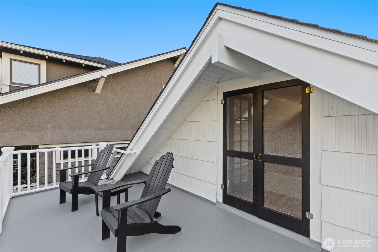
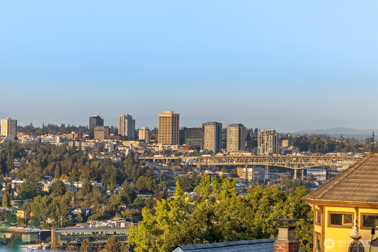
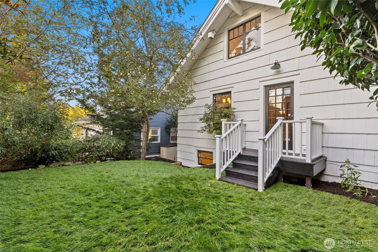
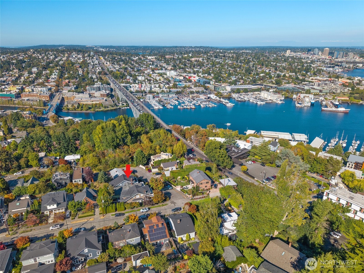
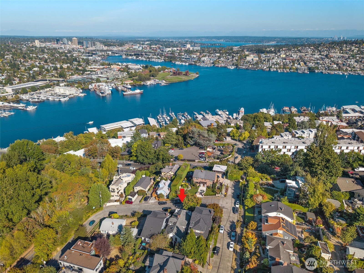
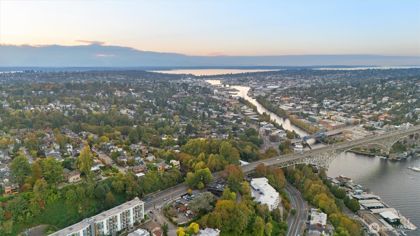
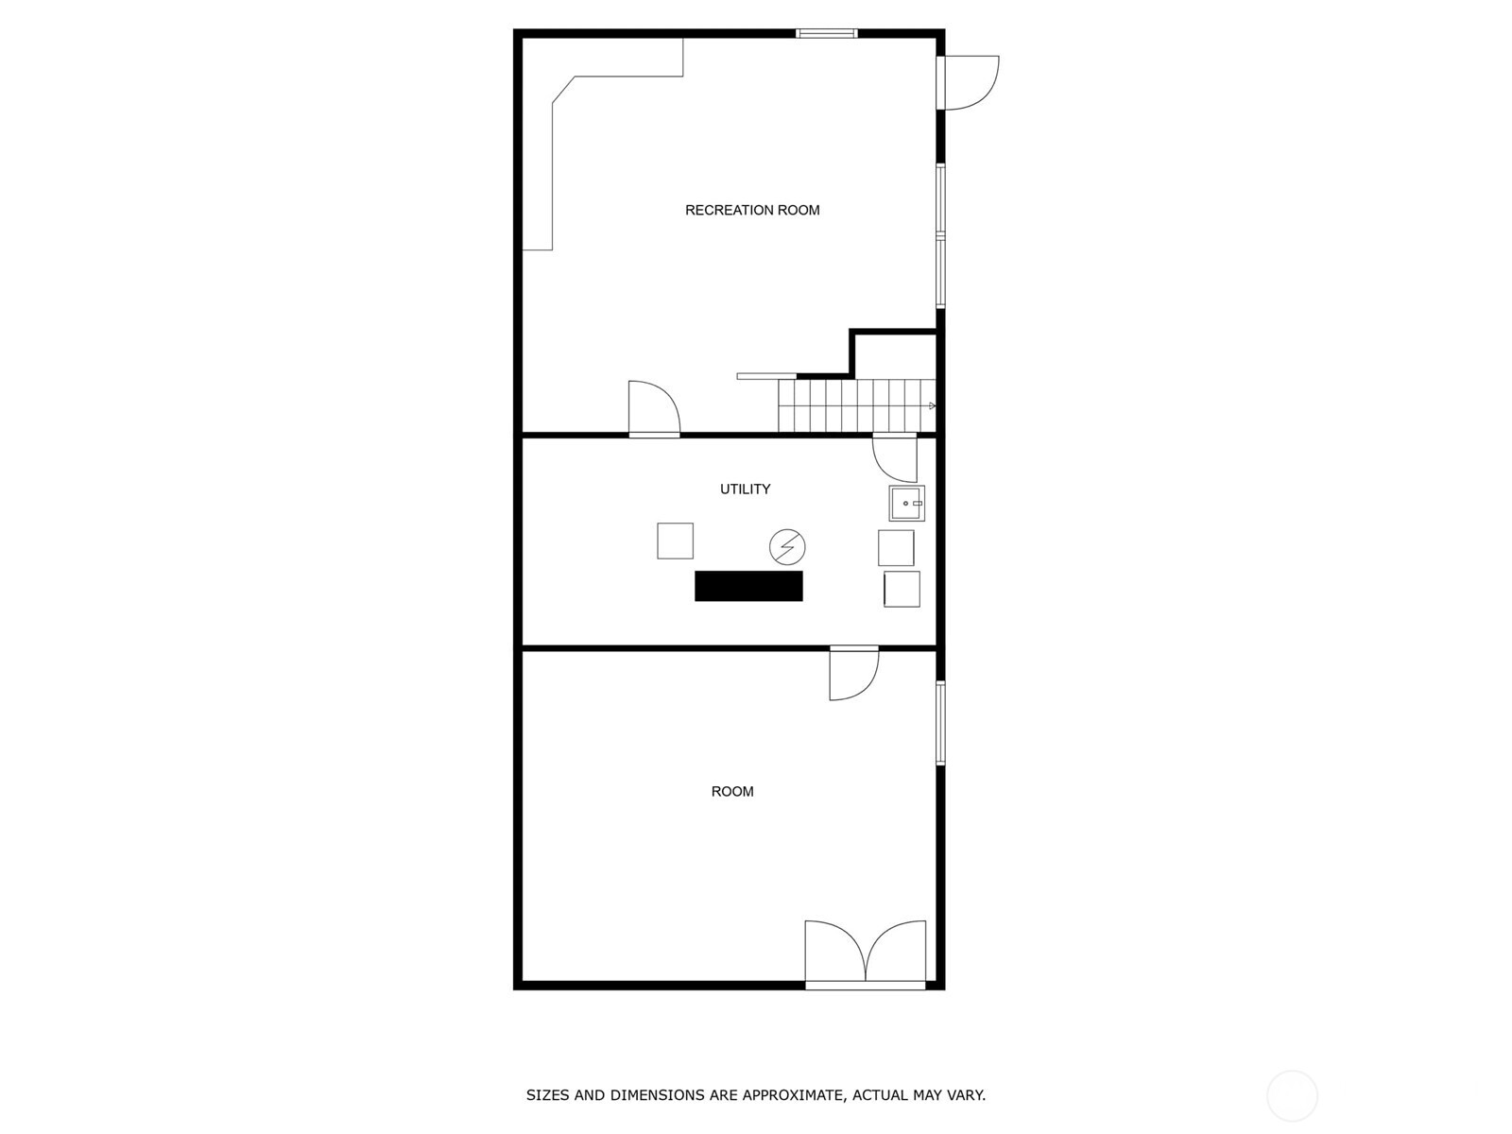
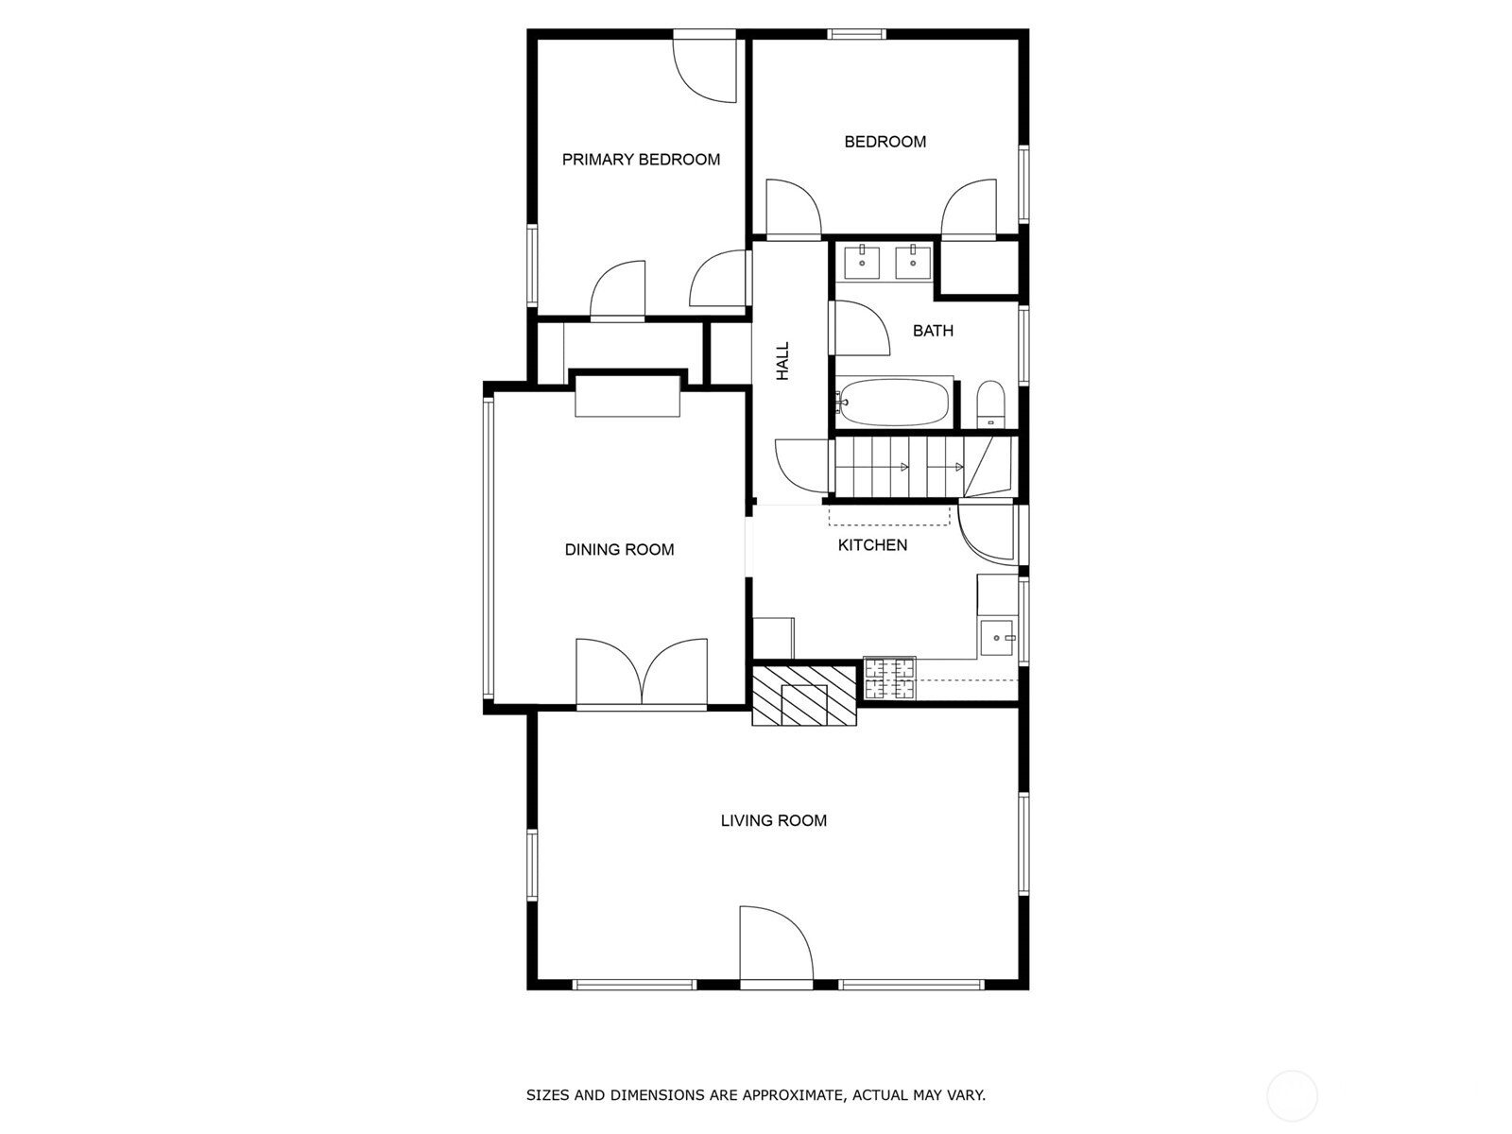
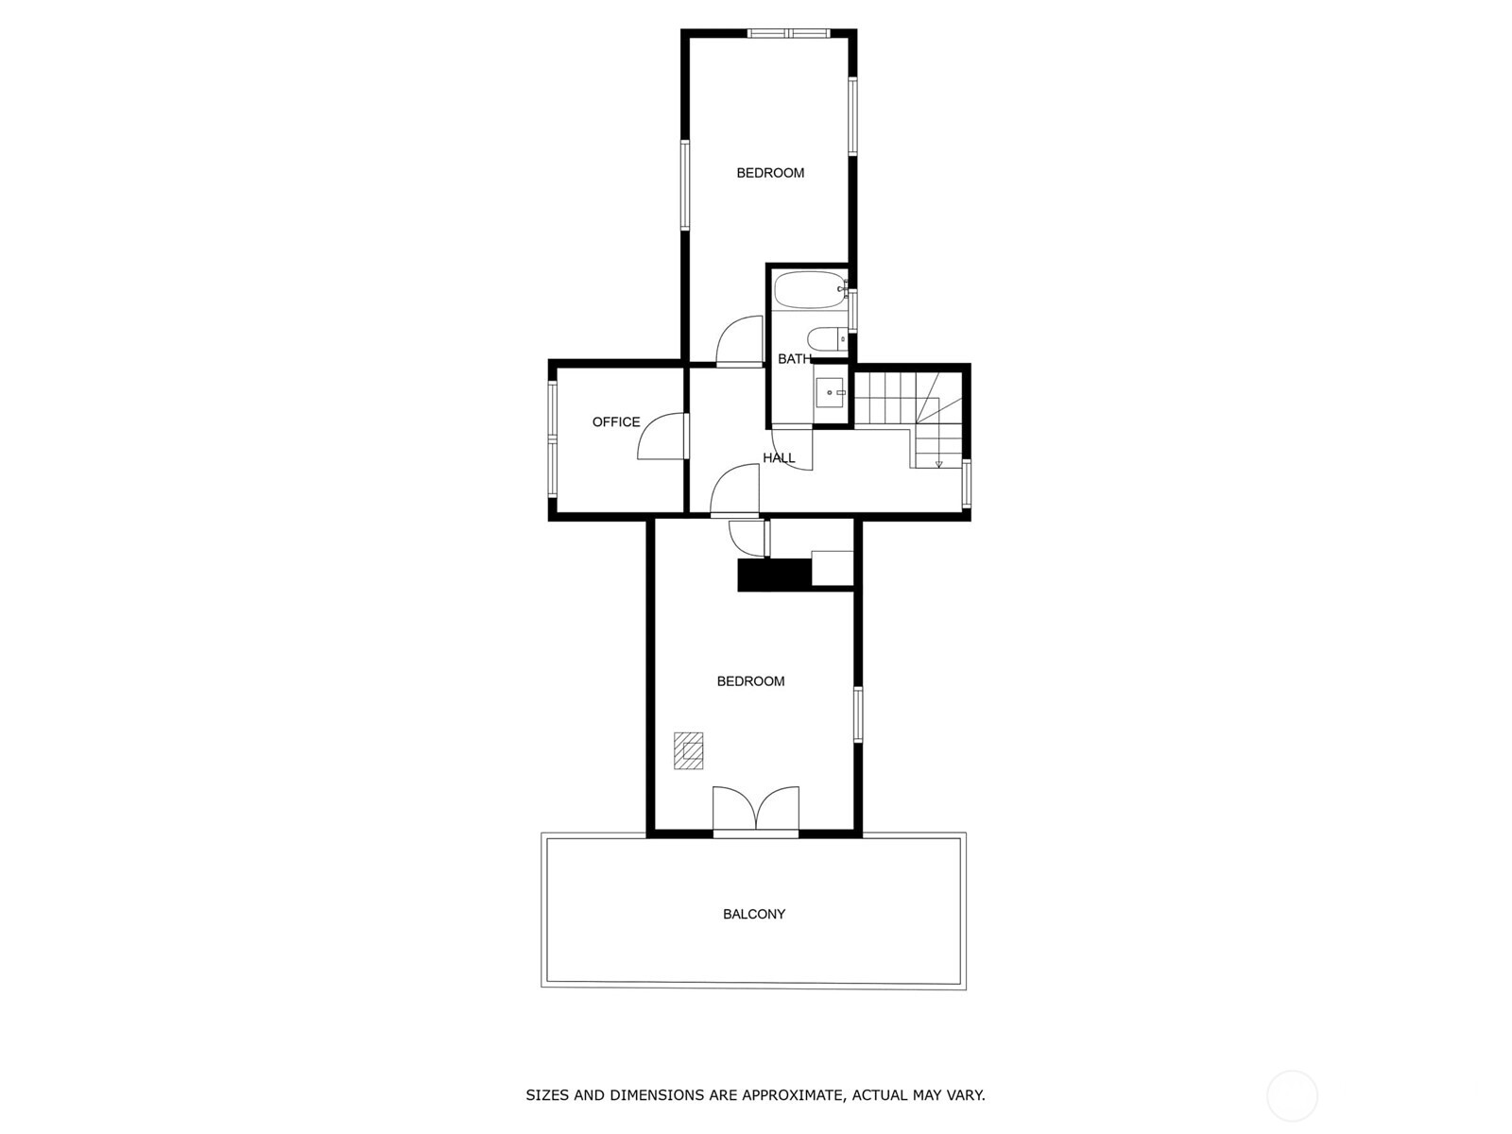
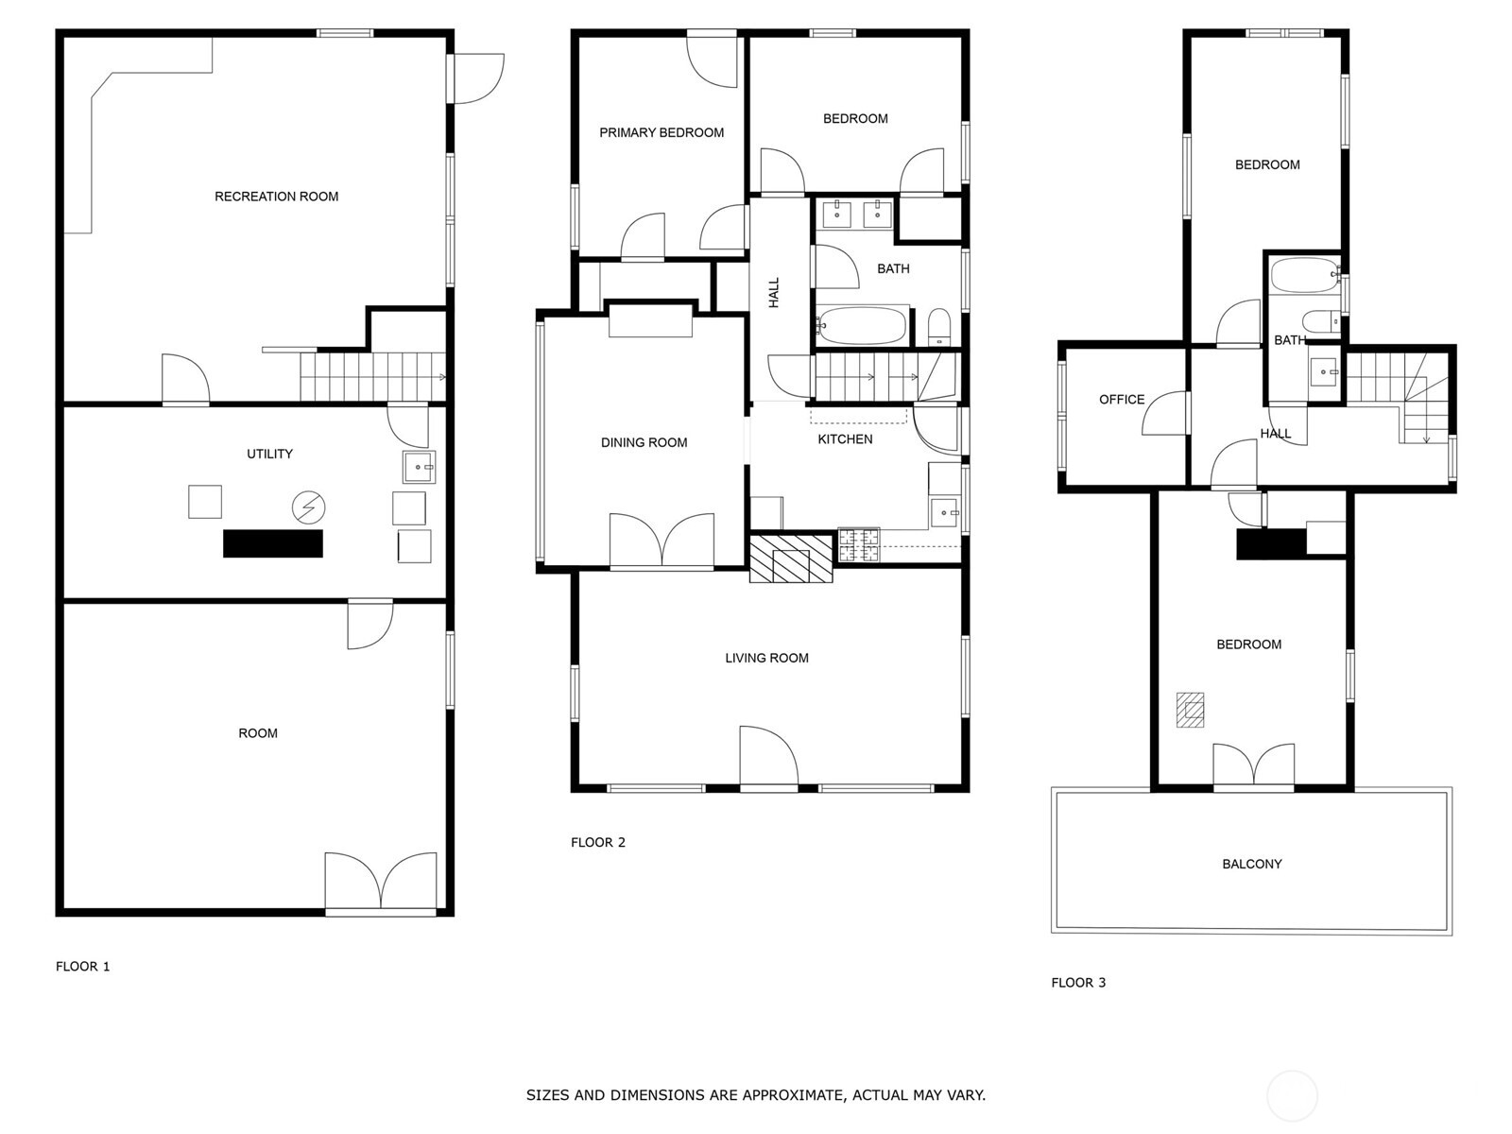
Timeless 1913 Craftsman in the heart of Queen Anne w/sweeping city & water views. This home blends classic architecture including fresh interior paint, new carpet, refreshed hardwood floors, remodeled kitchen & baths, & recent system upgrades w/new furnace & new water heater. The main level features light-filled day rooms, a bedroom, & an office, while the upper level offers additional bedrooms w/natural light. A fully finished lower level provides versatile living space, abundant storage, & an attached garage. Outdoor spaces include a welcoming front porch, garden pathways, a sunny backyard w/new sod & mulch. Perched above Lake Union, this home offers privacy, natural light, space w/stunning city & partial lake views.

Share Property

Location

2553 5th Avenue N, Seattle, WA 98109

Status

Sold

Date Sold

February 20, 2026

Property Amenities

Interior
Fireplace Wood Burning
Appliances Dishwasher, Dryer, Refrigerator, Stove(s)/Range(s), Washer
Flooring Ceramic Tile, Hardwood, Softwood, Carpet
Total Bedrooms: 4
Full Bathrooms: 2
Other Interior Features Dining Room, Fireplace, French Doors, Skylight(s)
Area & Lot
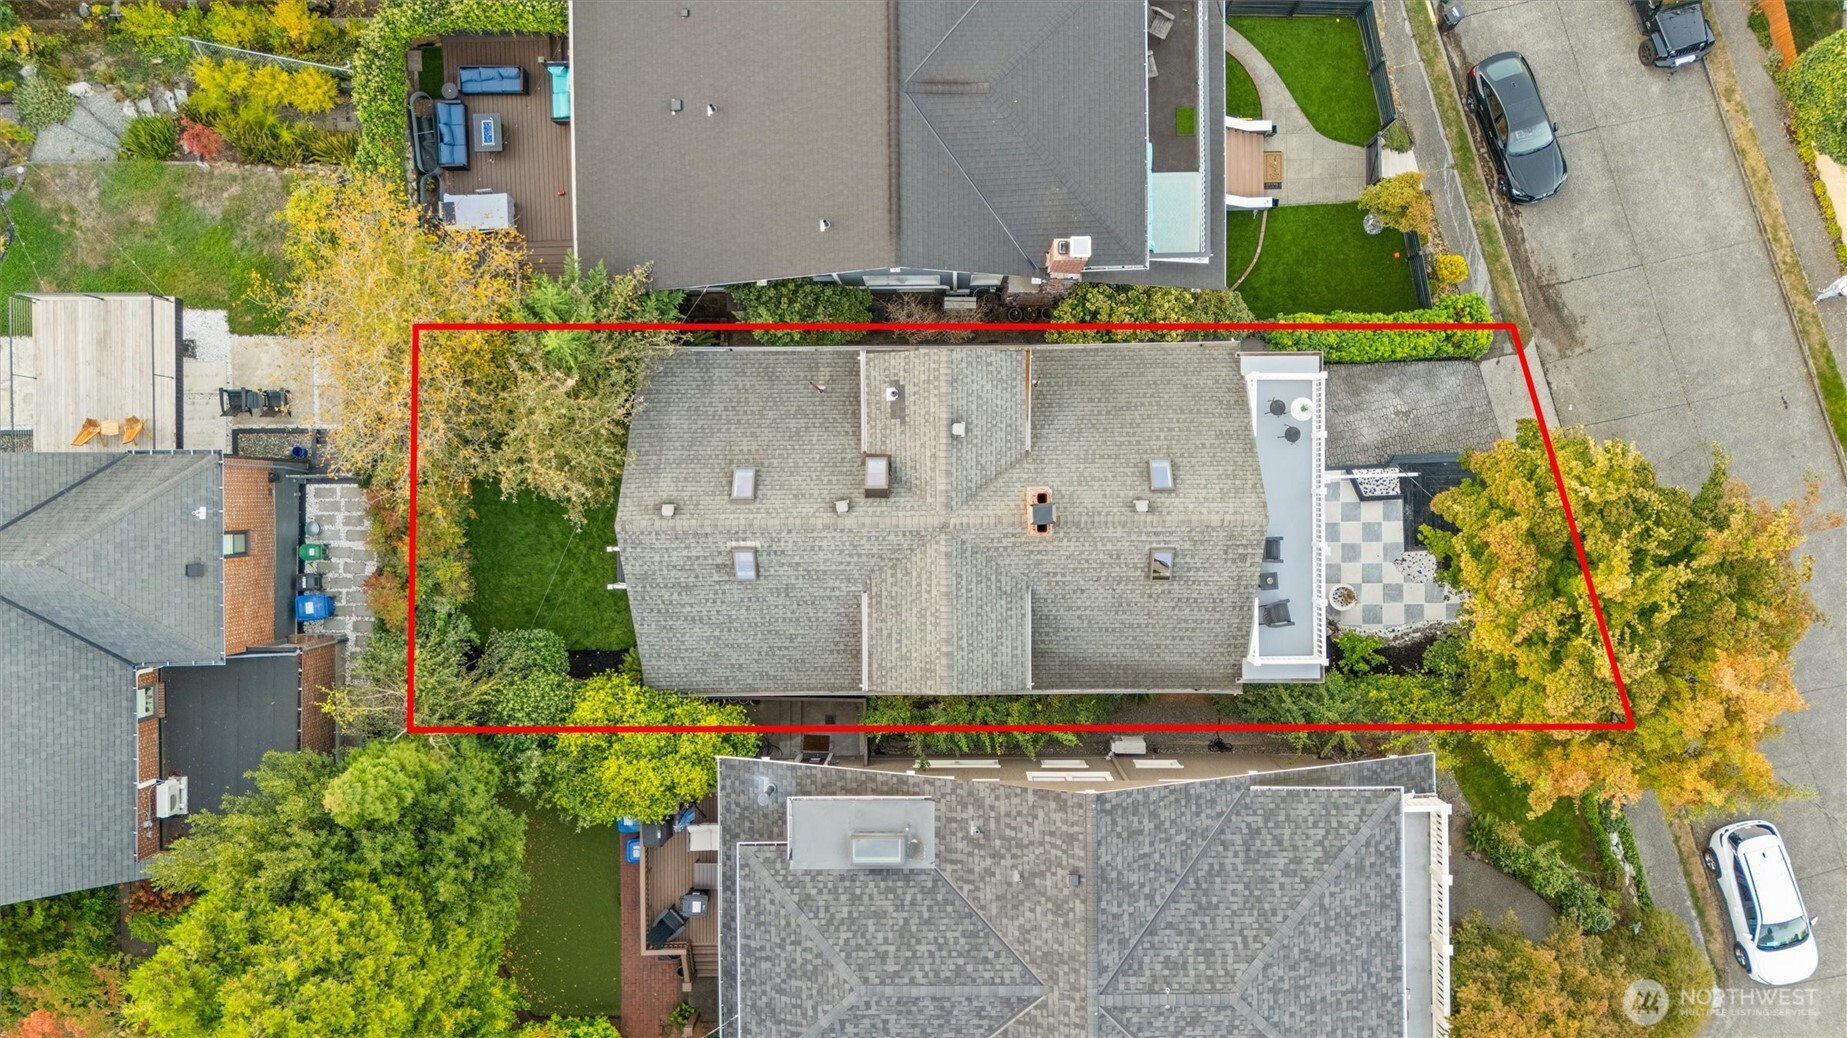
Total area 2,630 Sq.Ft.
Lot Area 3,548 Sq.Ft.
Living area 2,630 Sq.Ft.
MLS® ID 2434509
Year Built 1913
School District Seattle
High School Center School
Middle School Mc Clure Mid
Elementary School Hay
View Description City,Mountains,Partial,Sound,Territorial
Type Residential
Status Sold
Date Sold February 20, 2026
Exterior
Stories 2
Air conditioning HEPA Air Filtration
Heat type 90 High Efficiency, Forced Air
Water Source Public
Security Features Fully Fenced
Sewer Available
Other Exterior Features Wood
Parking Driveway, Attached Garage
Lot Features Curbs, Paved, Sidewalk
Roof Composition
Finance
Sales Price $1,550,000
Real Estate Tax $12,774 yearly

360 Virtual Tour

Take a tour of this property

Work With Dana

Unparalleled Service from a Real Estate Broker who has lived in the area for over 40 years! He is dedicated to providing exceptional service to his clients. His team offers a wealth of knowledge on local communities, current market conditions, and the process of selling or buying a home. He looks forward to providing you with a real estate experience that exceeds your expectations.









