25735 115th Avenue SE Unit: J101
VIEW PHOTOS
$269,000

25735 115th Avenue SE Unit: J101

2 Beds 1 Bath 802 Sq.Ft.

Description

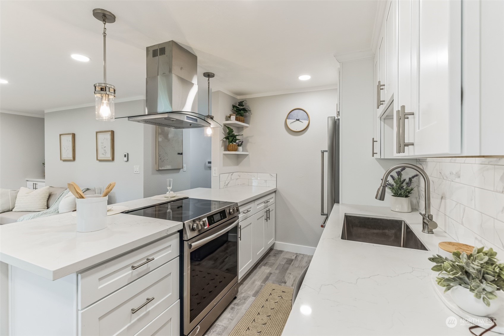
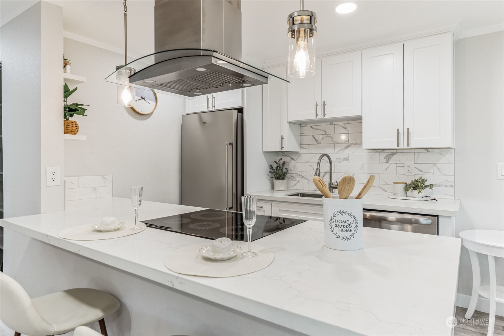
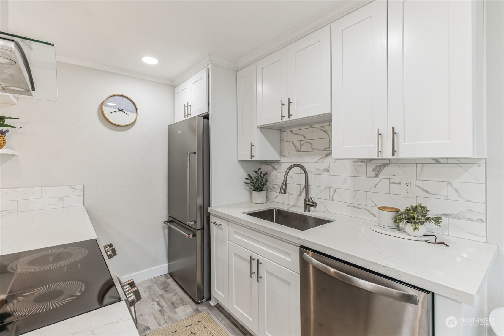
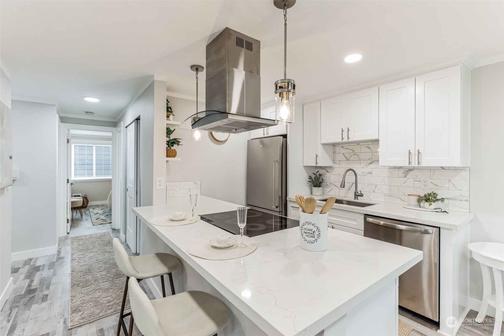
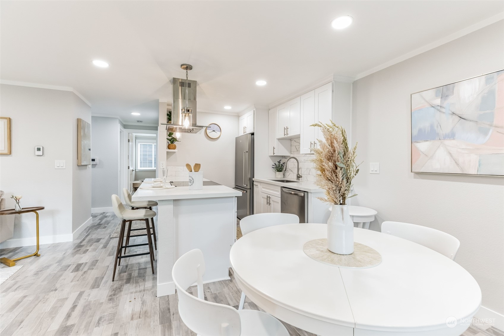
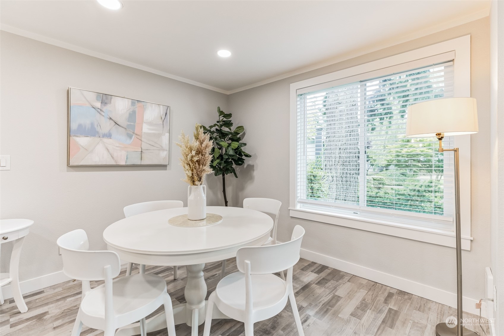
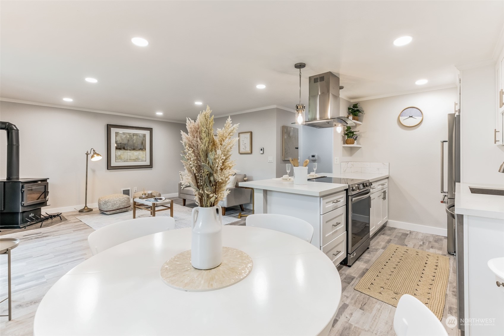
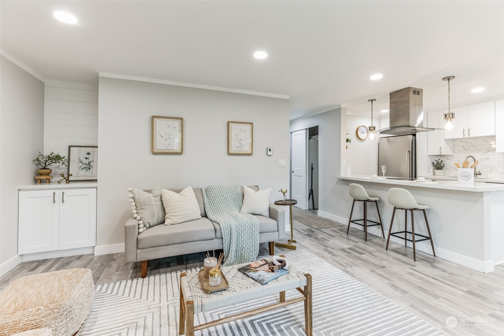
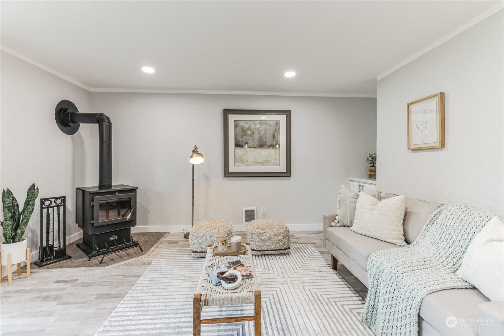
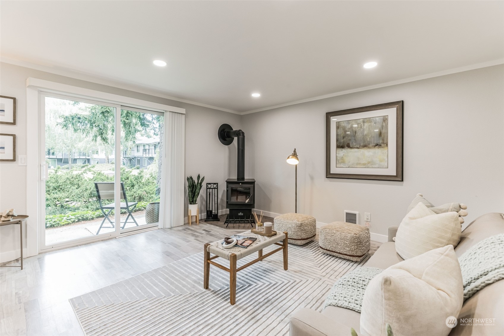
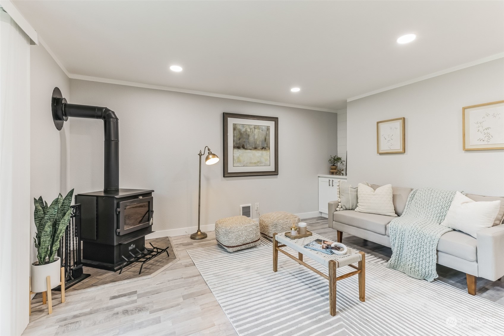
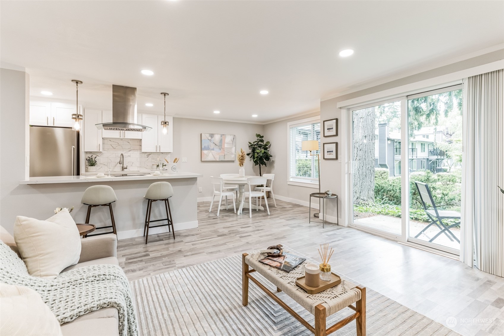
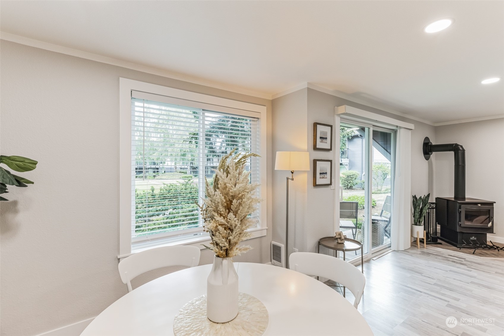
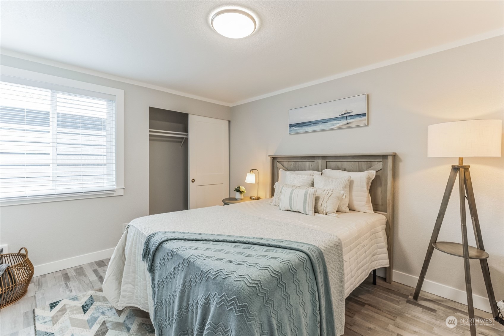
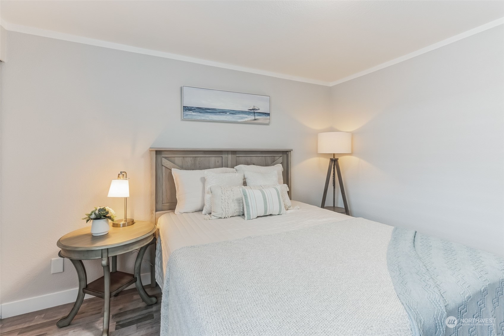
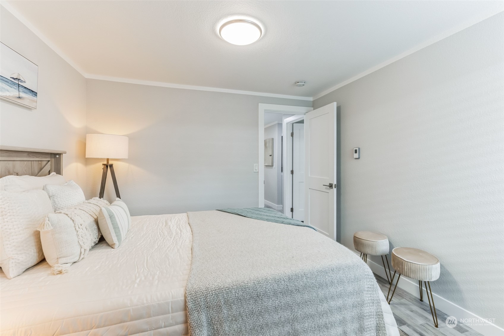
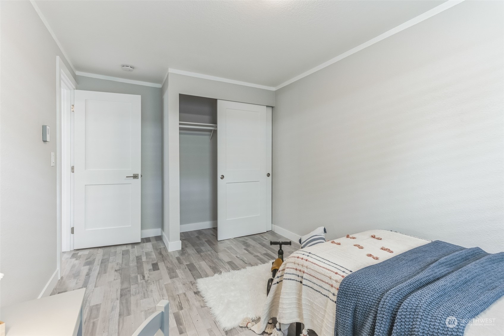
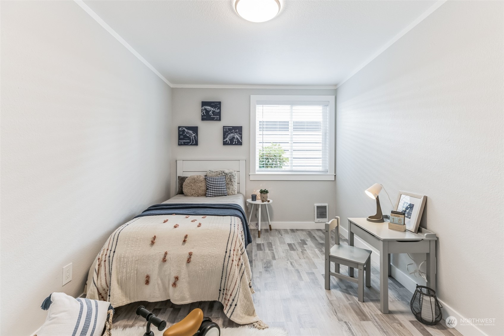
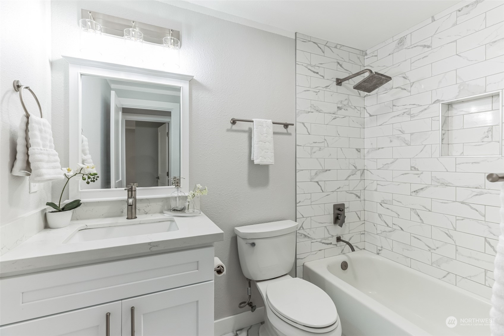
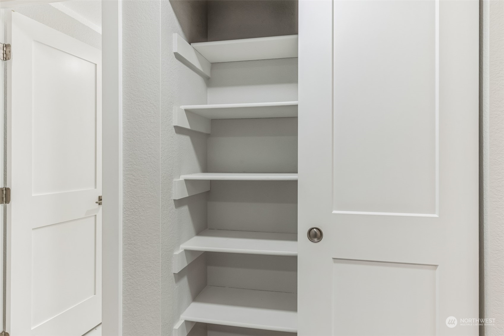
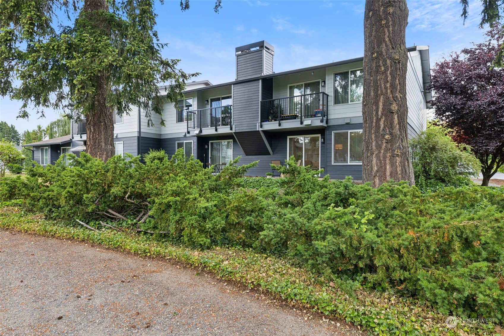
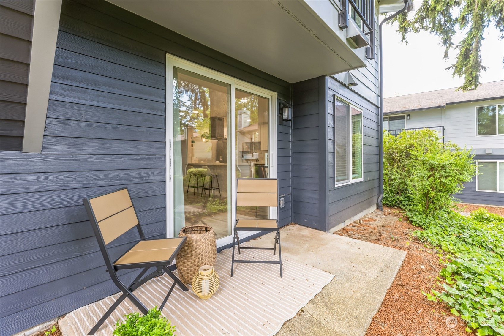
This condo has full remodel including new interior doors, spill resistant vinyl plank flooring throughout. Kitchen has full remodel including new cabinets, quartz counter tops, stainless steel appliances, stove & oven combo, dishwasher, refrigerator, sink, fixtures and disposal, tile backsplash and beautiful overhead exhaust fan. Seating at the counter or in the dining rooms. New complete remodel in the main bathrooms. All new cabinets quartz counters, sinks, mirrors and lights. New shower enclosures and bath and shower fixtures. Recessed lighting throughout the home, and all new wall heaters in each major room. Walls have been freshly painted and all new wall outlet covers. Entire exterior siding, double paned windows and roof replaced!

Share Property

Location

25735 115th Avenue SE Unit: J101, Kent, WA 98030

Status

Sold

Date Sold

August 23, 2024

Property Amenities

Interior
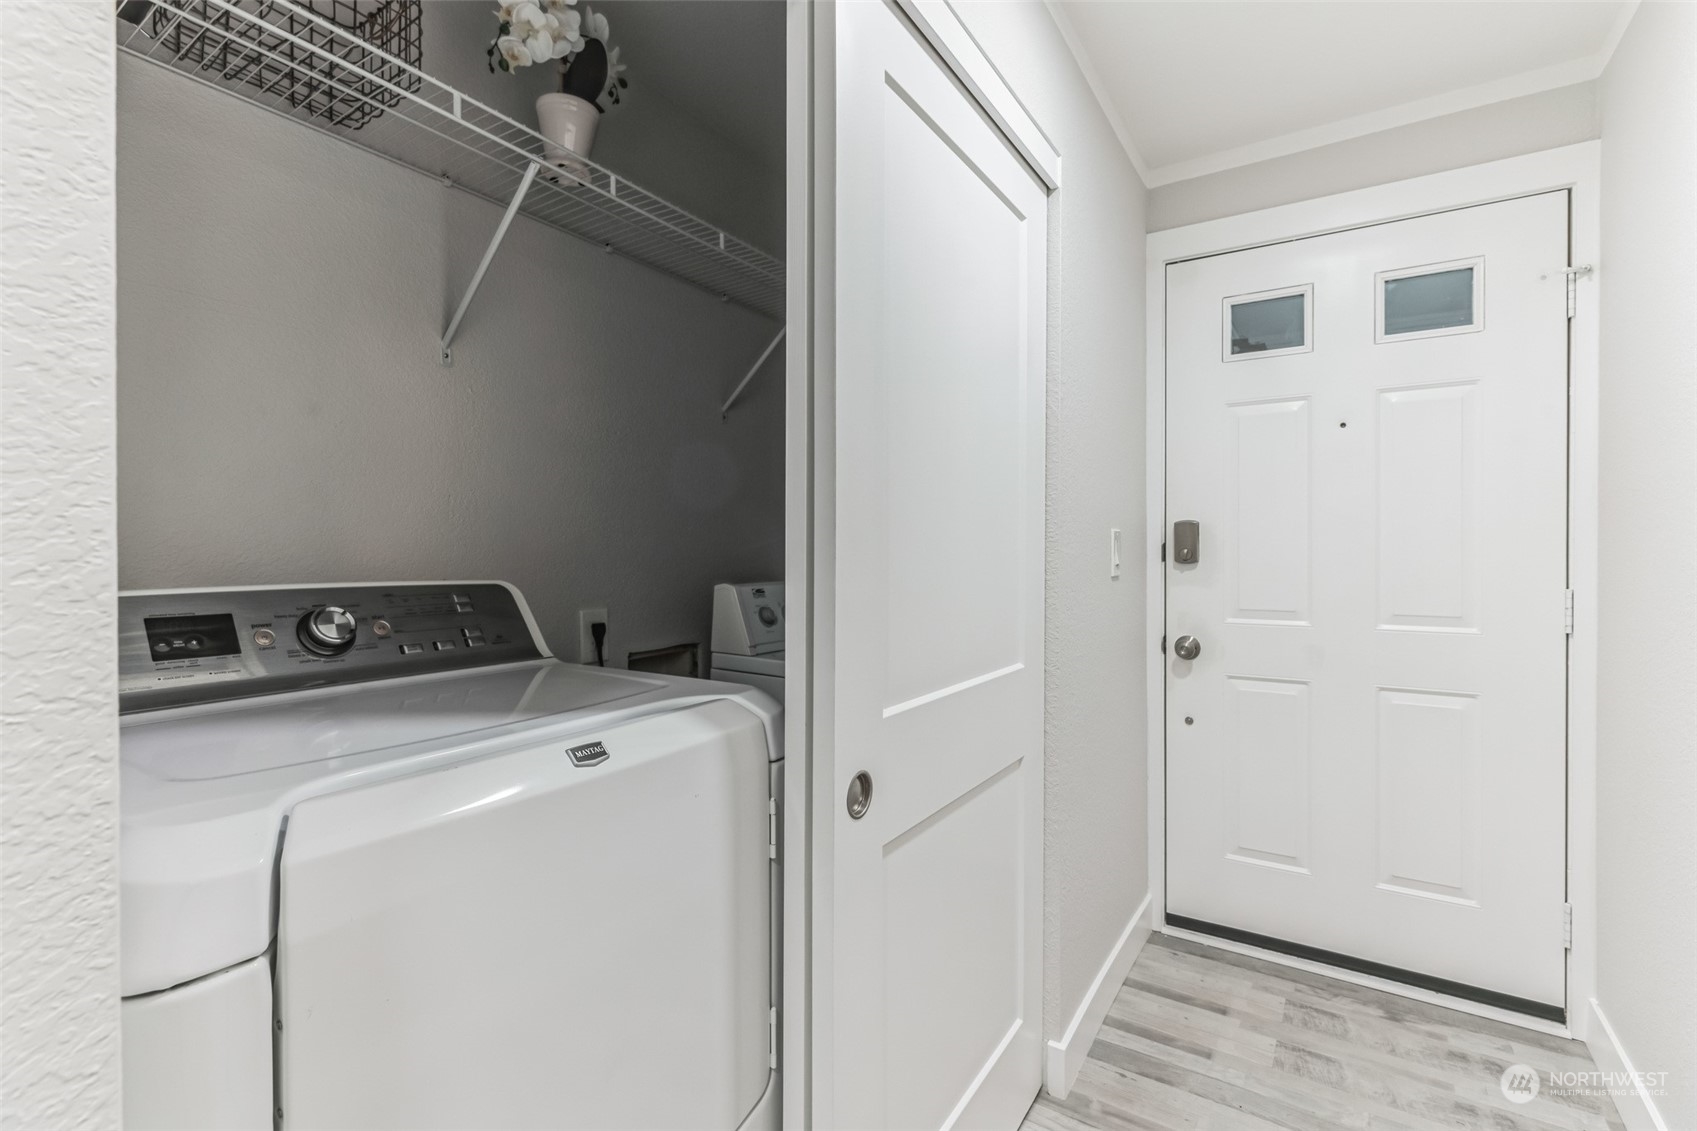
Laundry room Electric Dryer Hookup, Washer Hookup
Appliances Dishwasher(s), Disposal, Refrigerator(s), Stove(s)/Range(s)
Flooring Vinyl Plank
Total Bedrooms: 2
Full Bathrooms: 1
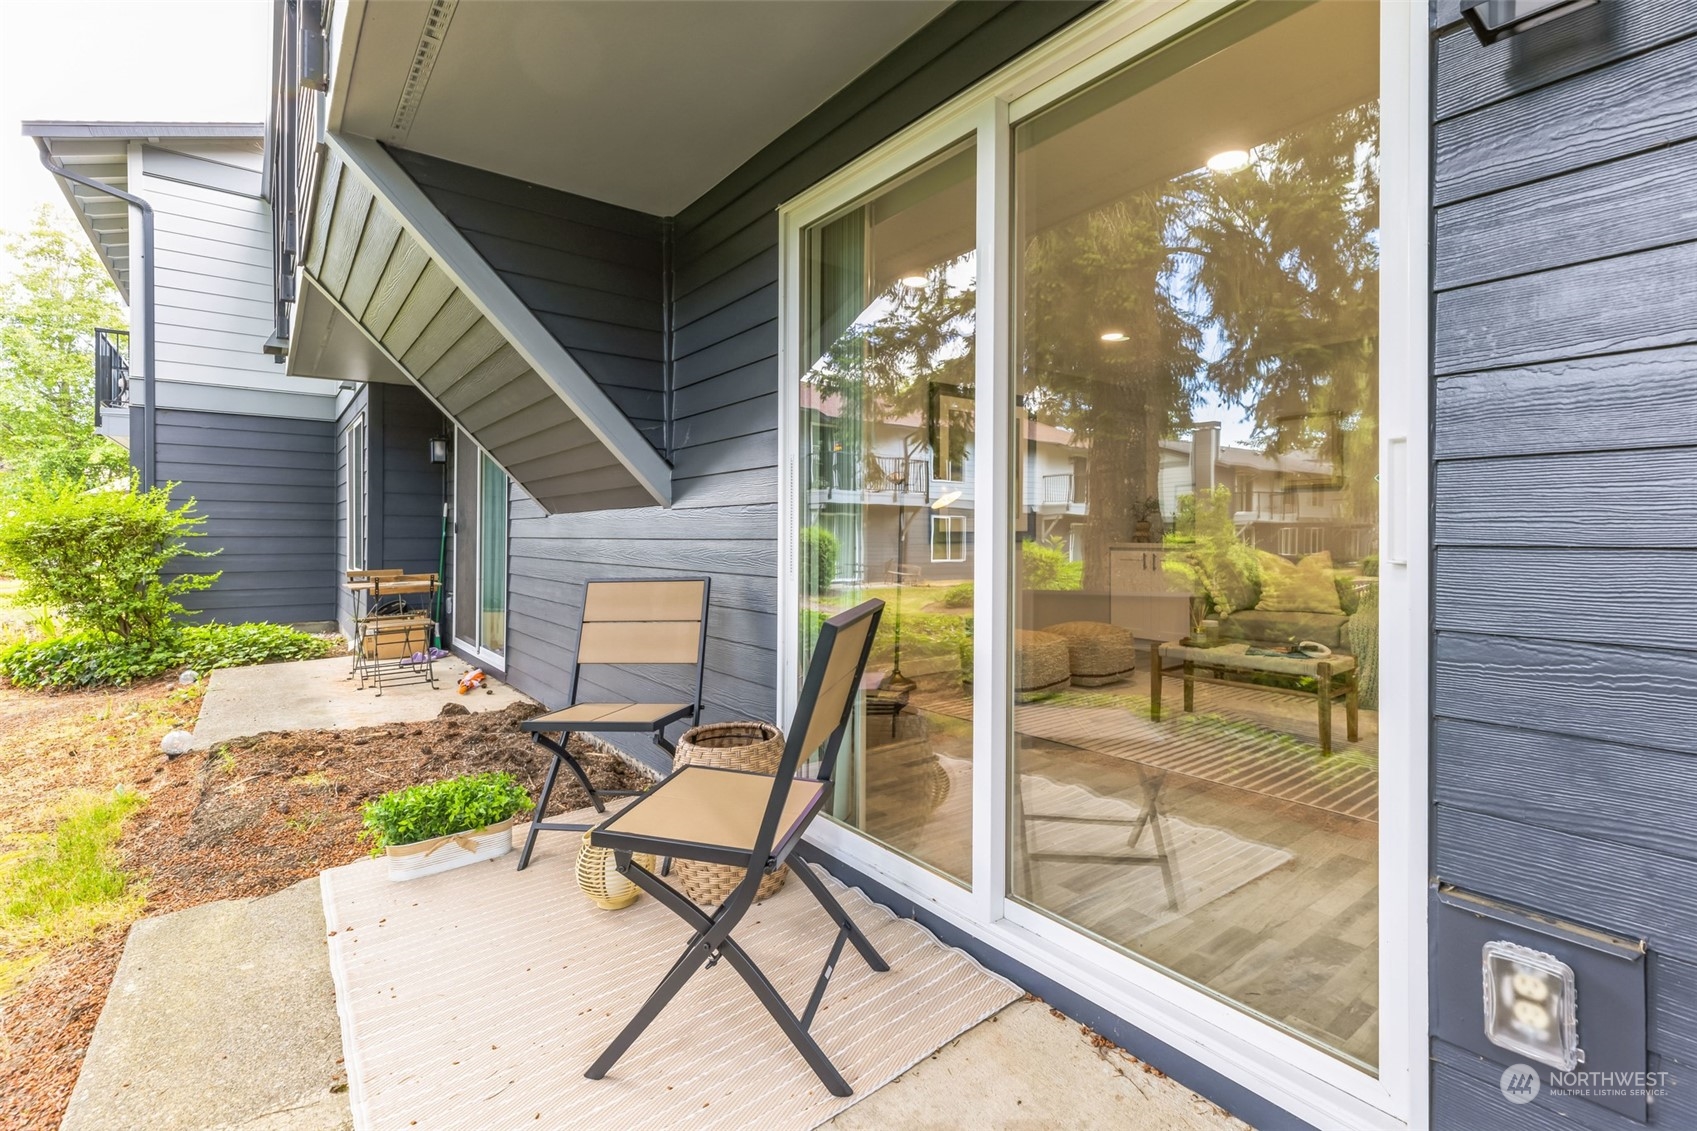
Other Interior Features Balcony/Deck/Patio, Cooking-Electric, Dryer-Electric, Washer
Area & Lot
Total area 802 Sq.Ft.
Living area 802 Sq.Ft.
MLS® ID 2259764
Year Built 1983
School District Kent
High School Buyer To Verify
Middle School Buyer To Verify
Elementary School Buyer To Verify
View Description Territorial
Type Condo
Status Sold
Date Sold August 23, 2024
Exterior
Stories 2
Air conditioning None
Heat type Stove/Free Standing, Wall Unit(s)
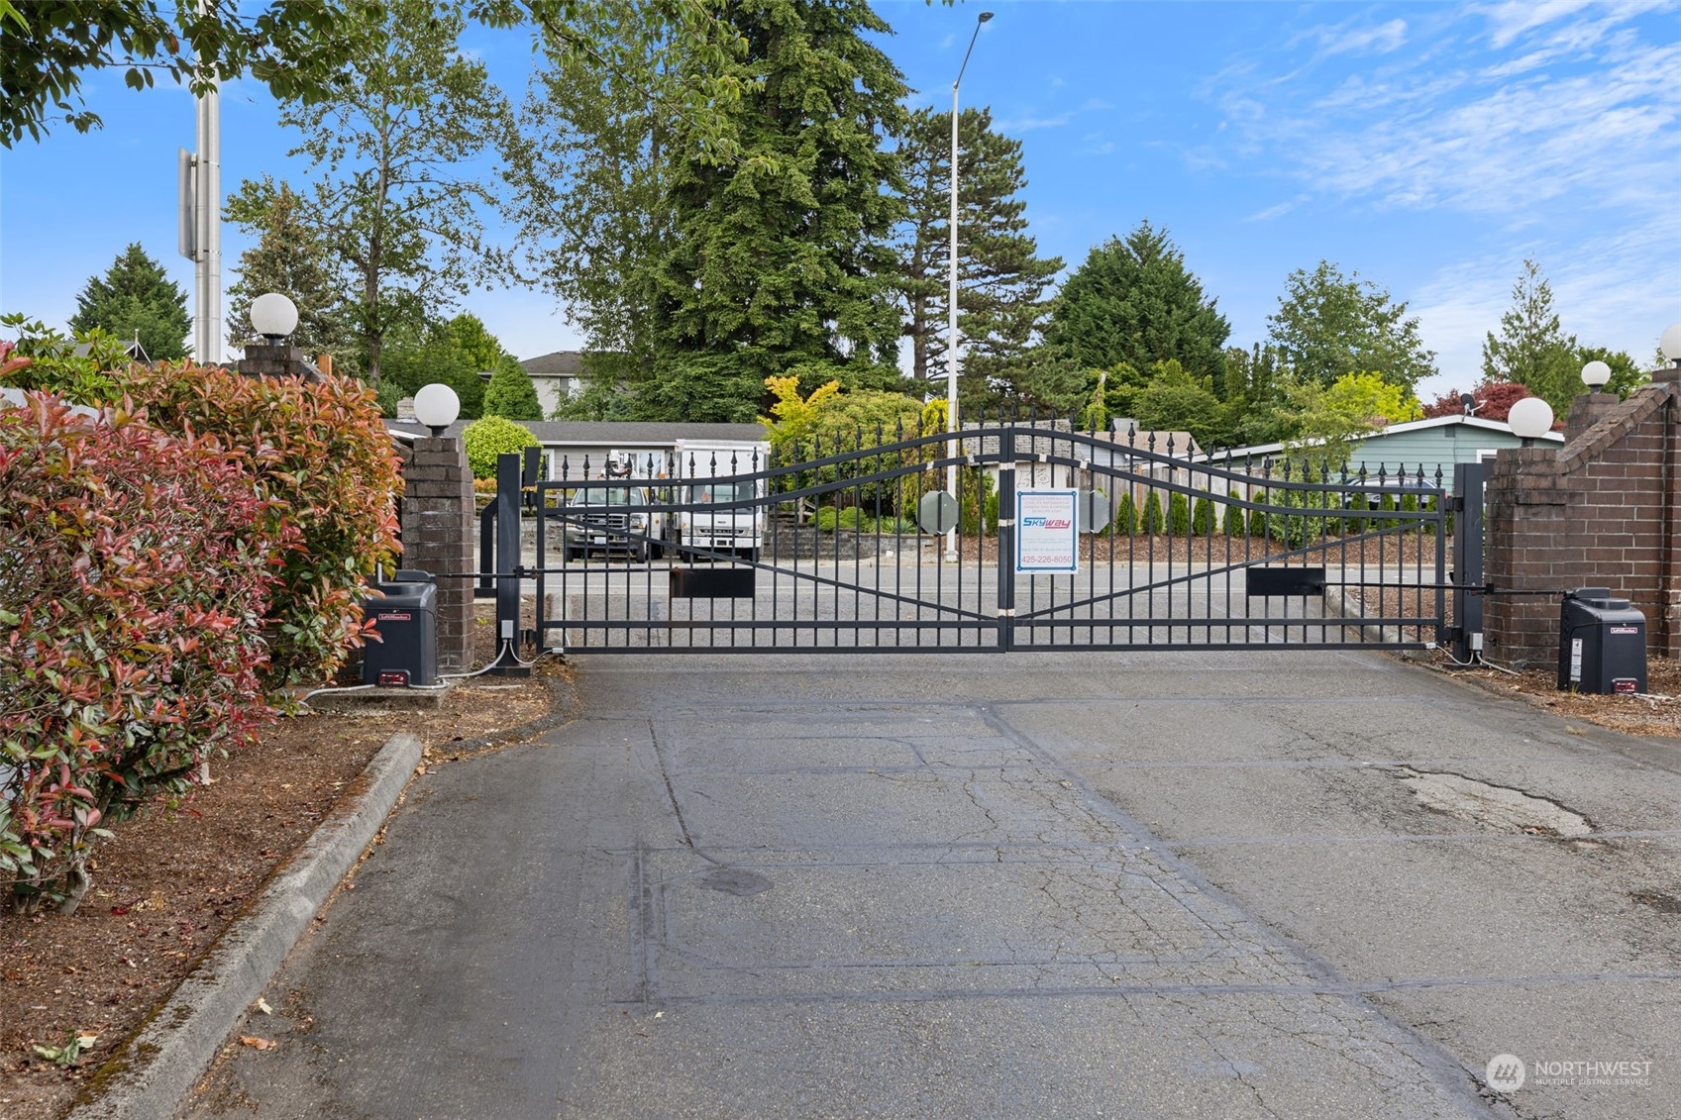
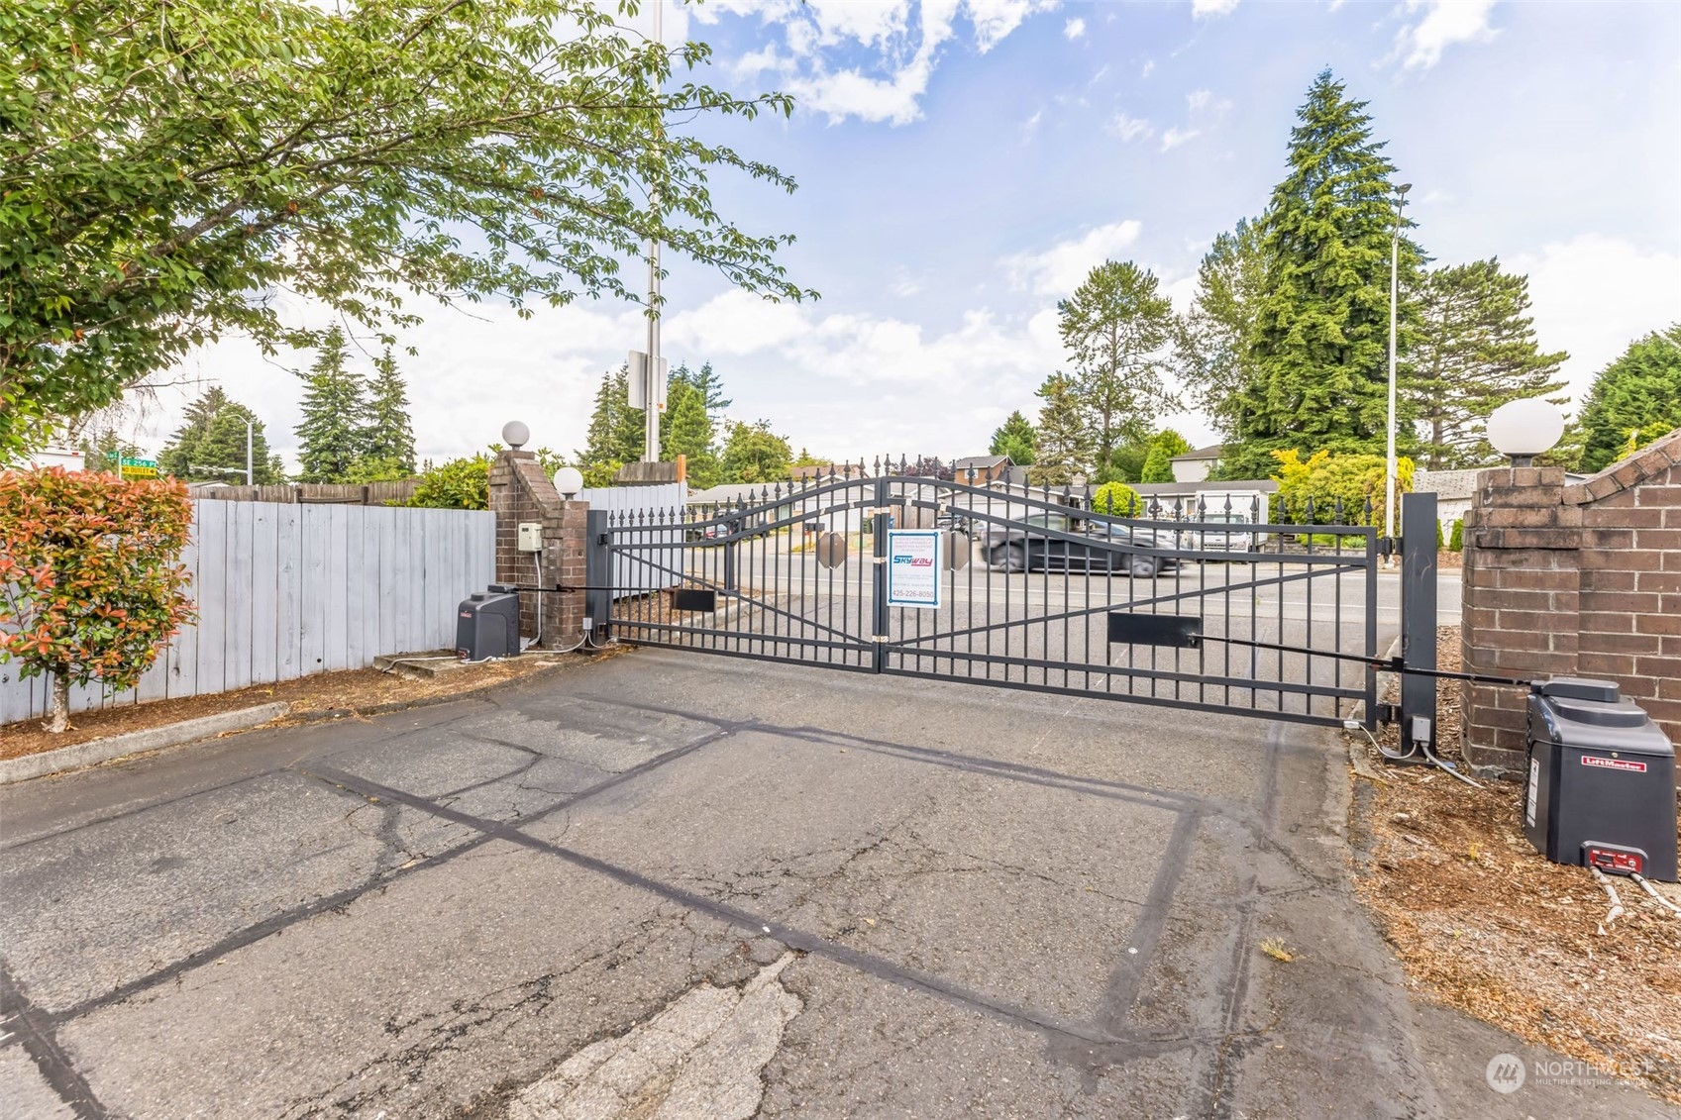
Security Features Security Gate
Other Exterior Features Cement/Concrete
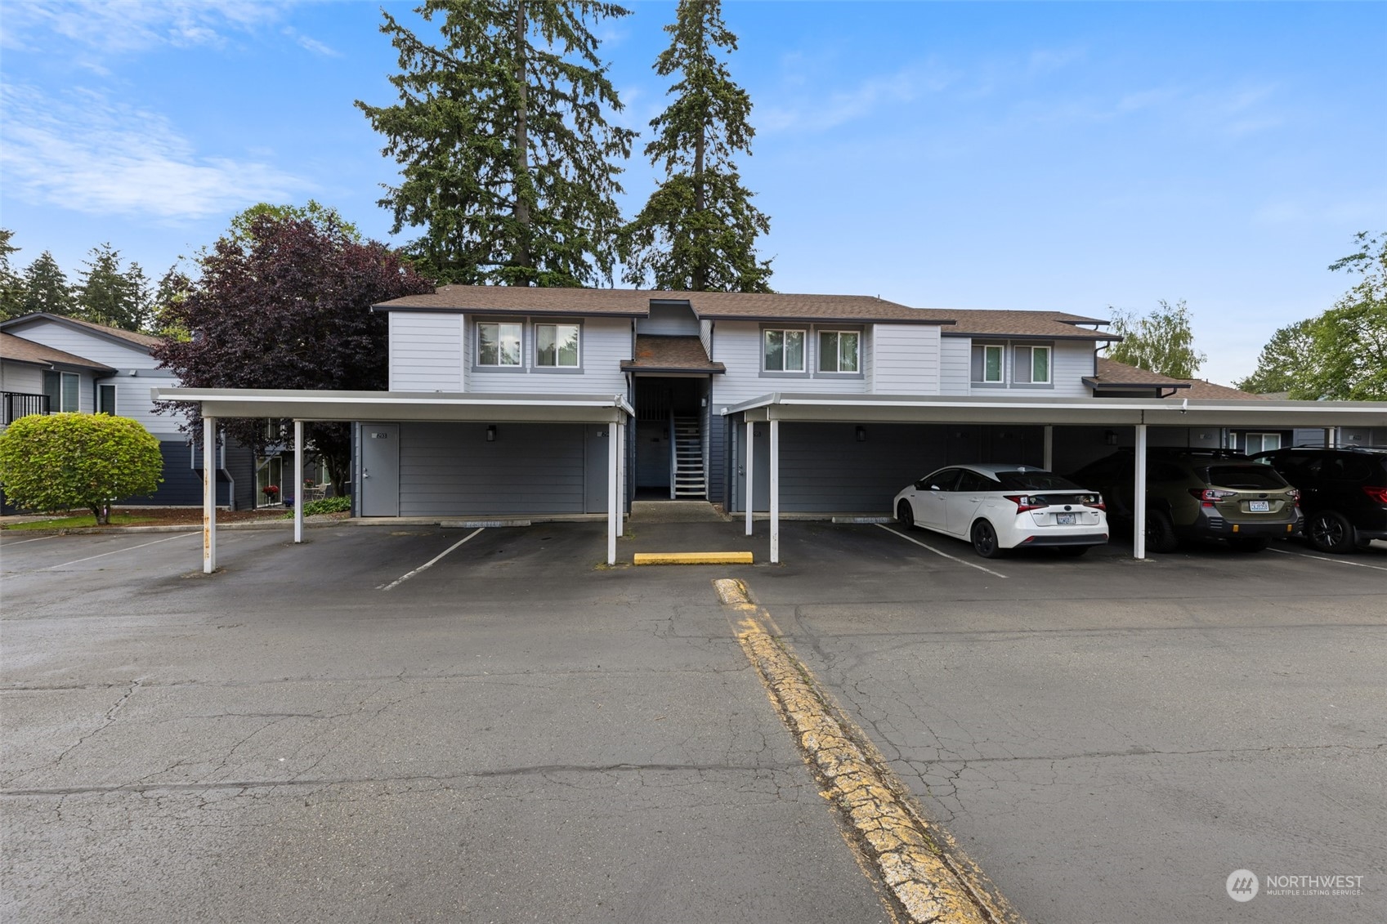
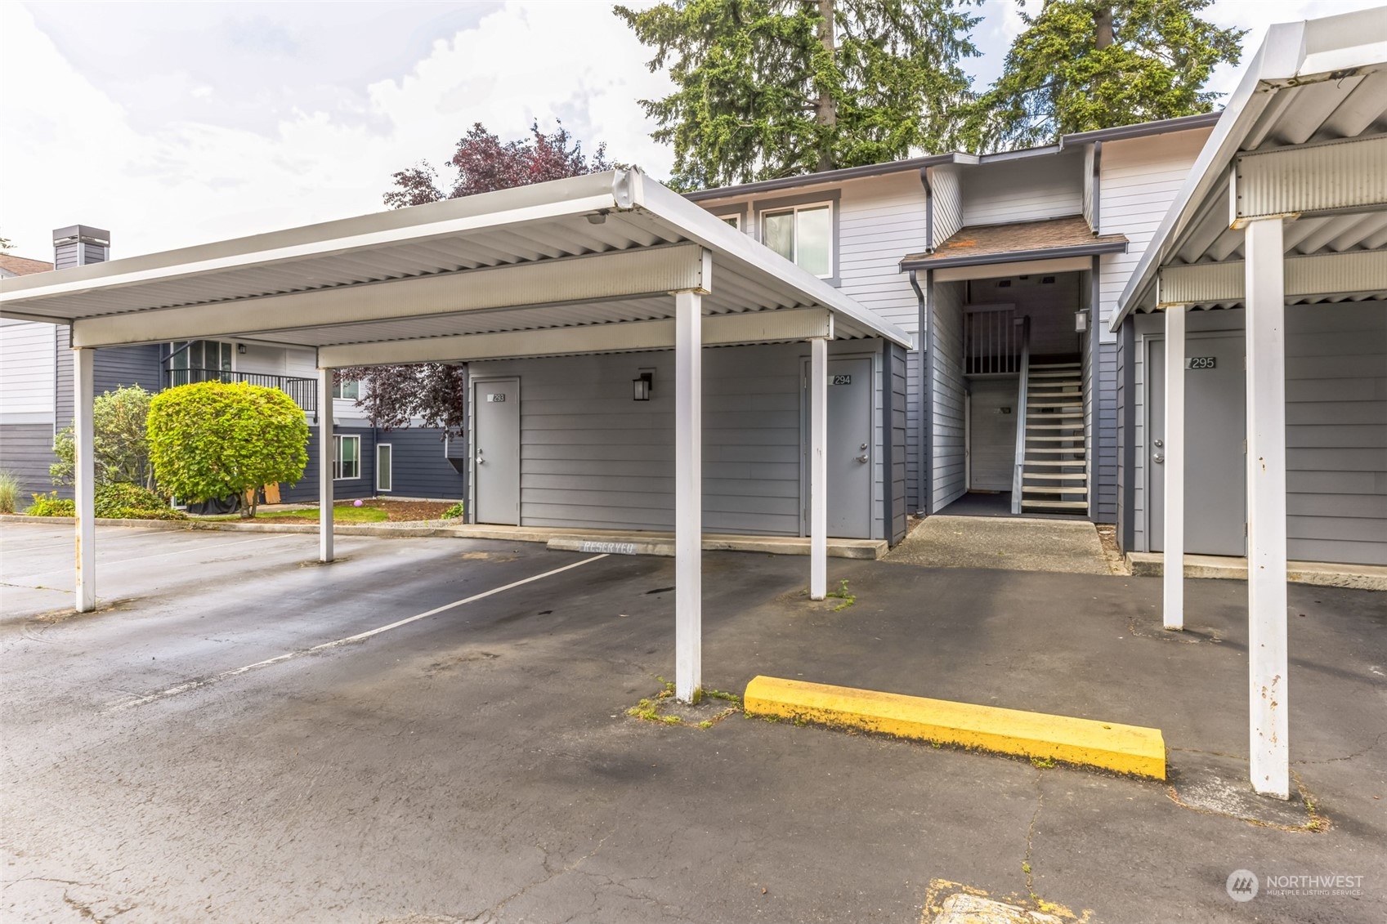
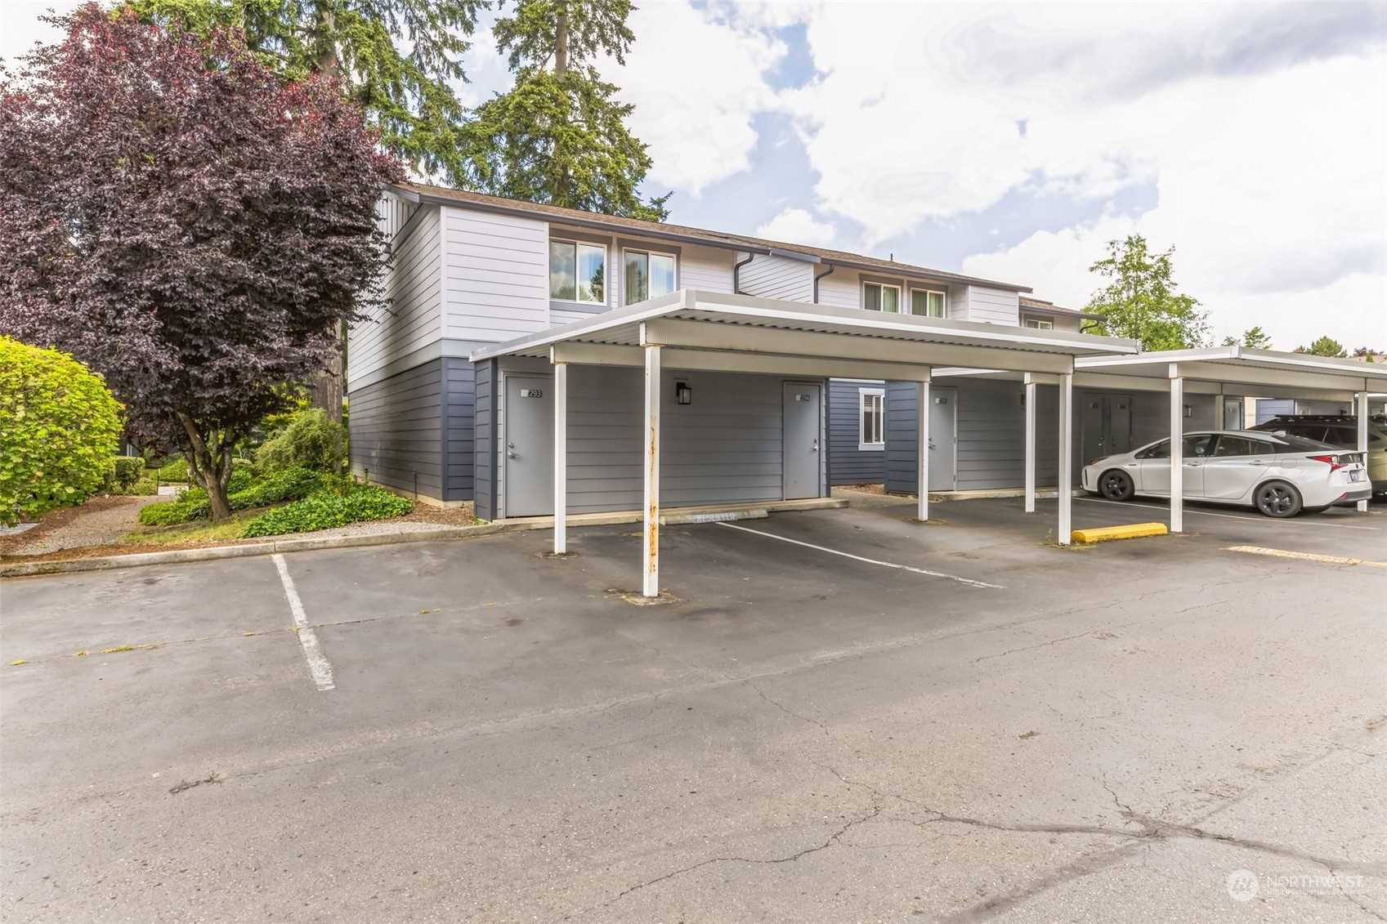
Parking Carport, Uncovered
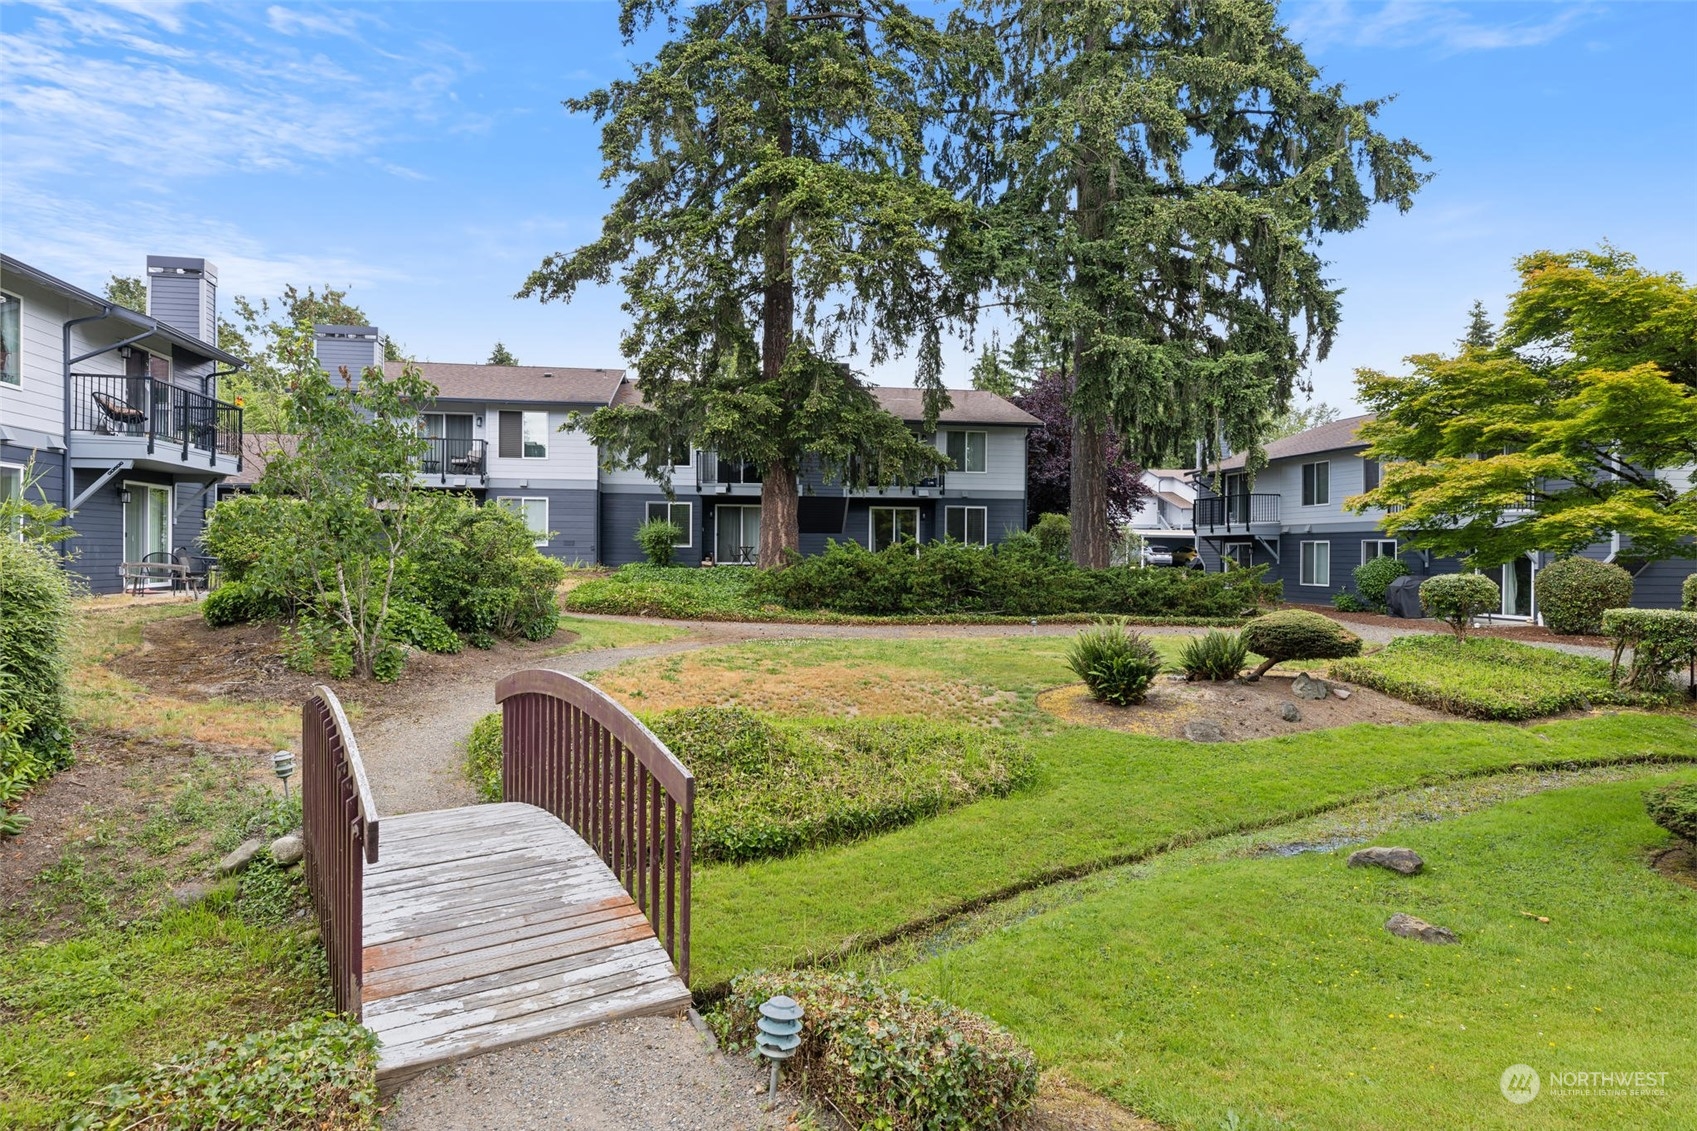
Lot Features Curbs, Open Space, Paved, Secluded, Sidewalk
Roof Composition
Finance
Sales Price $269,000
HOA Fees $494 monthly
Real Estate Tax $2,445 yearly

360 Virtual Tour

Take a tour of this property

Work With Dana

Unparalleled Service from a Real Estate Broker who has lived in the area for over 40 years! He is dedicated to providing exceptional service to his clients. His team offers a wealth of knowledge on local communities, current market conditions, and the process of selling or buying a home. He looks forward to providing you with a real estate experience that exceeds your expectations.









