25746 18th Avenue S
25746 18th Avenue S
25746 18th Avenue S
25746 18th Avenue S
25746 18th Avenue S
25746 18th Avenue S
25746 18th Avenue S
25746 18th Avenue S
25746 18th Avenue S
25746 18th Avenue S
25746 18th Avenue S
25746 18th Avenue S
25746 18th Avenue S
25746 18th Avenue S
25746 18th Avenue S
25746 18th Avenue S
25746 18th Avenue S
25746 18th Avenue S
25746 18th Avenue S
25746 18th Avenue S
25746 18th Avenue S
25746 18th Avenue S
25746 18th Avenue S
25746 18th Avenue S
25746 18th Avenue S
25746 18th Avenue S
25746 18th Avenue S
25746 18th Avenue S
25746 18th Avenue S
25746 18th Avenue S
25746 18th Avenue S
25746 18th Avenue S
25746 18th Avenue S
25746 18th Avenue S
25746 18th Avenue S
25746 18th Avenue S
25746 18th Avenue S
25746 18th Avenue S
25746 18th Avenue S
VIEW PHOTOS
$625,000

25746 18th Avenue S

4 Beds 2 Baths 2,168 Sq.Ft. 7,298 Sq.Ft.

Description

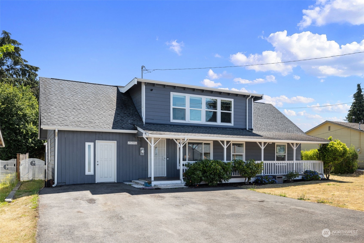
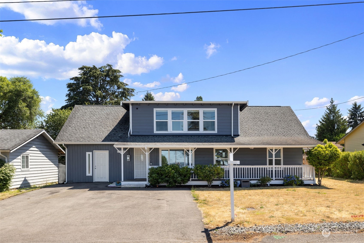
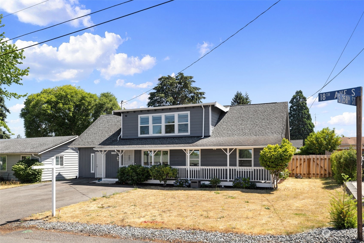
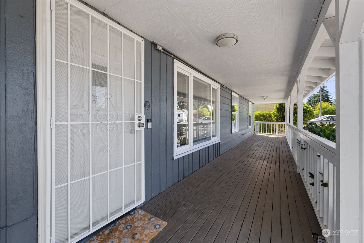
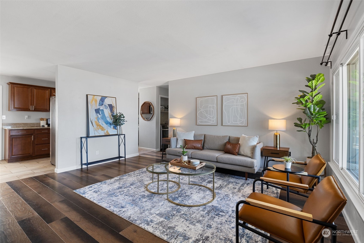
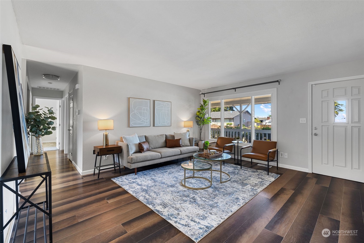
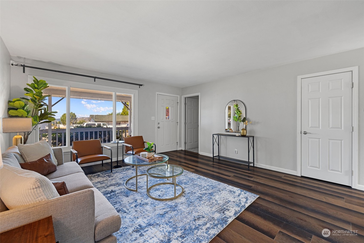
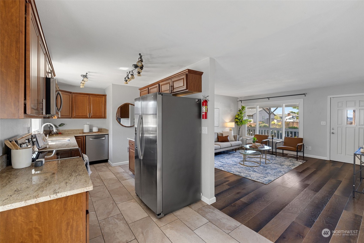
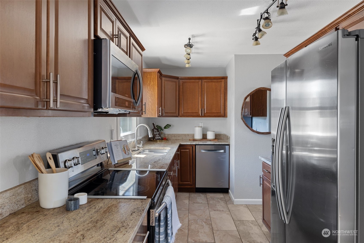
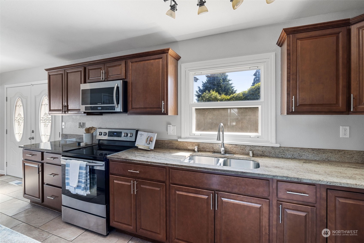
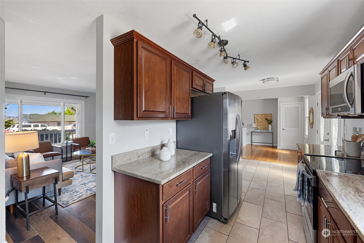
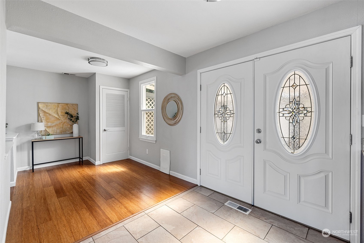
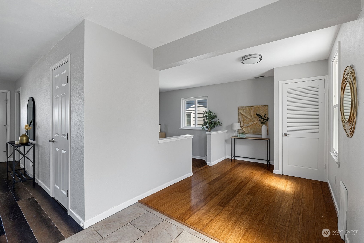
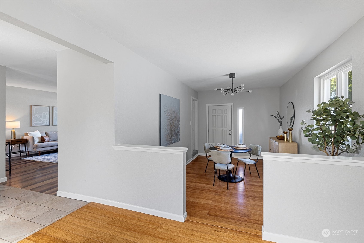
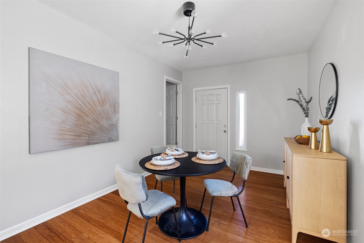
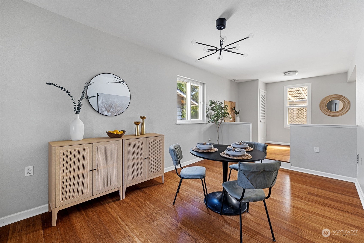
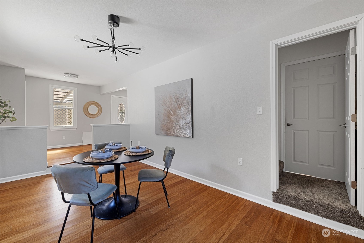
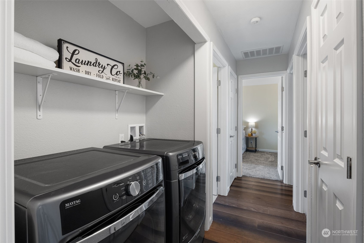
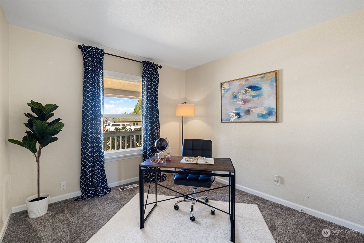
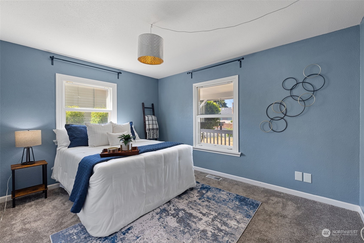
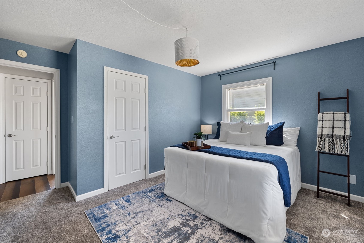
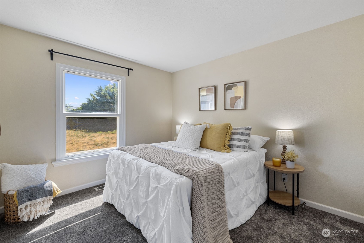
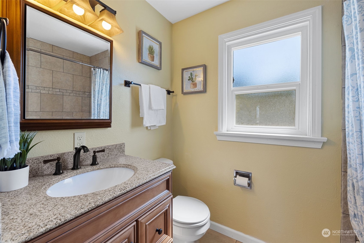
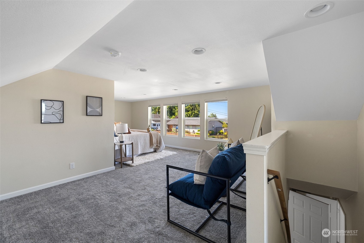
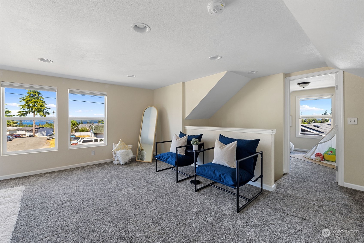
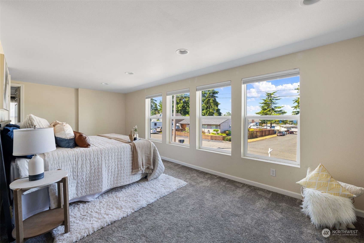
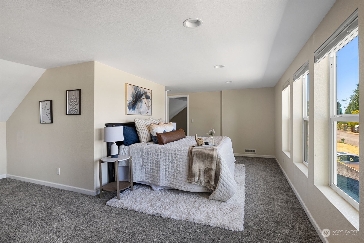
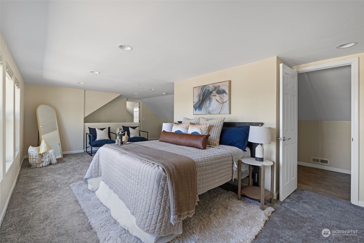
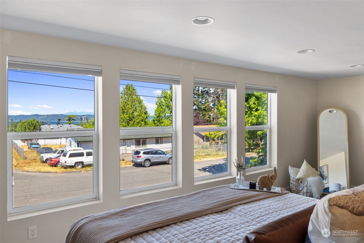
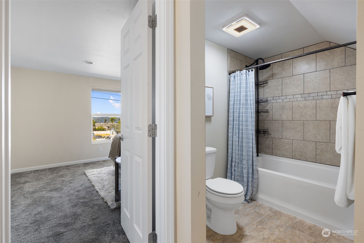
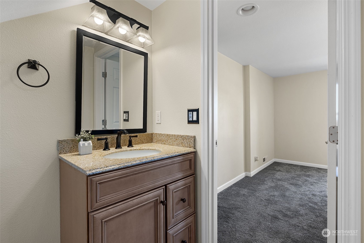
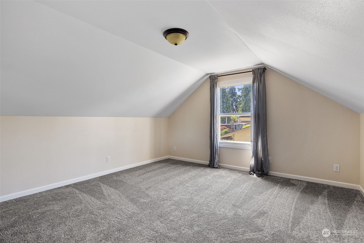
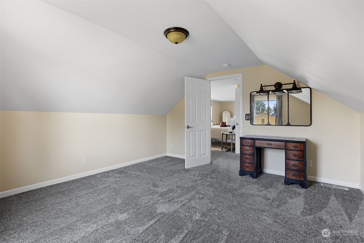
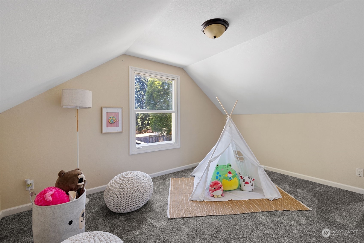
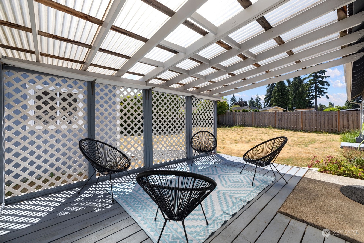
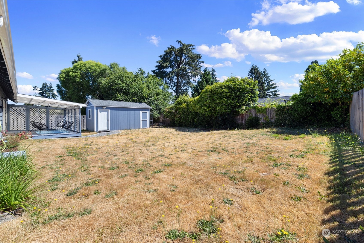
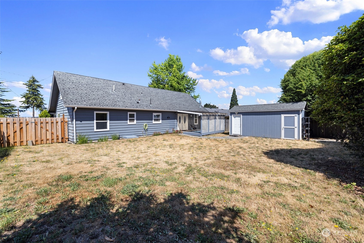
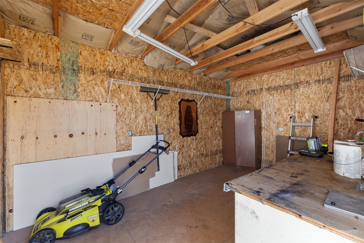
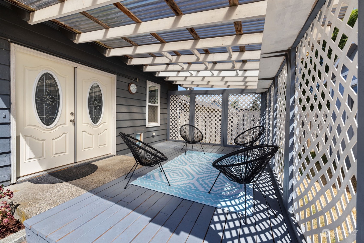
Stunning 4-bedroom, 2-full bath home that combines comfort, convenience, and style. This property features covered patios in both the front and back, a large storage room, a spacious yard perfect for outdoor activities, and RV parking. The second floor boasts fresh exterior paint, while the living room and carpeted areas were updated with new flooring and carpet in 2020. Also, a new washer and dryer, as well as new light and door fixtures. Located within walking distance of schools, grocery stores, and public transportation options including buses and light rail, this home offers unparalleled convenience. Inside, you'll find a large dining area perfect for gatherings and a spacious master bedroom for your ultimate comfort.

Share Property

Location

25746 18th Avenue S, Des Moines, WA 98198

Status

Sold

Date Sold

August 16, 2024

Property Amenities

Interior
Appliances Dishwashers_, Dryer(s), Microwaves_, Refrigerators_, Stoves Ranges_, Washer(s)
Flooring Ceramic Tile, Engineered Hardwood, Laminate, Vinyl, Carpet
Total Bedrooms: 4
Full Bathrooms: 2
Other Interior Features Ceramic Tile, Laminate, Wall to Wall Carpet, Bath Off Primary, Dining Room, Triple Pane Windows, Walk-In Closet(s), Water Heater
Area & Lot
Total area 2,168 Sq.Ft.
Lot Area 7,298 Sq.Ft.
Living area 2,168 Sq.Ft.
MLS® ID 2267851
Year Built 1960
School District Highline
High School Mount Rainier High
Middle School Pacific Mid
Elementary School Des Moines Elem
View Description Sound,Territorial
Architecture Styles Cape Cod
Type Residential
Status Sold
Date Sold August 16, 2024
Exterior
Stories 2
Air conditioning Forced Air
Heat type Forced Air
Water Source Public
Security Features Partially Fenced
Sewer Sewer Connected
Other Exterior Features Wood
Parking RV Parking, Driveway
Lot Features Paved
Roof Composition
Finance
Sales Price $625,000
Real Estate Tax $6,366 yearly

Work With Dana

Unparalleled Service from a Real Estate Broker who has lived in the area for over 40 years! He is dedicated to providing exceptional service to his clients. His team offers a wealth of knowledge on local communities, current market conditions, and the process of selling or buying a home. He looks forward to providing you with a real estate experience that exceeds your expectations.









