Leave a Message

Thank you for your message. We will be in touch with you shortly.

25923 188 Avenue SE
25923 188 Avenue SE
25923 188 Avenue SE
25923 188 Avenue SE
25923 188 Avenue SE
25923 188 Avenue SE
25923 188 Avenue SE
25923 188 Avenue SE
25923 188 Avenue SE
25923 188 Avenue SE
25923 188 Avenue SE
25923 188 Avenue SE
25923 188 Avenue SE
25923 188 Avenue SE
25923 188 Avenue SE
25923 188 Avenue SE
25923 188 Avenue SE
25923 188 Avenue SE
25923 188 Avenue SE
25923 188 Avenue SE
25923 188 Avenue SE
25923 188 Avenue SE
25923 188 Avenue SE
25923 188 Avenue SE
25923 188 Avenue SE
25923 188 Avenue SE
25923 188 Avenue SE
25923 188 Avenue SE
25923 188 Avenue SE
25923 188 Avenue SE
25923 188 Avenue SE
25923 188 Avenue SE
25923 188 Avenue SE
25923 188 Avenue SE
25923 188 Avenue SE
VIEW PHOTOS
Provided by NWMLS, Listed by eXp Realty
$626,000

25923 188 Avenue SE

4 Beds 3 Baths 1,696 Sq.Ft. 8,074 Sq.Ft.

Description

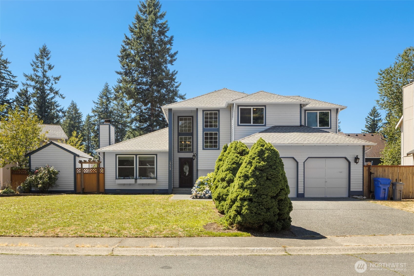
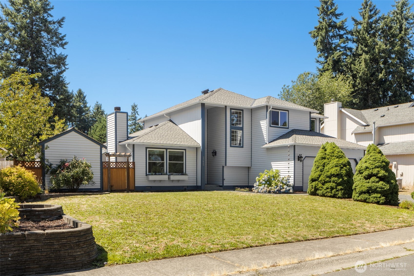
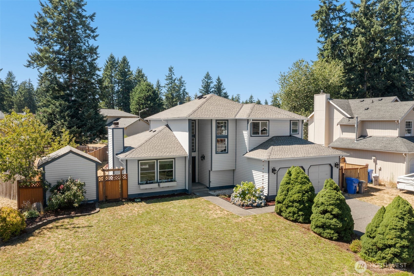
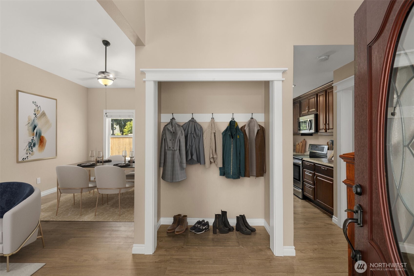
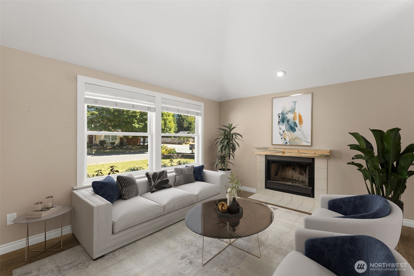
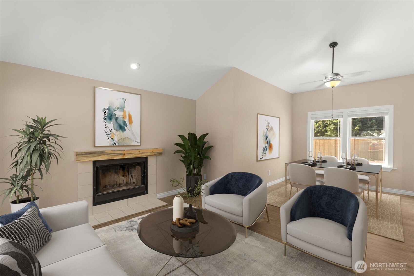
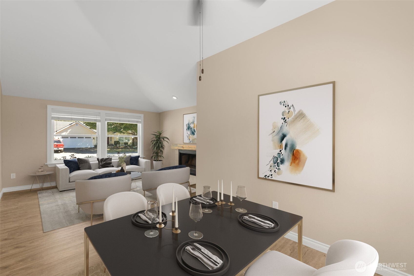
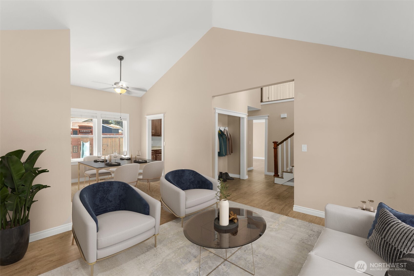
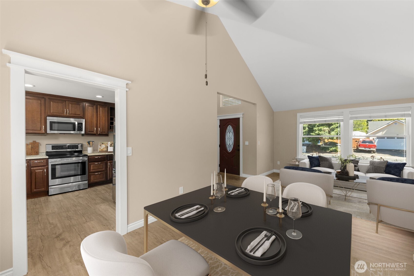
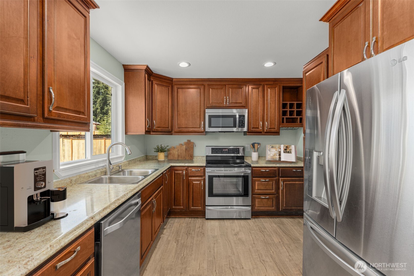
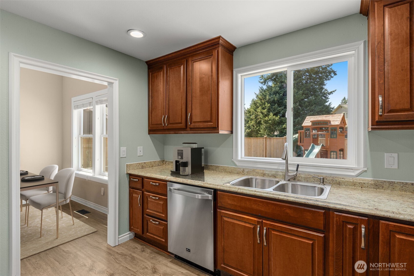
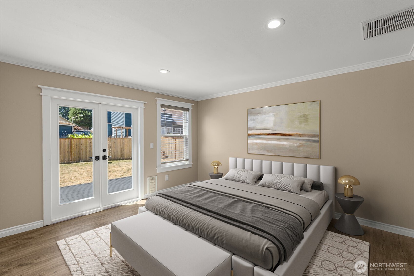
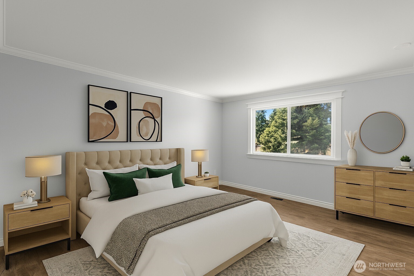
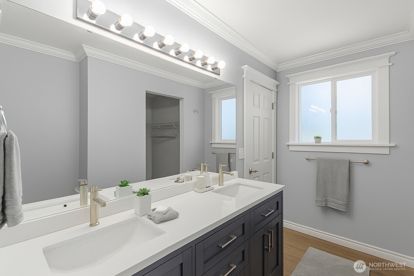
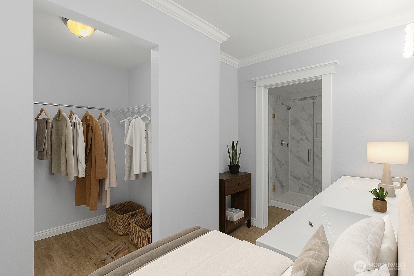
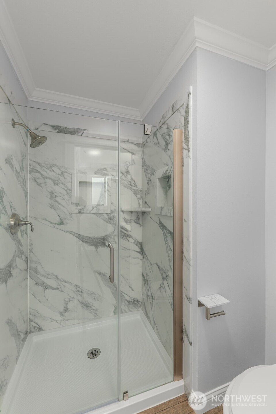
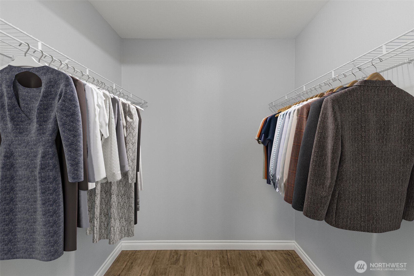
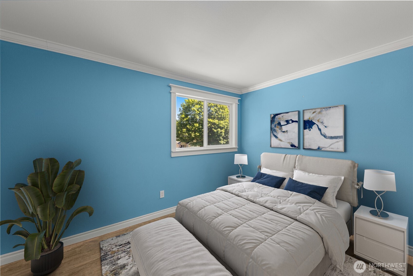
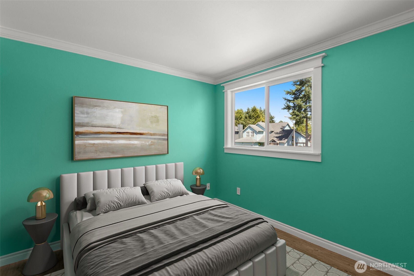
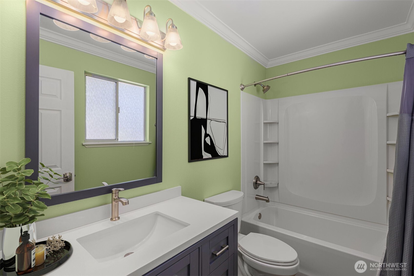
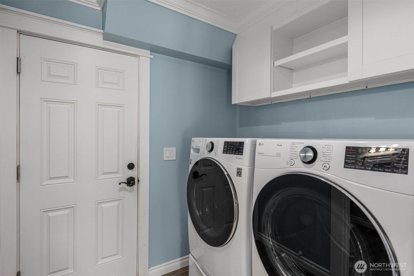
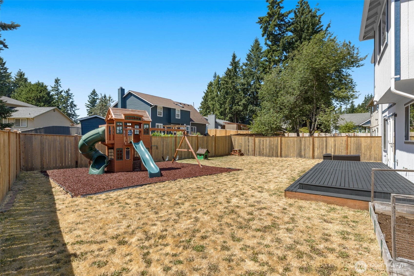
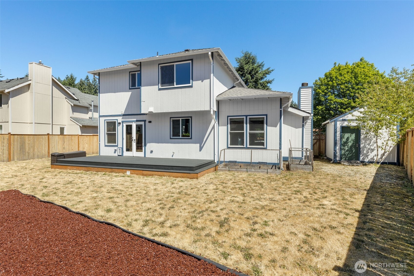
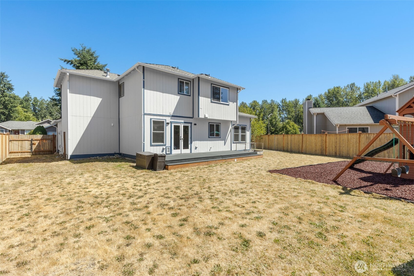
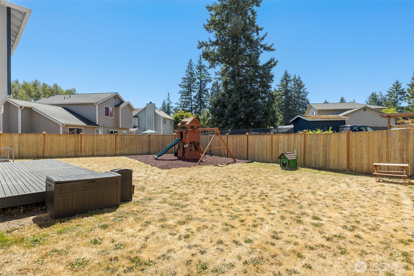
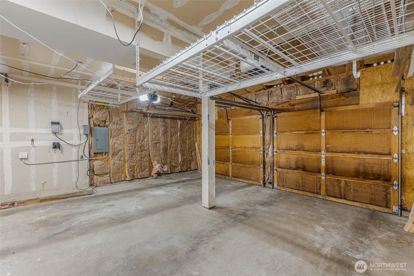
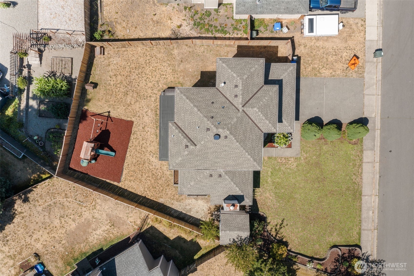
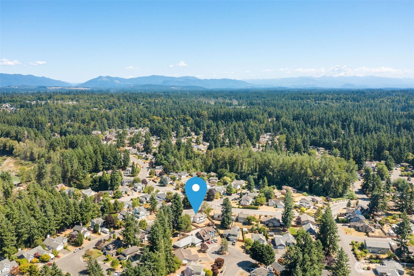
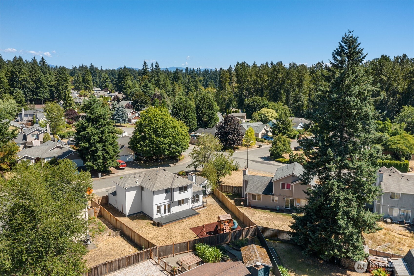
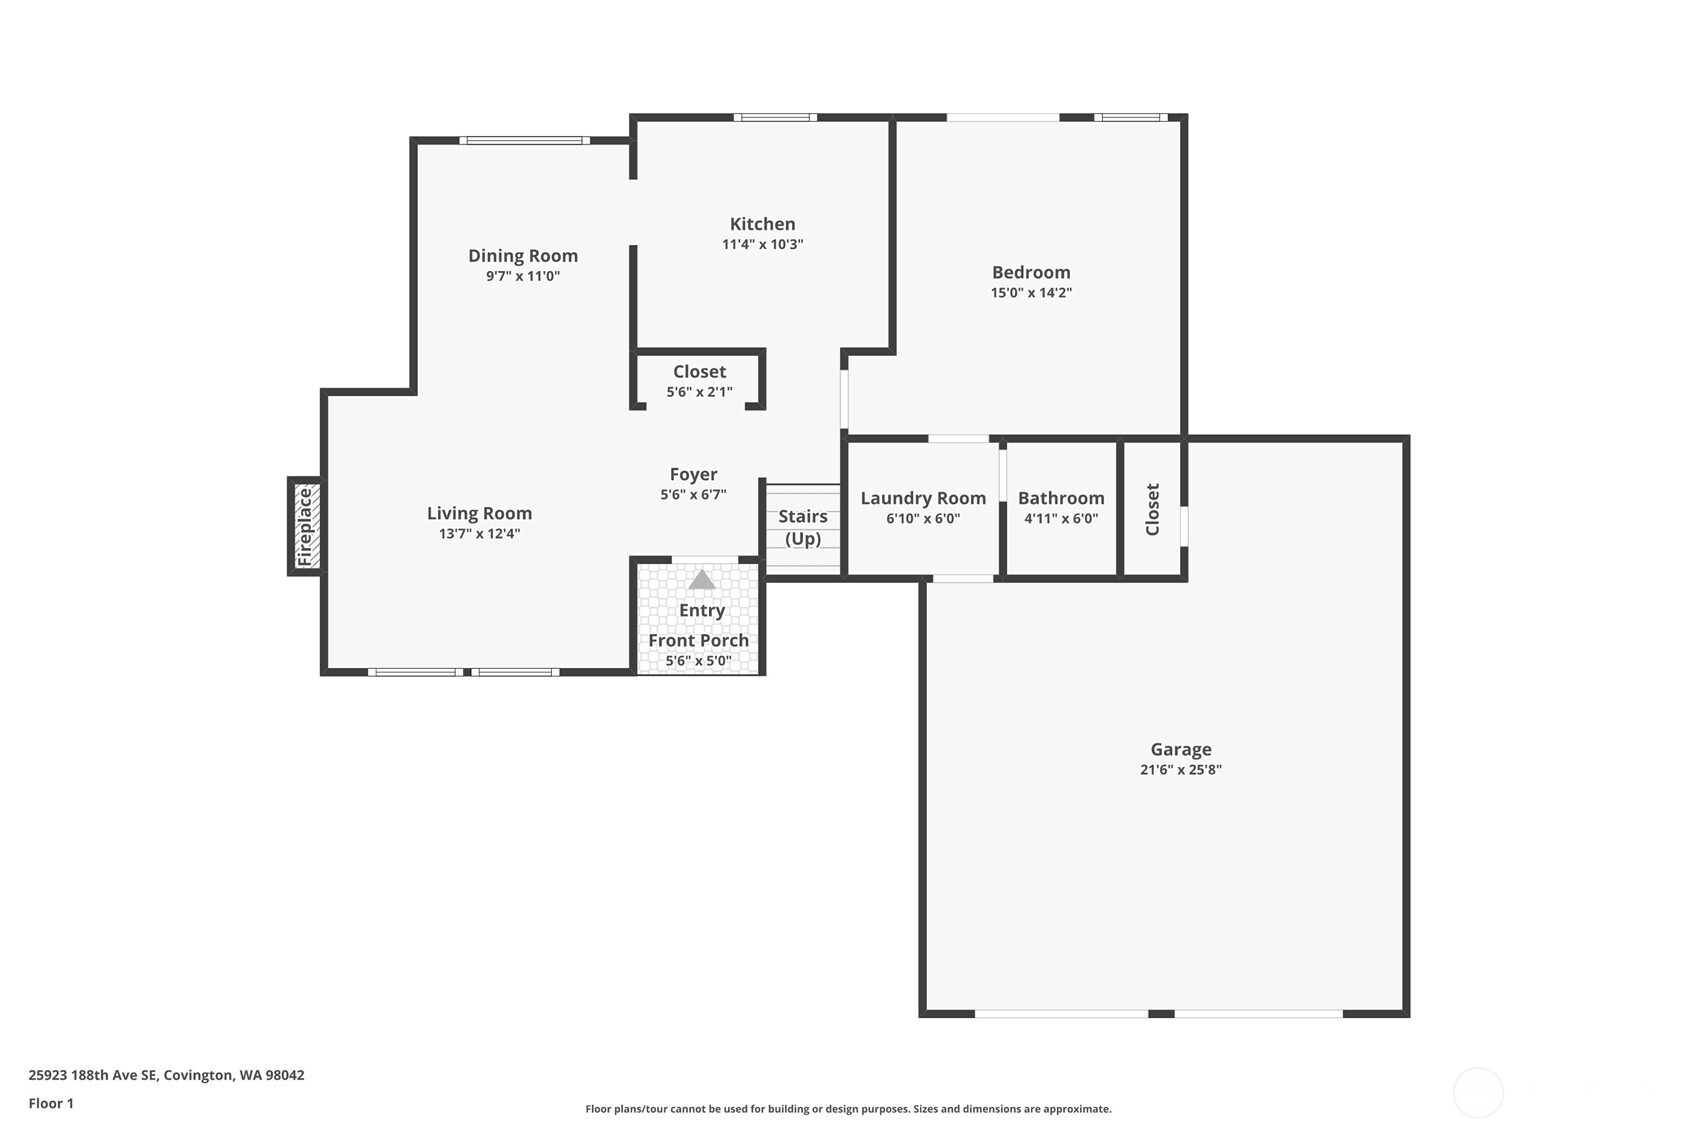
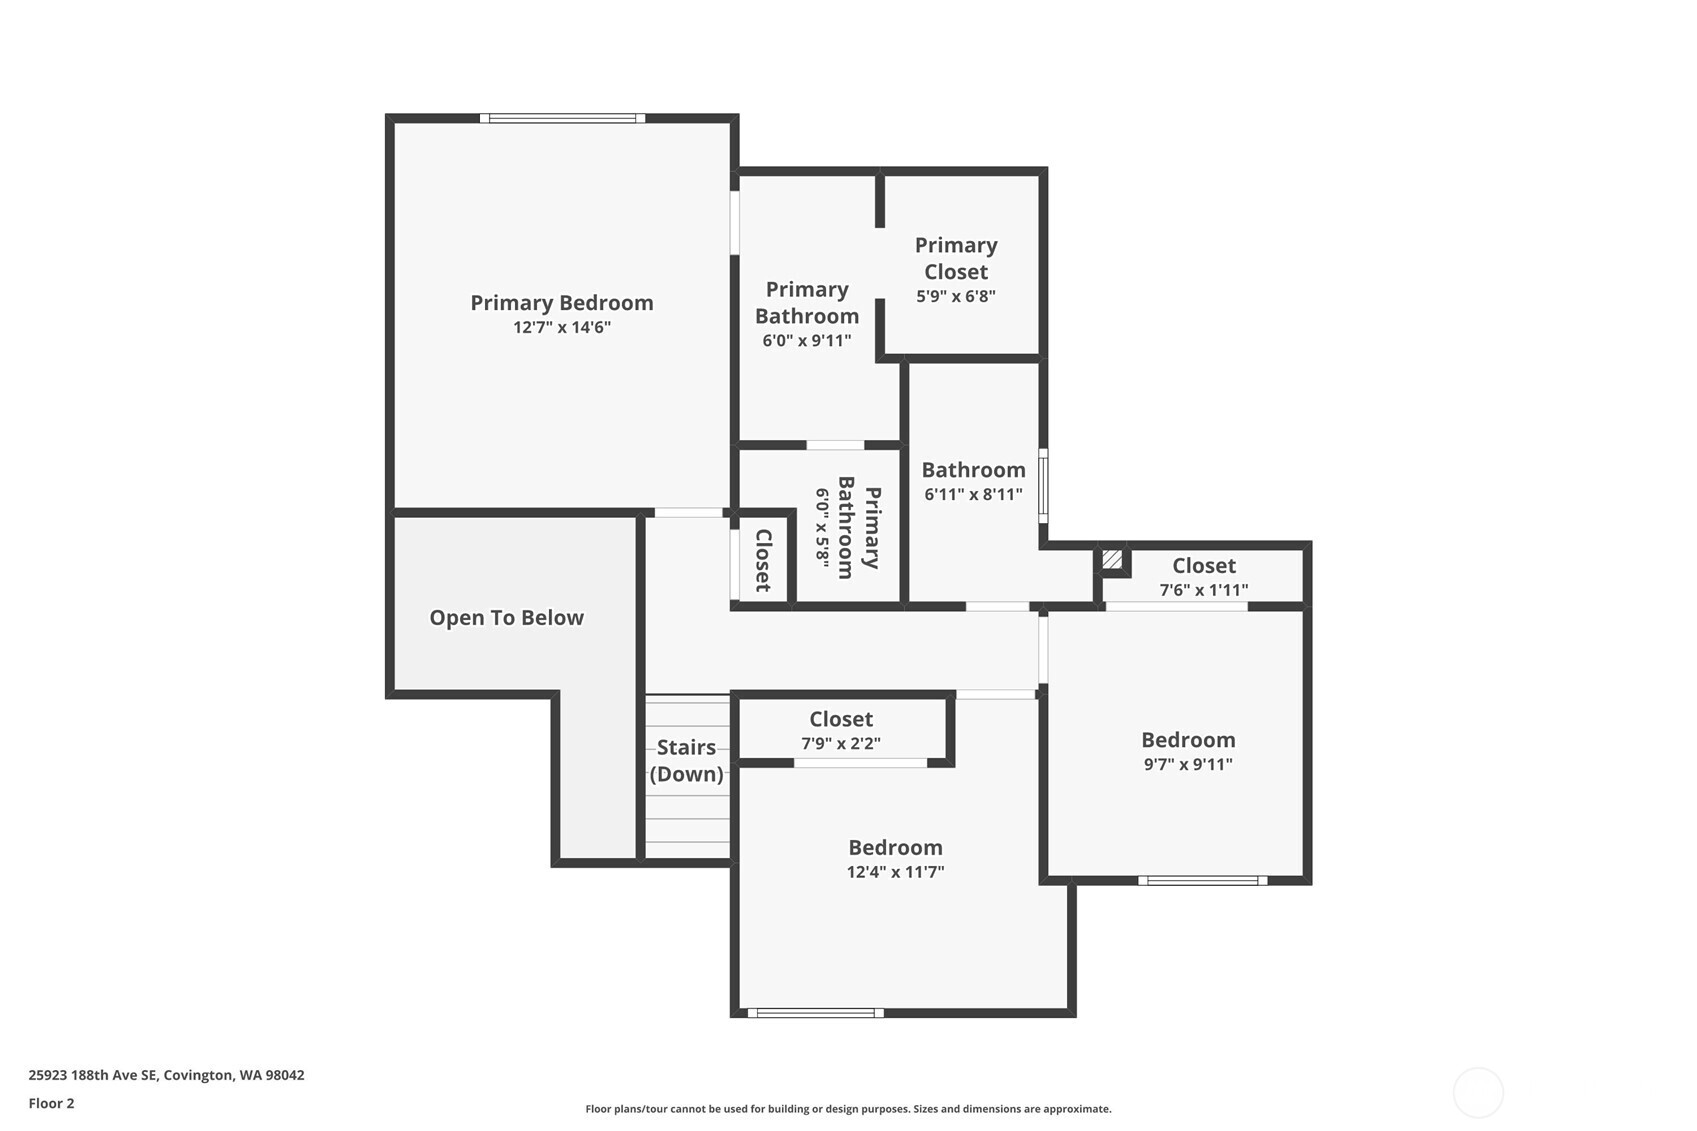
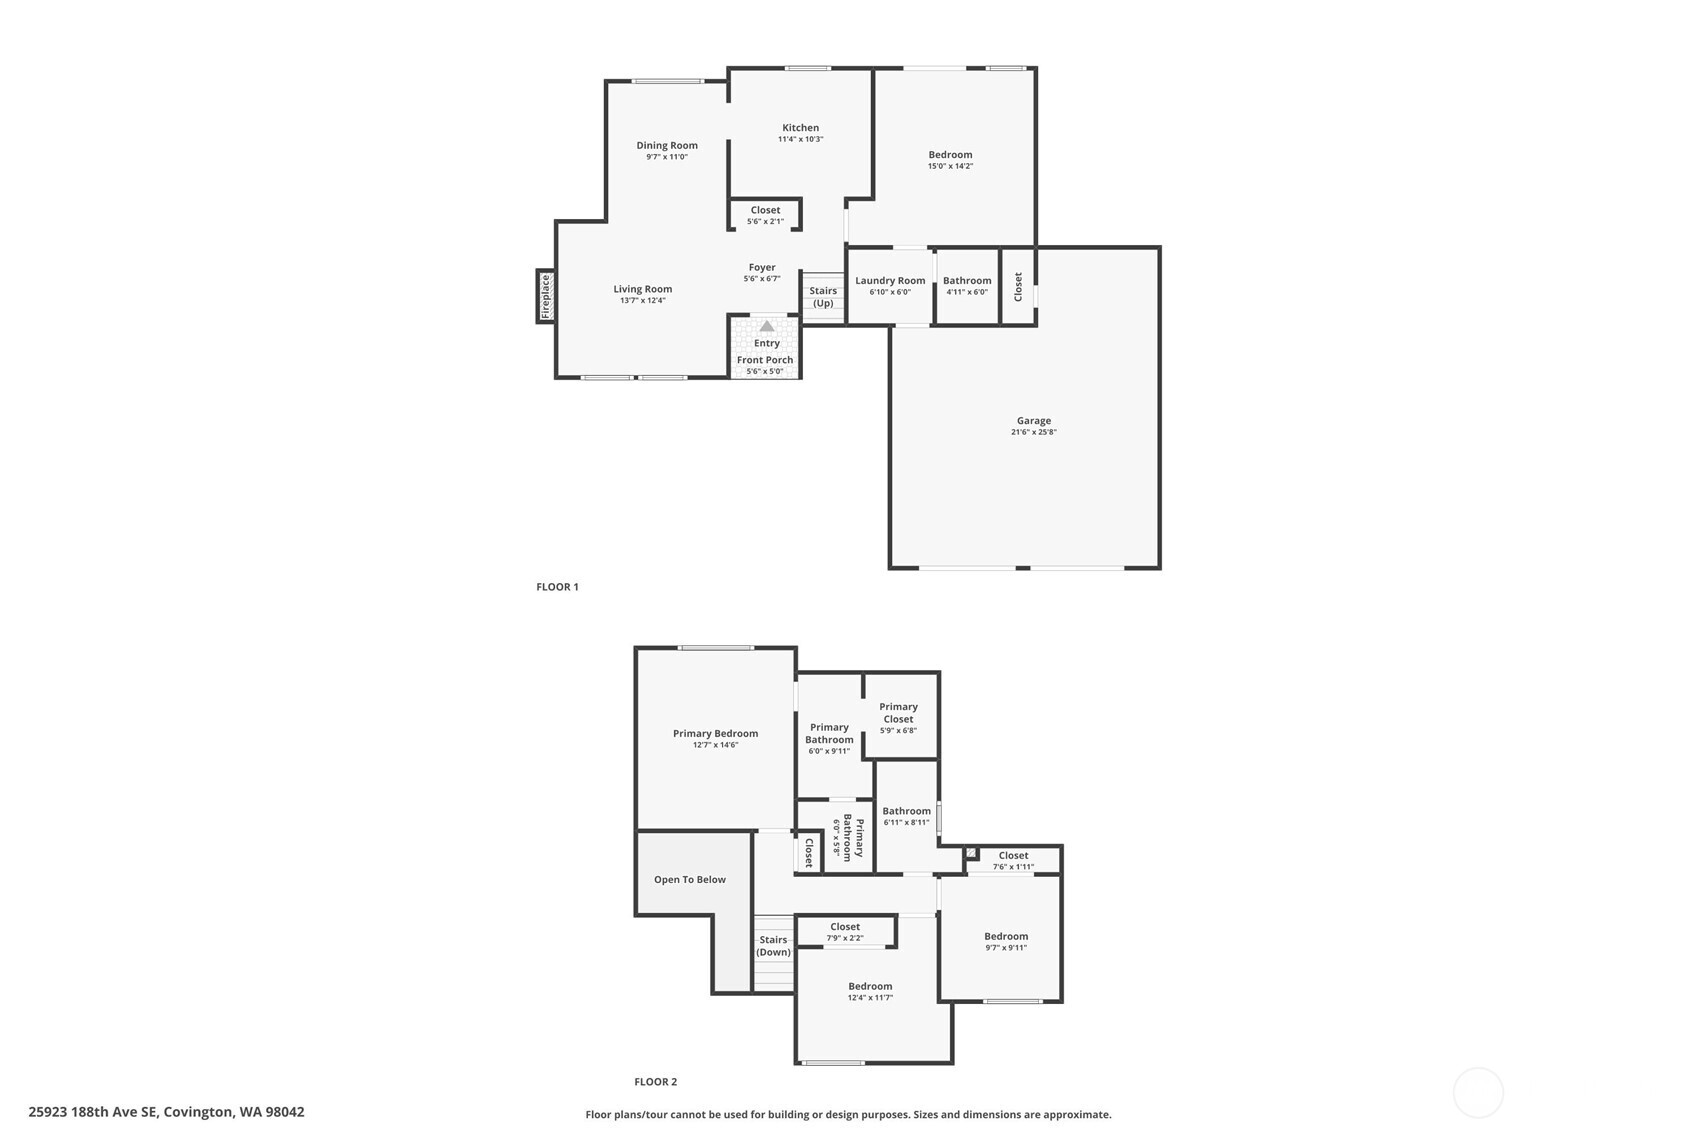
Welcome to this beautifully maintained Covington home offering comfort, style & convenience! New roof & fresh exterior paint adds to the curb appeal. Inside enjoy LVP flrs, vaulted ceilings & cozy wood-burning fireplace that creates the perfect gathering space. Kitchen features laminate ctrs, SS appliances & ample cabinet storage. French doors from the spacious family/bed room open to a fully fenced backyard complete w/deck & storage shed-ideal for relaxing or entertaining. The main level includes 1/2 bath & laundry area. Upstairs, the expansive primary suite boasts an updated bath & walk-in closet, along w/2 additional beds & a beautifully updated full bath. Conveniently located near amenities w/easy access to highway-this home has it all!

Share Property

Location

25923 188 Avenue SE, Covington, WA 98042

Status

Sold

Date Sold

August 21, 2025

Property Amenities

Interior
Fireplace Wood Burning
Appliances Dishwasher(s), Disposal, Dryer(s), Microwave(s), Refrigerator(s), Stove(s)/Range(s), Washer(s)
Flooring Vinyl Plank
Total Bedrooms: 4
Half Bathrooms: 1
Three-Quarter Bathrooms: 1
Full Bathrooms: 1
Other Interior Features Bath Off Primary, Ceiling Fan(s), Double Pane/Storm Window, Fireplace, French Doors, Vaulted Ceiling(s), Walk-In Closet(s), Water Heater
Area & Lot
Total area 1,696 Sq.Ft.
Lot Area 8,074 Sq.Ft.
Living area 1,696 Sq.Ft.
MLS® ID 2410366
Year Built 1990
School District Kent
High School Kentlake High
Middle School Cedar Heights Jnr Hi
Elementary School Cedar Vly Elem
Type Residential
Status Sold
Exterior
Stories 2
Air conditioning Forced Air
Heat type 90 High Efficiency, Forced Air
Water Source Public
Garage Space 2.0
Security Features Partially Fenced
Sewer Available, Sewer Connected
Other Exterior Features Wood Products
Parking Attached Garage, RV Parking
Lot Features Paved
Roof Composition
Finance
Sales Price $626,000
Real Estate Tax $5,660 yearly

360 Virtual Tour

Take a tour of this property

Work With Dana

Unparalleled Service from a Real Estate Broker who has lived in the area for over 40 years! He is dedicated to providing exceptional service to his clients. His team offers a wealth of knowledge on local communities, current market conditions, and the process of selling or buying a home. He looks forward to providing you with a real estate experience that exceeds your expectations.









