Leave a Message

Thank you for your message. We will be in touch with you shortly.

2606 Manorwood Drive
VIEW PHOTOS
$692,000

2606 Manorwood Drive

4 Beds 3 Baths 2,440 Sq.Ft. 0.27 Acres

Description

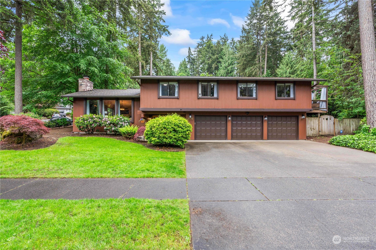
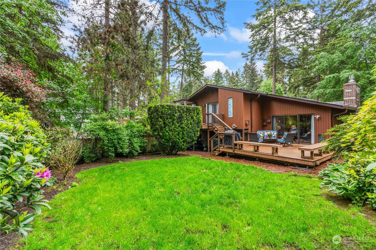
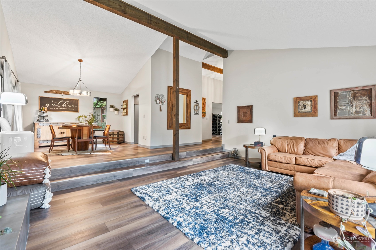
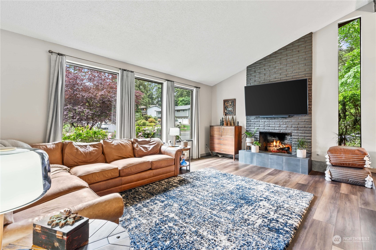
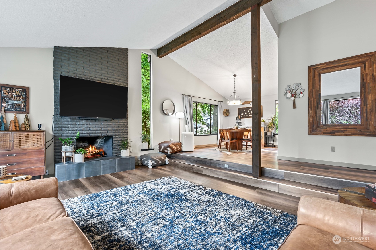
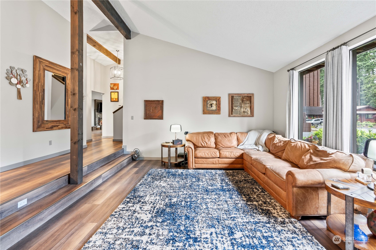
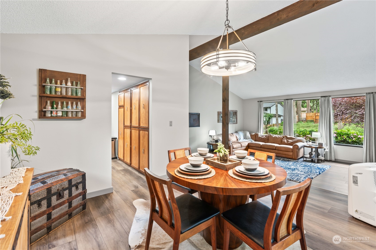
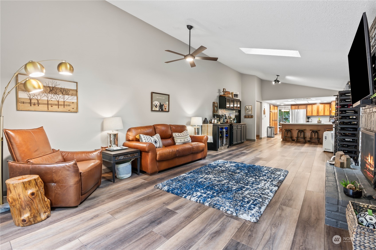
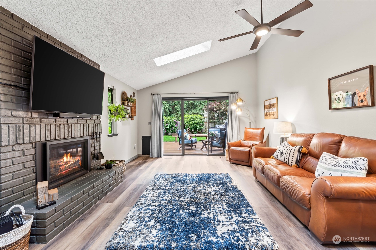
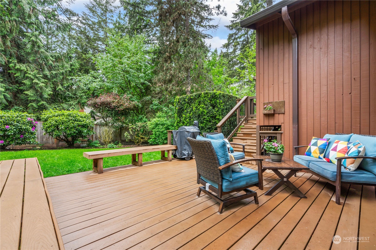
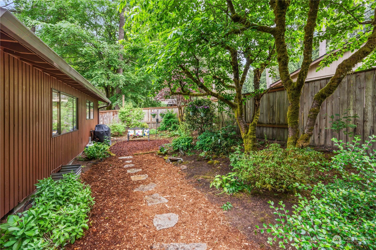
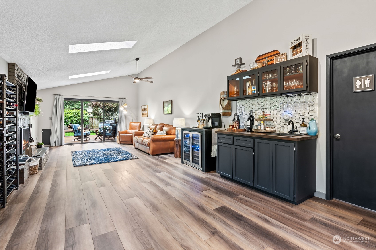
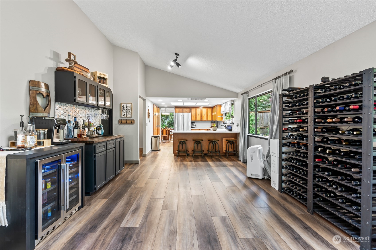
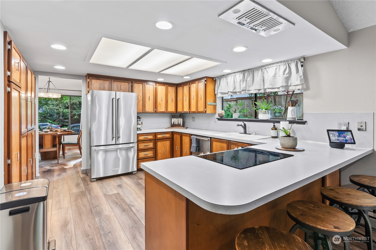
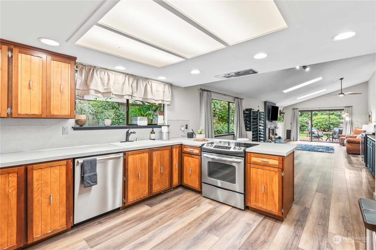
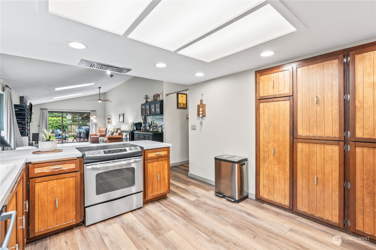
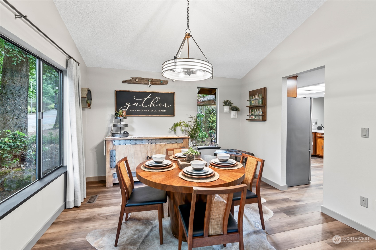
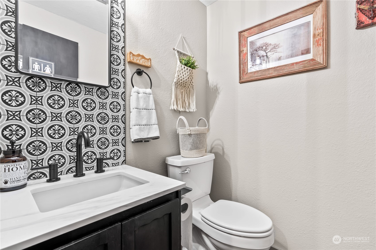
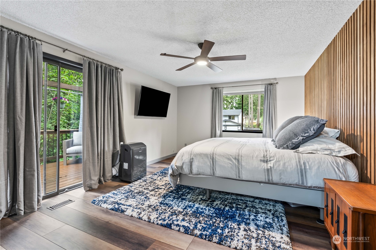
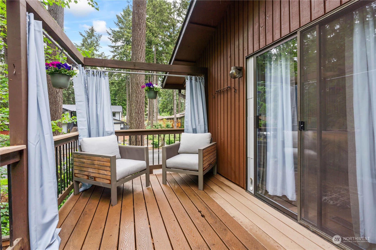
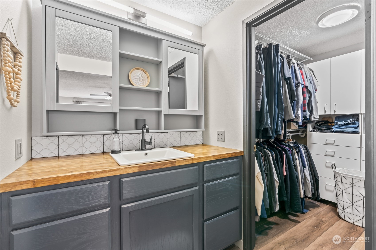
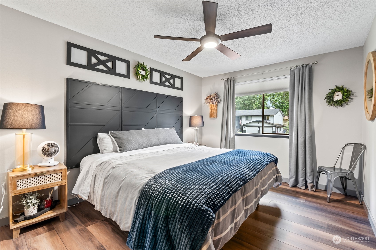
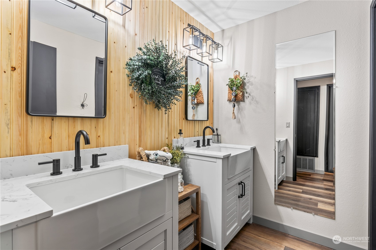
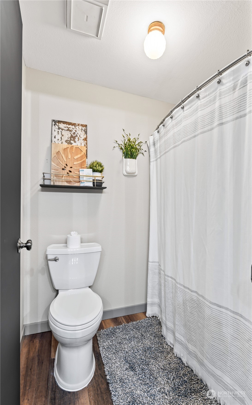
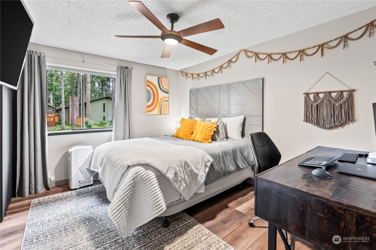
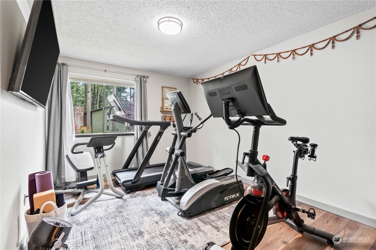
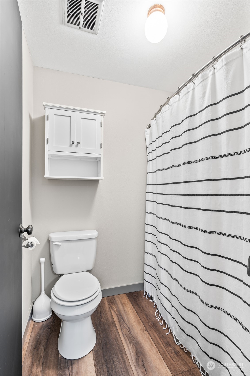
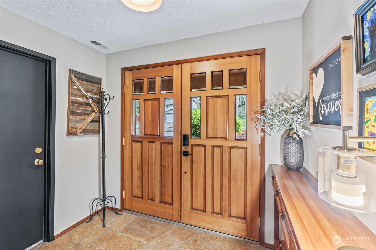
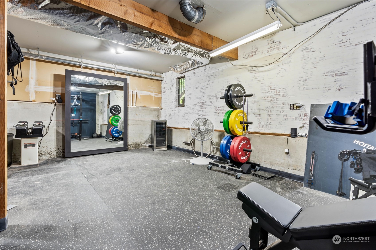
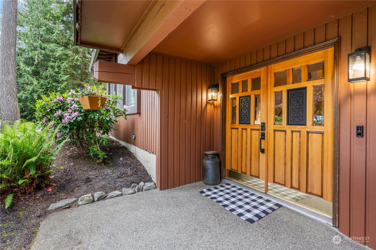
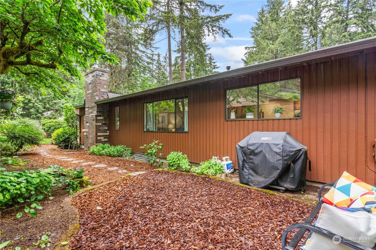
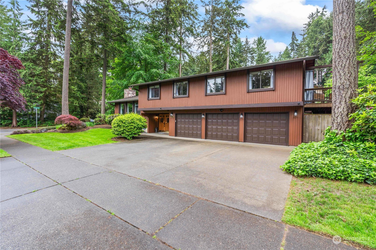
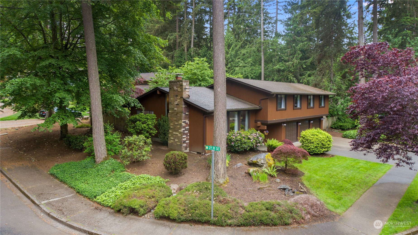
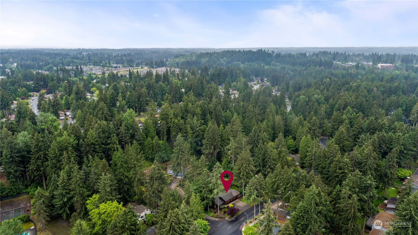
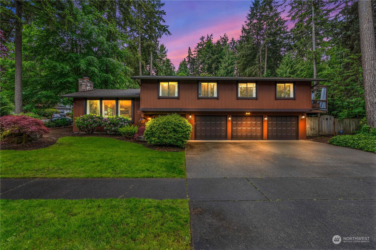
PRICE DROP! $25,000 from original price! BRAND NEW CENTRAL AC! Live a life of style & luxury in this gorgeous home in the heart of the Manorwood. Remodeled finishes top to bottom, with a few original aspects remaining to preserve it's natural charm. Quality finishes throughout: All new floors, paint, vanities & fixtures. Beautiful design with soaring peak ceilings & a spacious layout. Private, fully fenced backyard with secure pet door. Balcony deck off primary suite wired for a hot tub. Across the street from the park+CLUBHOUSE w/outdoor swimming pool & tennis, & pickle ball. Easy commute to dining & entertainment downtown Puyallup. Professionally clean & move in ready, all appliances stay. Turn Key Home~Seller inspection report available.

Share Property

Location

2606 Manorwood Drive, Puyallup, WA 98374

Status

Sold

Date Sold

August 26, 2024

Property Amenities

Interior
Fireplace Gas
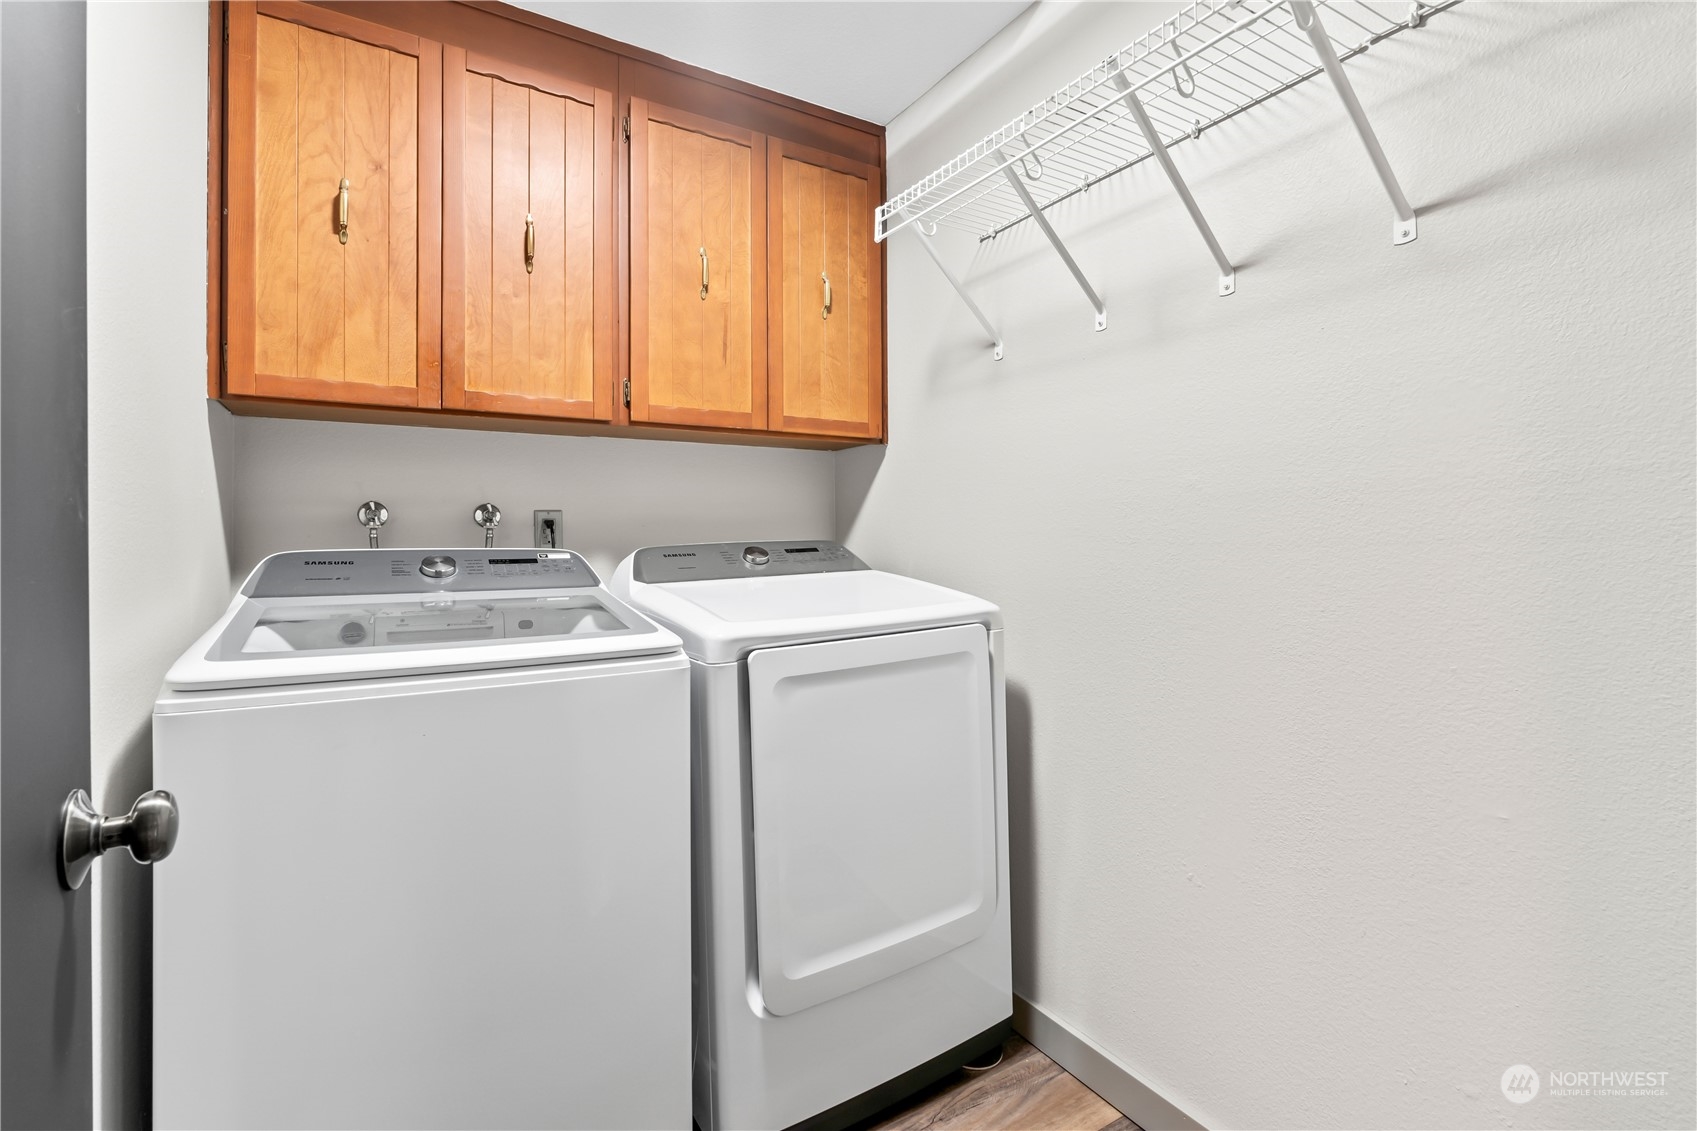
Appliances Dishwasher(s), Dryer(s), Disposal, Refrigerator(s), Stove(s)/Range(s), Washer(s)
Flooring Laminate, Vinyl, Carpet
Total Bedrooms: 4
Half Bathrooms: 1
Full Bathrooms: 2
Other Interior Features Bath Off Primary, Ceiling Fan(s), Double Pane/Storm Window, Dining Room, Fireplace, Laminate Hardwood, Security System, Skylight(s), Vaulted Ceiling(s), Wall to Wall Carpet, Water Heater
Area & Lot
Total area 2,440 Sq.Ft.
Lot Area 0.27 Acres
Living area 2,440 Sq.Ft.
MLS® ID 2242996
Year Built 1976
School District Puyallup
High School Emerald Ridge High
Middle School Ferrucci Jnr High
Elementary School Sunrise Elem
Type Residential
Status Sold
Exterior
Stories 3
Air conditioning Central A/C, Forced Air
Heat type Forced Air
Water Source Public
Garage Space 3.0
Security Features Partially Fenced, Security System
Sewer Sewer Connected
Other Exterior Features Wood
Parking Attached Garage, Off Street
Lot Features Corner Lot, Curbs, Paved, Secluded, Sidewalk
Roof Composition
Finance
Sales Price $692,000
HOA Fees $176 quarterly
Real Estate Tax $5,546 yearly

360 Virtual Tour

Take a tour of this property

Work With Dana

Unparalleled Service from a Real Estate Broker who has lived in the area for over 40 years! He is dedicated to providing exceptional service to his clients. His team offers a wealth of knowledge on local communities, current market conditions, and the process of selling or buying a home. He looks forward to providing you with a real estate experience that exceeds your expectations.









