2628 18th Street SE
2628 18th Street SE
2628 18th Street SE
2628 18th Street SE
2628 18th Street SE
2628 18th Street SE
2628 18th Street SE
2628 18th Street SE
2628 18th Street SE
2628 18th Street SE
2628 18th Street SE
2628 18th Street SE
2628 18th Street SE
2628 18th Street SE
2628 18th Street SE
2628 18th Street SE
2628 18th Street SE
2628 18th Street SE
2628 18th Street SE
2628 18th Street SE
2628 18th Street SE
2628 18th Street SE
2628 18th Street SE
2628 18th Street SE
2628 18th Street SE
2628 18th Street SE
2628 18th Street SE
2628 18th Street SE
2628 18th Street SE
2628 18th Street SE
2628 18th Street SE
2628 18th Street SE
2628 18th Street SE
2628 18th Street SE
2628 18th Street SE
2628 18th Street SE
2628 18th Street SE
2628 18th Street SE
2628 18th Street SE
2628 18th Street SE
VIEW PHOTOS
Bought with Skyline Properties, Inc. and Listing Broker: eXp Realty; Samantha Renee Bulock; 206-306-3960; [email protected]
$750,000

2628 18th Street SE

5 Beds 3 Baths 2,728 Sq.Ft. 10,001 Sq.Ft.

Description

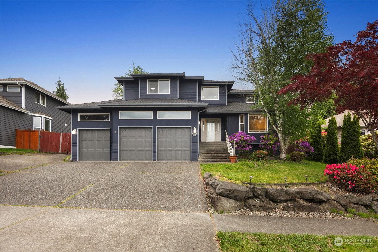
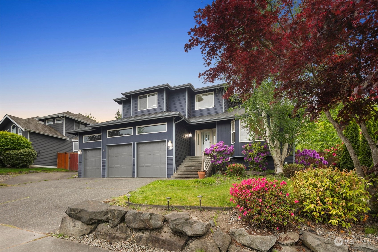
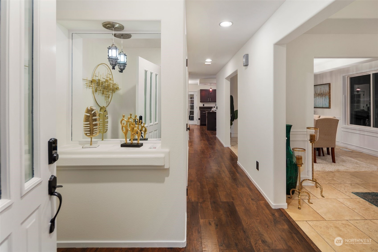
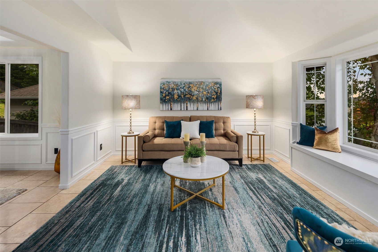
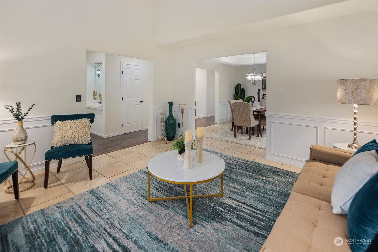
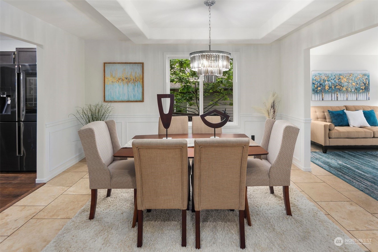
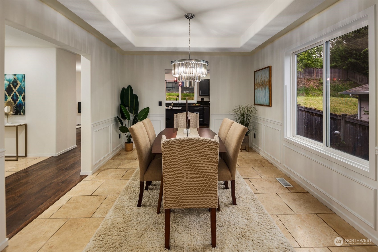
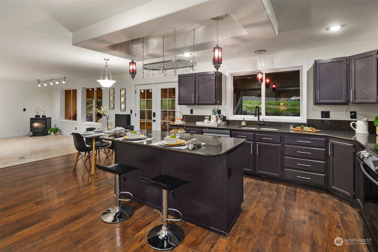
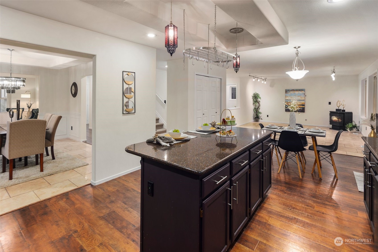
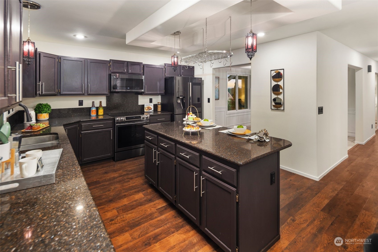
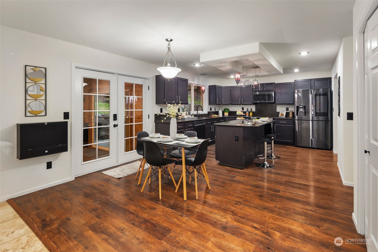
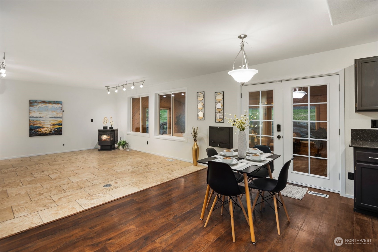
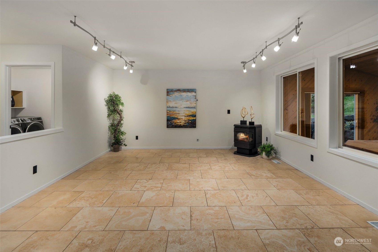
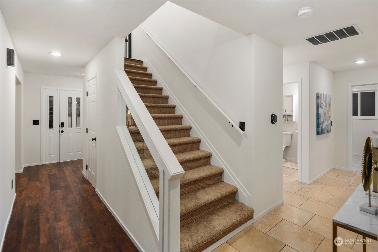
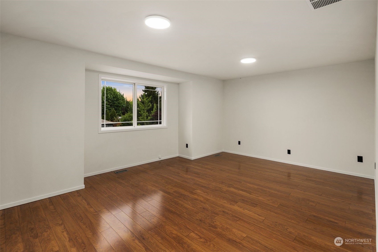
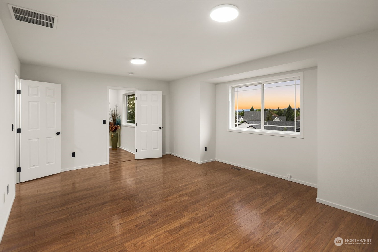
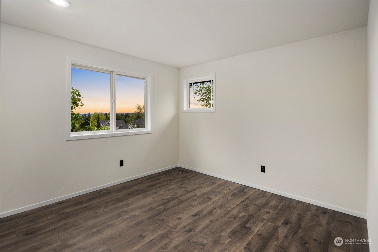
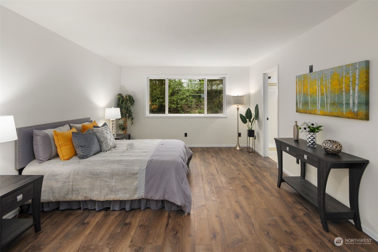
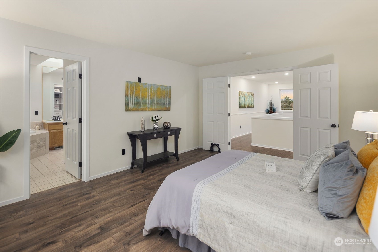
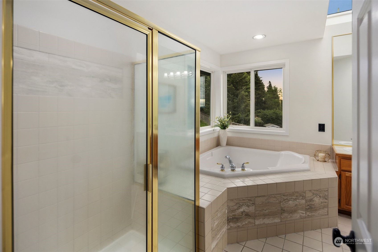
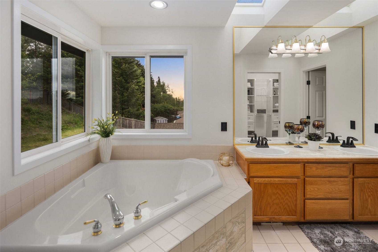
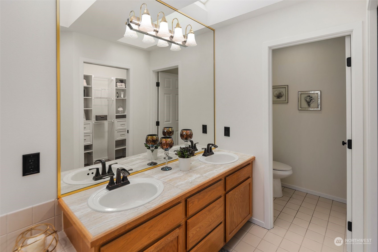
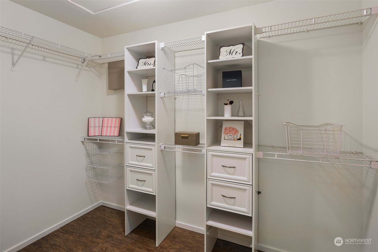
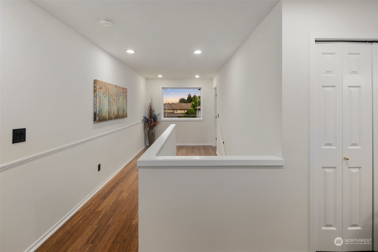
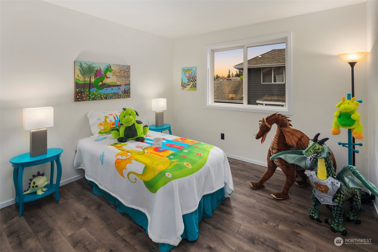
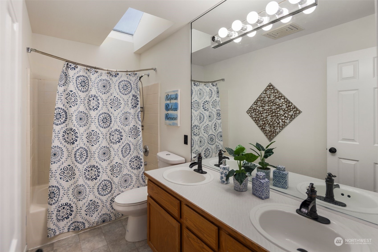
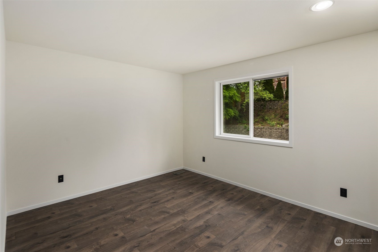
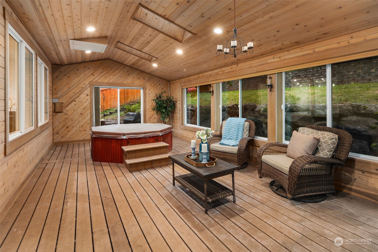
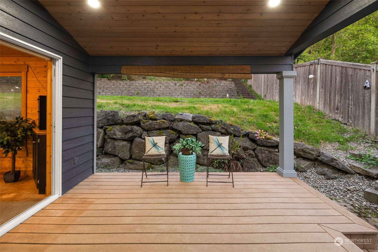
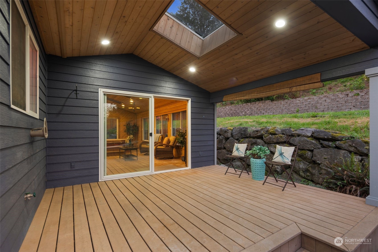
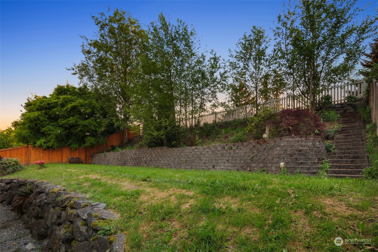
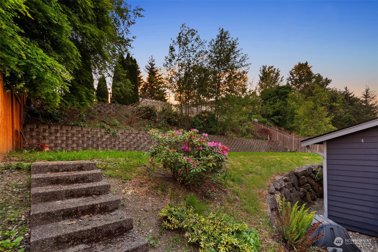
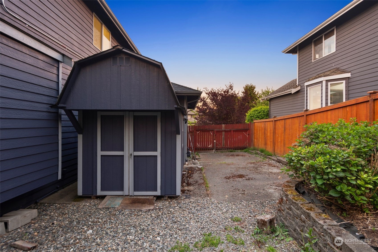
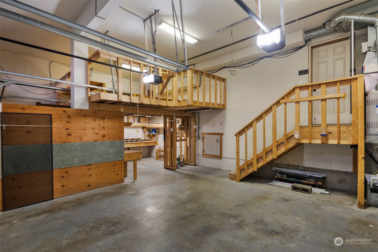
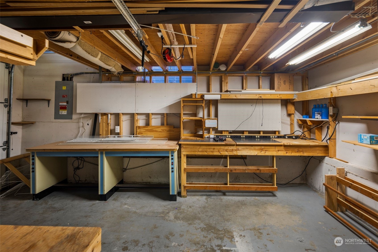
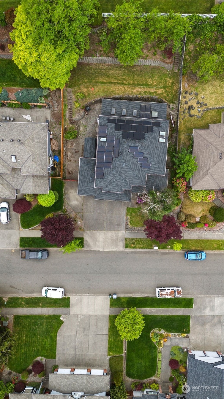
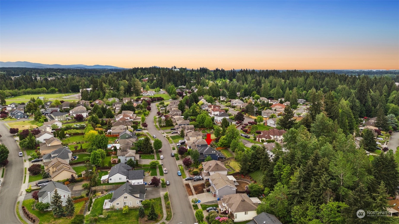
Located in the beautiful Manorwood Area, this spacious 5BR, 2.5 BA lives large with vaulted ceilings, skylights, home security system, tankless water heater, solar panels, 300 sqft sunroom with hot tub (sold as-is), a 3-car garage with a small shop built in the third bay, and room for RV parking. Home is freshly painted and features laminate hardwood throughout. Enjoy a fully fenced lot with an extra storage shed in the back and a covered back patio off the sunroom. Relax with mountain & valley views from the upper levels of the backyard. Incredible and convenient location close to WA-512, Pierce College, South Hill Mall, Wildwood Park, and more! Enjoy No CCRs or HOA Dues!

Share Property

Location

2628 18th Street SE, Puyallup, WA 98374

Status

Sold

Date Sold

June 21, 2024

Property Amenities

Interior
Fireplace Pellet Stove
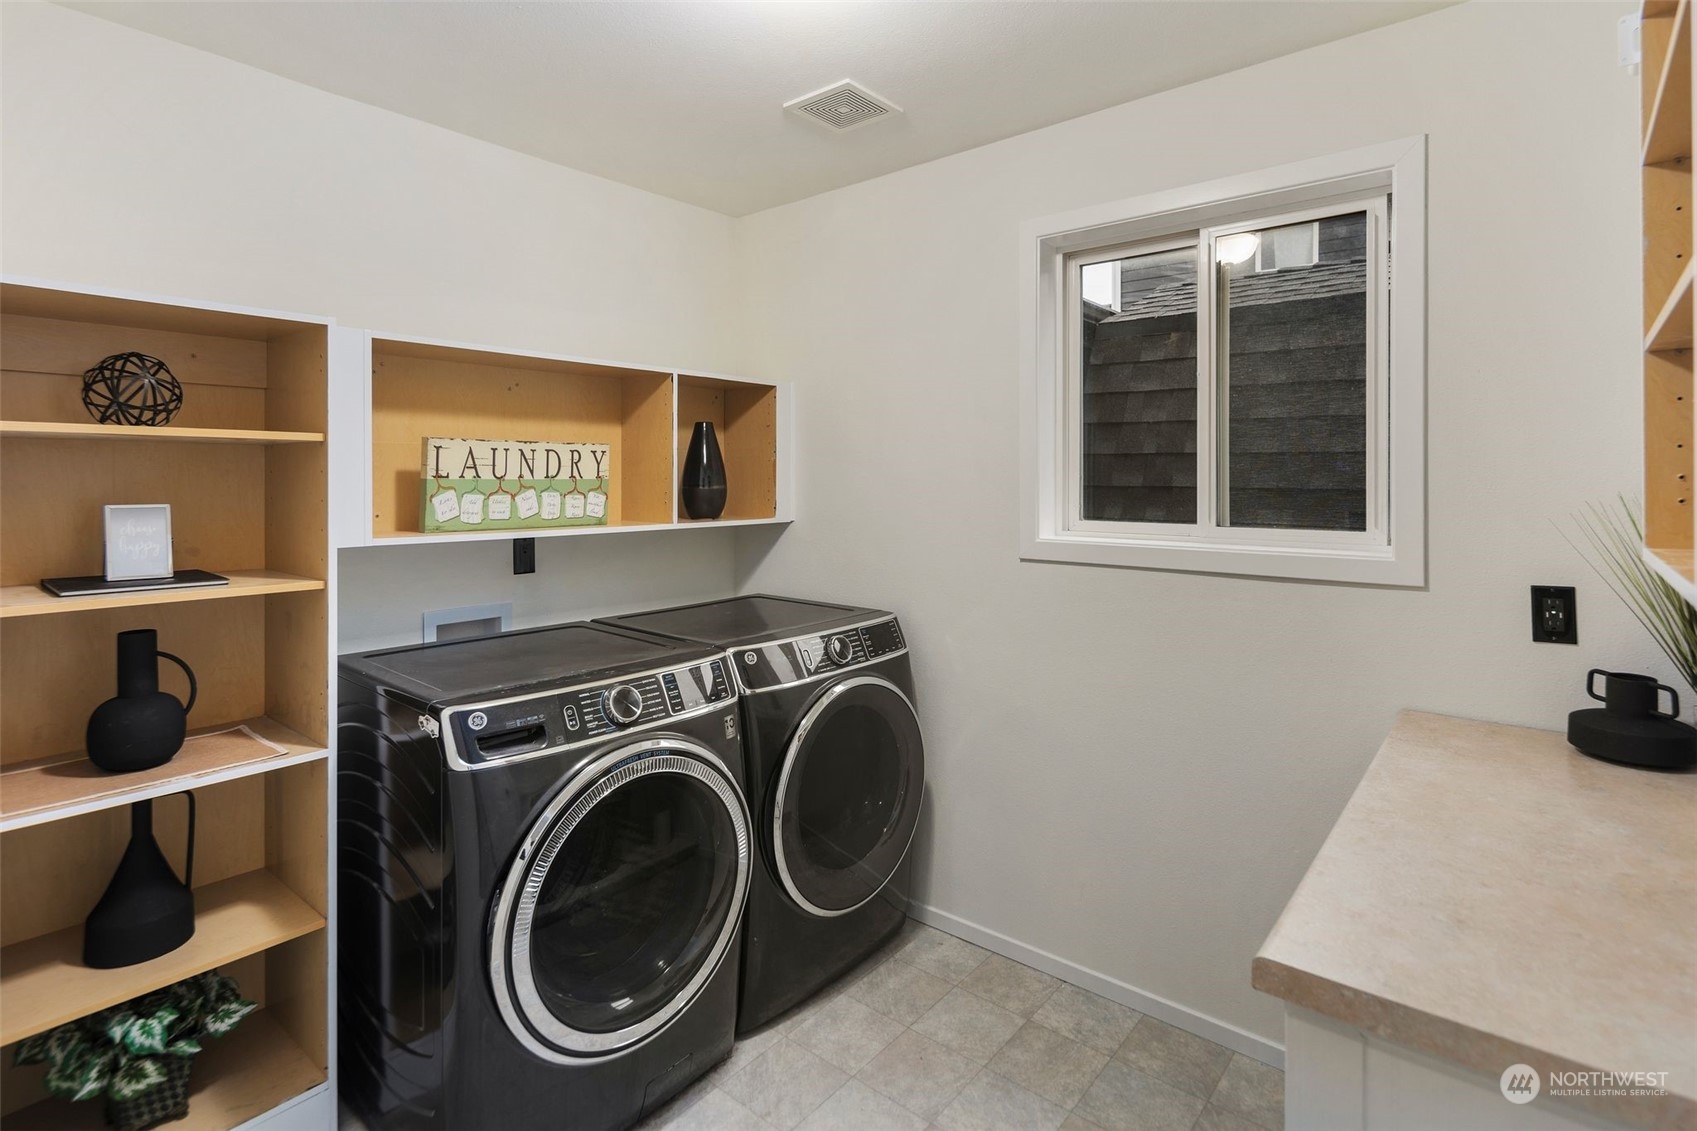
Appliances Dishwashers_, Dryer(s), Garbage Disposal_, Microwaves_, Refrigerators_, Stoves Ranges_, Washer(s)
Flooring Ceramic Tile, Laminate
Total Bedrooms: 5
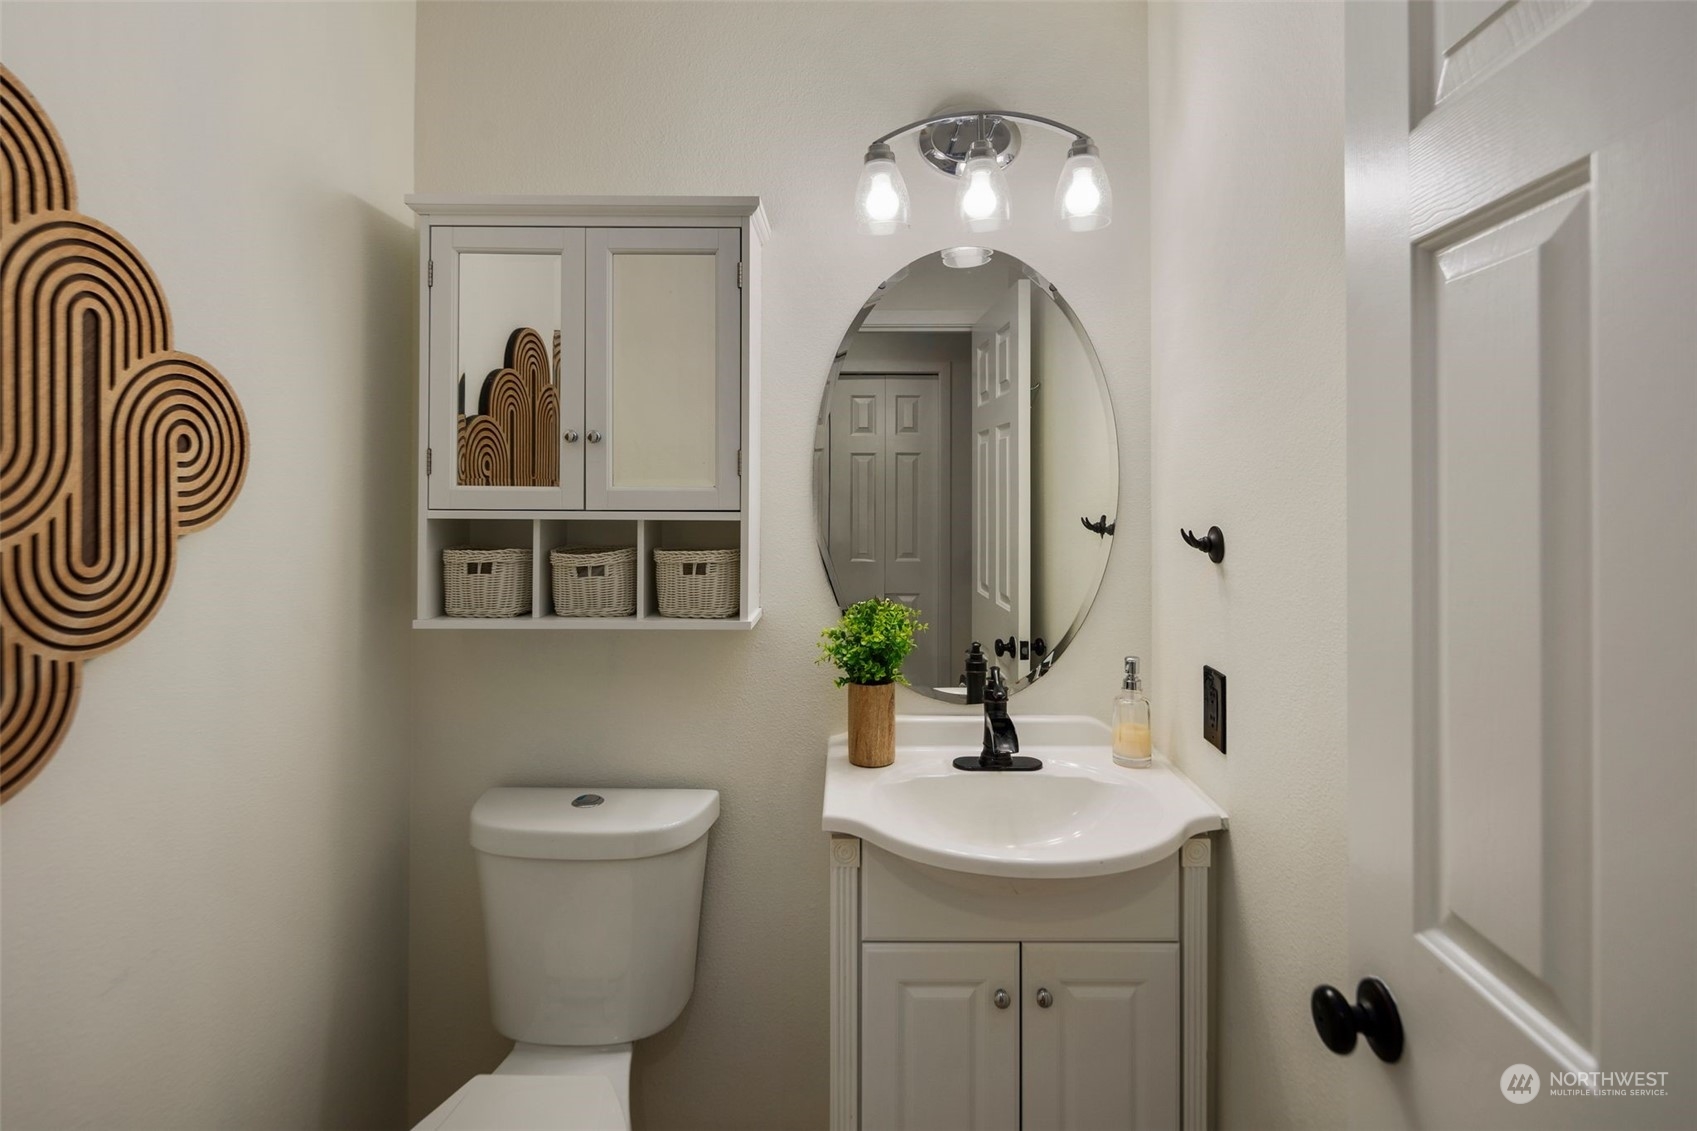
Half Bathrooms: 1
Full Bathrooms: 2
Other Interior Features Ceramic Tile, Laminate Hardwood, Bath Off Primary, Double Pane/Storm Window, Dining Room, French Doors, High Tech Cabling, Hot Tub/Spa, Security System, Skylight(s), SMART Wired, Sprinkler System, Vaulted Ceiling(s), Walk-In Closet(s), Fireplace, Water Heater
Area & Lot
Total area 2,728 Sq.Ft.
Lot Area 10,001 Sq.Ft.
Living area 2,728 Sq.Ft.
MLS® ID 2233199
Year Built 1995
School District Puyallup
High School Buyer To Verify
Middle School Buyer To Verify
Elementary School Buyer To Verify
View Description Mountain(s),Partial,Territorial
Architecture Styles Northwest Contemporary
Type Residential
Status Sold
Date Sold June 21, 2024
Exterior
Stories 2
Air conditioning Forced Air, Heat Pump
Heat type Forced Air, Heat Pump, Tankless Water Heater
Green Feature Solar
Water Source Public
Garage Space 3.0
Security Features Security System, Partially Fenced
Sewer Sewer Connected
Other Exterior Features Wood, Wood Products
Parking RV Parking, Driveway, Attached Garage
Lot Features Curbs, Paved, Sidewalk
Roof Composition
Finance
Sales Price $750,000
Real Estate Tax $6,677 yearly

Work With Dana

Unparalleled Service from a Real Estate Broker who has lived in the area for over 40 years! He is dedicated to providing exceptional service to his clients. His team offers a wealth of knowledge on local communities, current market conditions, and the process of selling or buying a home. He looks forward to providing you with a real estate experience that exceeds your expectations.









