Leave a Message

Thank you for your message. We will be in touch with you shortly.

26401 77th Avenue NW
VIEW PHOTOS
Provided by NWMLS, Listed by eXp Realty
$586,000

26401 77th Avenue NW

3 Beds 3 Baths 1,670 Sq.Ft. 9,583 Sq.Ft.

Description

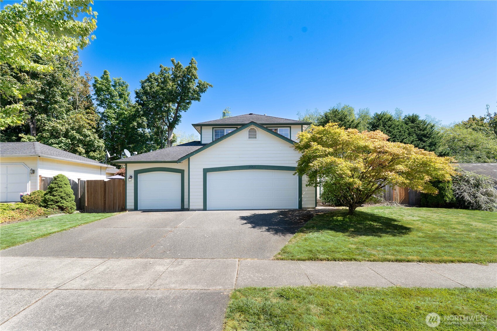
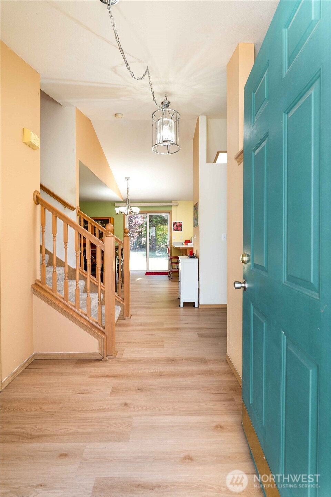
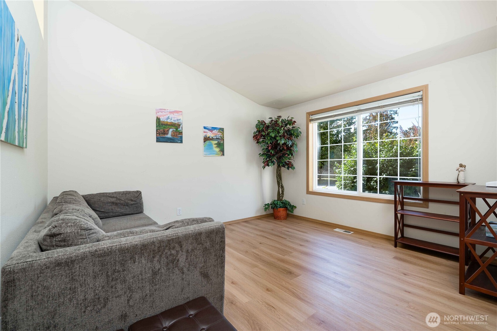
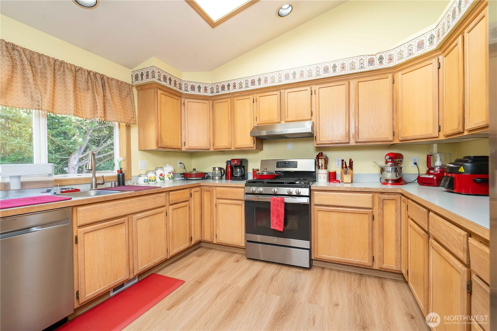
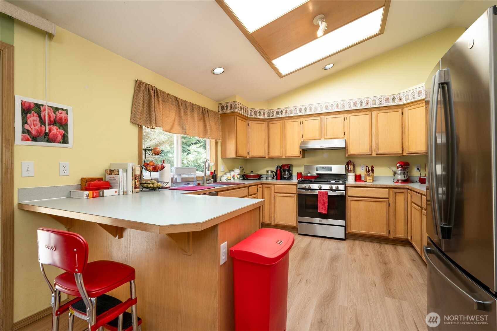
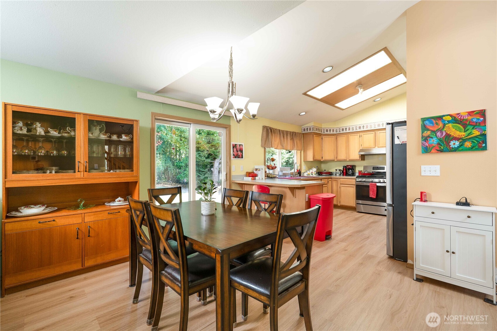
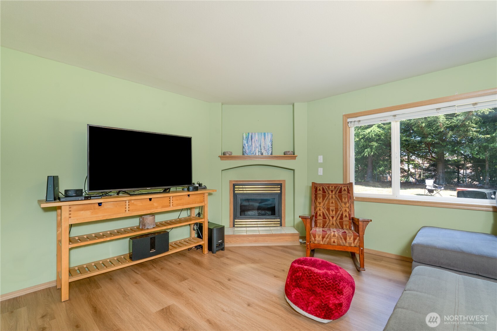
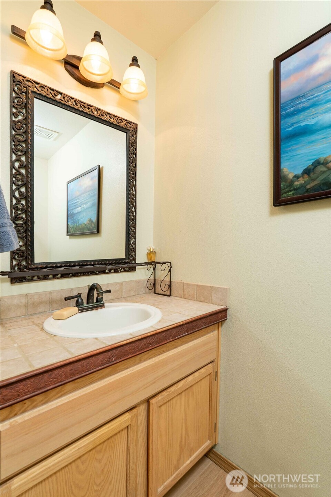
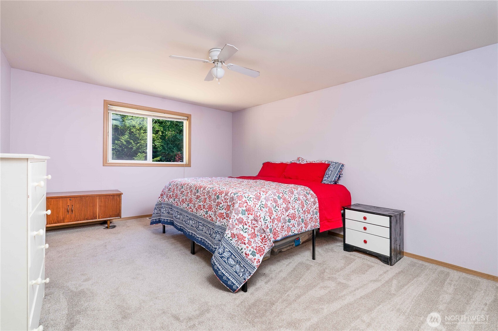
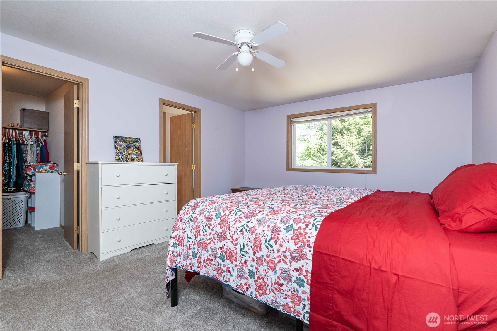
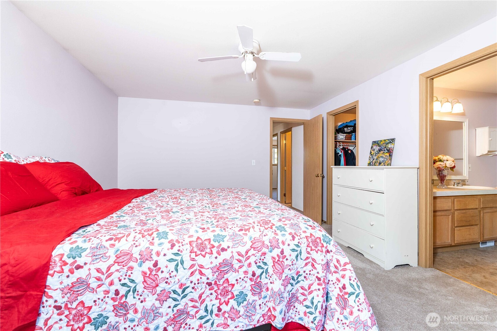
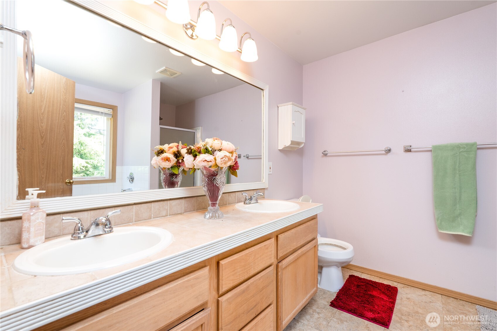
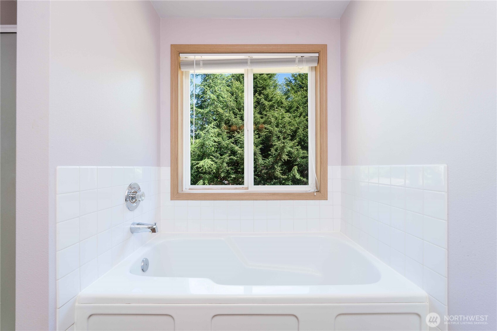
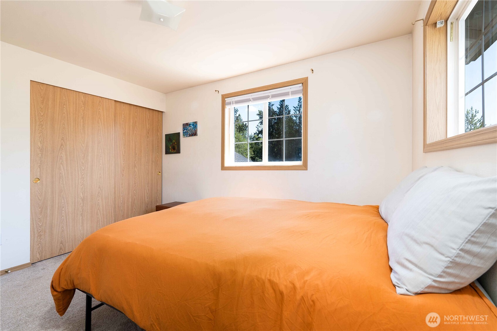
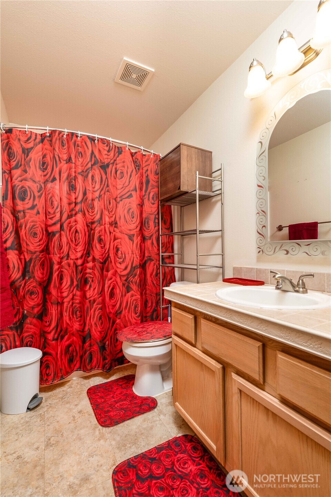
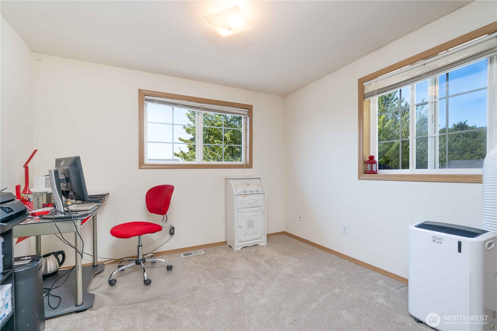
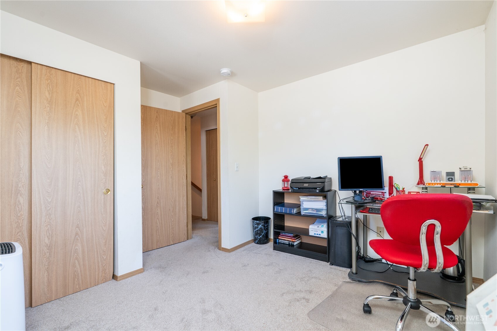
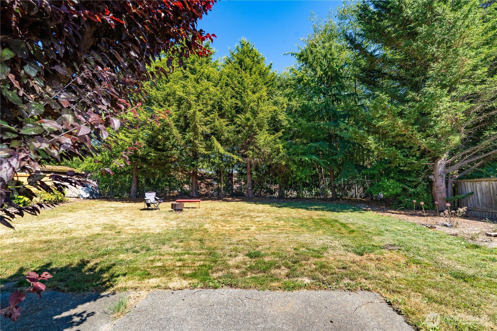
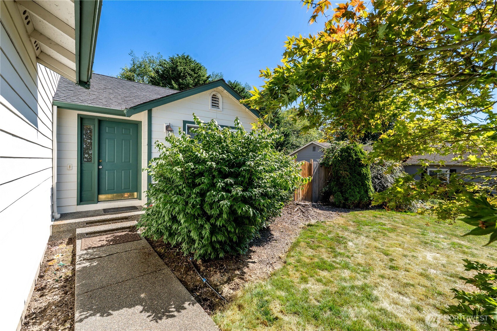
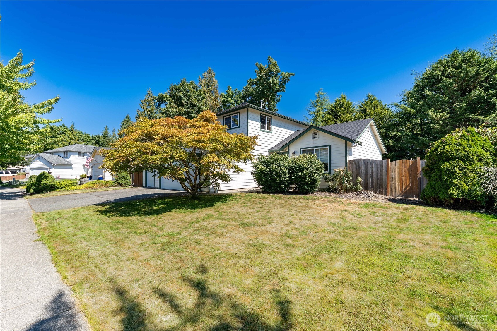
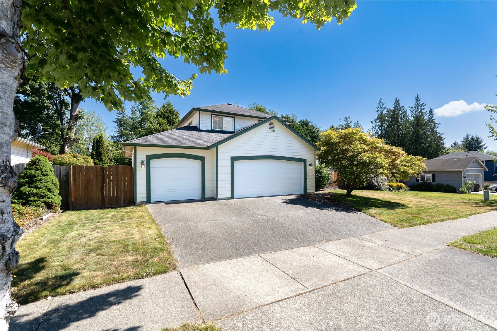
This two story, well-maintained 3 bed/2.5 bath, 1670 sq ft home in Fox Hill Estates offers the perfect blend of comfort and convenience, just minutes from downtown Stanwood off Pioneer Hwy. Large and bright kitchen features skylights as well as ample cabinet and counter space. Durable and easy-to-maintain LVP floors throughout the open concept living area along with a cozy gas fireplace make this home versatile and flexible for entertaining. Newer carpet upstairs gives the home a clean & comfortable feel for years to come. Large Primary Suite with walk-in closet and en suite bath includes soaking tub and separate shower. The pre-inspection report and 1 year Home Warranty included will give you confidence in your home purchase!

Share Property

Location

26401 77th Avenue NW, Stanwood, WA 98292

Status

Sold

Date Sold

September 15, 2025

Property Amenities

Interior
Fireplace Gas
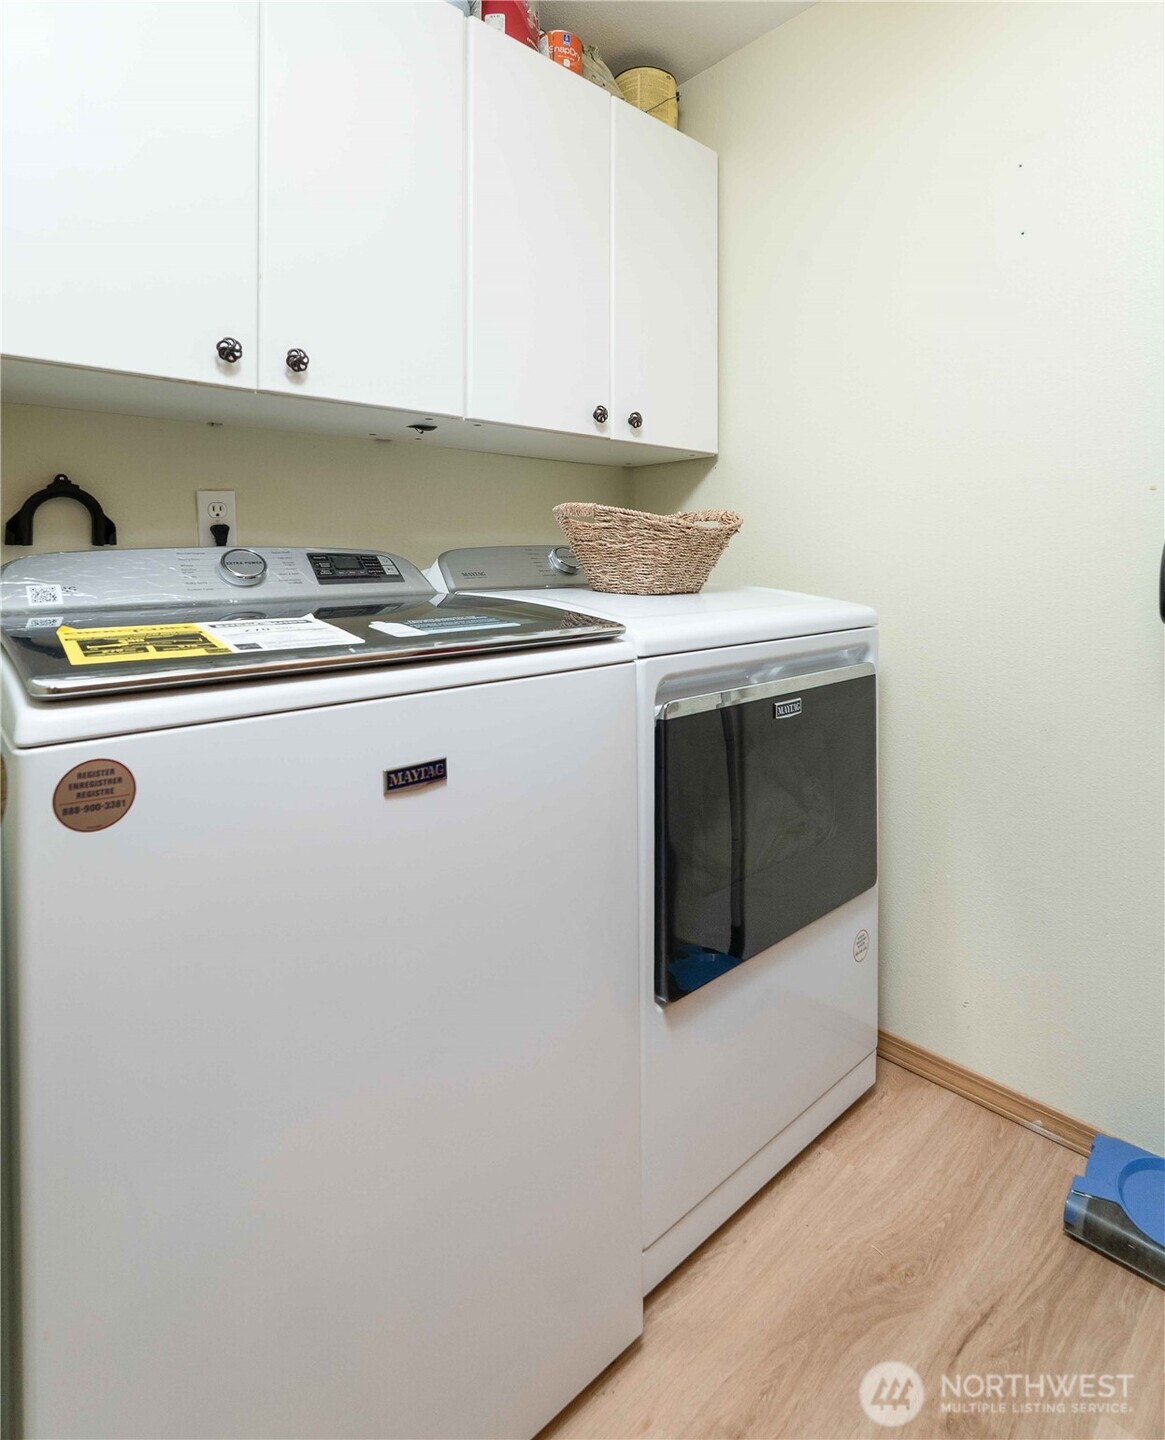
Appliances Dishwasher(s), Disposal, Dryer(s), Microwave(s), Refrigerator(s), Stove(s)/Range(s), Washer(s)
Flooring Laminate, Vinyl Plank, Carpet
Total Bedrooms: 3
Half Bathrooms: 1
Full Bathrooms: 2
Other Interior Features Bath Off Primary, Double Pane/Storm Window, Fireplace, Vaulted Ceiling(s), Walk-In Closet(s), Water Heater
Area & Lot
Total area 1,670 Sq.Ft.
Lot Area 9,583 Sq.Ft.
Living area 1,670 Sq.Ft.
MLS® ID 2424250
Year Built 1997
School District Stanwood-Camano
High School Stanwood High
Middle School Port Susan Mid
Elementary School Twin City Elem
View Description Mountain(s),Territorial
Architecture Styles Northwest Contemporary
Type Residential
Status Sold
Exterior
Stories 2
Air conditioning None
Heat type Forced Air
Water Source Public
Garage Space 3.0
Security Features Fully Fenced
Sewer Available
Other Exterior Features Cement Planked
Parking Attached Garage
Lot Features Curbs, Paved, Sidewalk
Roof Composition
Finance
Sales Price $586,000
HOA Fees $15 monthly
Real Estate Tax $4,388 yearly

Stanwood

48.2411° N, 122.3707° W

Work With Dana

Unparalleled Service from a Real Estate Broker who has lived in the area for over 40 years! He is dedicated to providing exceptional service to his clients. His team offers a wealth of knowledge on local communities, current market conditions, and the process of selling or buying a home. He looks forward to providing you with a real estate experience that exceeds your expectations.