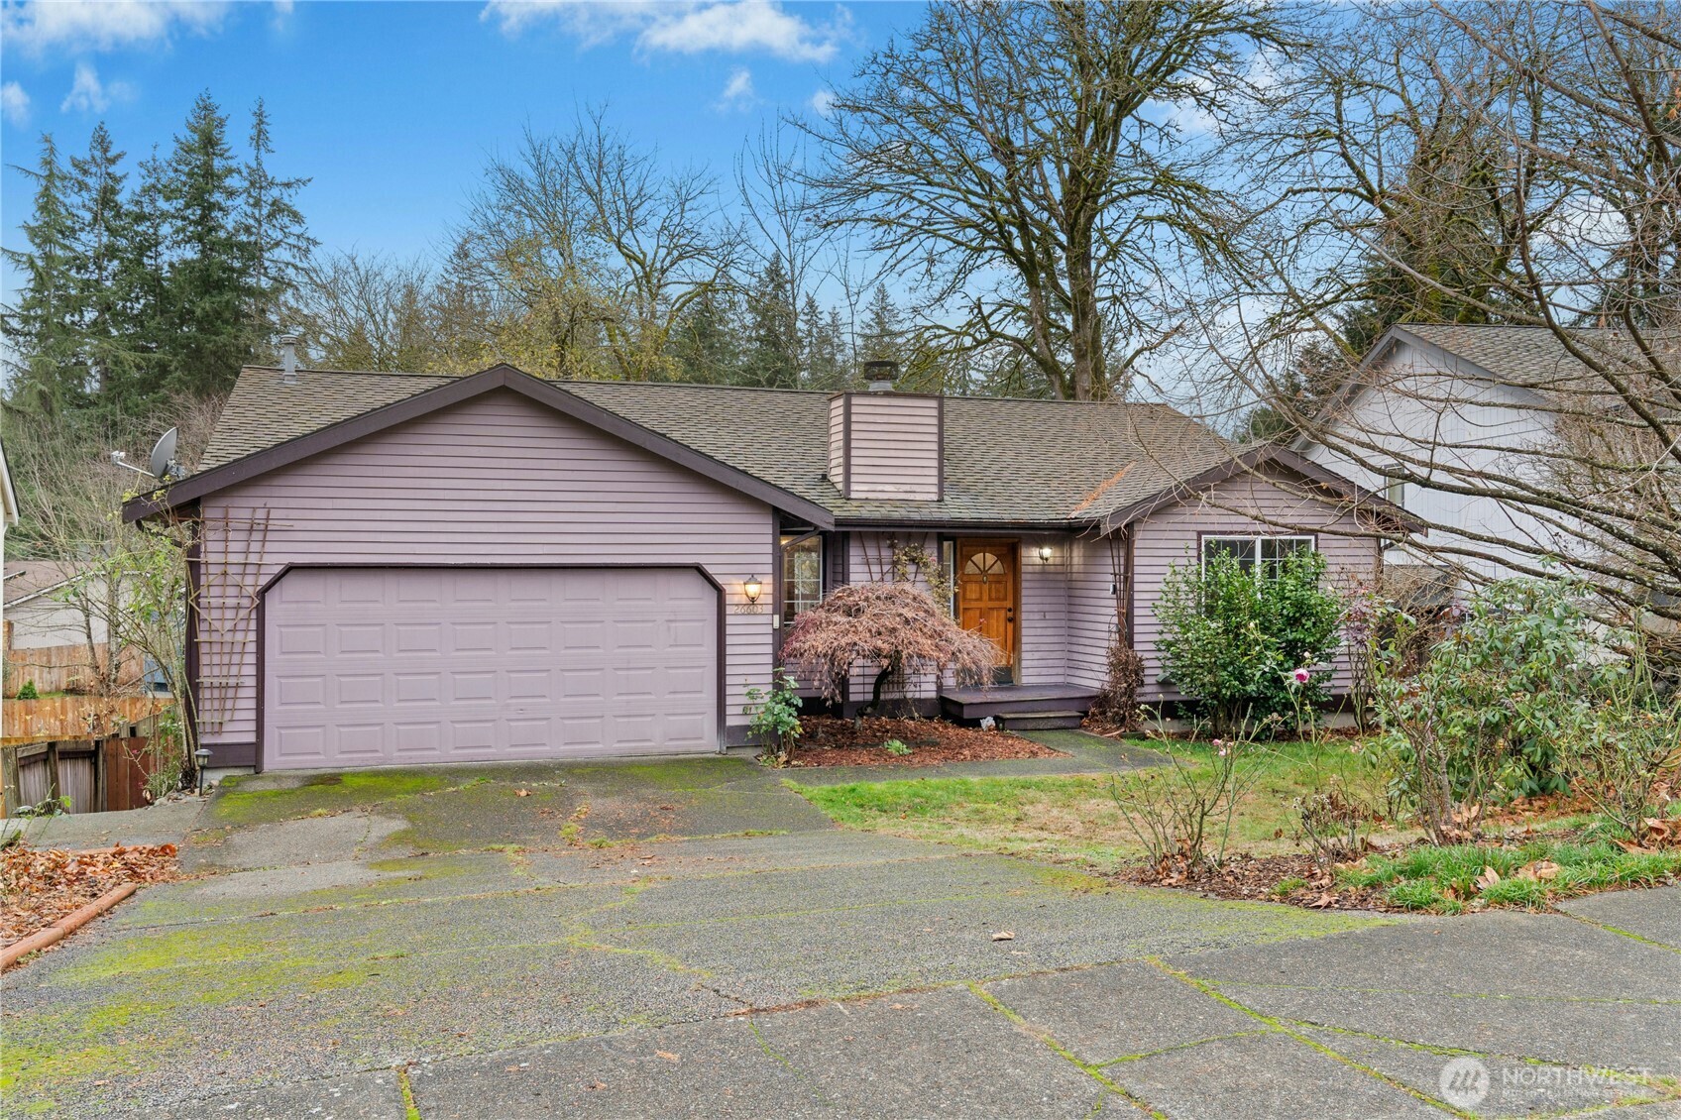
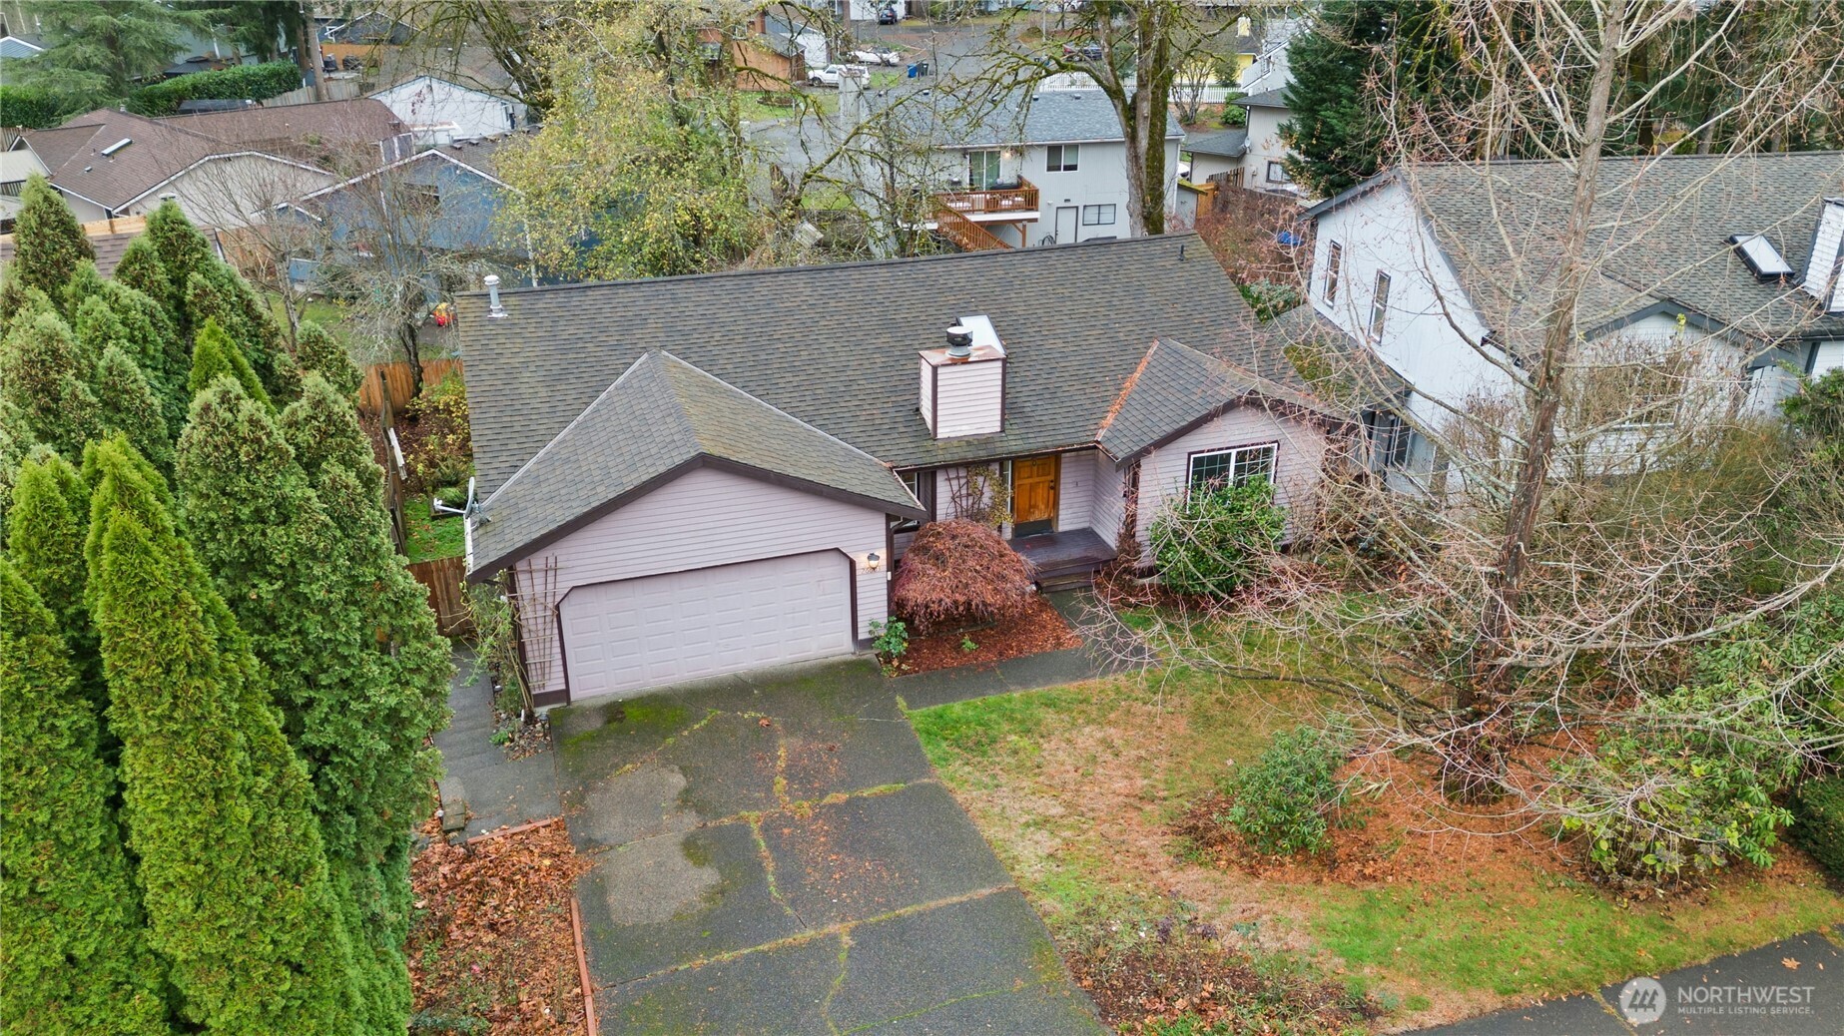
26603 199th Place SE
VIEW PHOTOS
Bought with Champions Real Estate and Listing Broker: eXp Realty; Beverly Auffray; 888-317-5197;
$658,000

26603 199th Place SE

4 Beds 3 Baths 2,820 Sq.Ft. 7,257 Sq.Ft.

Description

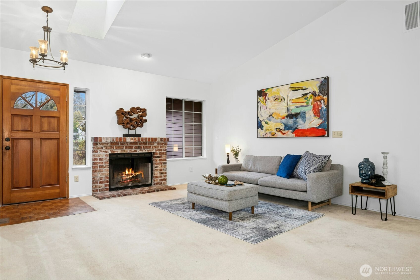
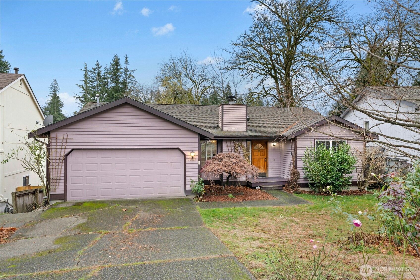
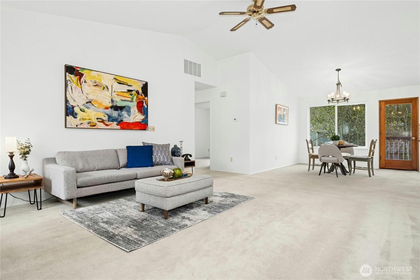
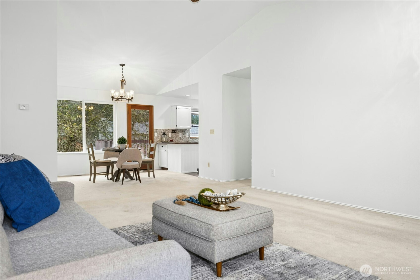
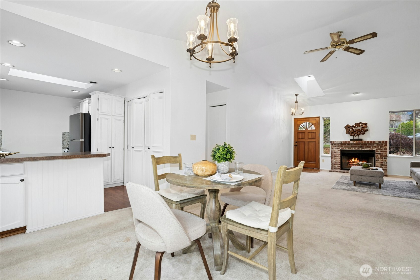
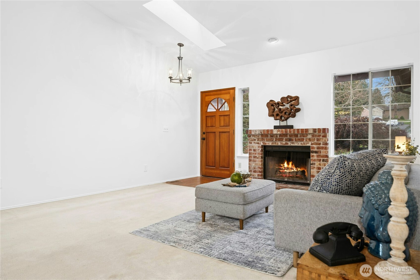
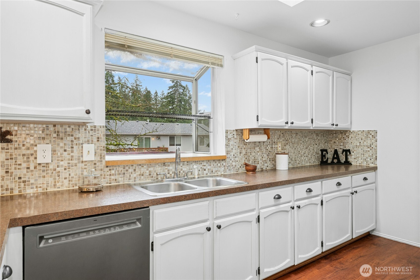
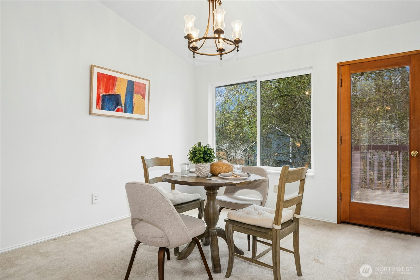
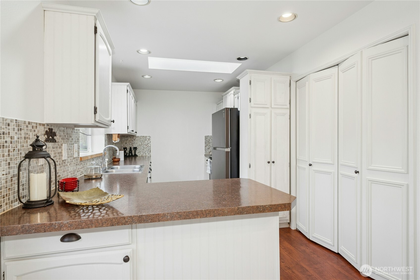
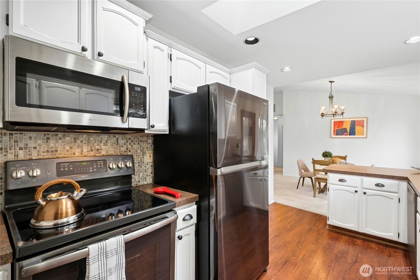
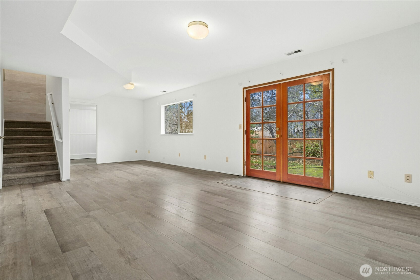
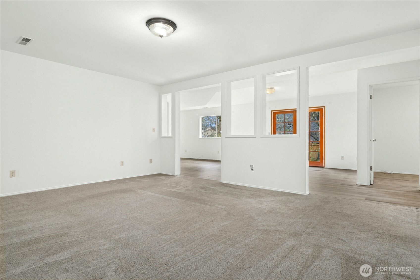
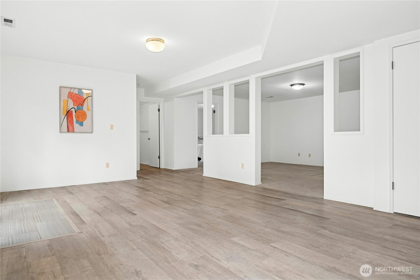
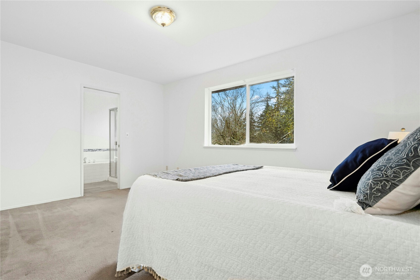
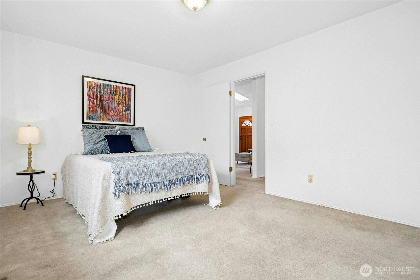
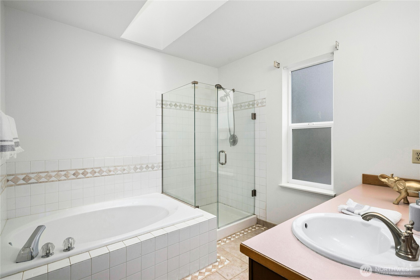
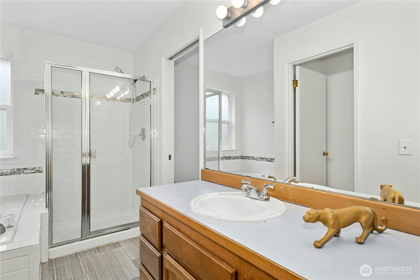
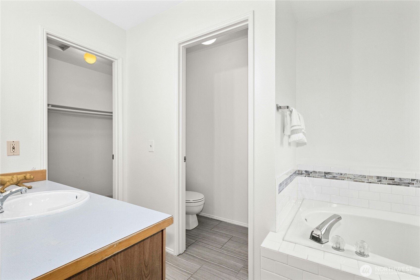
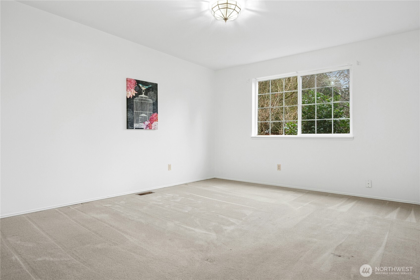
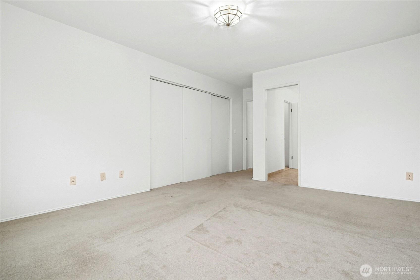
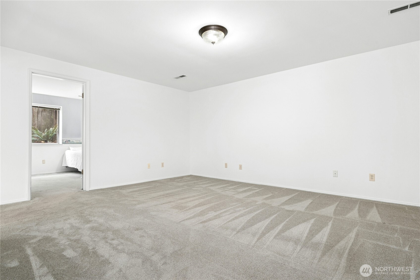
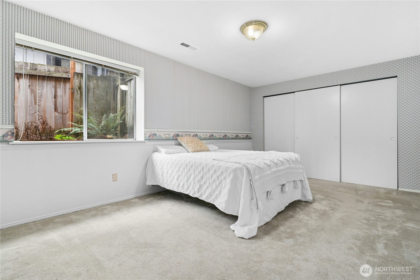
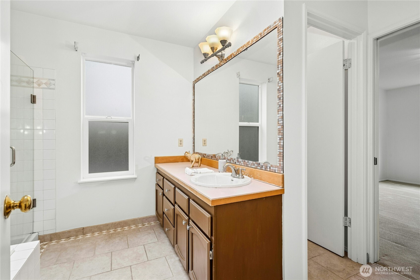
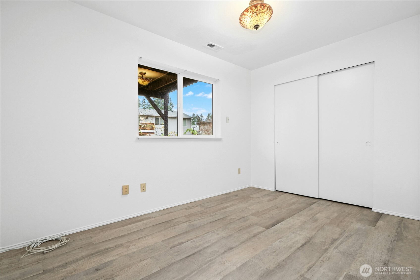
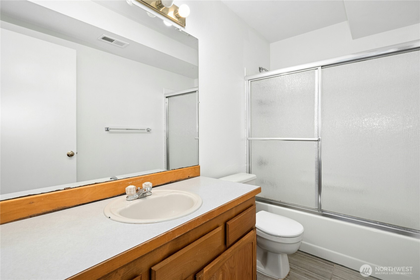
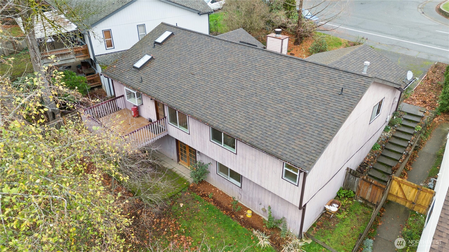
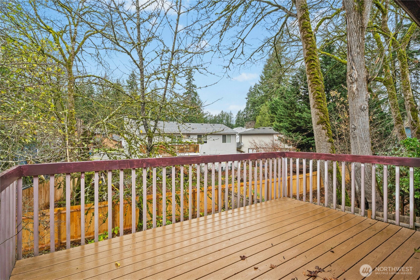
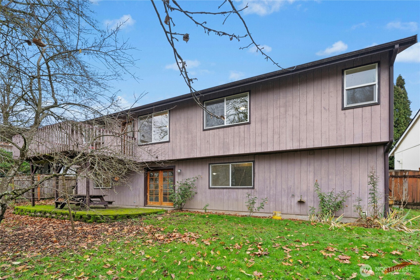
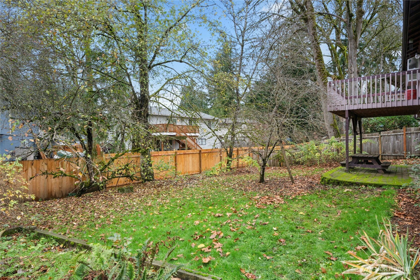
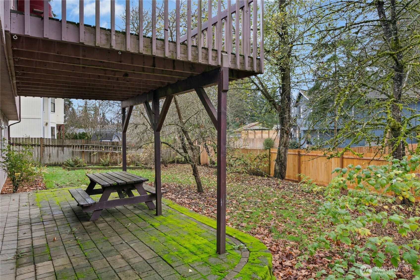
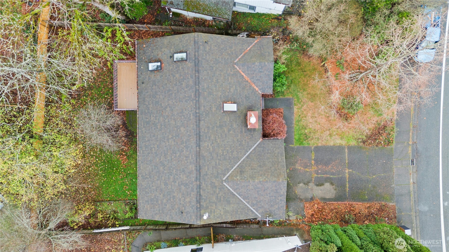
BACK ON THE MARKET 2,820 sqft. One of the biggest homes. Beautifully maintained in a desirable neighborhood, lovingly cared for by a longtime owner. Featuring premium-grade 50-year roofing and TWO primary bedrooms on the main level, each with an ensuite bath, this home offers exceptional flexibility. The expansive kitchen includes skylights for abundant natural light, ample storage, and space for hosting gatherings, along with stainless steel appliances throughout. Enjoy a welcoming living room, a grand fireplace and a dedicated dining area for entertaining. Step out to a deck off the kitchen overlooking a large, fully fenced yard with patio--perfect for relaxing or pets. A spacious bonus room offers endless possibilities as an office, media, or theater room.

Share Property

Location

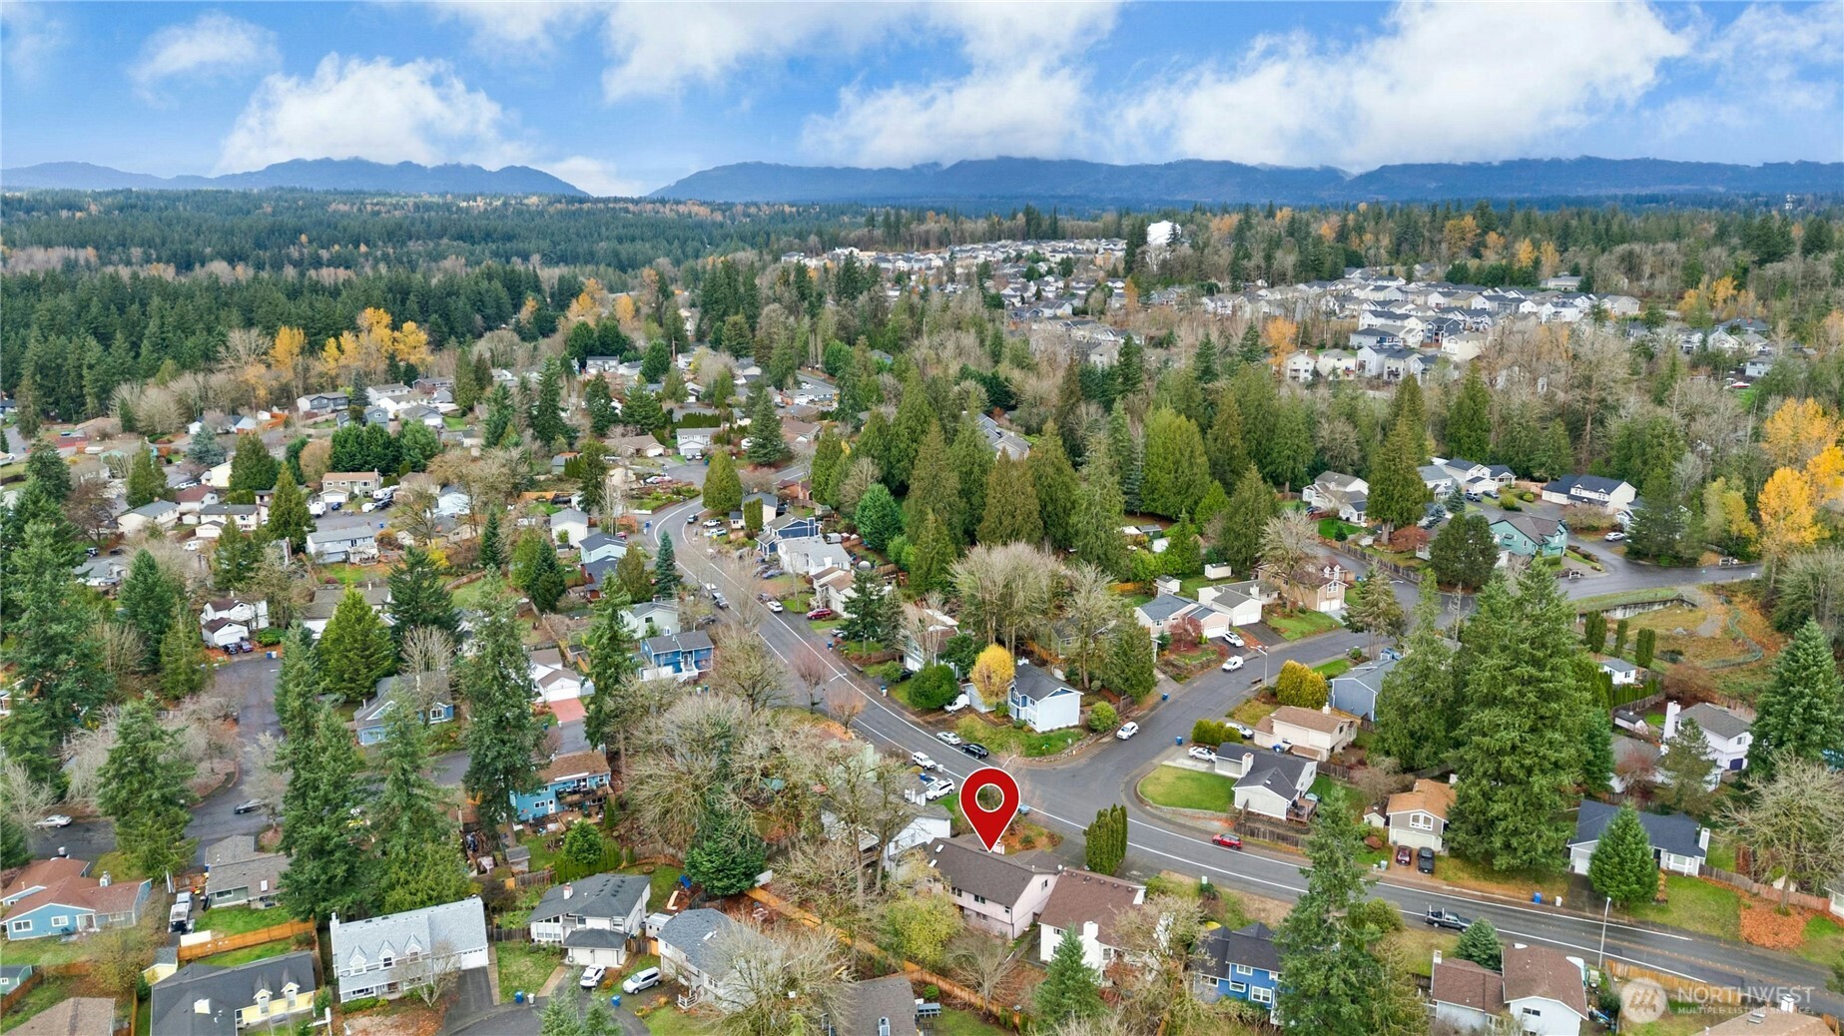
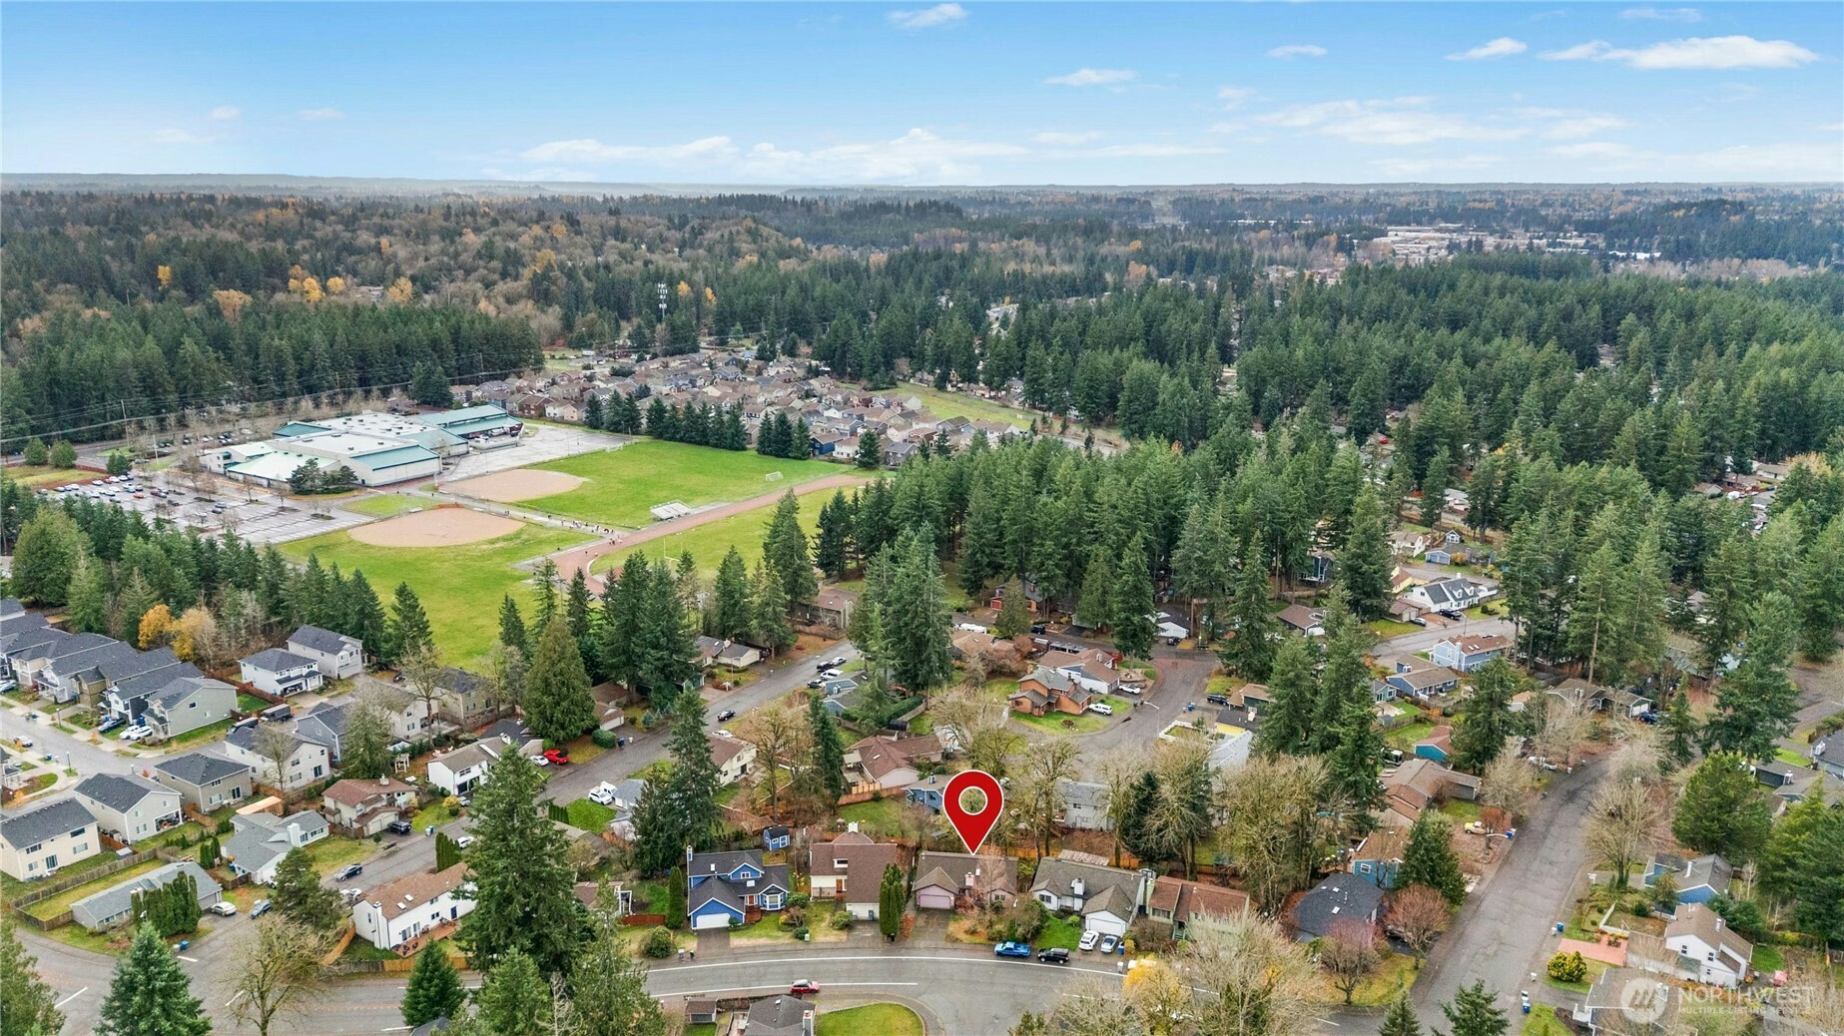
26603 199th Place SE, Covington, WA 98042

Status

Sold

Date Sold

May 18, 2026

Property Amenities

Interior
Fireplace Wood Burning
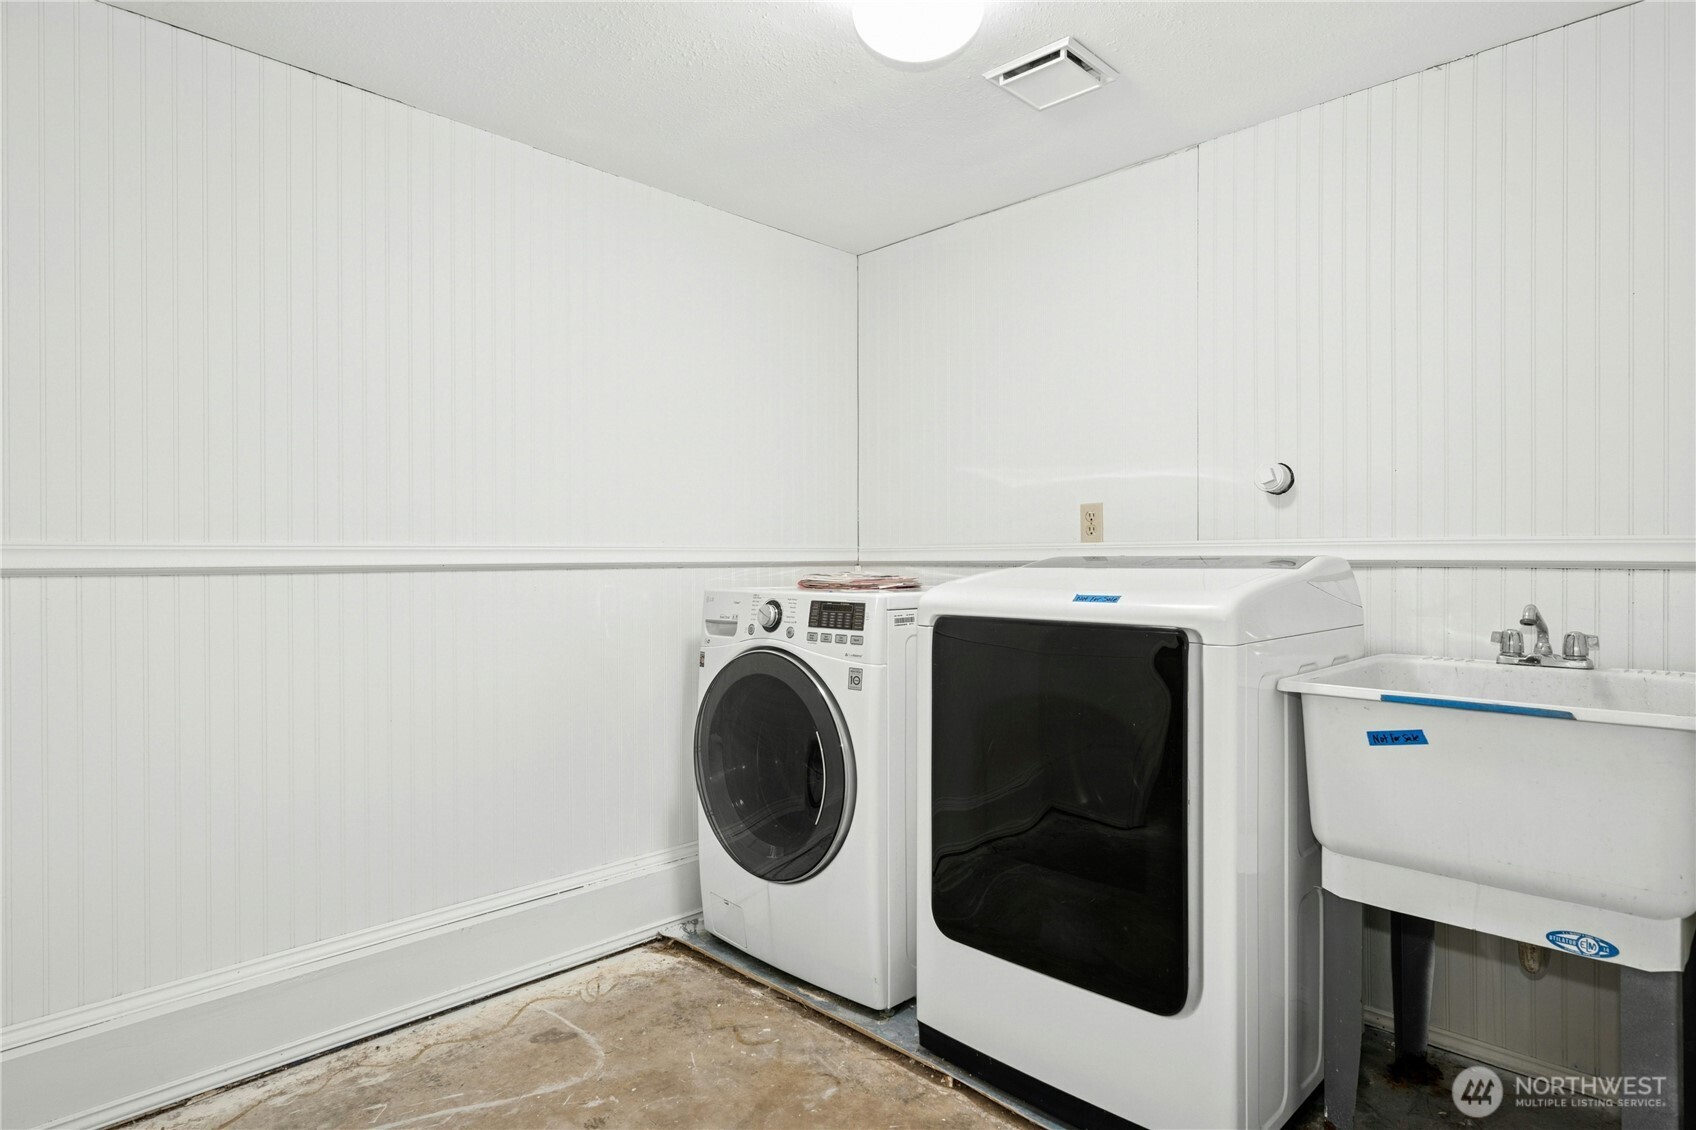
Appliances Dishwasher, Dryer, Microwave, Refrigerator, Washer
Flooring Vinyl Plank, Carpet
Total Bedrooms: 4
Full Bathrooms: 3
Other Interior Features Ceiling Fan(s), Fireplace
Area & Lot
Total area 2,820 Sq.Ft.
Lot Area 7,257 Sq.Ft.
Living area 2,820 Sq.Ft.
MLS® ID 2458836
Year Built 1988
School District Kent
High School Buyer To Verify
Middle School Buyer To Verify
Elementary School Buyer To Verify
View Description Territorial
Architecture Styles Traditional
Type Residential
Status Sold
Date Sold May 18, 2026
Exterior
Stories 1
Air conditioning None
Heat type Forced Air
Water Source Public
Security Features Fully Fenced
Sewer Sewer Connected
Other Exterior Features Cement Planked
Parking Driveway, Attached Garage
Lot Features Curbs, Paved, Sidewalk
Roof Composition
Finance
Sales Price $658,000
HOA Fees $251 yearly
Real Estate Tax $6,402 yearly

360 Virtual Tour

Take a tour of this property

Work With Dana

Unparalleled Service from a Real Estate Broker who has lived in the area for over 40 years! He is dedicated to providing exceptional service to his clients. His team offers a wealth of knowledge on local communities, current market conditions, and the process of selling or buying a home. He looks forward to providing you with a real estate experience that exceeds your expectations.









