26735 191st Place SE
VIEW PHOTOS
Bought with RE/MAX Northwest and Listing Broker: eXp Realty; Aleksandr Frankov; 888-317-5197;
$524,999

26735 191st Place SE

4 Beds 2 Baths 1,150 Sq.Ft. 5,265 Sq.Ft.

Description

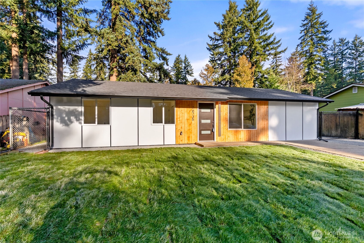
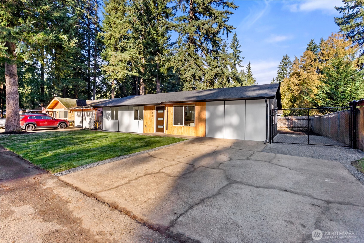
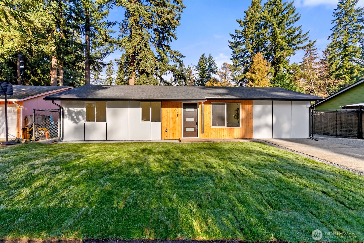
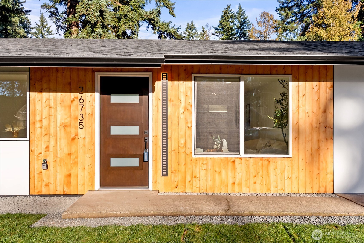
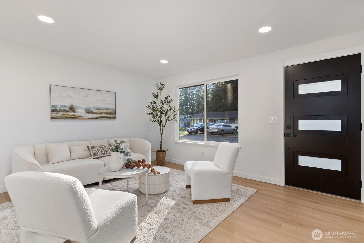
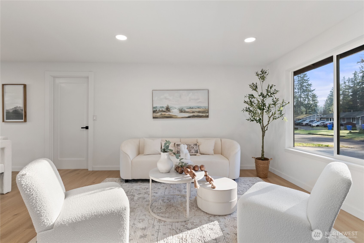
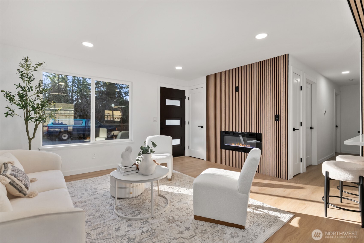
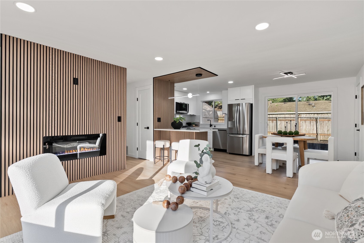
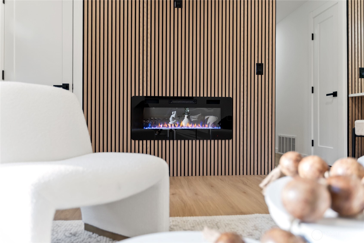
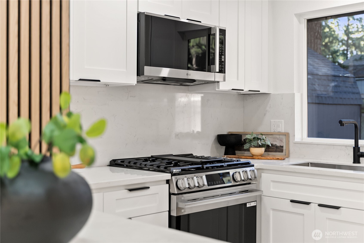
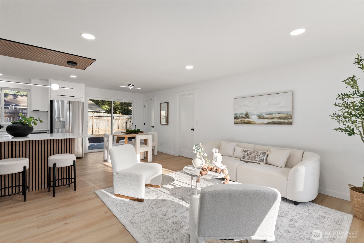
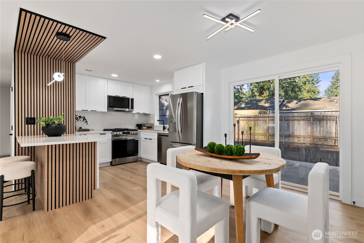
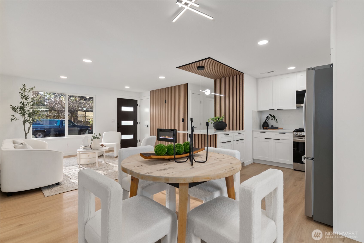
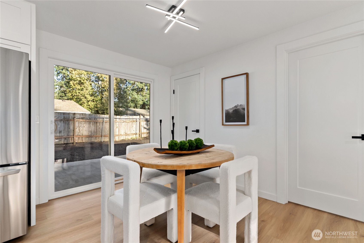
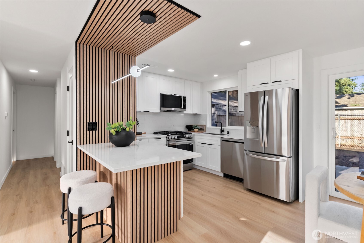
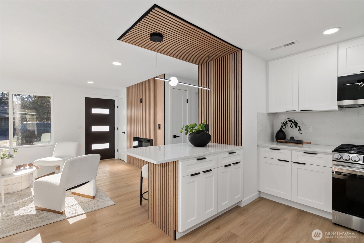
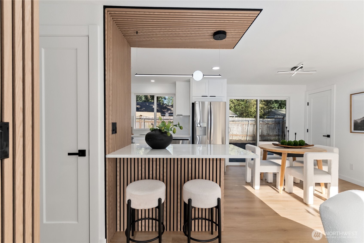
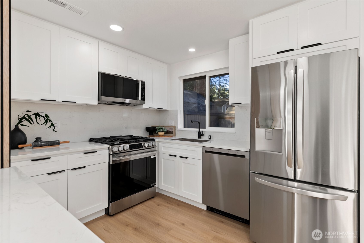
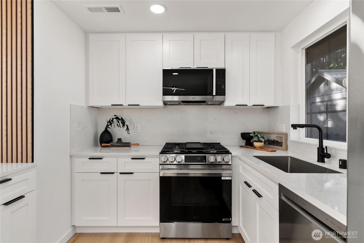
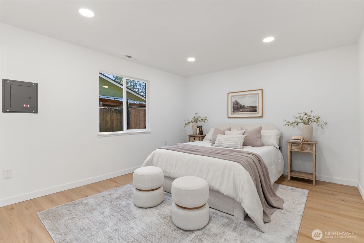
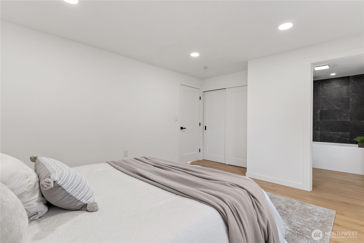
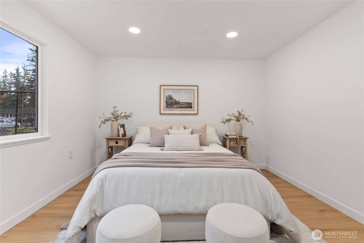
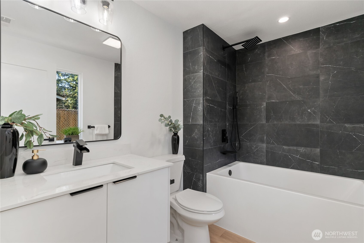
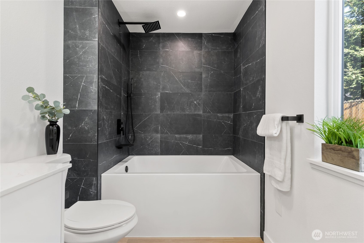
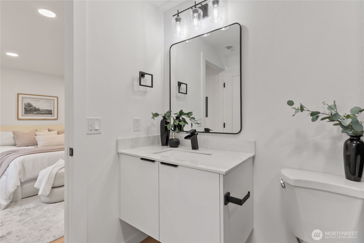
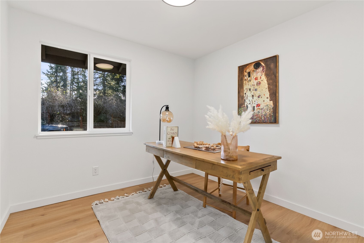
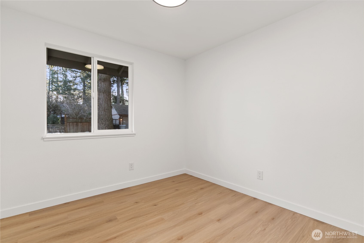
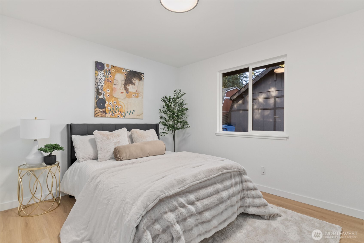
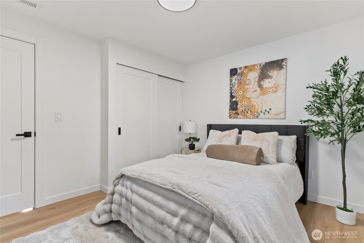
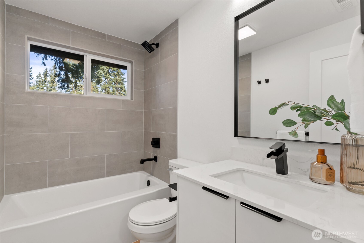
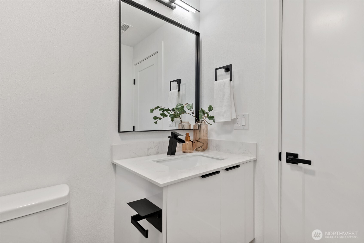
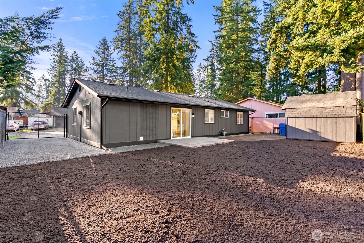
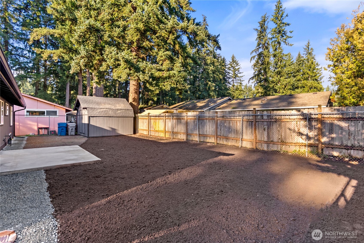
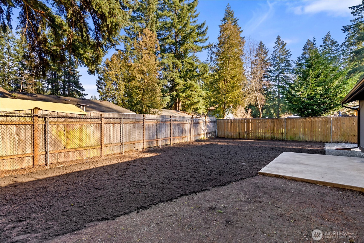
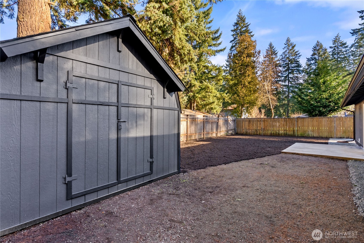
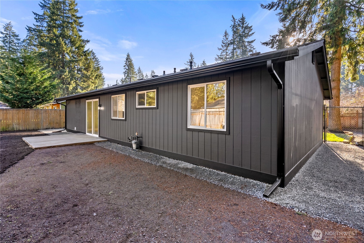
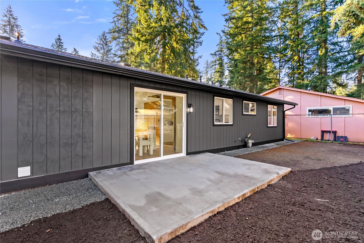
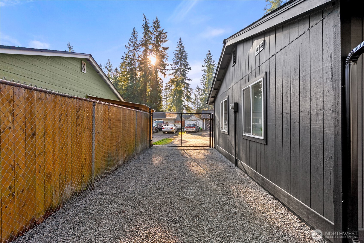
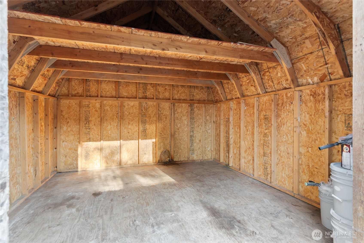
Welcome to this beautifully updated, move-in-ready rambler in the heart of Covington's sought-after Timberlane neighborhood. This spacious 4-bedroom, 2-bath home features a fully remodeled kitchen with a sleek peninsula, full backsplash, custom finishes, and stainless steel appliances--perfect for everyday living and entertaining. Living room features electric fireplace with an accent wall. New flooring flows throughout the home, complemented by new interior doors and a brand-new roof for added peace of mind. The fully fenced property offers RV parking, a huge shed for extra storage, and generous outdoor space. Ideally located near Costco, Walmart, and Highway 18 for easy commuting. A true turnkey opportunity you won't want to miss.

Share Property

Location

26735 191st Place SE, Covington, WA 98042

Status

Sold

Date Sold

January 23, 2026

Property Amenities

Interior
Fireplace Electric
Appliances Dishwasher(s), Microwave(s), Refrigerator(s)
Flooring Vinyl Plank
Total Bedrooms: 4
Full Bathrooms: 2
Other Interior Features Bath Off Primary, Dbl Pane/Storm Window, Dining Room, Fireplace
Area & Lot
Total area 1,150 Sq.Ft.
Lot Area 5,265 Sq.Ft.
Living area 1,150 Sq.Ft.
MLS® ID 2464240
Year Built 1968
School District Kent
View Description Territorial
Type Residential
Status Sold
Date Sold January 23, 2026
Exterior
Stories 1
Air conditioning None
Heat type Forced Air
Water Source Public
Security Features Fully Fenced
Sewer Sewer Connected
Other Exterior Features Wood, Wood Products
Parking Driveway, Off Street, RV Parking
Lot Features Paved, Secluded
Roof Composition
Finance
Sales Price $524,999
HOA Fees $47 monthly
Real Estate Tax $4,343 yearly

360 Virtual Tour

Take a tour of this property

Work With Dana

Unparalleled Service from a Real Estate Broker who has lived in the area for over 40 years! He is dedicated to providing exceptional service to his clients. His team offers a wealth of knowledge on local communities, current market conditions, and the process of selling or buying a home. He looks forward to providing you with a real estate experience that exceeds your expectations.









