Leave a Message

Thank you for your message. We will be in touch with you shortly.

26741 SE Ravensdale Place
VIEW PHOTOS
Provided by NWMLS, Listed by eXp Realty
$575,000

26741 SE Ravensdale Place

3 Beds 2 Baths 1,540 Sq.Ft. 7,654 Sq.Ft.

Description

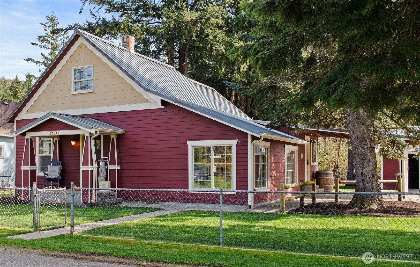
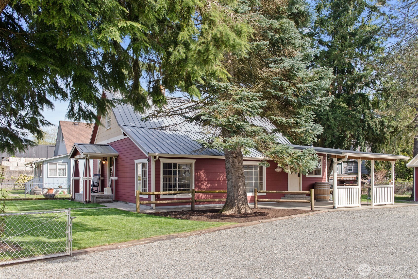
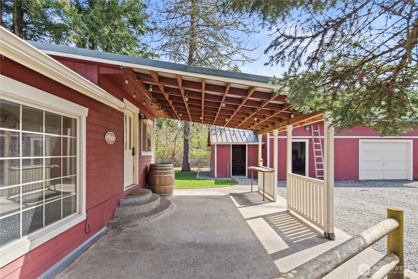
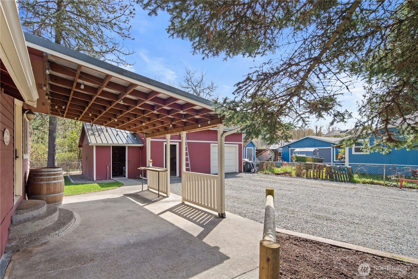
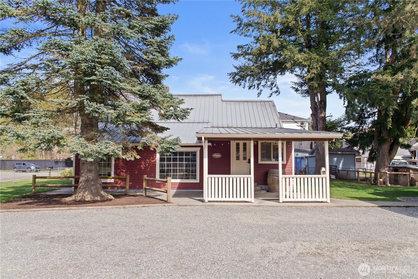
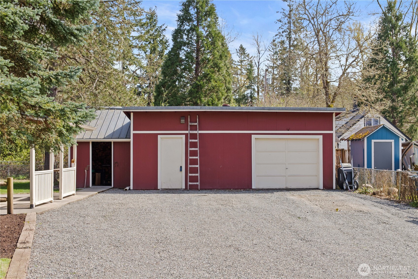
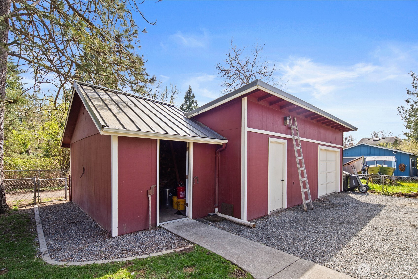
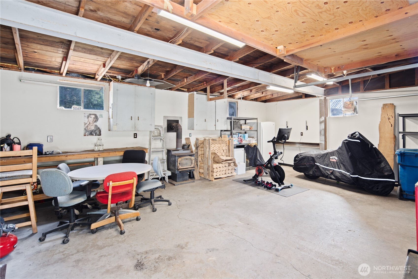
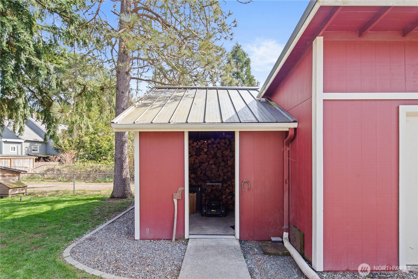
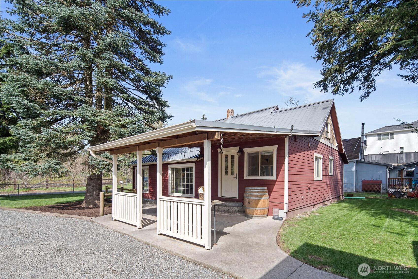
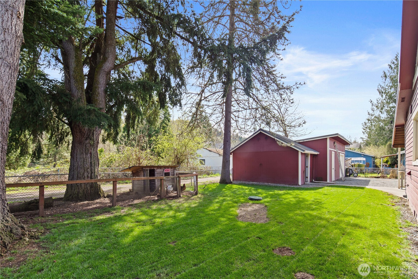
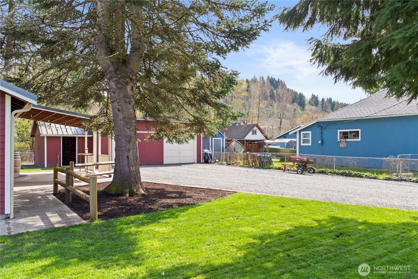
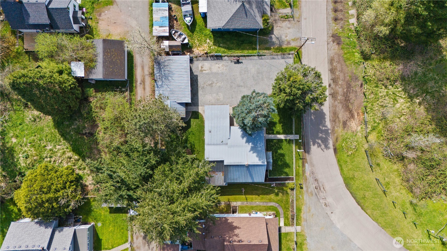
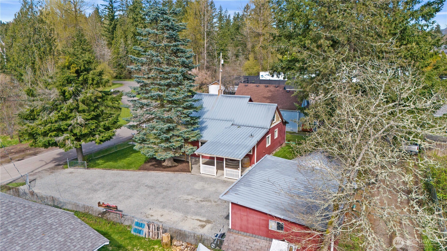
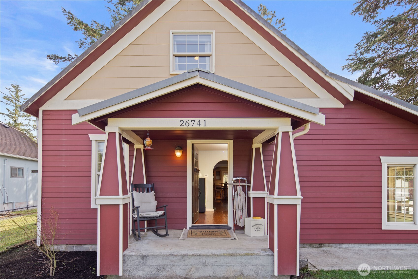
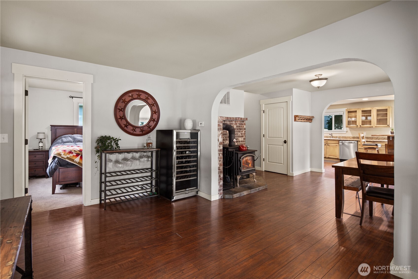
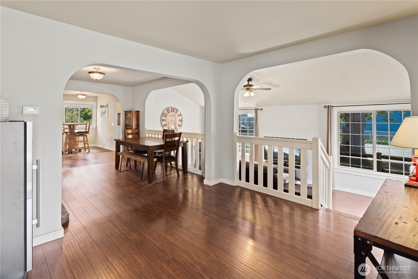
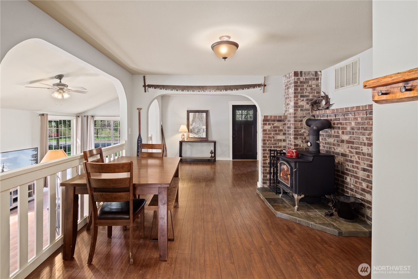
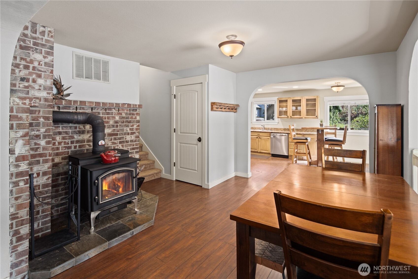
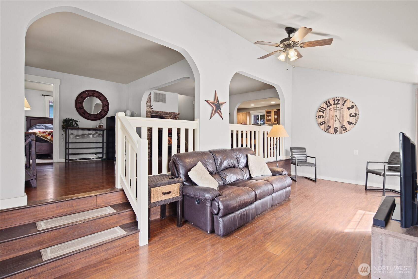
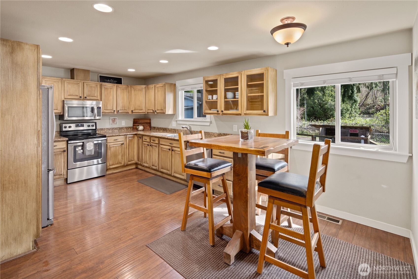
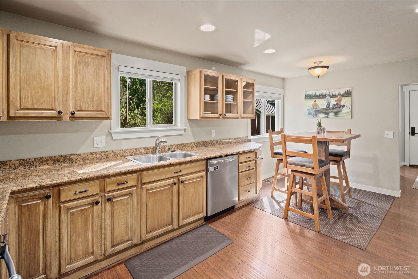
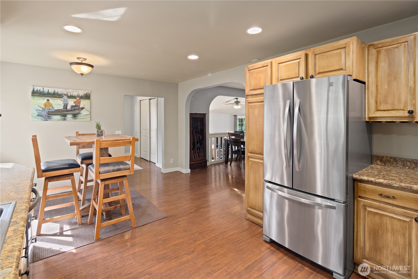
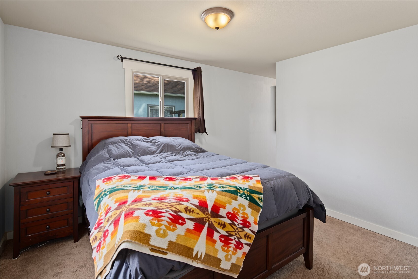
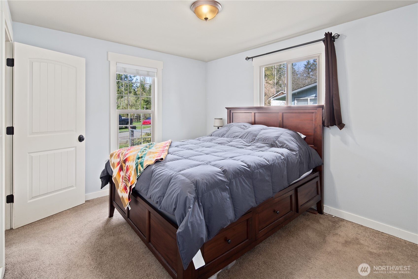
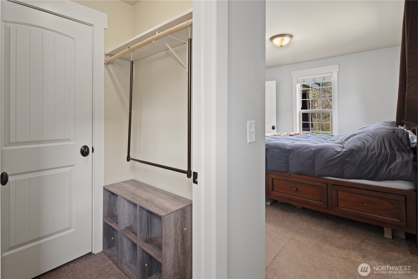
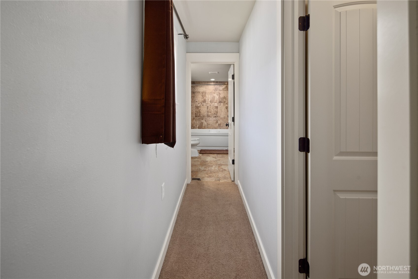
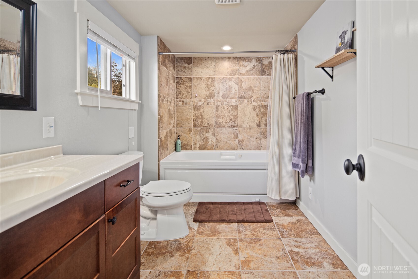
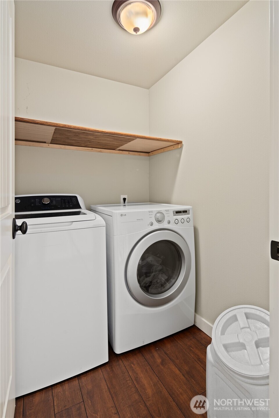
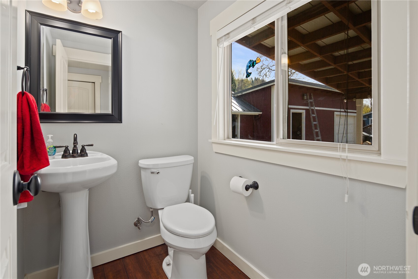
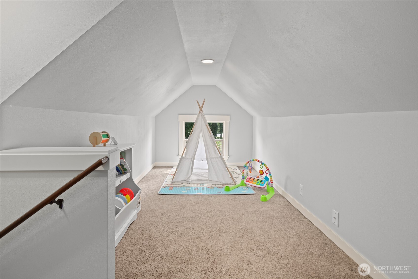
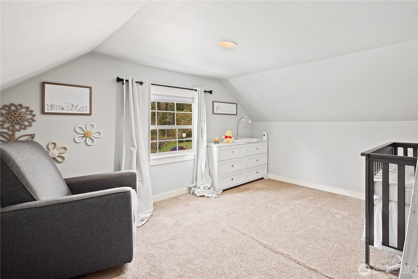
Welcome to this charming 1,540 sq/ft 3-bedroom, 1.5-bath Craftsman Home nestled on a fully fenced lot with a beautifully landscaped yard and plenty of space to relax or entertain. Enjoy hardwood floors throughout the main level, a cozy living area with a wood-burning stove, breakfast nook, a spacious dining area, and a main level primary suite featuring an ensuite bath and walk-in closet. Outside, you'll find a covered front porch, a large covered patio, and an oversized garage/shop with wood storage--perfect for hobbies or extra space. With durable metal roofing and a peaceful setting just minutes from Maple Valley amenities, parks, trails, and nature. Updated electrical, plumbing, water heater, and furnace!

Share Property

Location

26741 SE Ravensdale Place, Ravensdale, WA 98051

Status

Sold

Date Sold

July 14, 2025

Property Amenities

Interior
Fireplace Wood Burning
Appliances Dishwasher(s), Microwave(s), Stove(s)/Range(s)
Flooring Ceramic Tile, Laminate, Carpet
Total Bedrooms: 3
Half Bathrooms: 1
Full Bathrooms: 1
Other Interior Features Bath Off Primary, Double Pane/Storm Window, Dining Room, Fireplace, Walk-In Closet(s), Water Heater
Area & Lot
Total area 1,540 Sq.Ft.
Lot Area 7,654 Sq.Ft.
Living area 1,540 Sq.Ft.
MLS® ID 2353195
Year Built 1920
School District Tahoma
High School Tahoma Snr High
Middle School Summit Trail Middle School
Elementary School Tahoma Elementary
View Description Territorial
Type Residential
Status Sold
Exterior
Stories 3
Air conditioning None
Heat type Forced Air, Stove/Free Standing
Water Source Public
Garage Space 2.0
Security Features Fully Fenced
Sewer Septic Tank
Other Exterior Features Wood, Wood Products
Parking Detached Garage, RV Parking
Lot Features Dead End Street, Paved
Roof Metal
Finance
Sales Price $575,000
Real Estate Tax $6,263 yearly

Work With Dana

Unparalleled Service from a Real Estate Broker who has lived in the area for over 40 years! He is dedicated to providing exceptional service to his clients. His team offers a wealth of knowledge on local communities, current market conditions, and the process of selling or buying a home. He looks forward to providing you with a real estate experience that exceeds your expectations.









