Leave a Message

Thank you for your message. We will be in touch with you shortly.

27027 30th Place S Unit: 19
VIEW PHOTOS
Provided by NWMLS, Bought with Skyline Properties, Inc. and Listed by VonKarl Inman, 888-317-5197 at eXp Realty
$769,805

27027 30th Place S Unit: 19

4 Beds 3 Baths 2,033 Sq.Ft. 3,336 Sq.Ft.

Description

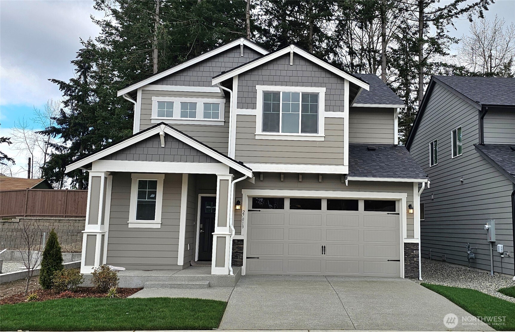
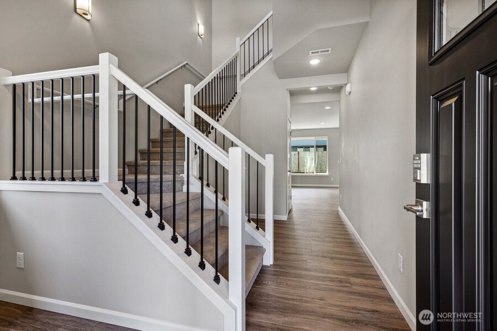
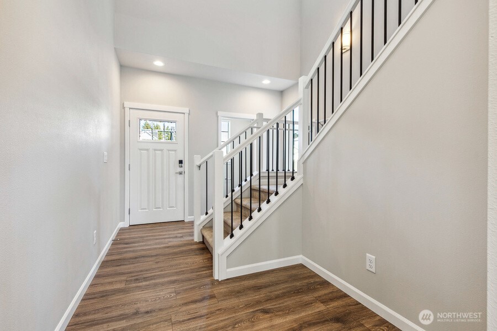
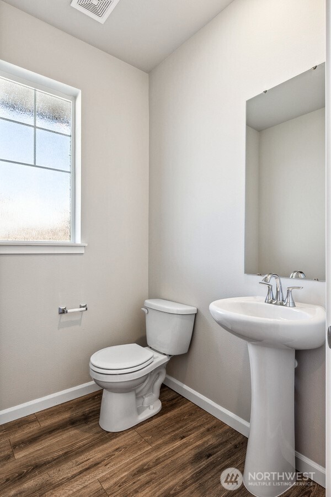
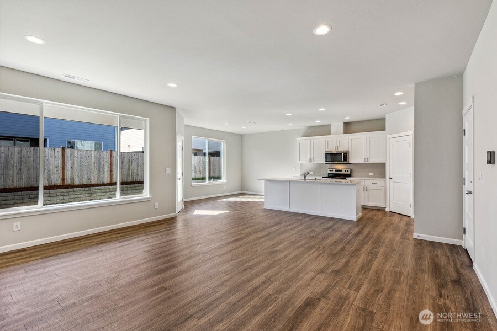
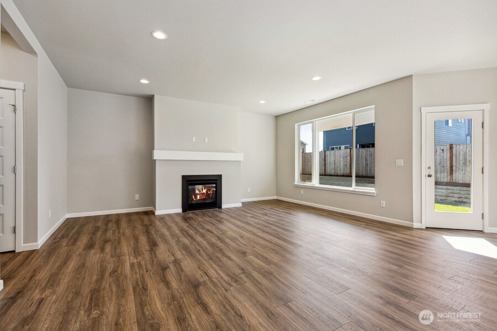
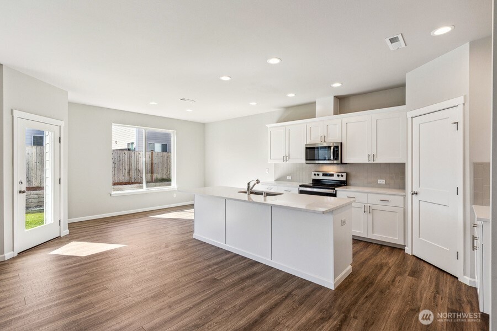
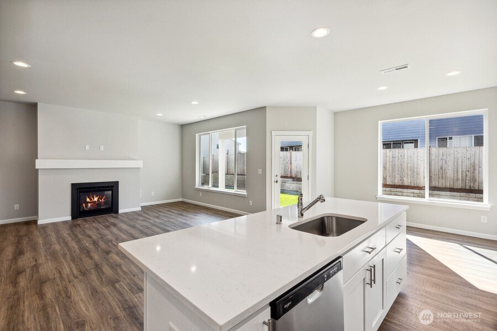
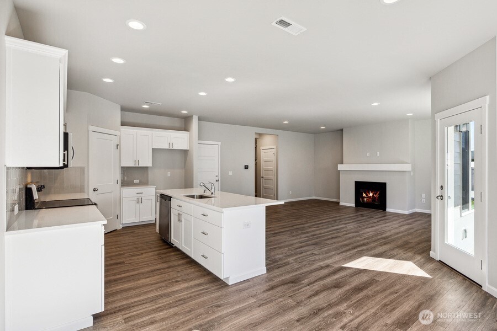
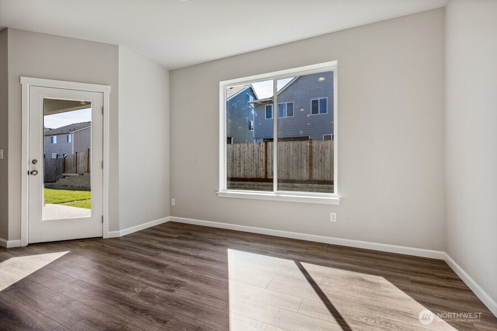
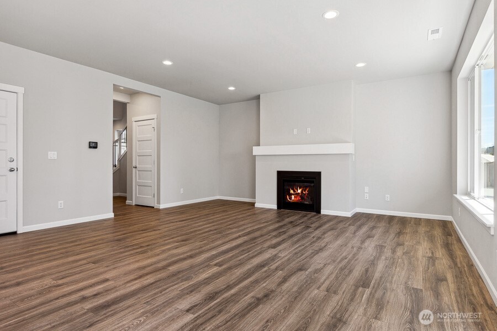
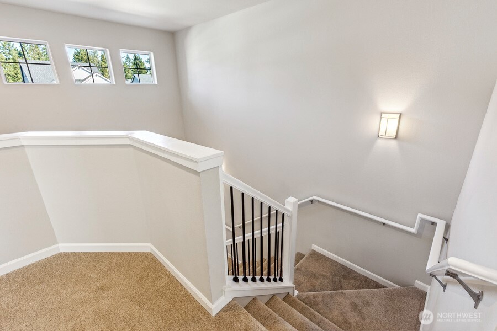
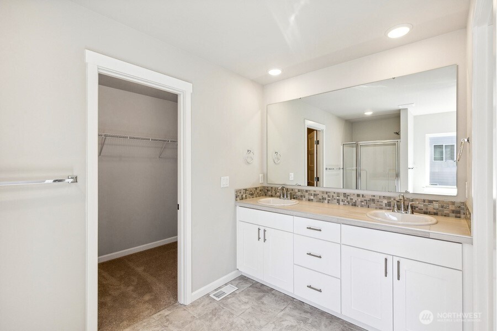
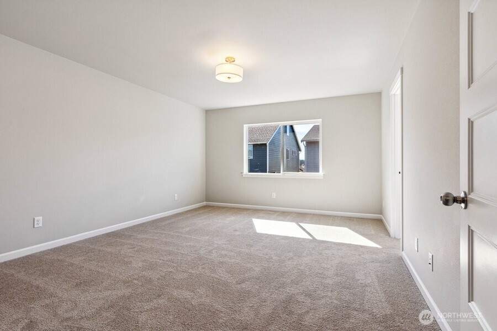
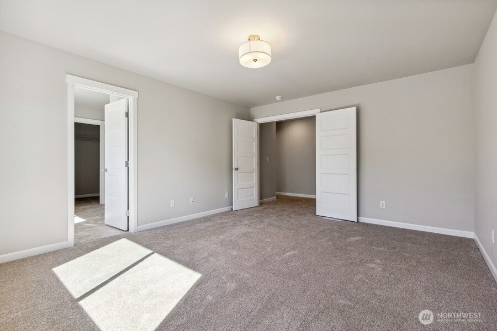
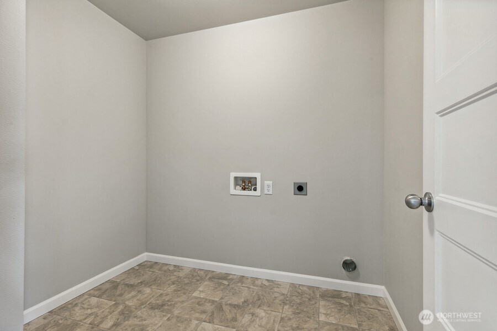
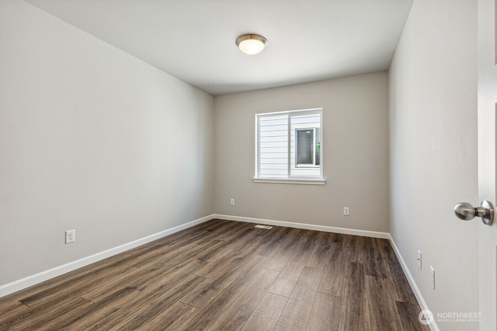
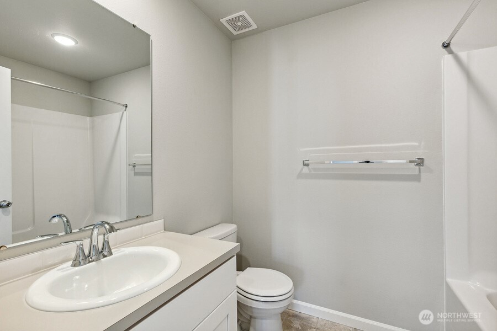
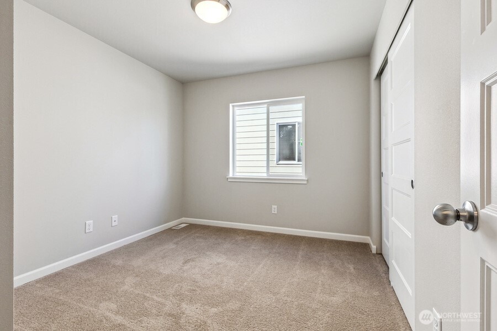
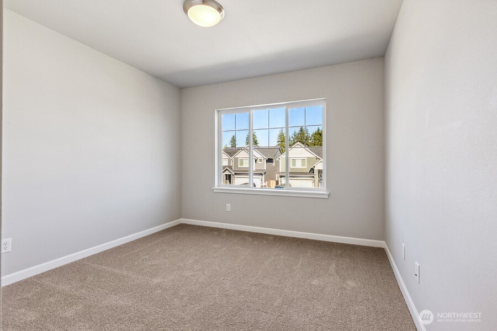
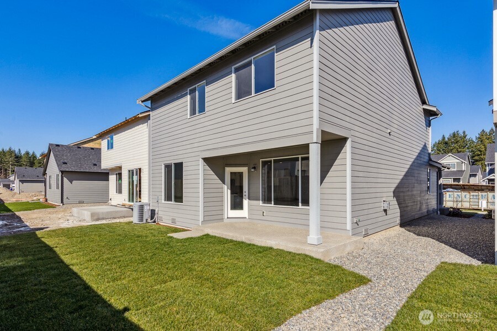
Welcome to Star Lake Crossing by Soundbuilt Homes! If you are looking for easy freeway access and proximity to public transportation including the upcoming Star Lake Light Rail Station, you will not find a better location! Surrounded by local parks, this wonderful community offers an array of different floorplans to fit your needs. From 1839 to 2853 square feet, 3-5 bedrooms, homes with dens and bonus rooms, multi gen homes and main level Jr Primary Suites. On lot 19 is the Wren Plan featuring a beautifully laid out 2033 square feet with 4 bedrooms, 2.5 baths and a covered patio. Standard features include EV plug, landscaped and fenced yards, slab counters throughout, open iron railings and more! Don't miss our amazing buyer bonuses!!

Share Property

Location

27027 30th Place S Unit: 19, Kent, WA 98032

Status

Sold

Date Sold

April 3, 2026

Property Amenities

Interior
Fireplace Gas
Appliances Dishwasher, Disposal, Microwave, Stove(s)/Range(s)
Flooring Laminate, Vinyl, Carpet
Total Bedrooms: 4
Half Bathrooms: 1
Full Bathrooms: 2
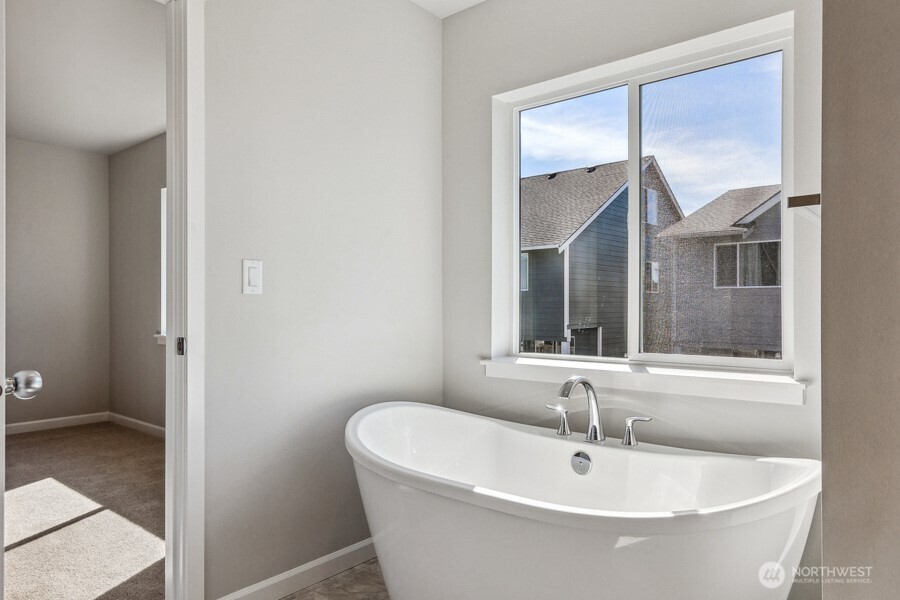
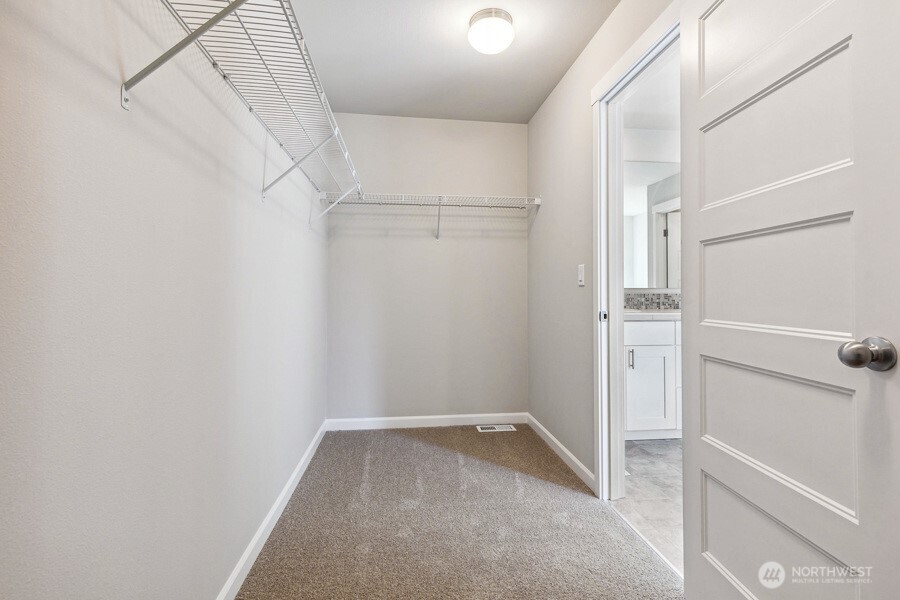
Other Interior Features Bath Off Primary, Dbl Pane/Storm Window, Fireplace, Walk-In Closet(s), Water Heater
Area & Lot
Total area 2,033 Sq.Ft.
Lot Area 3,336 Sq.Ft.
Living area 2,033 Sq.Ft.
MLS® ID 2356886
Year Built 2024
School District Federal Way
High School Thomas Jefferson Hig
Middle School Buyer To Verify
Elementary School Star Lake Elem
View Description Territorial
Type Residential
Status Sold
Exterior
Stories 2
Air conditioning Forced Air, Heat Pump
Heat type Forced Air, Heat Pump
Water Source Public
Security Features Fully Fenced
Sewer Sewer Connected
Other Exterior Features Cement Planked
Parking Attached Garage
Lot Features Curbs, Dead End Street, Paved, Sidewalk
Roof Composition
Finance
Sales Price $769,805
HOA Fees $158 monthly
Real Estate Tax $1 yearly

Work With Dana

Unparalleled Service from a Real Estate Broker who has lived in the area for over 40 years! He is dedicated to providing exceptional service to his clients. His team offers a wealth of knowledge on local communities, current market conditions, and the process of selling or buying a home. He looks forward to providing you with a real estate experience that exceeds your expectations.









