Leave a Message

Thank you for your message. We will be in touch with you shortly.

27105 105th Avenue SE
VIEW PHOTOS
Provided by NWMLS, Listed by eXp Realty
$729,990

27105 105th Avenue SE

4 Beds 3 Baths 1,708 Sq.Ft. 3,548 Sq.Ft.

Description

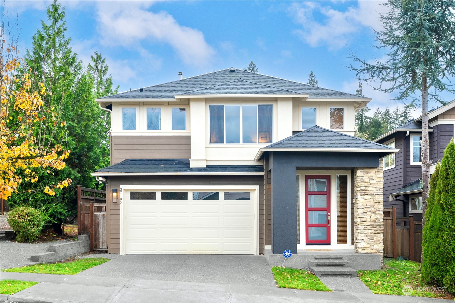
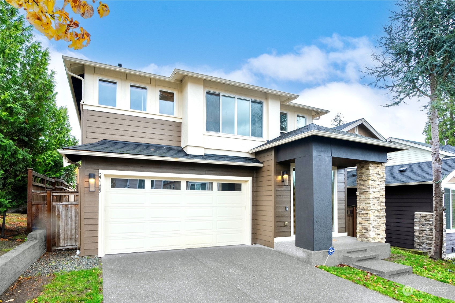
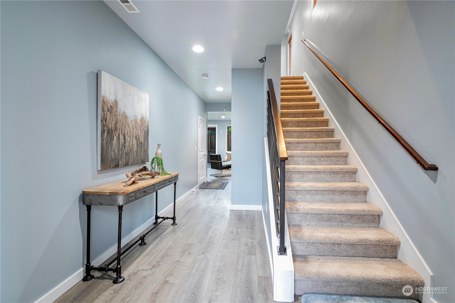
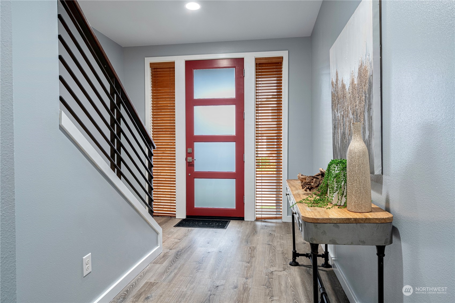
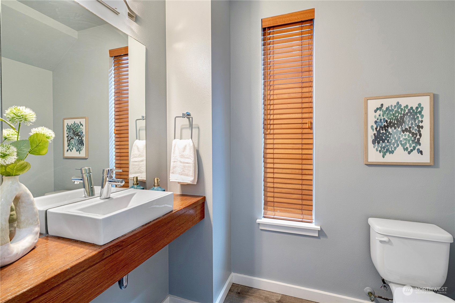
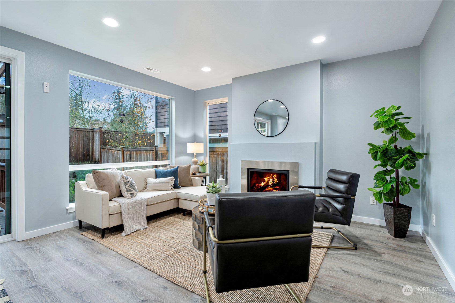
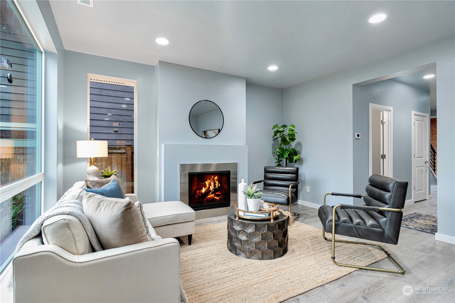
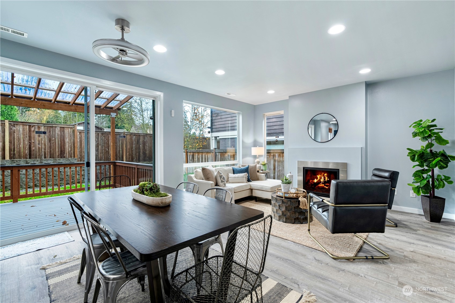
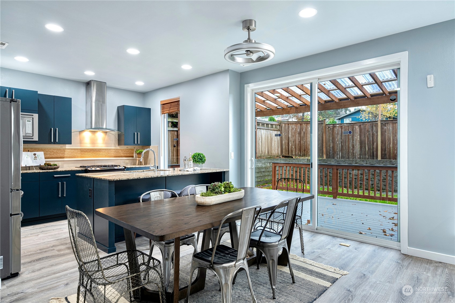
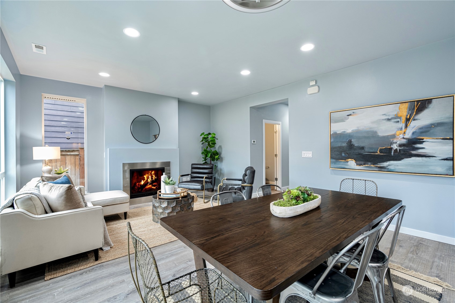
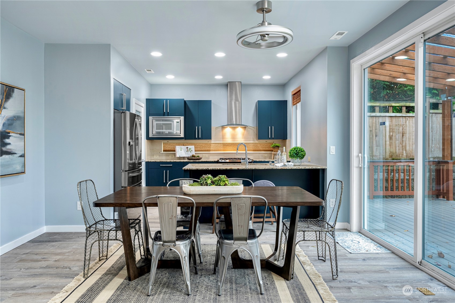
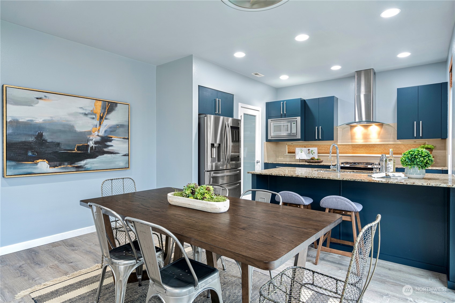
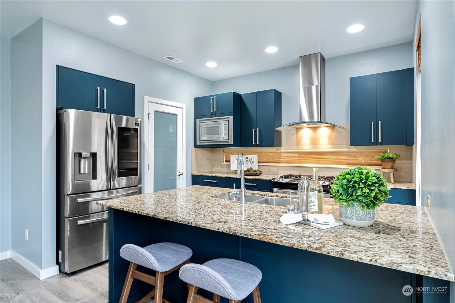
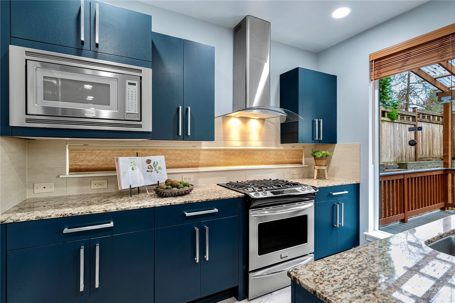
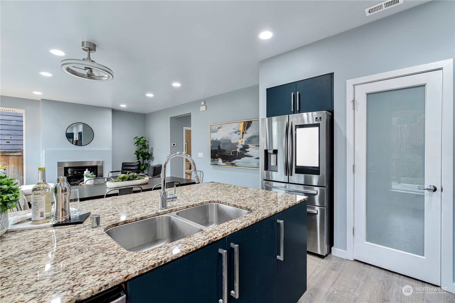
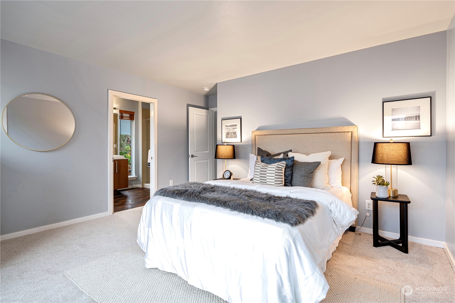
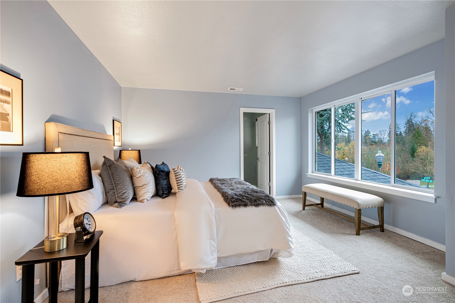
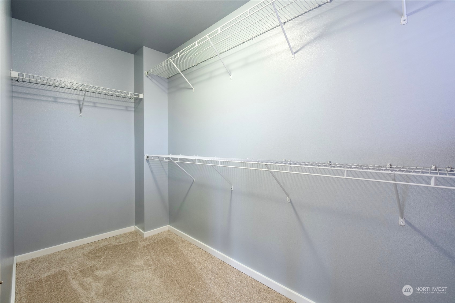
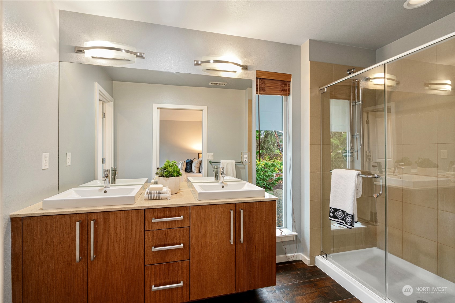
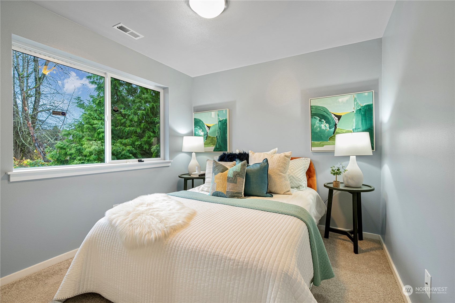
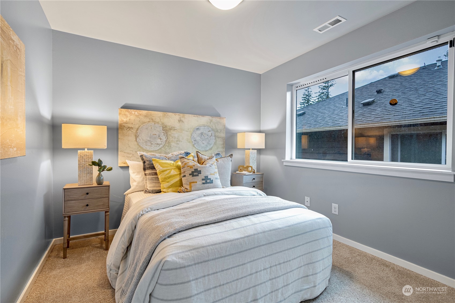
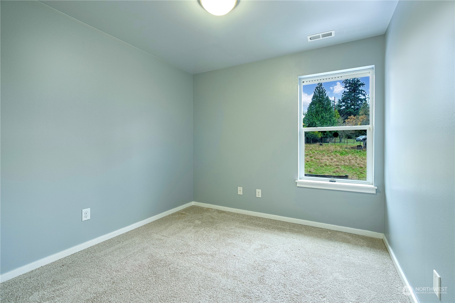
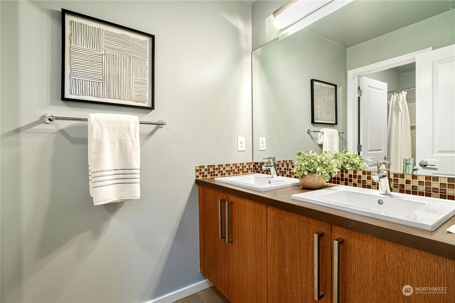
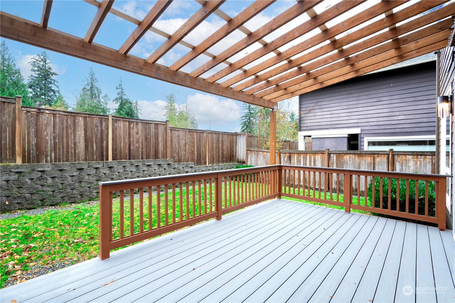
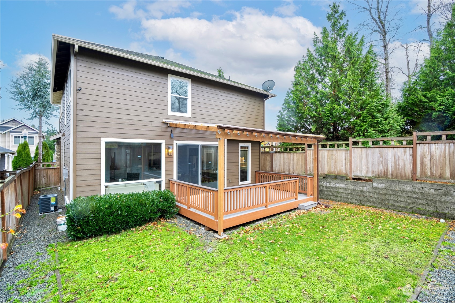
This charming 4-bedroom, 2.25-bath home offers a perfect blend of comfort and style in a desirable location. The thoughtfully designed kitchen includes stainless steel appliances and a butler's pantry, flowing into bright living spaces with large windows. Upstairs, spacious bedrooms provide ample room, while the primary suite features double vanities, a glass-enclosed shower, and a walk-in closet. The fenced yard, with a deck for entertaining, is newly seeded for future greenery. Additional highlights include a 2-car garage, fresh paint inside, 1 yr old carpets, A/C installed in 2016, and a hot water tank replaced in 2018. This home is move-in ready and waiting for you!

Share Property

Location

27105 105th Avenue SE, Kent, WA 98030

Status

Sold

Date Sold

February 28, 2025

Property Amenities

Interior
Fireplace Gas
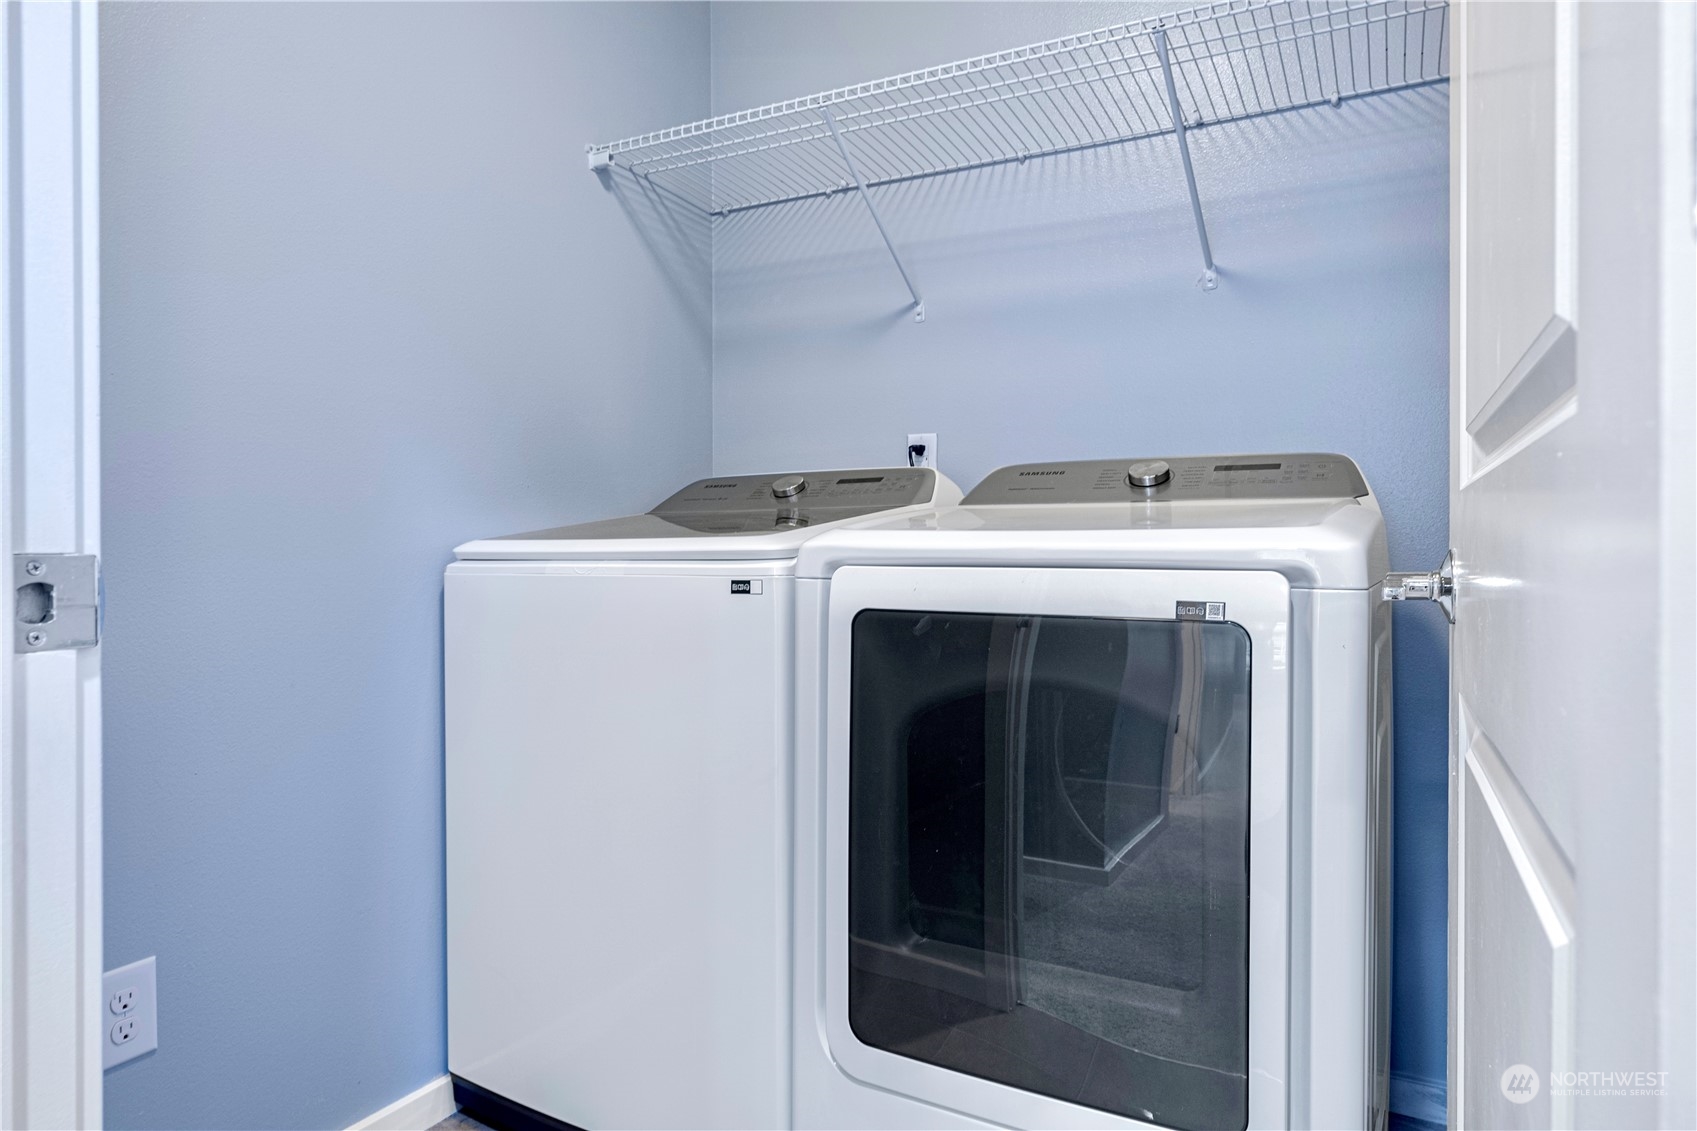
Appliances Dishwasher(s), Dryer(s), Disposal, Microwave(s), Refrigerator(s), Stove(s)/Range(s), Washer(s)
Flooring Ceramic Tile, Laminate, Vinyl, Carpet
Total Bedrooms: 4
Half Bathrooms: 1
Full Bathrooms: 2
Other Interior Features Bath Off Primary, Ceramic Tile, Double Pane/Storm Window, Dining Room, Fireplace, High Tech Cabling, Laminate, Walk-In Closet(s), Walk-In Pantry, Wall to Wall Carpet, Water Heater
Area & Lot
Total area 1,708 Sq.Ft.
Lot Area 3,548 Sq.Ft.
Living area 1,708 Sq.Ft.
MLS® ID 2312397
Year Built 2013
School District Kent
High School Kent-Meridian High
Middle School Mill Creek Mid Sch
Elementary School Meadow Ridge Elem
View Description Territorial
Architecture Styles Contemporary
Type Residential
Status Sold
Exterior
Stories 2
Air conditioning Central A/C
Heat type Forced Air
Water Source Public
Garage Space 2.0
Sewer Sewer Connected
Other Exterior Features Cement Planked
Parking Driveway, Attached Garage
Lot Features Curbs, Paved, Sidewalk
Roof Composition
Finance
Sales Price $729,990
HOA Fees $300 quarterly
Real Estate Tax $6,356 yearly

Work With Dana

Unparalleled Service from a Real Estate Broker who has lived in the area for over 40 years! He is dedicated to providing exceptional service to his clients. His team offers a wealth of knowledge on local communities, current market conditions, and the process of selling or buying a home. He looks forward to providing you with a real estate experience that exceeds your expectations.