2711 8th Street SE
2711 8th Street SE
2711 8th Street SE
2711 8th Street SE
2711 8th Street SE
2711 8th Street SE
2711 8th Street SE
2711 8th Street SE
2711 8th Street SE
2711 8th Street SE
2711 8th Street SE
2711 8th Street SE
2711 8th Street SE
2711 8th Street SE
2711 8th Street SE
2711 8th Street SE
2711 8th Street SE
2711 8th Street SE
2711 8th Street SE
2711 8th Street SE
2711 8th Street SE
2711 8th Street SE
2711 8th Street SE
2711 8th Street SE
2711 8th Street SE
2711 8th Street SE
2711 8th Street SE
2711 8th Street SE
2711 8th Street SE
2711 8th Street SE
2711 8th Street SE
2711 8th Street SE
2711 8th Street SE
2711 8th Street SE
2711 8th Street SE
2711 8th Street SE
2711 8th Street SE
2711 8th Street SE
2711 8th Street SE
2711 8th Street SE
VIEW PHOTOS
$485,000

2711 8th Street SE

3 Beds 3 Baths 1,887 Sq.Ft. 2,409 Sq.Ft.

Description

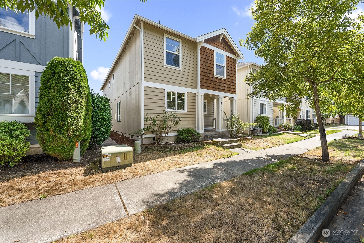
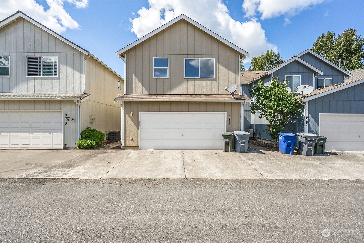
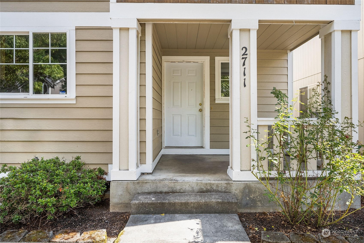
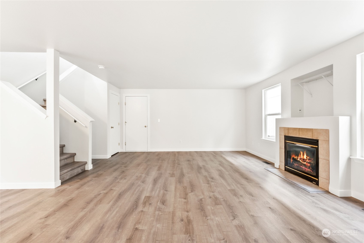
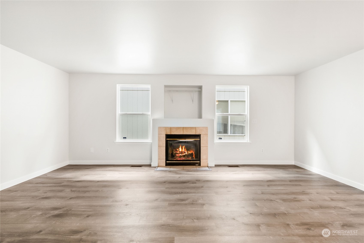
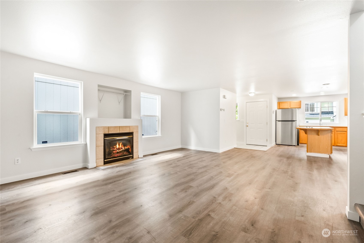
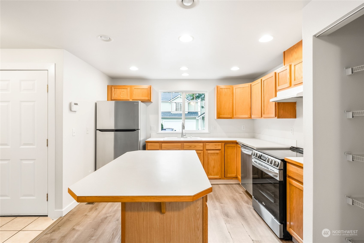
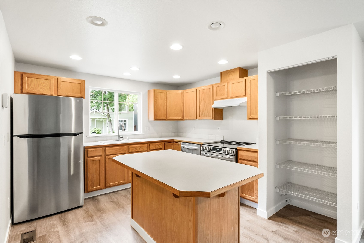
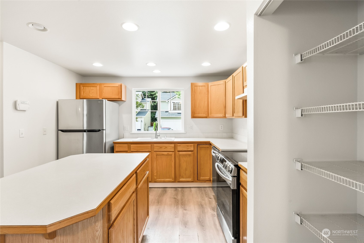
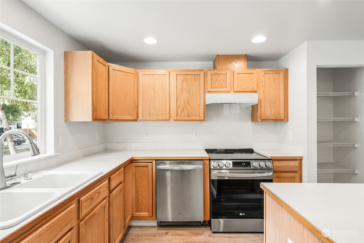
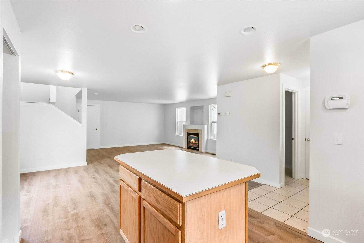
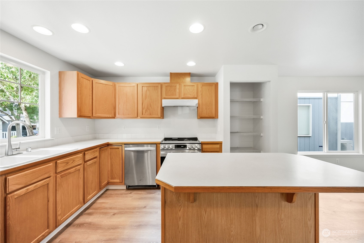
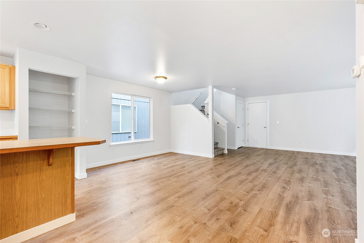
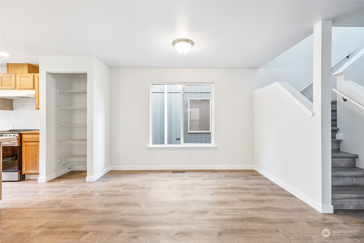
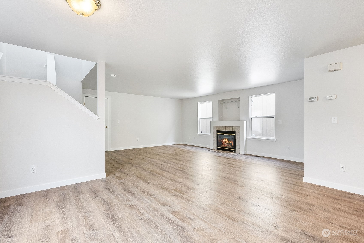
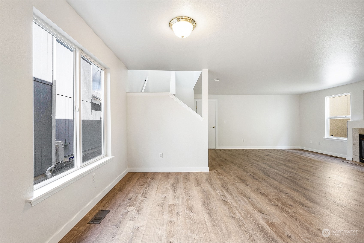
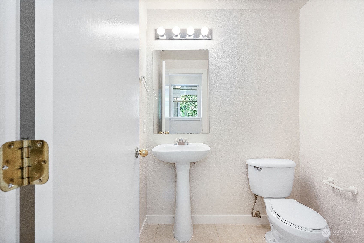
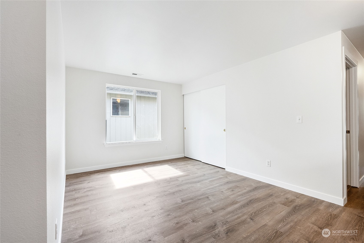
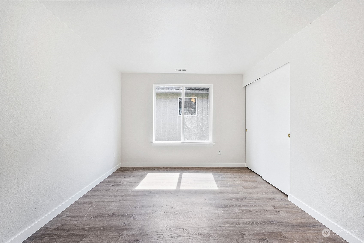
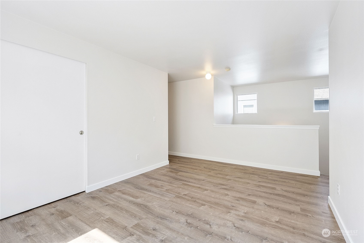
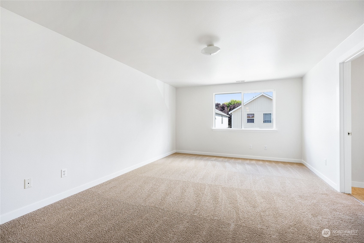
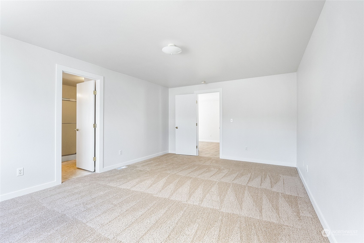
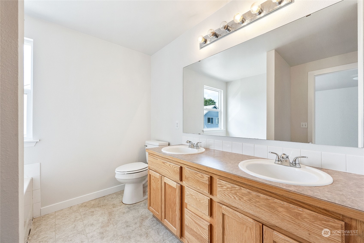
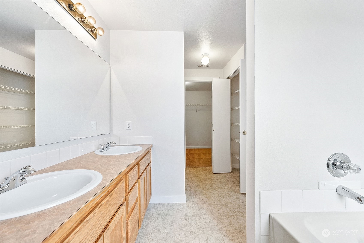
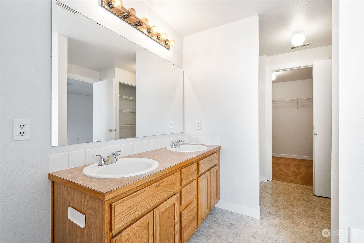
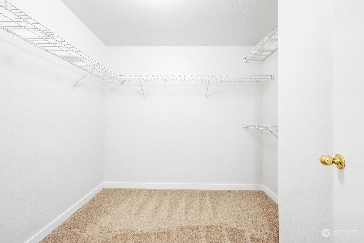
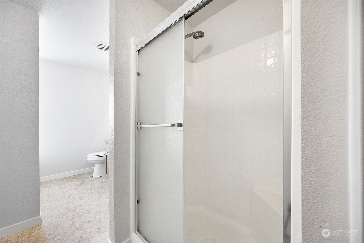
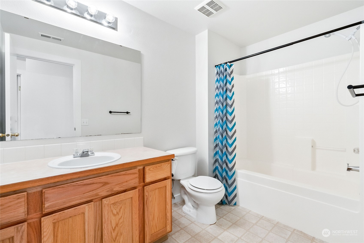
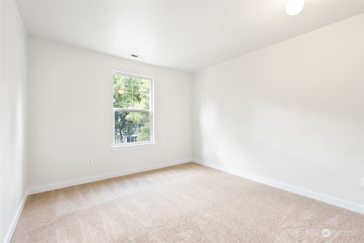
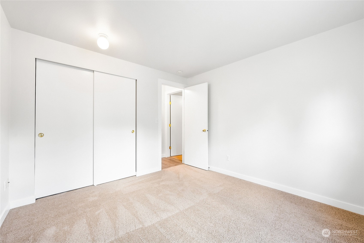
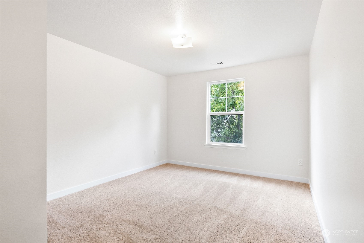
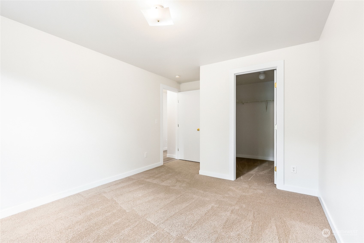
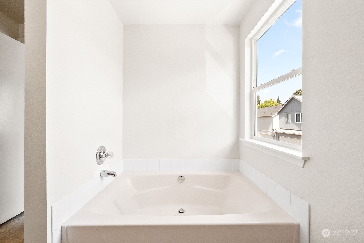
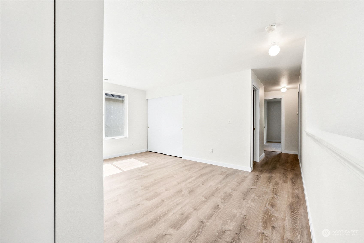
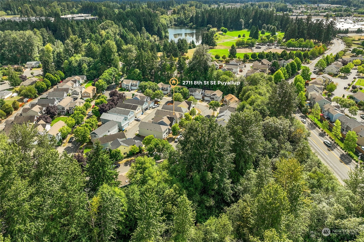
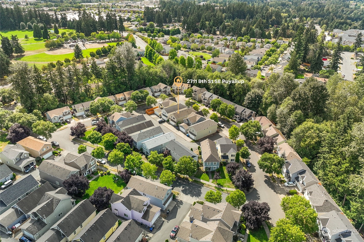
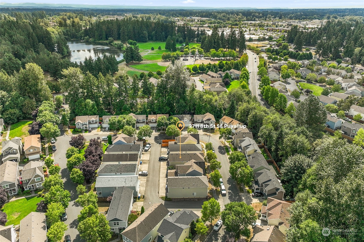
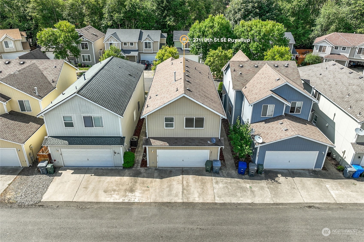
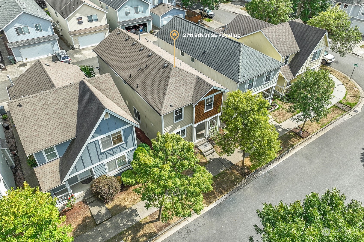
Price Reduction! Discover your dream home in the Cottages at Bradley Park! This charming 3-bedroom, 2.5-bathroom residence spans 1,887 sq ft, featuring a welcoming front porch and an open-concept kitchen with an island, seamlessly connecting to the living and dining areas. The master suite offers a luxurious soaking tub, separate commode, and a spacious walk-in closet. Enjoy the versatility of a large loft area, perfect for a home office or playroom. Recent upgrades include new carpet and fresh interior paint. Enjoy nearby Bradley Park with its scenic walking trails, picnic spots, and playgrounds. Conveniently located near mass transit and freeway access. Schedule Your Tour Today!

Share Property

Location

2711 8th Street SE, Puyallup, WA 98374

Status

Sold

Date Sold

September 30, 2024

Property Amenities

Interior
Fireplace Gas
Appliances Dishwasher(s), Microwave(s), Refrigerator(s), Stove(s)/Range(s)
Flooring Vinyl, Carpet
Total Bedrooms: 3
Half Bathrooms: 1
Full Bathrooms: 2
Other Interior Features Double Pane/Storm Window, Dining Room, Fireplace, Wall to Wall Carpet, Water Heater
Area & Lot
Total area 1,887 Sq.Ft.
Lot Area 2,409 Sq.Ft.
Living area 1,887 Sq.Ft.
MLS® ID 2246417
Year Built 2002
School District Puyallup
High School Buyer To Verify
Middle School Buyer To Verify
Elementary School Buyer To Verify
View Description Territorial
Type Residential
Status Sold
Date Sold September 30, 2024
Exterior
Stories 2
Air conditioning Forced Air, Heat Pump
Heat type Forced Air, Heat Pump
Water Source Public
Garage Space 2.0
Sewer Sewer Connected
Other Exterior Features Wood, Wood Products
Parking Attached Garage
Lot Features Cul-De-Sac, Paved, Sidewalk
Roof Composition
Finance
Sales Price $485,000
HOA Fees $27 monthly
Real Estate Tax $4,512 yearly

Work With Dana

Unparalleled Service from a Real Estate Broker who has lived in the area for over 40 years! He is dedicated to providing exceptional service to his clients. His team offers a wealth of knowledge on local communities, current market conditions, and the process of selling or buying a home. He looks forward to providing you with a real estate experience that exceeds your expectations.









