27114 30th Place S Unit: 26
VIEW PHOTOS
Bought with John L. Scott, Inc and Listing Broker: eXp Realty; VonKarl Inman; 888-317-5197;
$798,225

27114 30th Place S Unit: 26

4 Beds 3 Baths 2,191 Sq.Ft. 3,400 Sq.Ft.

Description

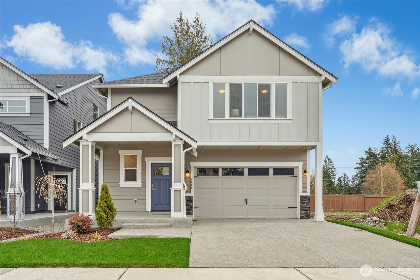
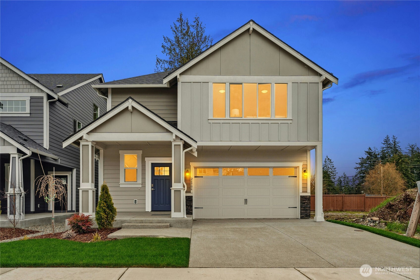
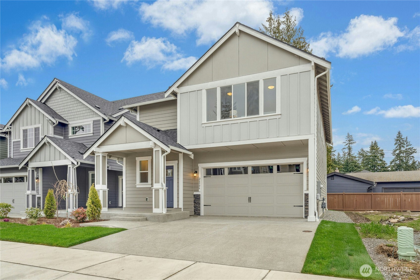
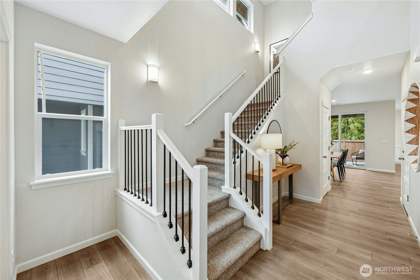
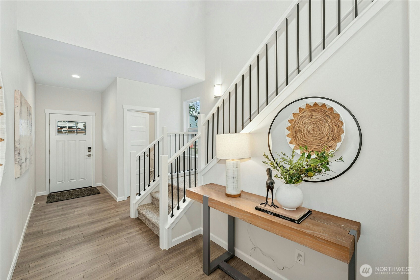
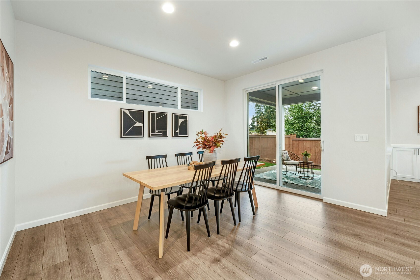
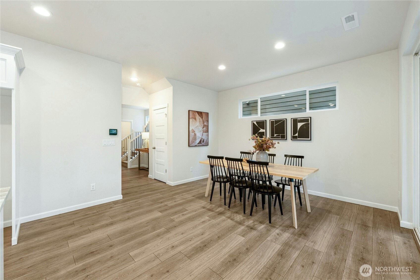
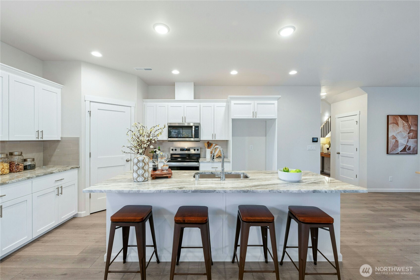
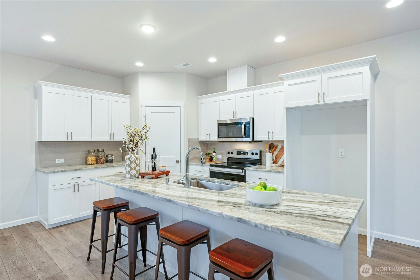
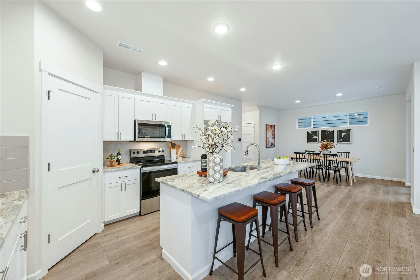
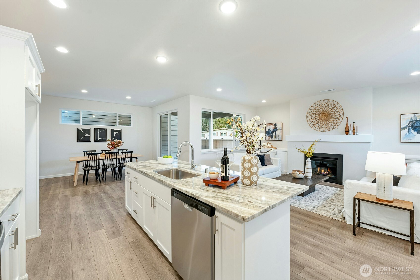
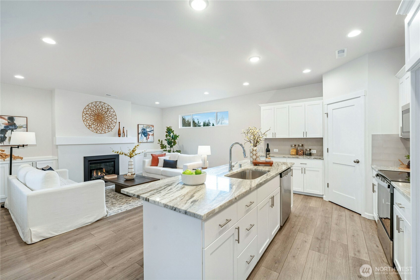
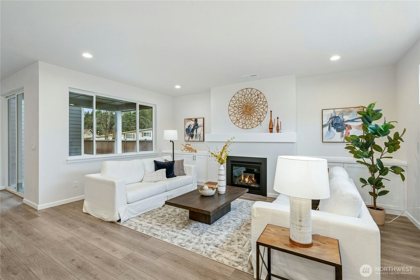
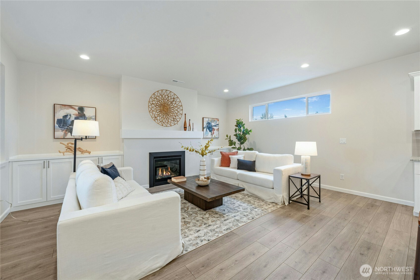
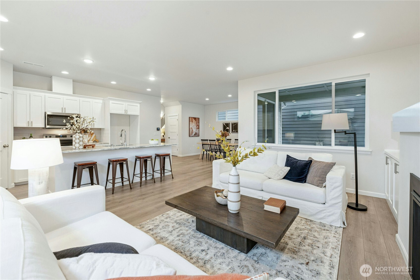
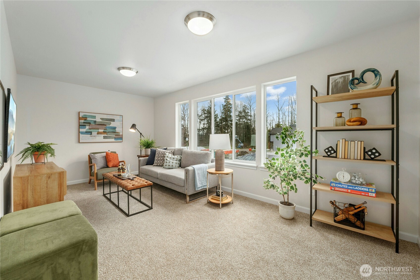
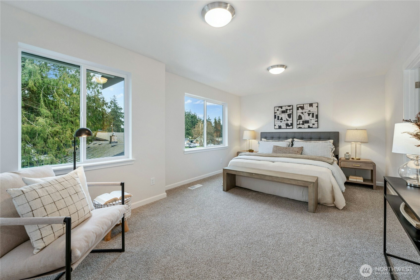
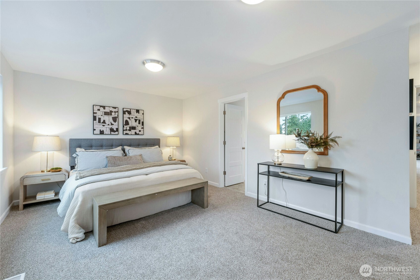
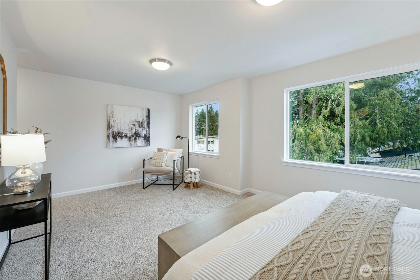
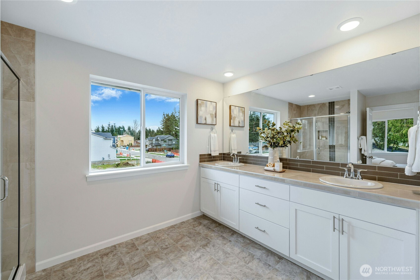
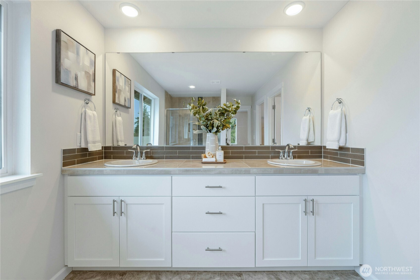
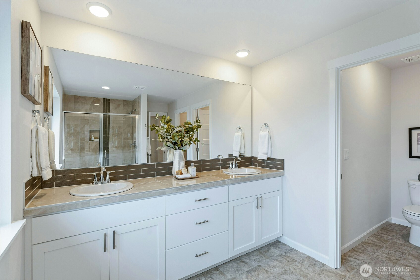
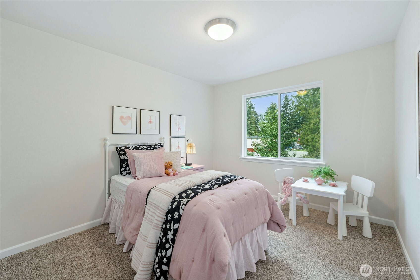
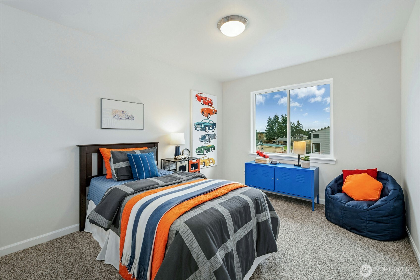
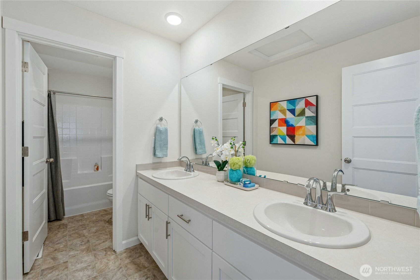
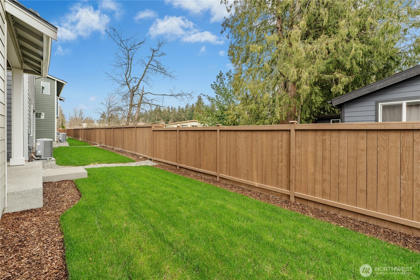
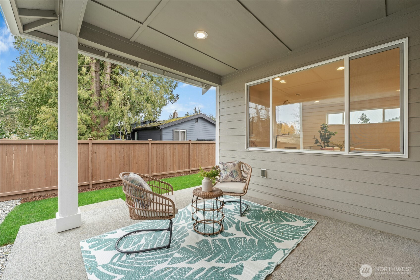
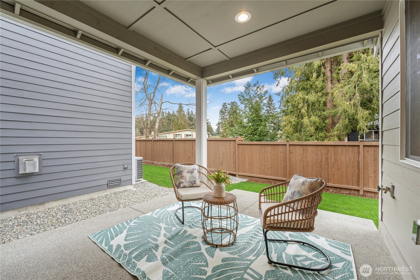
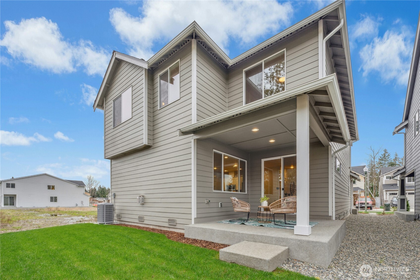
Introducing Star Lake Crossings by Soundbuilt homes! Featuring 10 different layouts. Presale opportunities for each floorplan will allow you to personalize your home to your style plus 4 completed homes for quick move in! Great standard features include Granite or quartz kitchen countertops throughout, fenced and landscaped yards, open iron railings & extensive hard flooring. Located minutes from the upcoming light rail! Homesite 26 features the Lark plan. This 2191 sq ft home features an open main floor. SS appliances w/ soft close doors & drawers w/ your choice of cabinet color. A large, primary suite & upper laundry room w/ 3 more bedrooms. This home is at foundation stage, still time to pick interior colors and include some options.

Share Property

Location

27114 30th Place S Unit: 26, Kent, WA 98032

Status

Sold

Date Sold

September 30, 2025

Property Amenities

Interior
Fireplace Gas
Appliances Dishwasher(s), Disposal, Microwave(s), Stove(s)/Range(s)
Flooring Laminate, Vinyl, Carpet
Total Bedrooms: 4
Half Bathrooms: 1
Three-Quarter Bathrooms: 1
Full Bathrooms: 1
Other Interior Features Bath Off Primary, Double Pane/Storm Window, Fireplace, Walk-In Closet(s), Water Heater
Area & Lot
Total area 2,191 Sq.Ft.
Lot Area 3,400 Sq.Ft.
Living area 2,191 Sq.Ft.
MLS® ID 2298947
Year Built 2024
School District Federal Way
High School Thomas Jefferson Hig
Middle School Buyer To Verify
Elementary School Star Lake Elem
View Description Territorial
Architecture Styles Traditional
Type Residential
Status Sold
Date Sold September 30, 2025
Exterior
Stories 2
Air conditioning Forced Air, Heat Pump
Heat type Forced Air, Heat Pump
Water Source Public
Garage Space 2.0
Security Features Partially Fenced
Sewer Sewer Connected
Other Exterior Features Cement Planked
Parking Attached Garage
Lot Features Curbs, Dead End Street, Paved, Sidewalk
Roof Composition
Finance
Sales Price $798,225
HOA Fees $158 monthly
Real Estate Tax $1 yearly

Work With Dana

Unparalleled Service from a Real Estate Broker who has lived in the area for over 40 years! He is dedicated to providing exceptional service to his clients. His team offers a wealth of knowledge on local communities, current market conditions, and the process of selling or buying a home. He looks forward to providing you with a real estate experience that exceeds your expectations.









