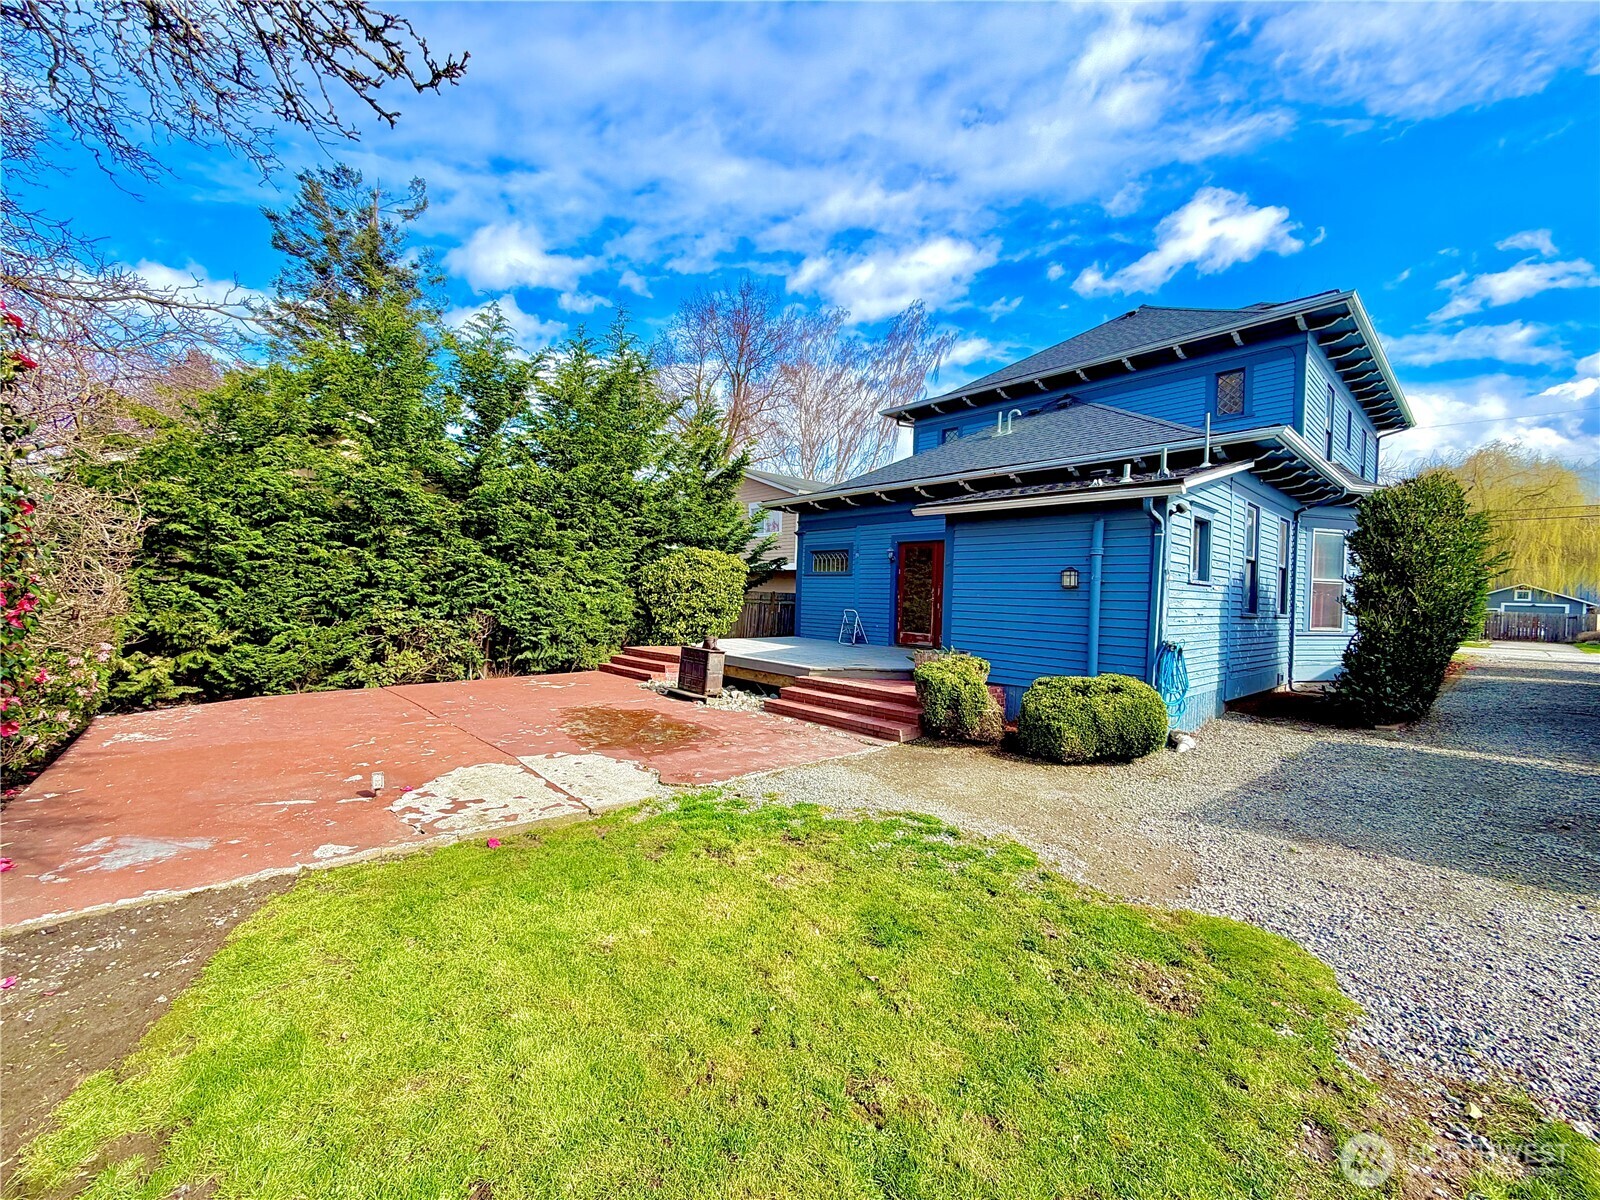
27122 102nd Drive NW
VIEW PHOTOS
Bought with eXp Realty and Listing Broker: eXp Realty; Dave Elmore; 888-317-5197;
$570,000

27122 102nd Drive NW

4 Beds 2 Baths 2,217 Sq.Ft. 7,841 Sq.Ft.

Description

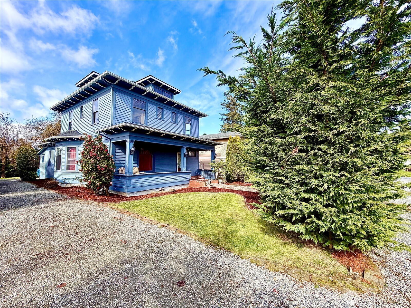
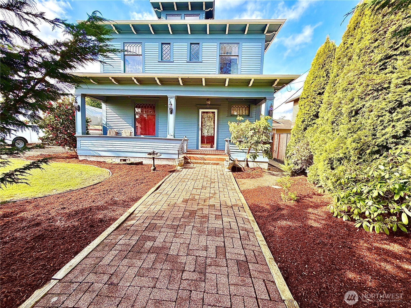
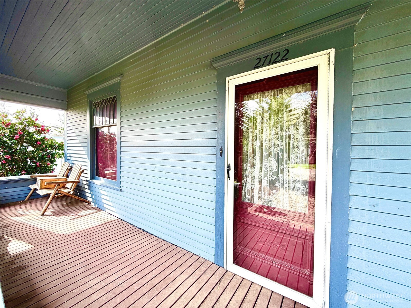
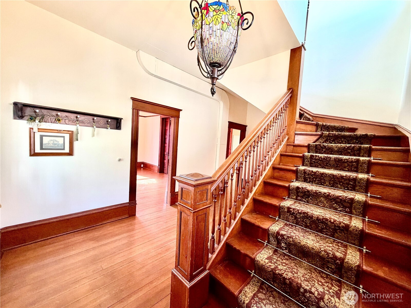
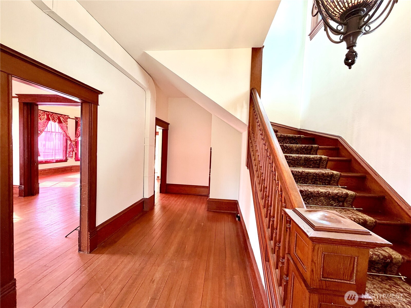
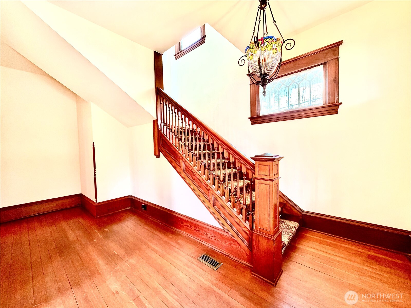
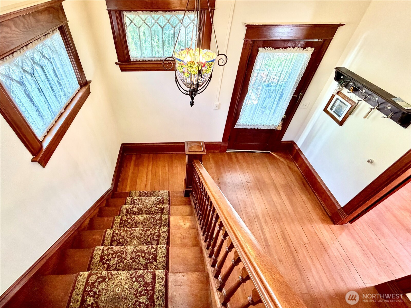
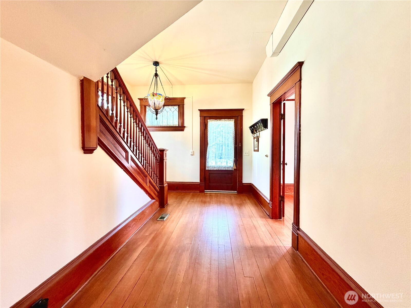
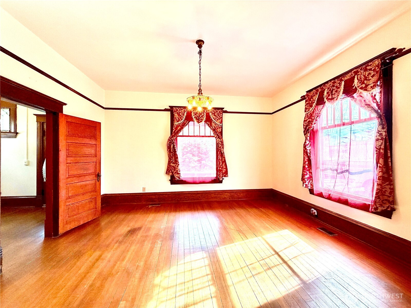
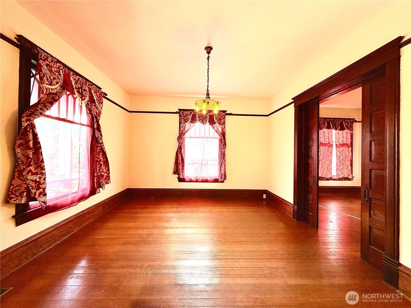
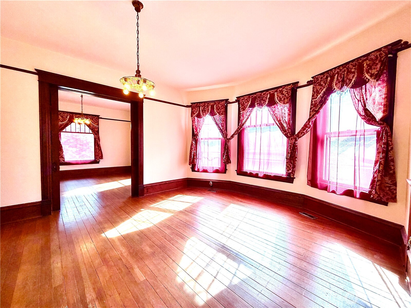
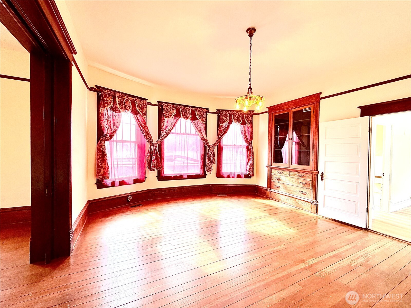
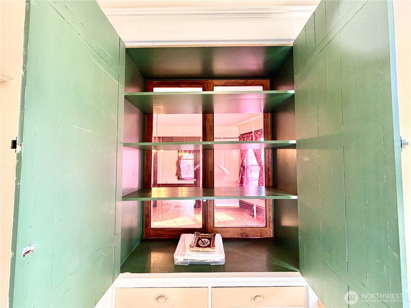
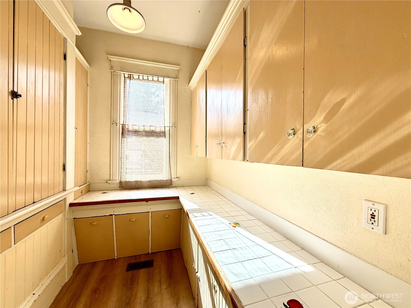
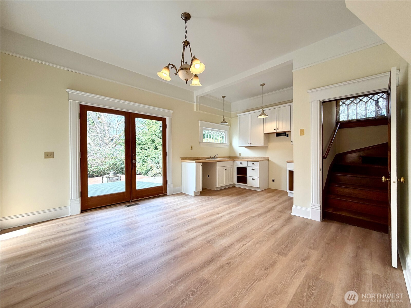
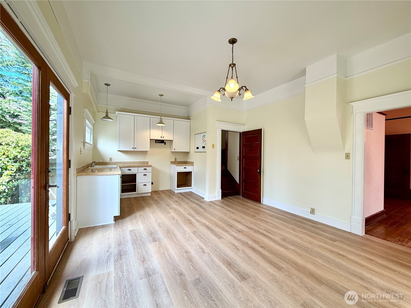
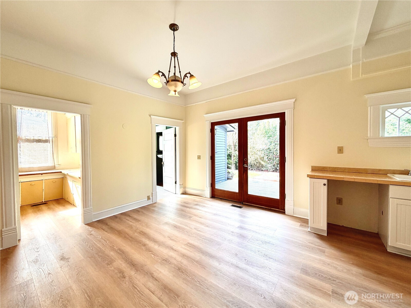
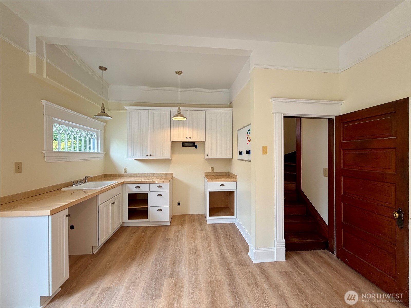
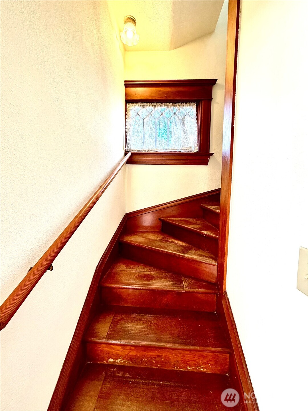
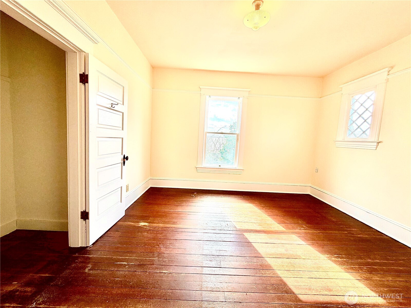
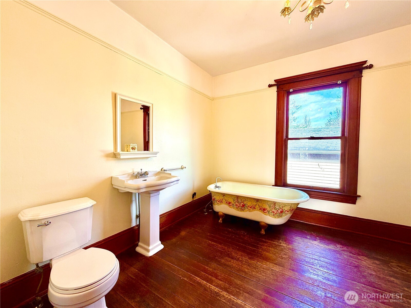
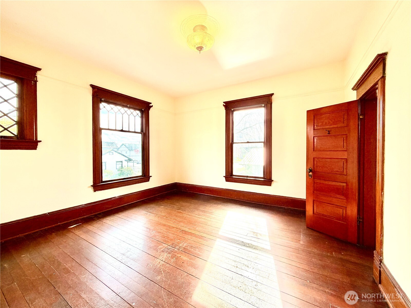
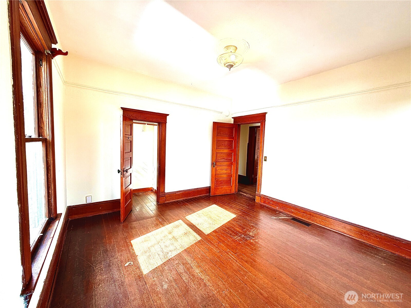
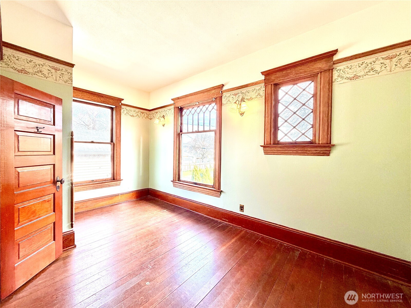
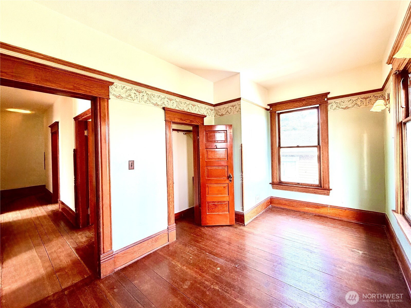
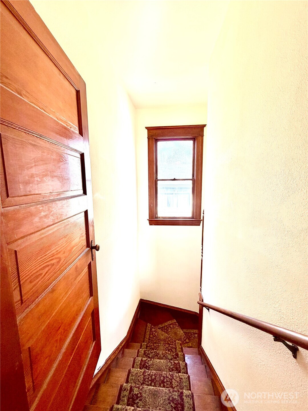
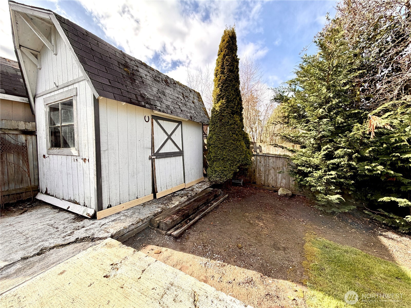
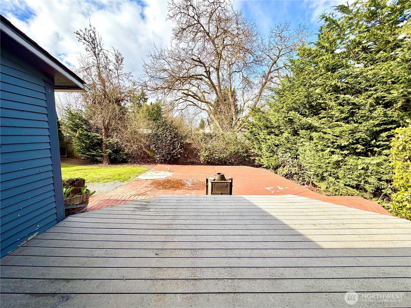
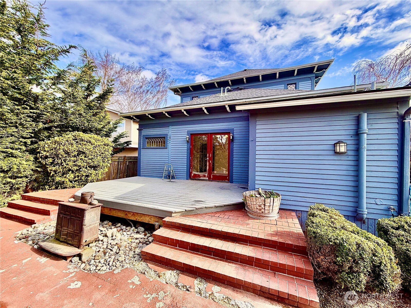
Motivated Seller offering an $18,000 Closing Credit for this beautiful and historic 1909 Knudson home. This 4 bedroom, 2 bath, boasts oversized rooms, enormous amounts of character and craftsmanship throughout. The covered front porch, overlooks a well manicured front landscape and the dramatic entry will welcome you in! Original fir flooring, moldings & pocket doors, with updated vinyl plank flooring in the kitchen. Aside from the formal staircase in the entry, there is a secondary staircase in kitchen as well. The dining room features a pass-through hutch and formal service access. Extra long driveway with room for RV parking and a garden shed out back. The house was re-leveled with new beams and updated concrete foundation in 2015, along with a new roof and other mechanical upgrades. A new gas furnace was installed last year.

Share Property

Location

27122 102nd Drive NW, Stanwood, WA 98292

Status

Sold

Date Sold

April 22, 2026

Property Amenities

Interior
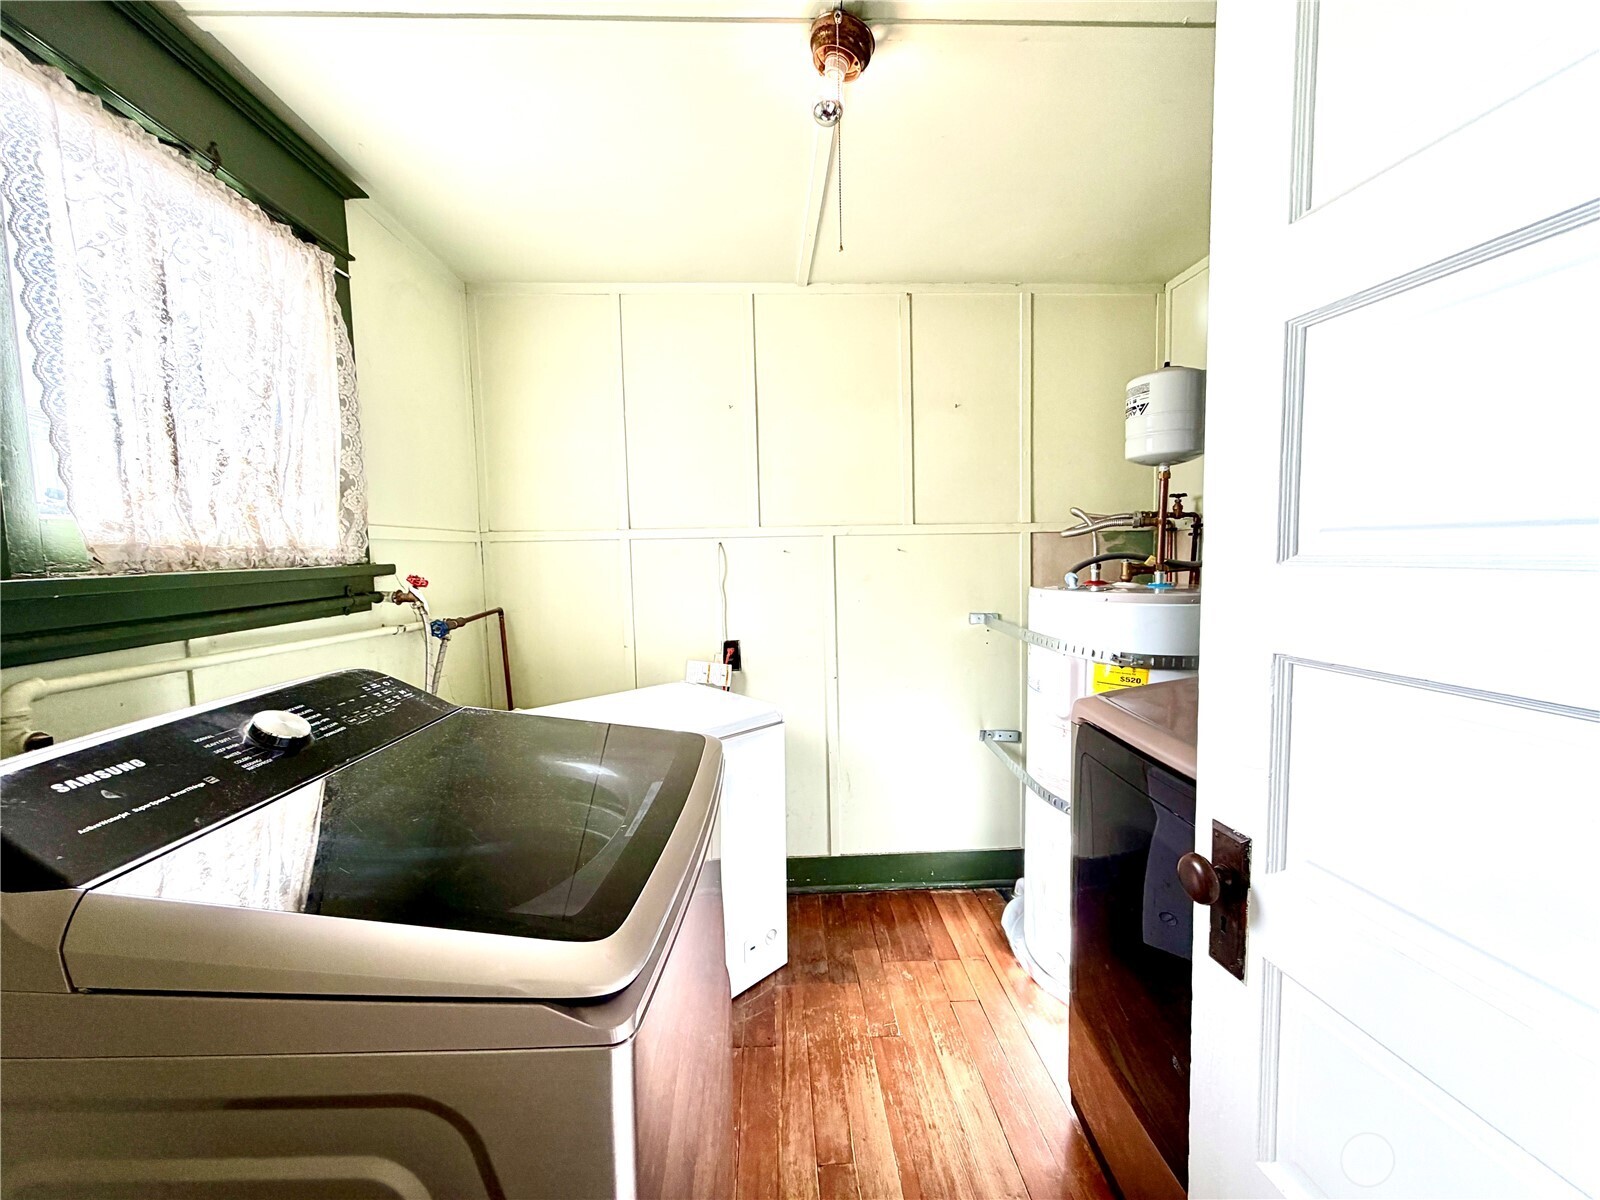
Appliances Dryer, Washer
Flooring Softwood, Vinyl Plank
Total Bedrooms: 4
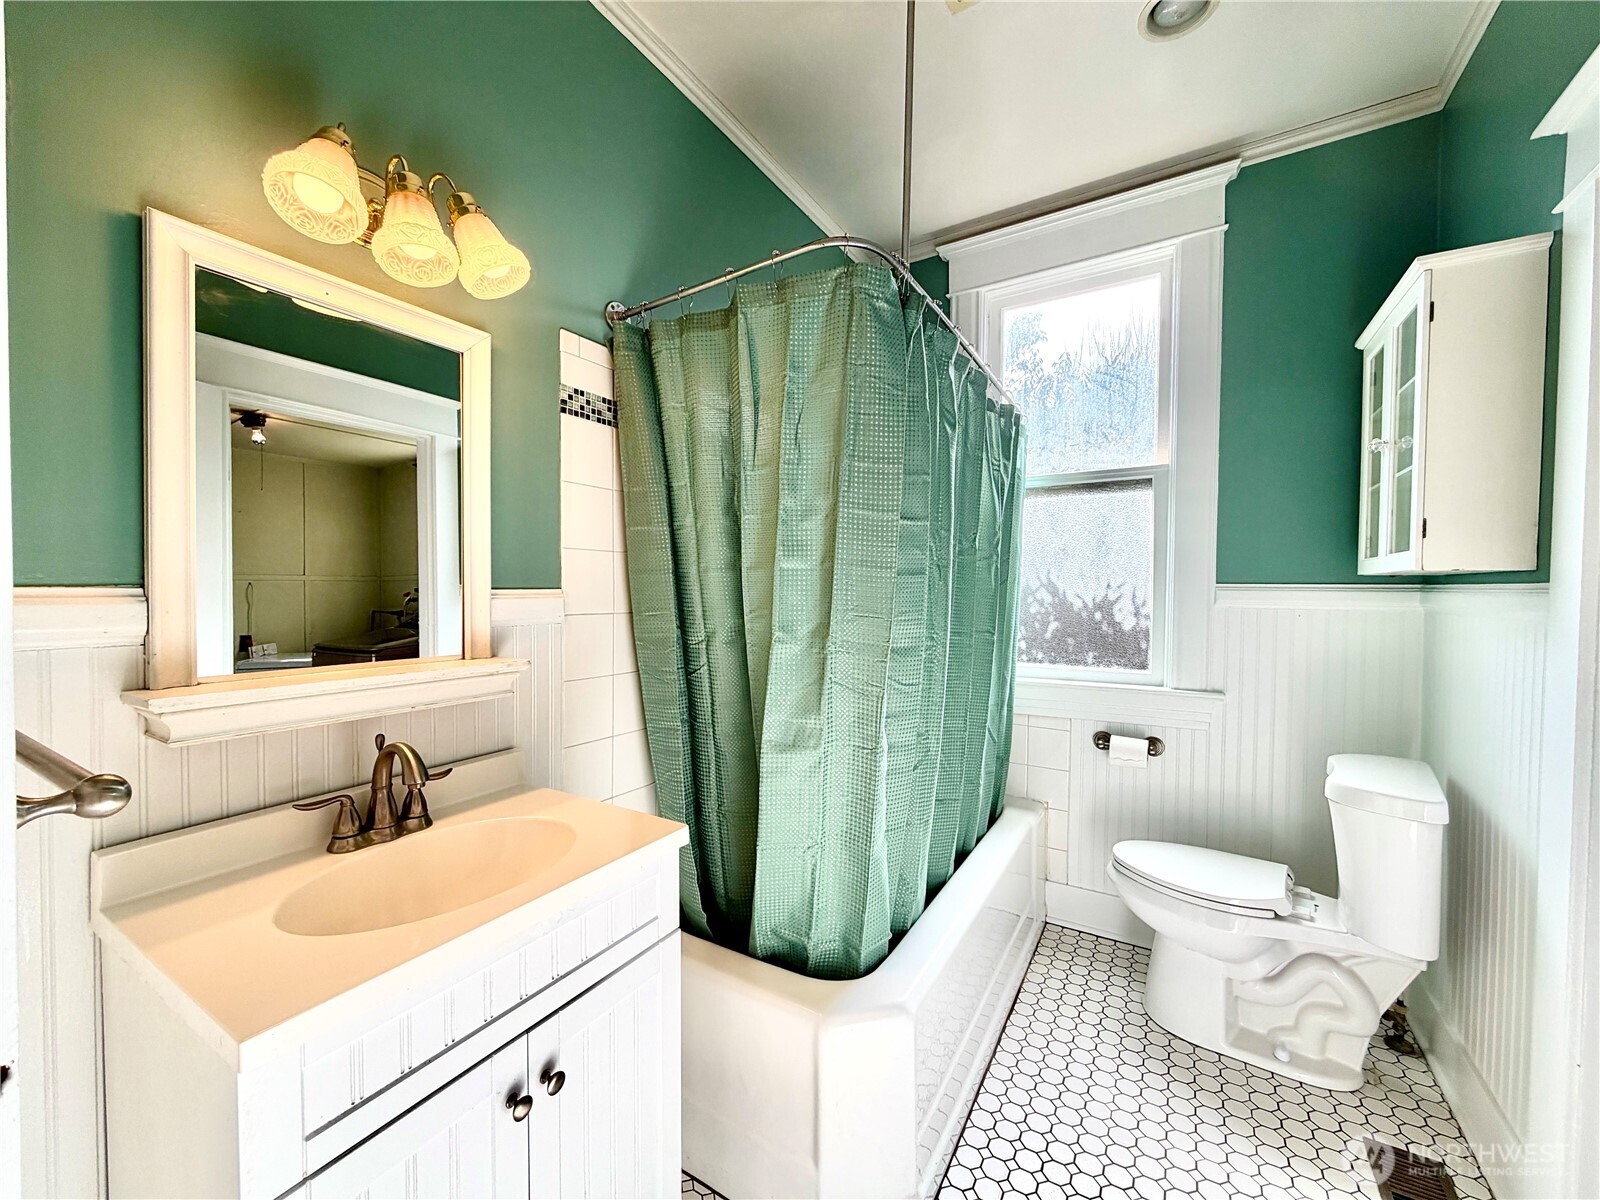
Full Bathrooms: 2
Other Interior Features Dining Room, Pantry, Walk-In Closet(s), Water Heater
Area & Lot
Total area 2,217 Sq.Ft.
Lot Area 7,841 Sq.Ft.
Living area 2,217 Sq.Ft.
MLS® ID 2492240
Year Built 1909
School District Stanwood-Camano
High School Buyer To Verify
Middle School Buyer To Verify
Elementary School Buyer To Verify
View Description Territorial
Architecture Styles Craftsman
Type Residential
Status Sold
Date Sold April 22, 2026
Exterior
Stories 2
Air conditioning None
Heat type 90 High Efficiency, Forced Air
Water Source Public
Security Features Partially Fenced
Sewer Sewer Connected
Other Exterior Features Wood, Wood Products
Parking Driveway, Off Street, RV Parking
Lot Features Paved
Roof Composition
Finance
Sales Price $570,000
Real Estate Tax $5,288 yearly

Stanwood

48.2411° N, 122.3707° W

Work With Dana

Unparalleled Service from a Real Estate Broker who has lived in the area for over 40 years! He is dedicated to providing exceptional service to his clients. His team offers a wealth of knowledge on local communities, current market conditions, and the process of selling or buying a home. He looks forward to providing you with a real estate experience that exceeds your expectations.