2717 210th Street SW
VIEW PHOTOS
Bought with Keller Williams Rlty Bellevue and Listing Broker: eXp Realty; Susan Ward; 888-317-5197;
$935,000

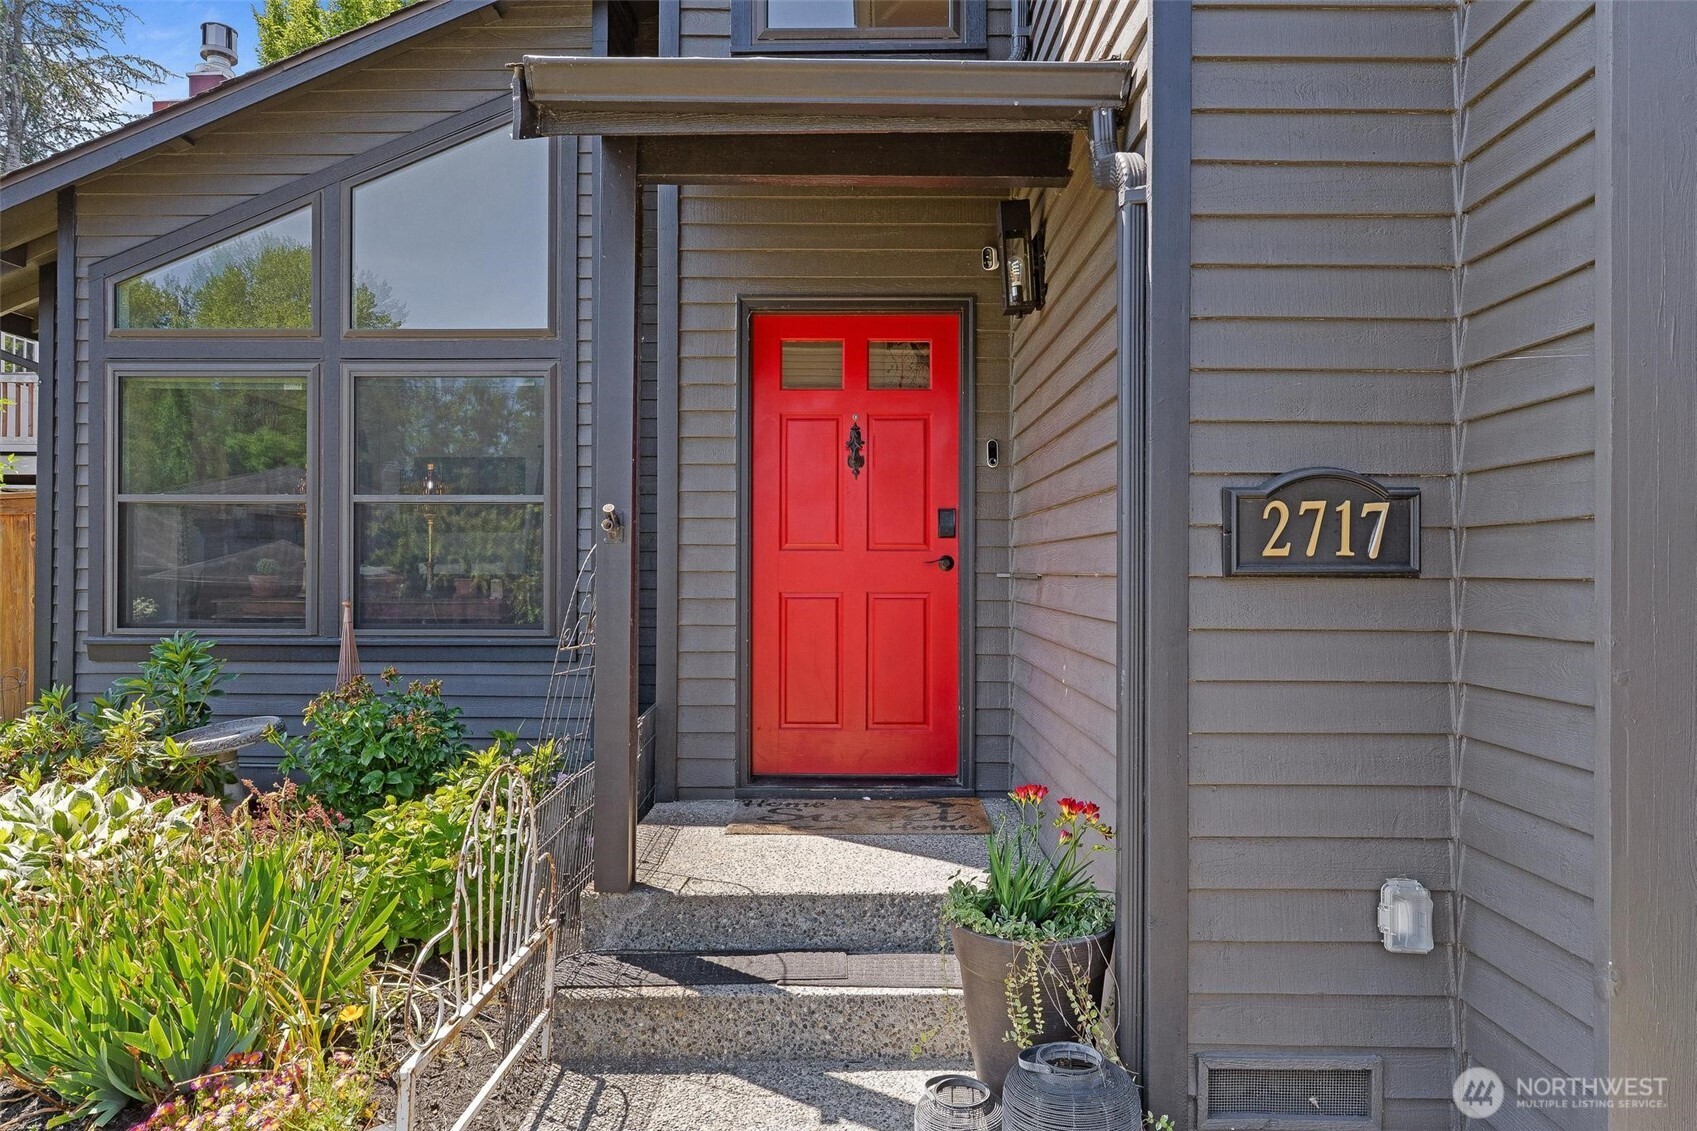
2717 210th Street SW

3 Beds 3 Baths 1,775 Sq.Ft. 7,841 Sq.Ft.

Description

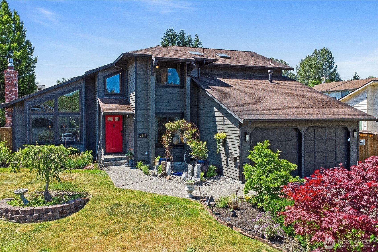
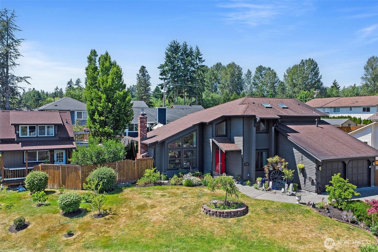
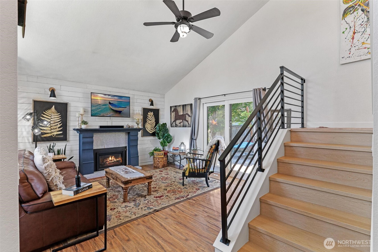
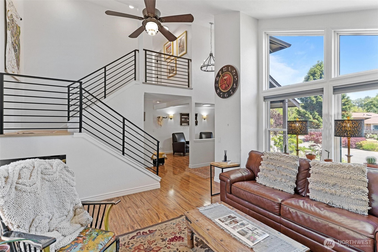
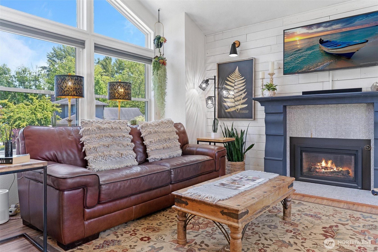
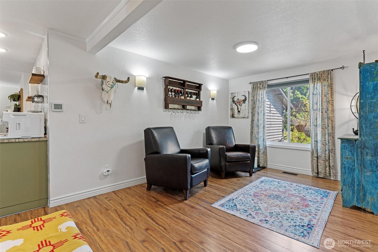
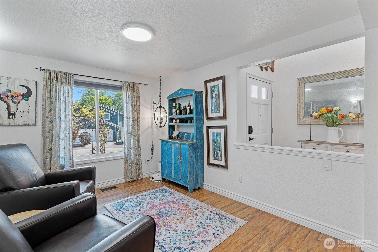
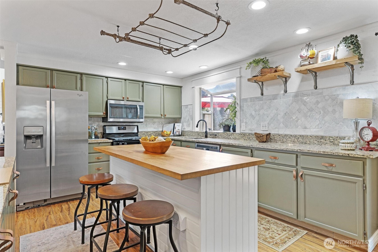
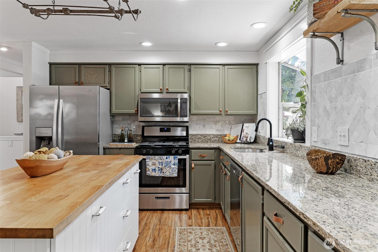
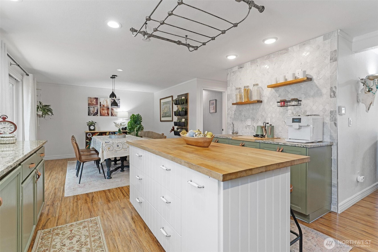
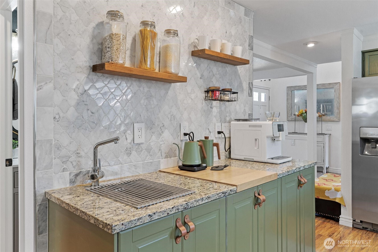
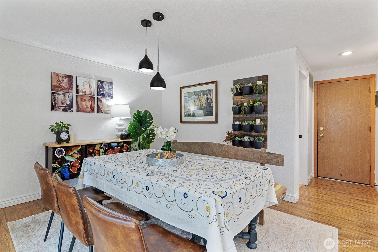
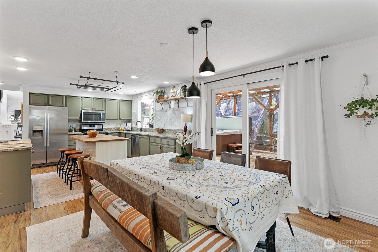
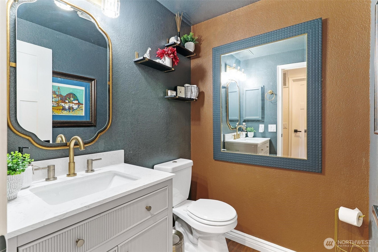
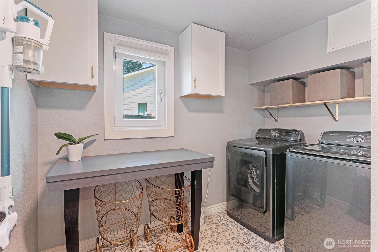
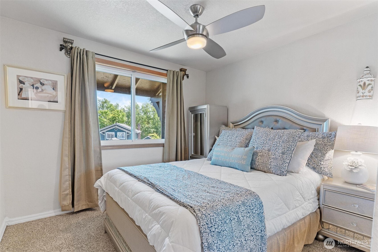
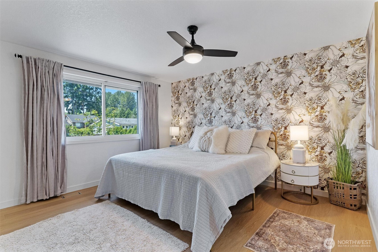
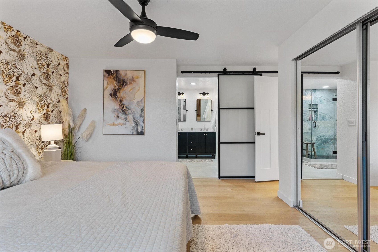
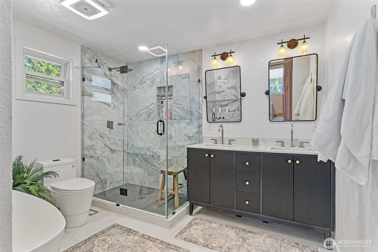
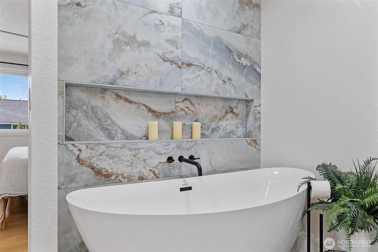
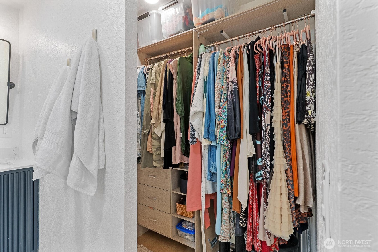
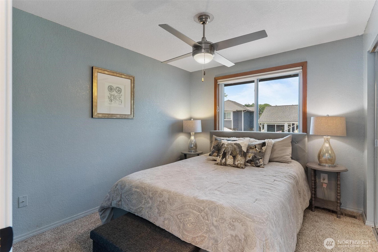
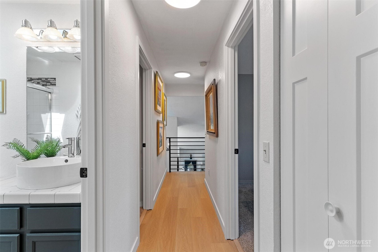
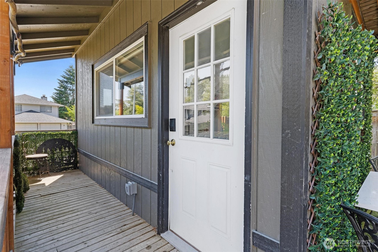
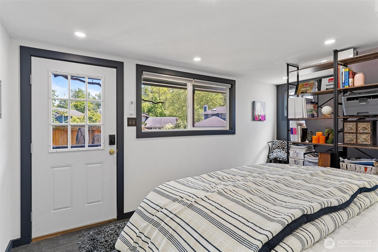
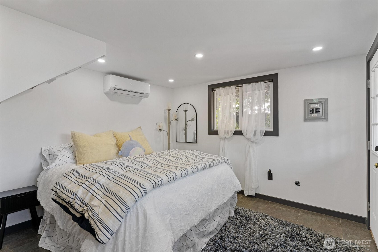
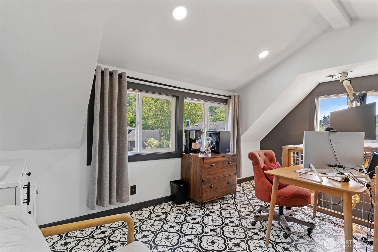
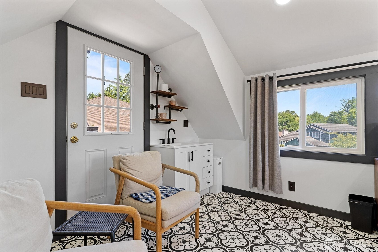
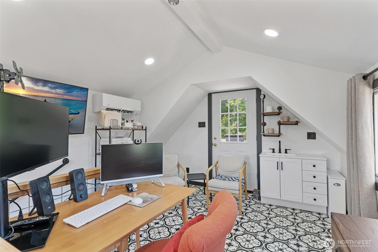
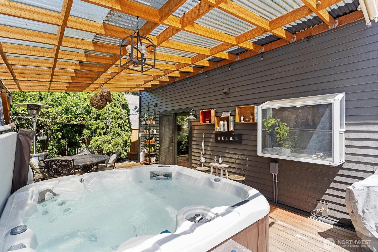
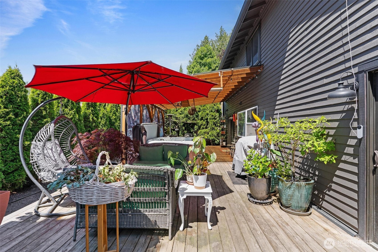
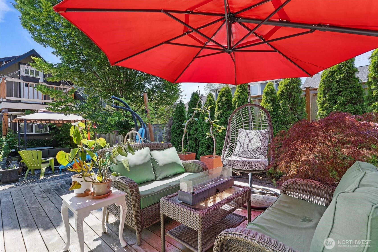
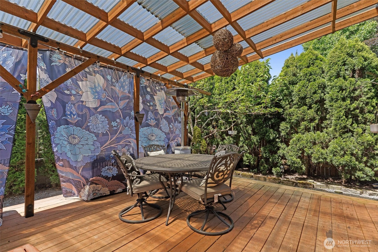
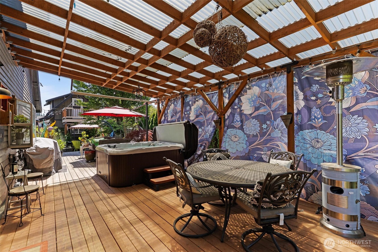
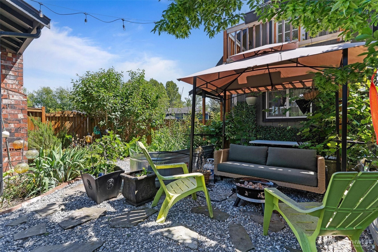
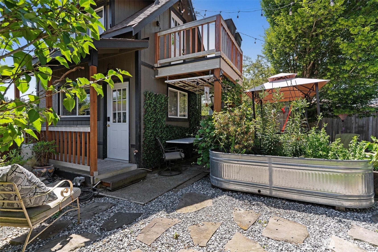
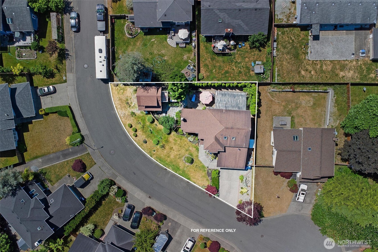
This beautifully updated pre-inspected home is a perfect blend of modern & farmhouse. Very spacious great room w/vaulted ceilings,beautiful kitchen boasting a striking marble feature wall w/plumbed coffee bar, nearby is the lrg laundry rm, powder rm, and access to the deck for a great entertainment space. Upstairs are 3 bedrooms including primary with a luxurious 5-piece en-suite with a large slipper tub and custom W-I shower! The exterior impresses with multiple entertainment spaces,including a partially covered patio, hot tub, and low-maintenance gardens. And finally..you will love the permitted 358 sq ft accessory building with electrity/wtr. Bonus space!!This home a perfect retreat for relaxation and gatherings.Edmonds School District!

Share Property

Location

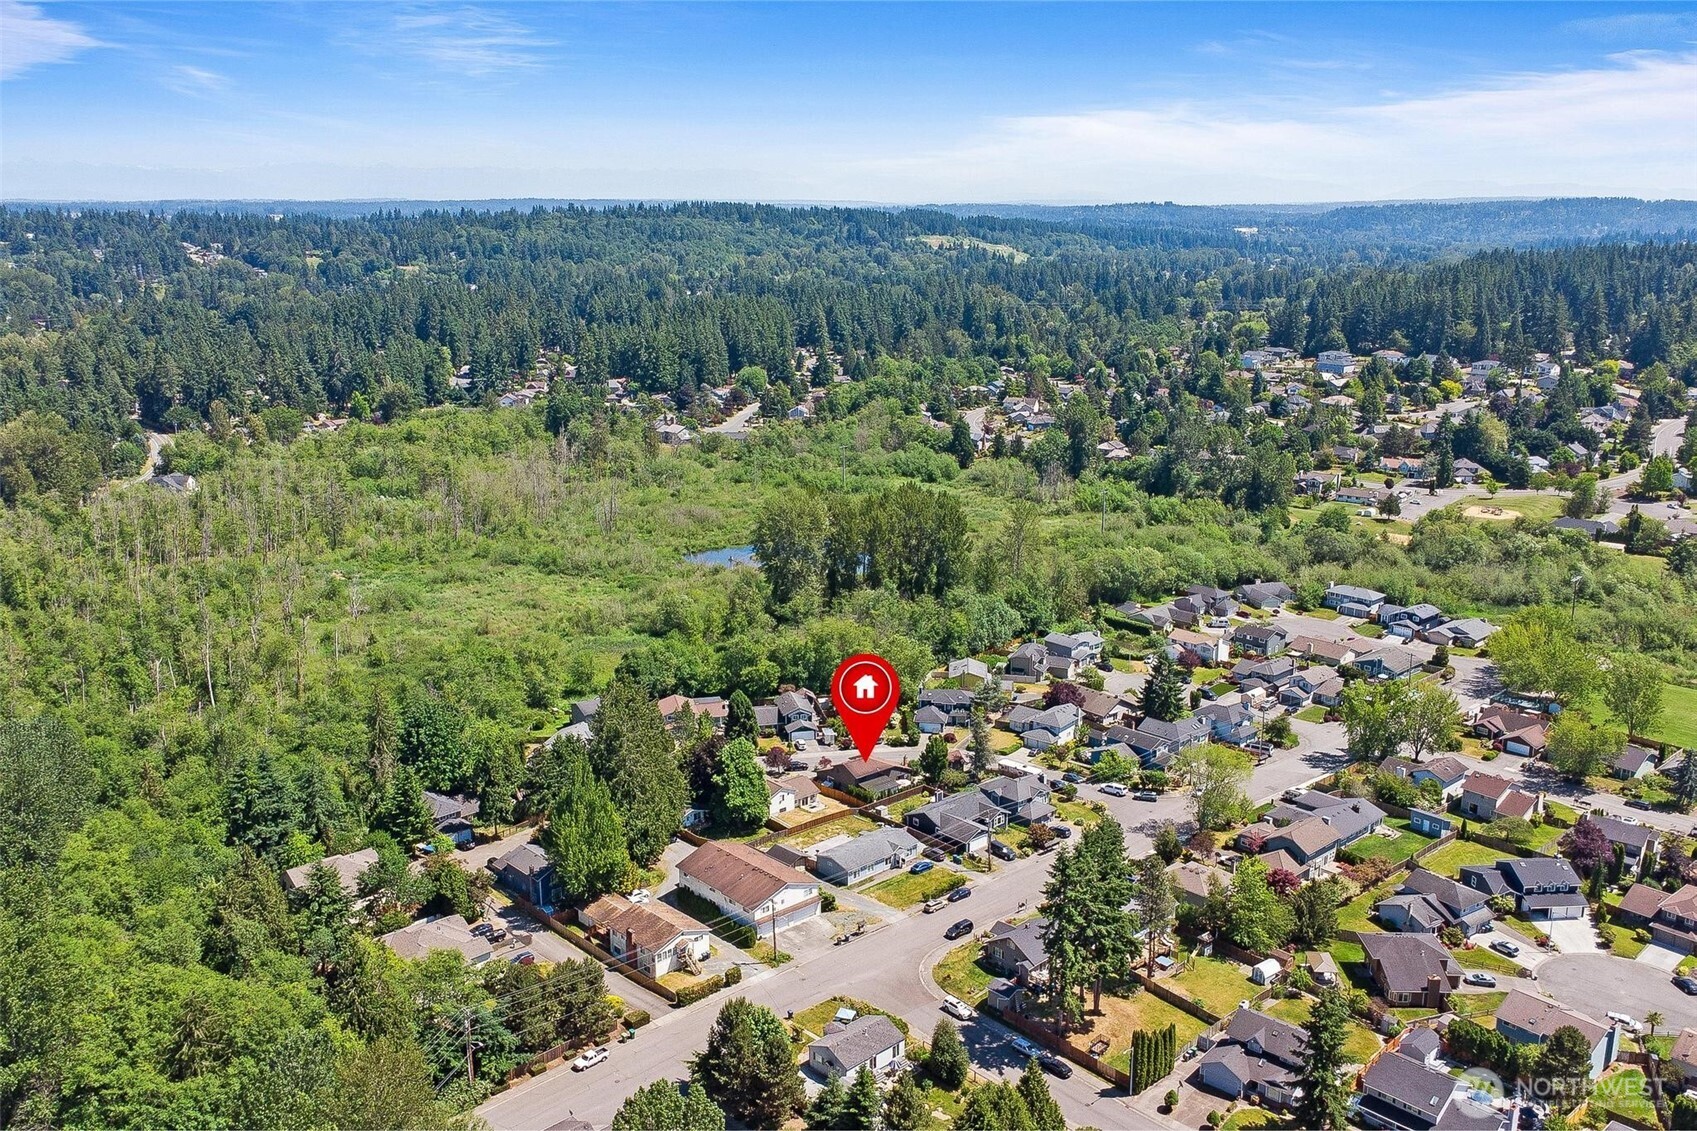
2717 210th Street SW, Lynnwood, WA 98036

Status

Sold

Date Sold

September 16, 2025

Property Amenities

Interior
Fireplace Gas
Appliances Dishwasher(s), Disposal, Dryer(s), Microwave(s), Refrigerator(s), Stove(s)/Range(s), Washer(s)
Flooring Ceramic Tile, Laminate, Vinyl Plank, Carpet
Total Bedrooms: 3
Half Bathrooms: 1
Full Bathrooms: 2
Other Interior Features Bath Off Primary, Ceiling Fan(s), Double Pane/Storm Window, Dining Room, Fireplace, Hot Tub/Spa, Skylight(s), Vaulted Ceiling(s), Walk-In Closet(s), Water Heater
Area & Lot
Total area 1,775 Sq.Ft.
Lot Area 7,841 Sq.Ft.
Living area 1,775 Sq.Ft.
MLS® ID 2395868
Year Built 1989
School District Edmonds
High School Mountlake Terrace Hi
Middle School Brier Terrace Mid
Elementary School Cedar Way Elem
View Description Territorial
Architecture Styles Contemporary
Type Residential
Status Sold
Date Sold September 16, 2025
Exterior
Stories 2
Air conditioning 90 High Efficiency, Central A/C, Ductless, Forced Air
Heat type 90 High Efficiency, Ductless, Forced Air, Hot Water Recirc Pump
Water Source Public
Garage Space 2.0
Security Features Fully Fenced
Sewer Sewer Connected
Other Exterior Features Wood
Parking Driveway, Attached Garage, Off Street
Lot Features Corner Lot, Cul-De-Sac, Dead End Street, Paved, Sidewalk
Roof Composition
Finance
Sales Price $935,000
Real Estate Tax $6,455 yearly

Work With Dana

Unparalleled Service from a Real Estate Broker who has lived in the area for over 40 years! He is dedicated to providing exceptional service to his clients. His team offers a wealth of knowledge on local communities, current market conditions, and the process of selling or buying a home. He looks forward to providing you with a real estate experience that exceeds your expectations.









