Leave a Message

Thank you for your message. We will be in touch with you shortly.

27824 SE 224th Street
VIEW PHOTOS
Provided by NWMLS, Listed by eXp Realty
$1,249,950

27824 SE 224th Street

3 Beds 3 Baths 2,200 Sq.Ft. 4.66 Acres

Description

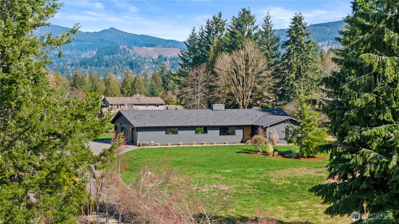
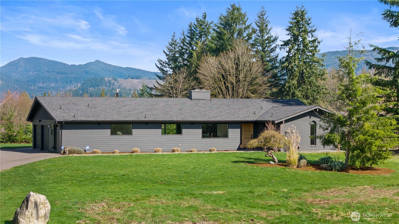
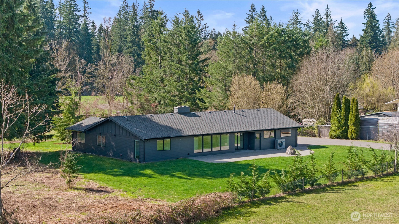
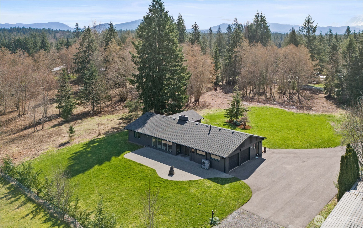
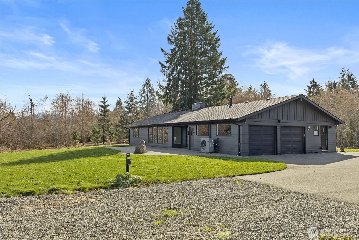
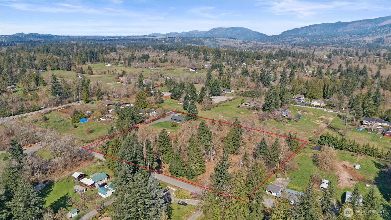
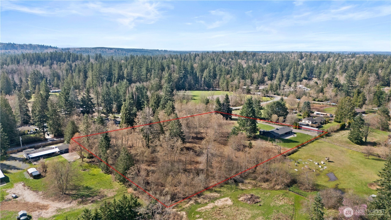
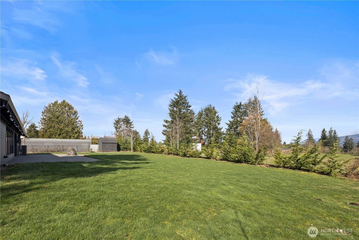
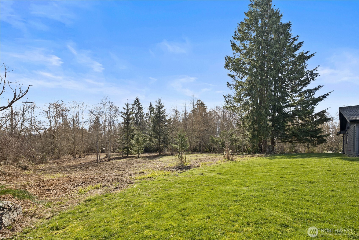
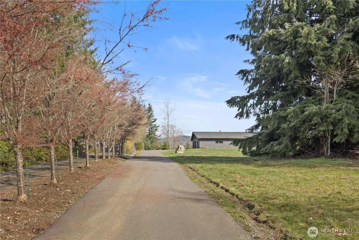
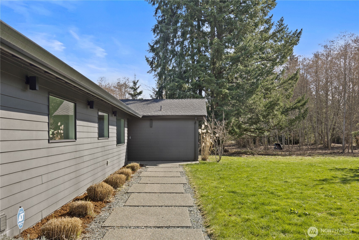
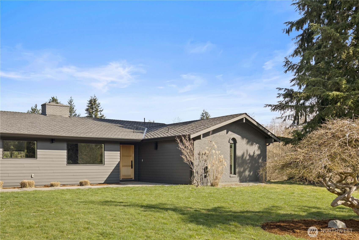
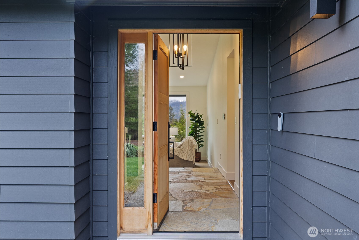
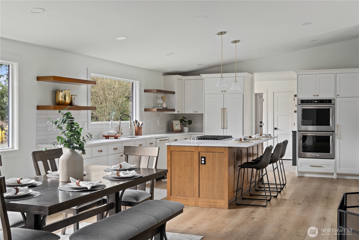
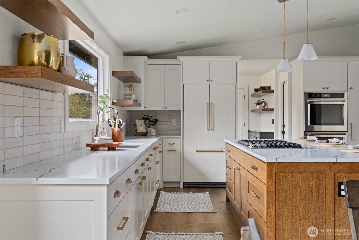
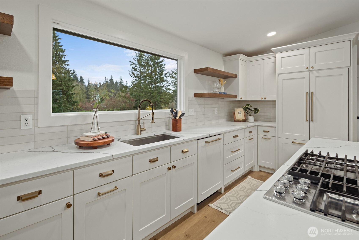
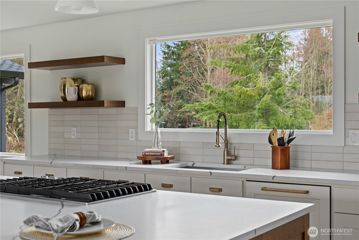
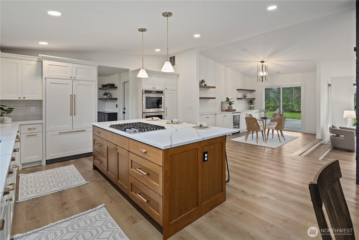
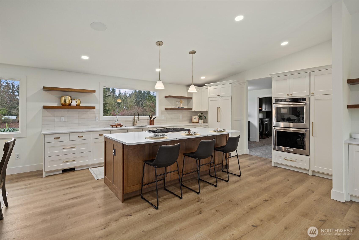
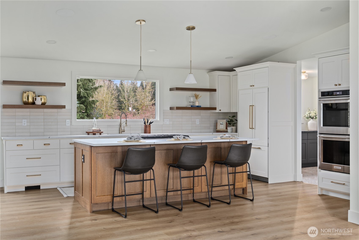
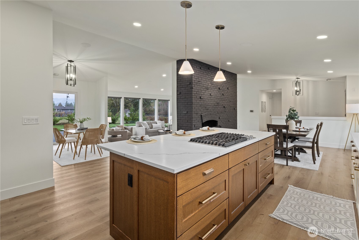
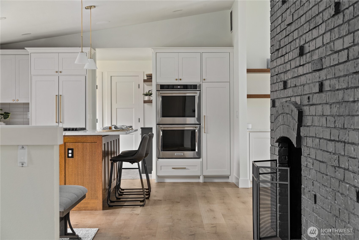
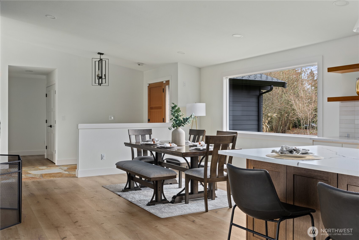
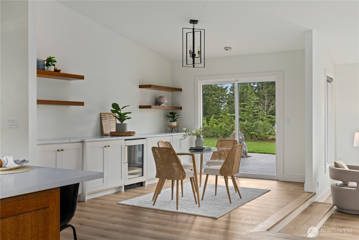
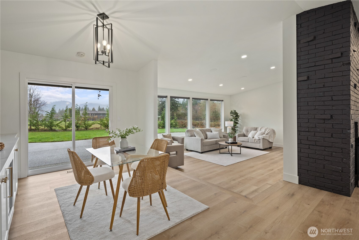
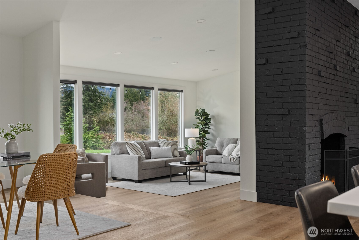
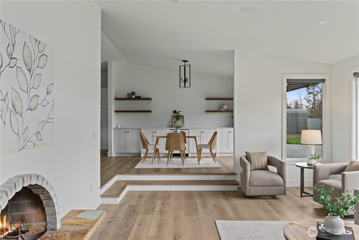
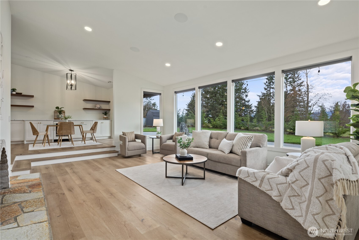
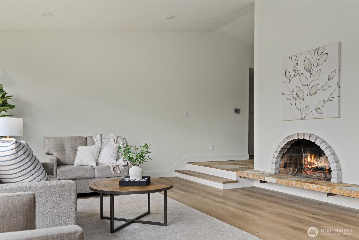
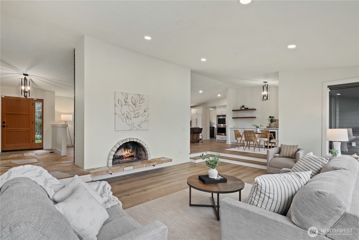
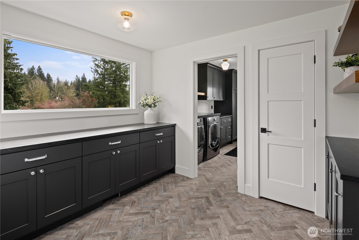
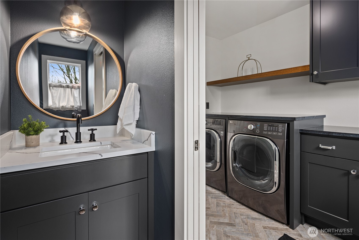
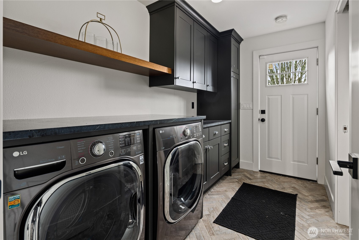
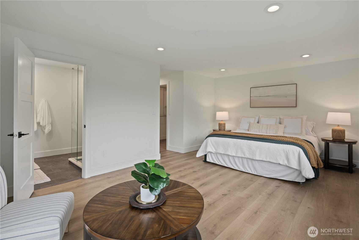
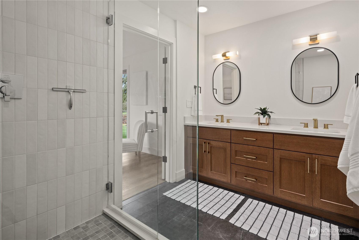
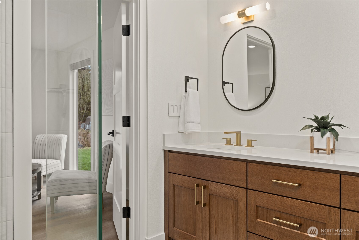
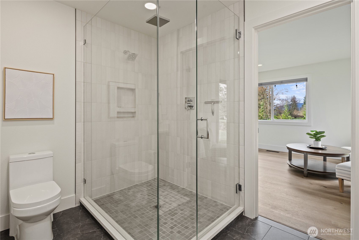
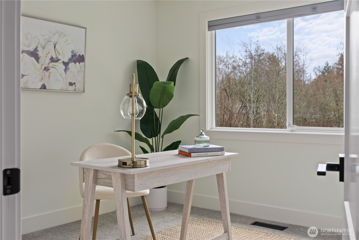
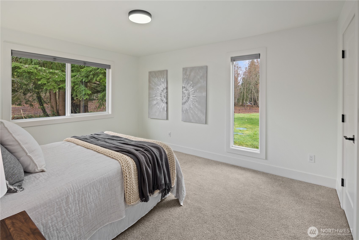
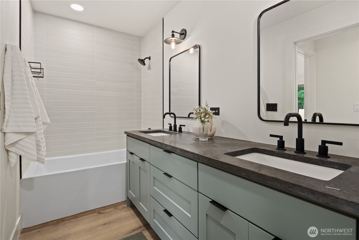
Stunning high-end rambler in Hobart set on 4.65 acres of flat usable land including two tax parcels--a rare find. This 3-bedroom 2.25-bath home was thoughtfully remodeled top to bottom by the sellers with quality + long-term living in mind showcasing high-end finishes throughout. Recent updates include new interior/ exterior paint LVP flooring windows panel-ready appliances seamlessly integrated into the kitchen a walk-in tile shower with glass surround marble countertops in primary soapstone countertops in the laundry/mudroom + herringbone brick accents in the laundry + mudroom. Major systems have been updated w/ new drywall electrical plumbing roof water heater HVAC driveway siding + septic system bringing the home fully up to todays standards. The kitchen is a true centerpiece featuring quartz countertops all-wood cabinetry a double oven gas range + a tasteful blend of open + closed shelving for both style + functionality. Natural light pours in from every angle enhanced by the new windows highlighting the open layout + creating a warm inviting atmosphere. Cozy up by the wood-burning fireplace while taking in the peaceful surroundings territorial views + glimpses of the mountains--this is the perfect blend of comfort quality + NW living. Enjoy the park just across the street quick access to Highway 18 + being part of the highly regarded Tahoma School District making this location ideal for commuters. RV hookups with water adds an extra layer of convenience.

Share Property

Location

27824 SE 224th Street, Maple Valley, WA 98038

Status

Sold

Date Sold

April 30, 2026

Property Amenities

Interior
Fireplace Wood Burning
Appliances Dishwasher, Double Oven, Dryer, Microwave, Refrigerator, Stove(s)/Range(s), Washer
Flooring Ceramic Tile, Stone, Vinyl Plank
Total Bedrooms: 3
Half Bathrooms: 1
Three-Quarter Bathrooms: 1
Full Bathrooms: 1
Other Interior Features Bath Off Primary, Ceiling Fan(s), Dbl Pane/Storm Window, Dining Room, Fireplace, High Tech Cabling, Vaulted Ceiling(s), Walk-In Closet(s)
Area & Lot
Total area 2,200 Sq.Ft.
Lot Area 4.66 Acres
Living area 2,200 Sq.Ft.
MLS® ID 2497083
Year Built 1970
School District Tahoma
High School Buyer To Verify
Middle School Buyer To Verify
Elementary School Buyer To Verify
View Description Mountains,Territorial
Type Residential
Status Sold
Exterior
Stories 1
Air conditioning Heat Pump, None
Heat type Forced Air, Heat Pump
Water Source Individual Well
Security Features Partially Fenced
Sewer Septic Tank
Other Exterior Features Cement Planked, Wood
Parking Driveway, Attached Garage, RV Parking
Lot Features Paved, Secluded, Value In Land
Roof Composition
Finance
Sales Price $1,249,950
Real Estate Tax $9,058 yearly

Work With Dana

Unparalleled Service from a Real Estate Broker who has lived in the area for over 40 years! He is dedicated to providing exceptional service to his clients. His team offers a wealth of knowledge on local communities, current market conditions, and the process of selling or buying a home. He looks forward to providing you with a real estate experience that exceeds your expectations.









