2800 143rd Place SE
2800 143rd Place SE
2800 143rd Place SE
2800 143rd Place SE
2800 143rd Place SE
2800 143rd Place SE
2800 143rd Place SE
2800 143rd Place SE
2800 143rd Place SE
2800 143rd Place SE
2800 143rd Place SE
2800 143rd Place SE
2800 143rd Place SE
2800 143rd Place SE
2800 143rd Place SE
2800 143rd Place SE
2800 143rd Place SE
2800 143rd Place SE
2800 143rd Place SE
2800 143rd Place SE
2800 143rd Place SE
2800 143rd Place SE
2800 143rd Place SE
2800 143rd Place SE
2800 143rd Place SE
2800 143rd Place SE
2800 143rd Place SE
2800 143rd Place SE
2800 143rd Place SE
2800 143rd Place SE
2800 143rd Place SE
2800 143rd Place SE
2800 143rd Place SE
2800 143rd Place SE
2800 143rd Place SE
2800 143rd Place SE
2800 143rd Place SE
2800 143rd Place SE
2800 143rd Place SE
2800 143rd Place SE
VIEW PHOTOS
Bought with COMPASS and Listing Broker: eXp Realty; Andrew Hayashi; 888-317-5197;
$1,150,000

2800 143rd Place SE

4 Beds 3 Baths 2,319 Sq.Ft. 10,019 Sq.Ft.

Description

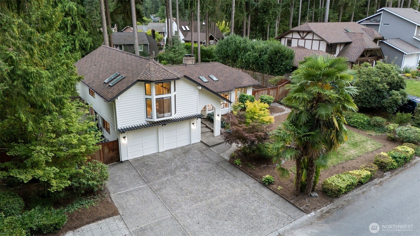
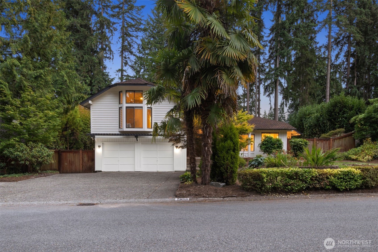
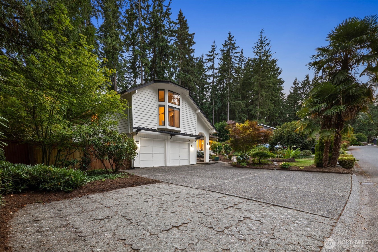
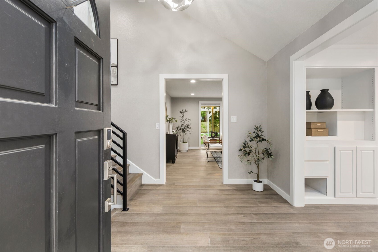
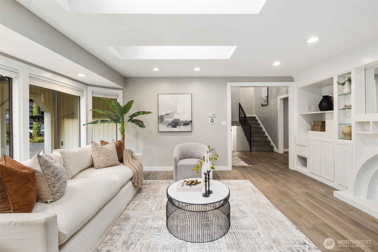
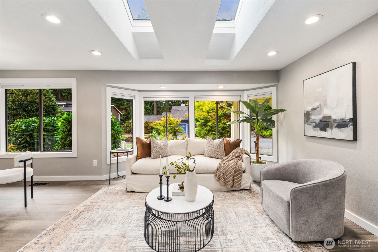
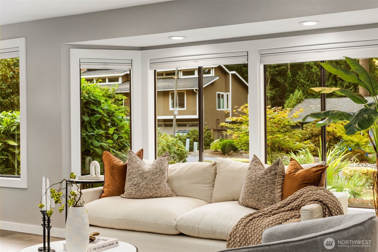
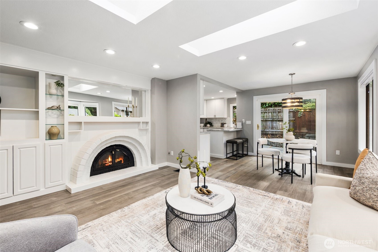
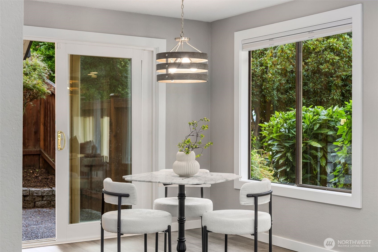
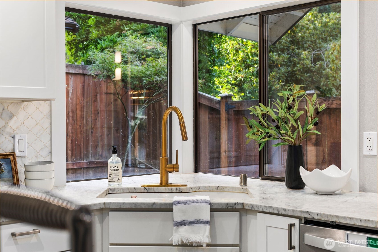
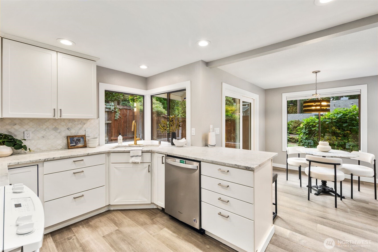
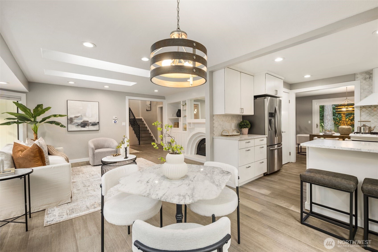
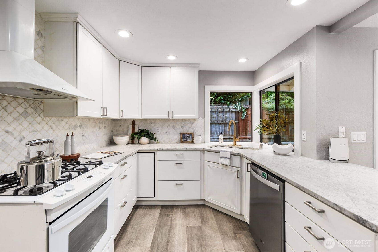
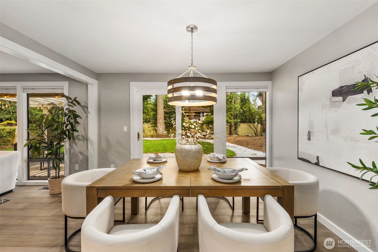
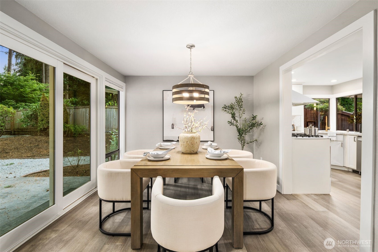
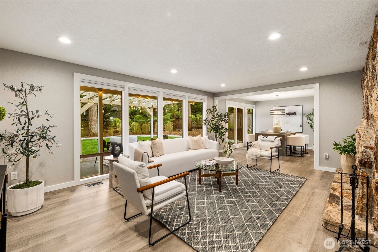
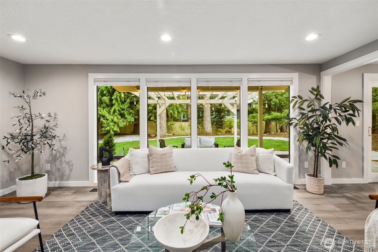
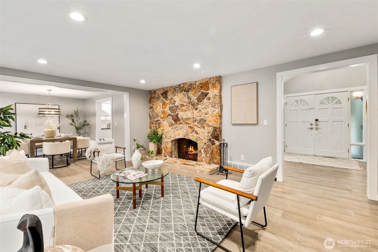
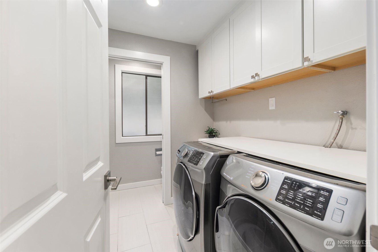
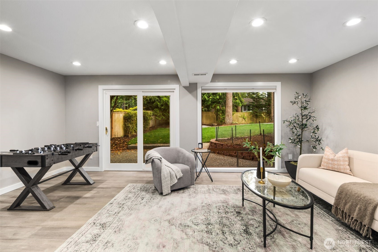
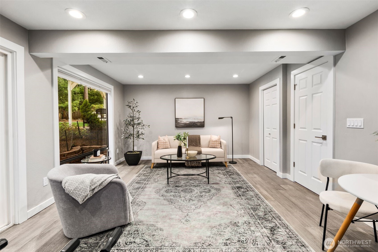
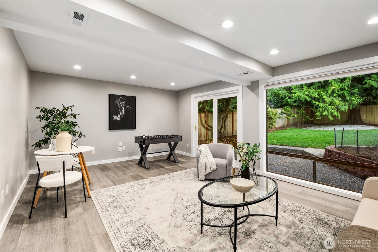
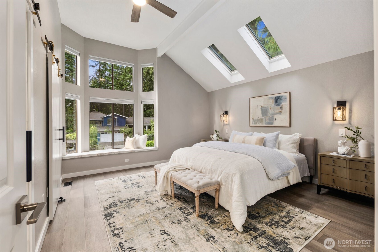
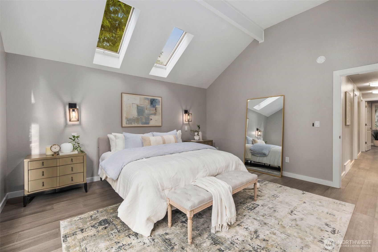
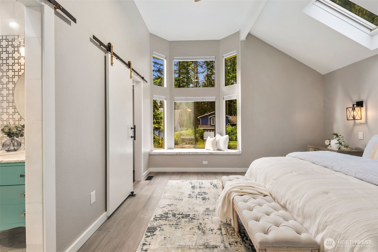
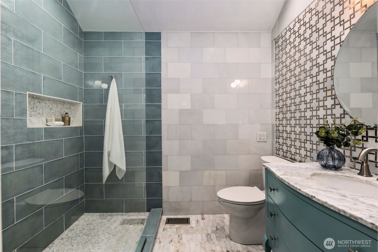
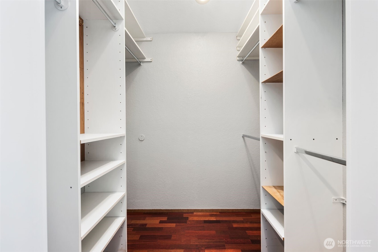
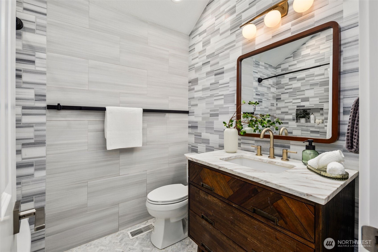
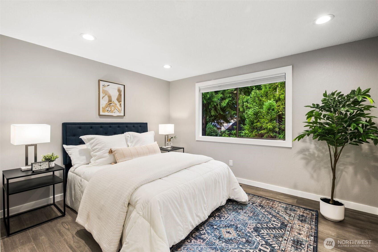
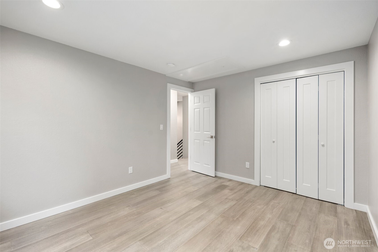
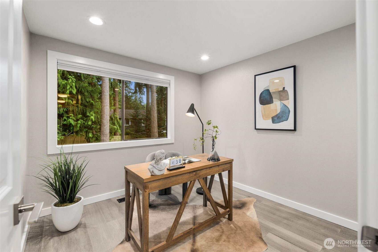
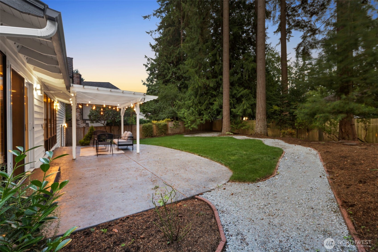
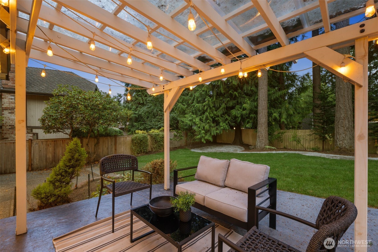
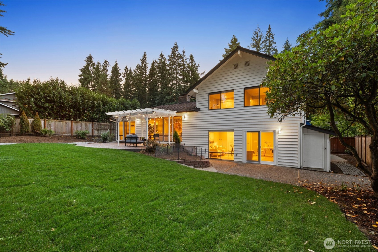
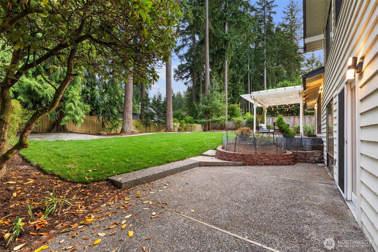
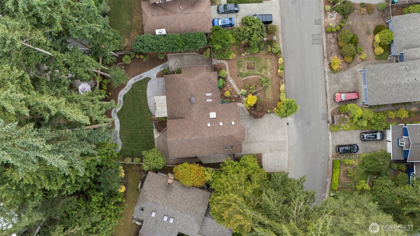
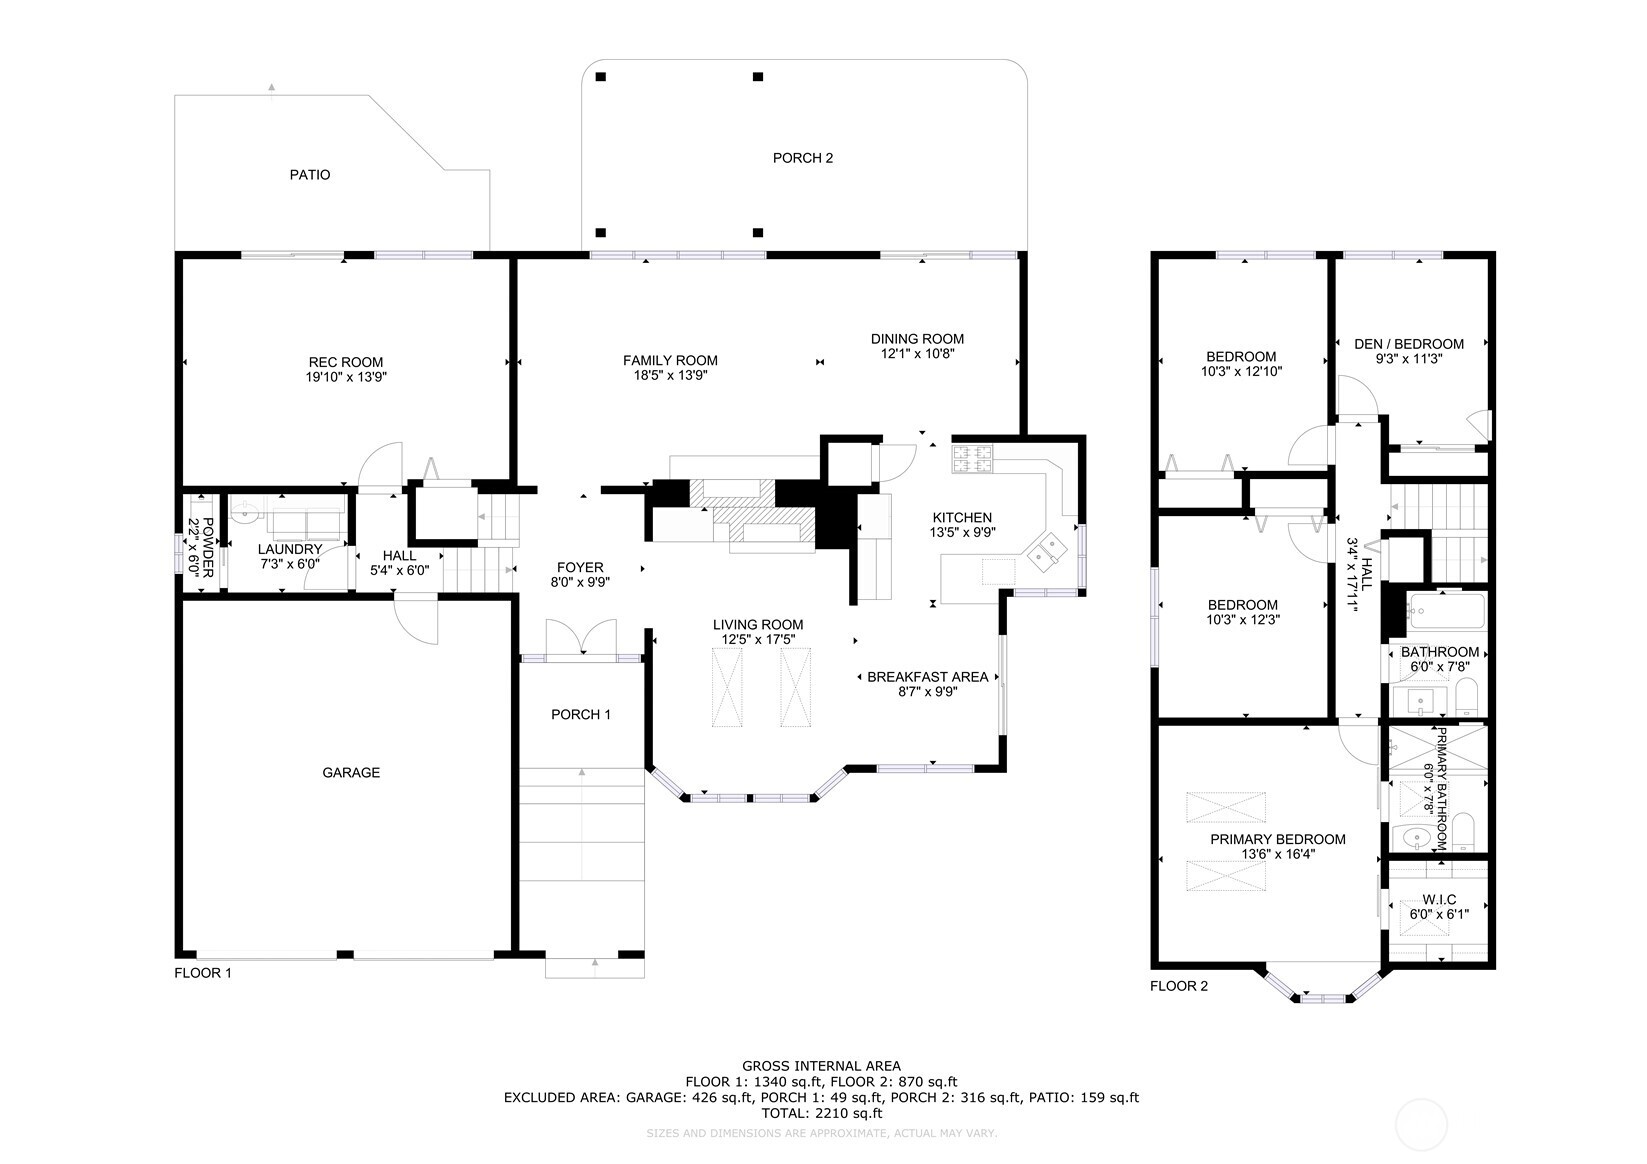
Welcome to this stunning Mill Creek home in the sought-after Huckleberry neighborhood. This spacious 4-bedroom, 2.25-bath home offers a perfect blend of comfort & functionality. The living room offers plenty of natural light w/ floor to ceiling windows & a cozy wood-burning fireplace. The updated kitchen is highlighted by marble countertops & custom backsplash. A versatile rec room provides space for a playroom, home gym, or media room. Upstairs primary suite includes a walk-in closet & 3/4 bath, along with 3 additional BRs. Enjoy the fully fenced backyard oasis w/ multiple patios, landscaped grounds, EV-ready plug, 50-yr roof (2015), newer furnace & central A/C. Minutes from top-rated schools, trails,vibrant parks, & Mill Creek Town Center.

Share Property

Location

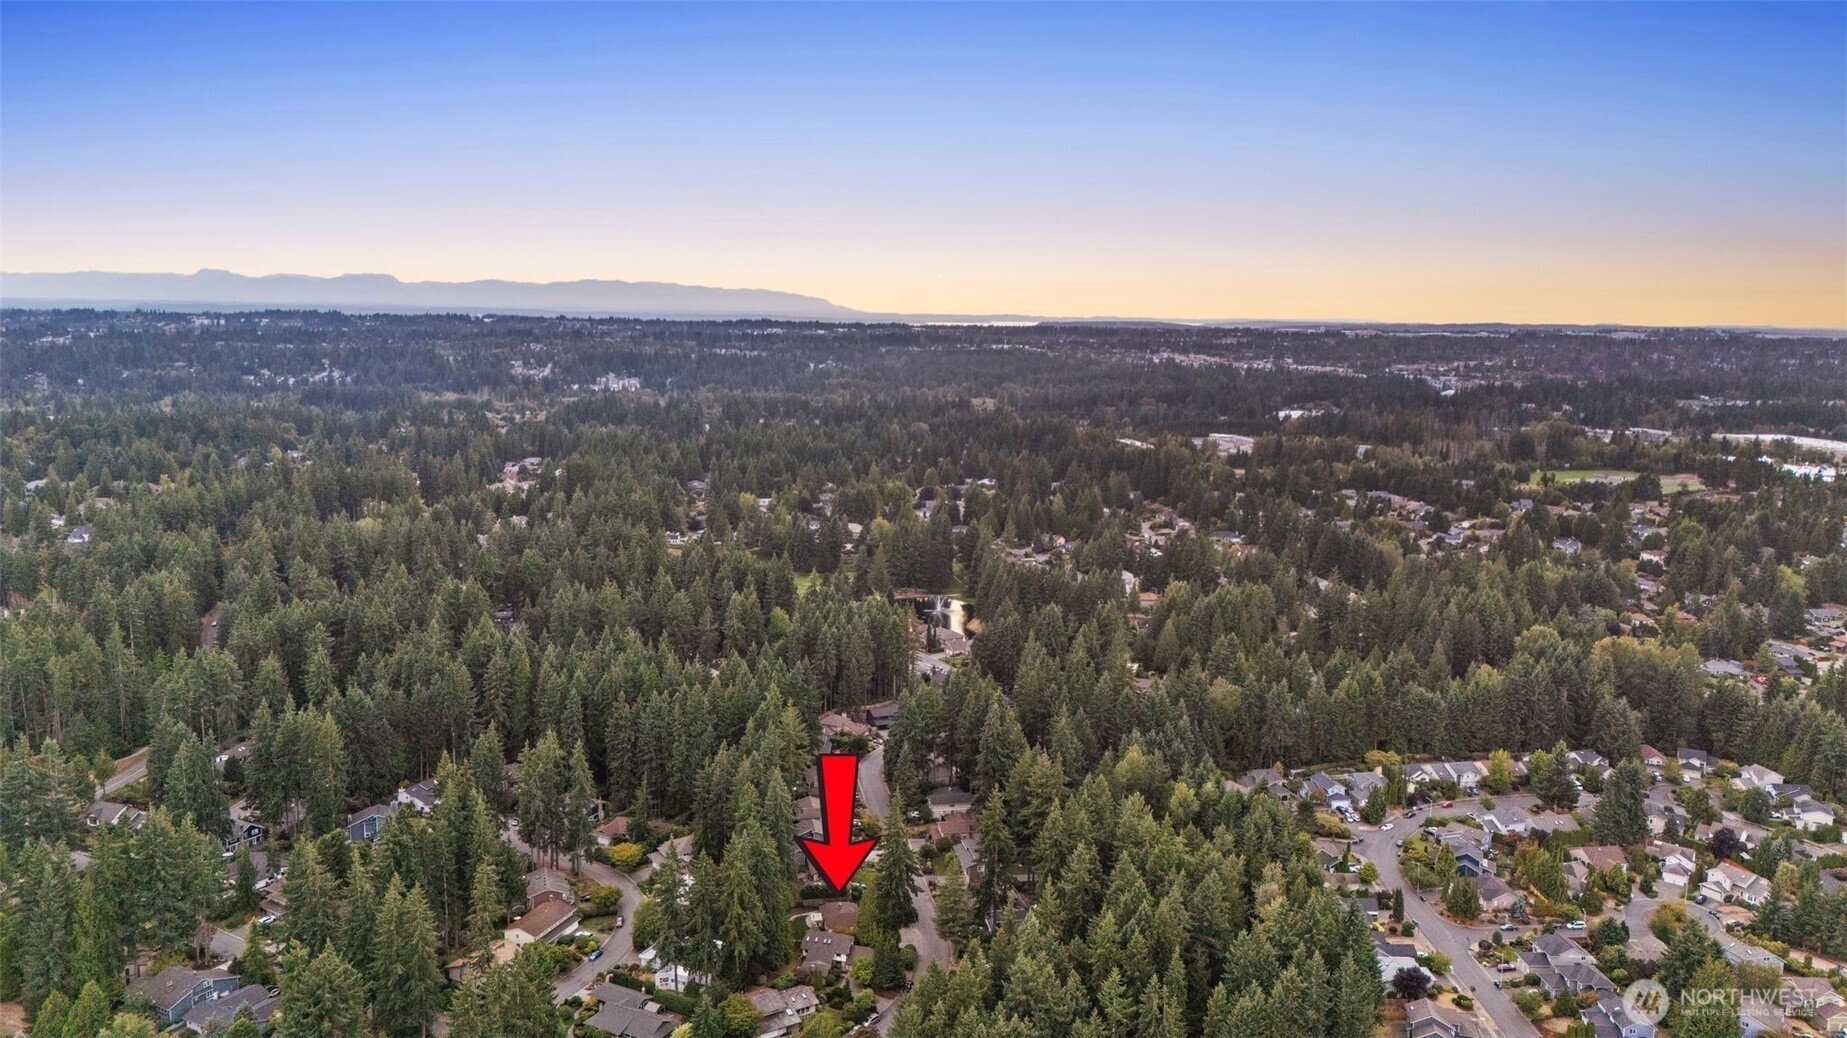
2800 143rd Place SE, Mill Creek, WA 98012

Status

Sold

Date Sold

October 22, 2025

Property Amenities

Interior
Fireplace Wood Burning
Appliances Dishwasher(s), Disposal, Dryer(s), Refrigerator(s), Stove(s)/Range(s), Washer(s)
Flooring Ceramic Tile, Hardwood, Vinyl Plank
Total Bedrooms: 4
Half Bathrooms: 1
Three-Quarter Bathrooms: 1
Full Bathrooms: 1
Other Interior Features Bath Off Primary, Ceiling Fan(s), Double Pane/Storm Window, Dining Room, Fireplace, Security System, Skylight(s), Sprinkler System, Walk-In Closet(s), Walk-In Pantry, Water Heater
Area & Lot
Total area 2,319 Sq.Ft.
Lot Area 10,019 Sq.Ft.
Living area 2,319 Sq.Ft.
MLS® ID 2419594
Year Built 1979
School District Everett
High School Henry M. Jackson Hig
Middle School Heatherwood Mid
Elementary School Mill Creek Elem
View Description Territorial
Architecture Styles Northwest Contemporary
Type Residential
Status Sold
Date Sold October 22, 2025
Exterior
Stories 3
Air conditioning Central A/C
Heat type Forced Air
Water Source Public
Garage Space 2.0
Security Features Fully Fenced, Security System
Sewer Sewer Connected
Other Exterior Features Wood, Wood Products
Parking Driveway, Attached Garage
Lot Features Curbs, Paved
Roof Composition
Finance
Sales Price $1,150,000
HOA Fees $736 yearly
Real Estate Tax $8,225 yearly

360 Virtual Tour

Take a tour of this property

Work With Dana

Unparalleled Service from a Real Estate Broker who has lived in the area for over 40 years! He is dedicated to providing exceptional service to his clients. His team offers a wealth of knowledge on local communities, current market conditions, and the process of selling or buying a home. He looks forward to providing you with a real estate experience that exceeds your expectations.









