Leave a Message

Thank you for your message. We will be in touch with you shortly.

28015 40th Place S
28015 40th Place S
28015 40th Place S
28015 40th Place S
28015 40th Place S
28015 40th Place S
28015 40th Place S
28015 40th Place S
28015 40th Place S
28015 40th Place S
28015 40th Place S
28015 40th Place S
28015 40th Place S
28015 40th Place S
28015 40th Place S
28015 40th Place S
28015 40th Place S
28015 40th Place S
28015 40th Place S
28015 40th Place S
28015 40th Place S
28015 40th Place S
28015 40th Place S
28015 40th Place S
28015 40th Place S
28015 40th Place S
28015 40th Place S
28015 40th Place S
28015 40th Place S
28015 40th Place S
28015 40th Place S
28015 40th Place S
28015 40th Place S
28015 40th Place S
28015 40th Place S
28015 40th Place S
28015 40th Place S
VIEW PHOTOS
Provided by NWMLS, Listed by eXp Realty
$775,000

28015 40th Place S

3 Beds 3 Baths 2,065 Sq.Ft. 4,390 Sq.Ft.

Description

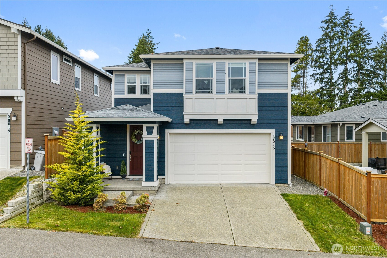
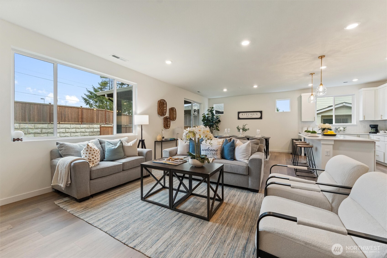
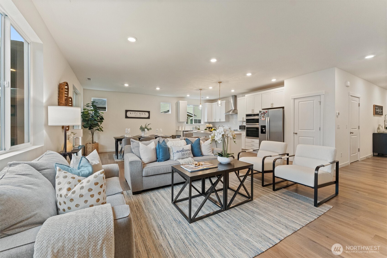
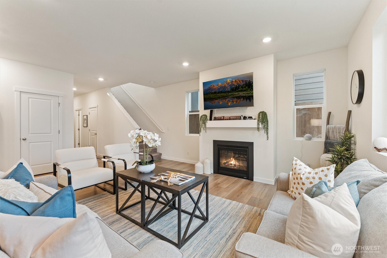
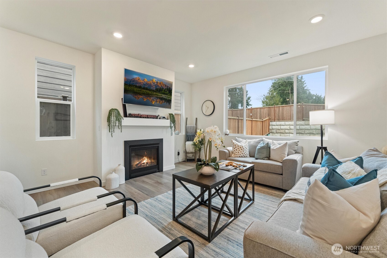
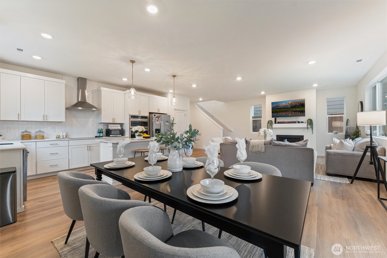
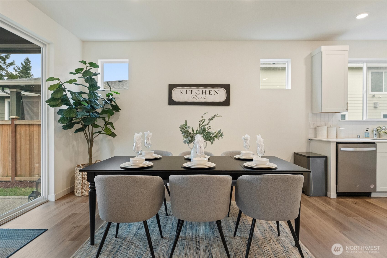
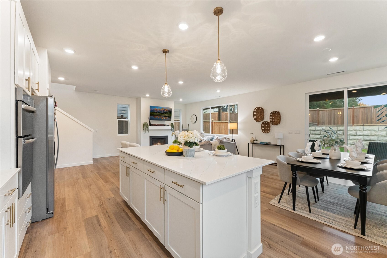
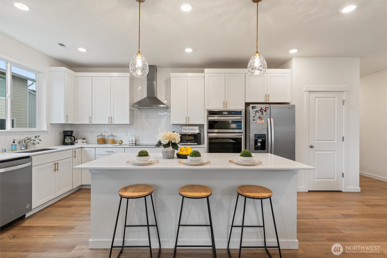
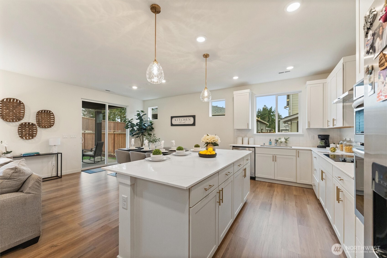
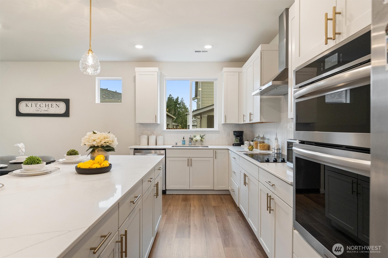
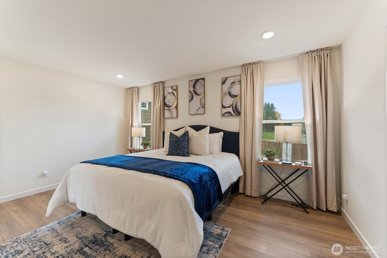
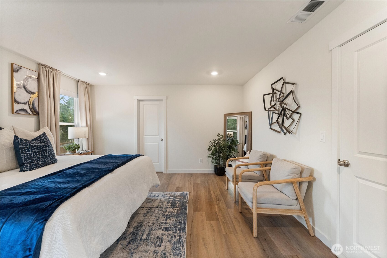
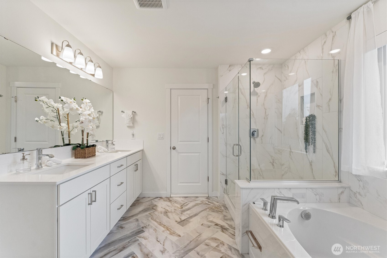
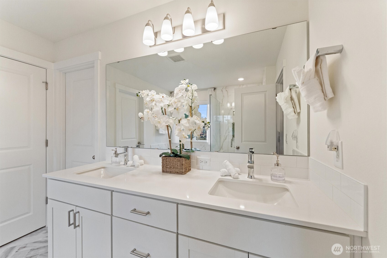
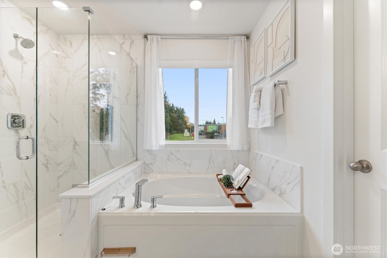
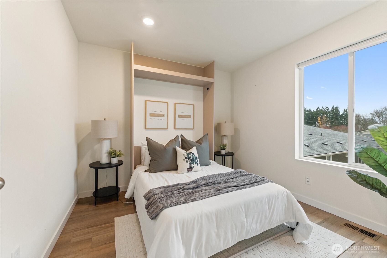

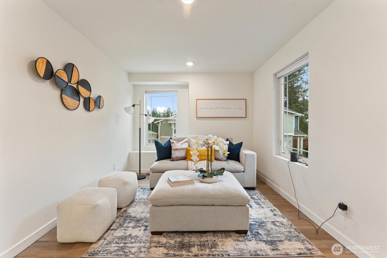
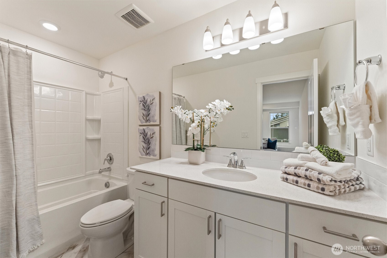
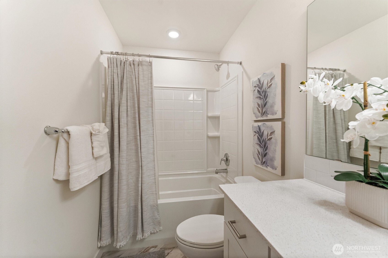
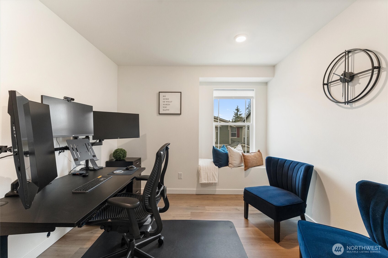
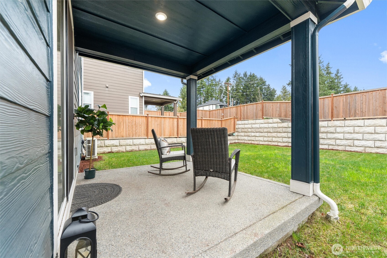
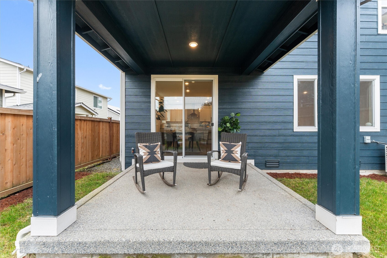
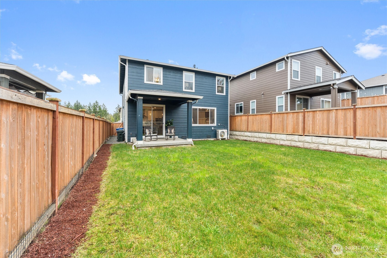
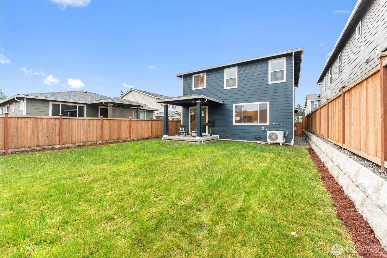
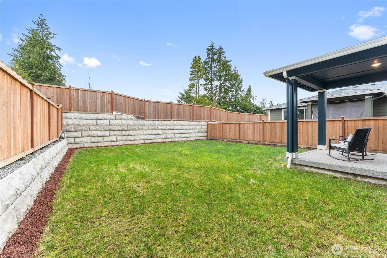
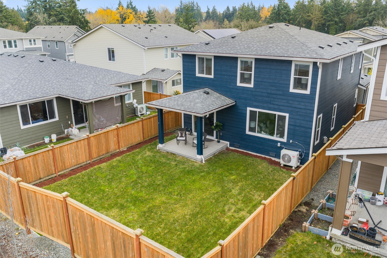
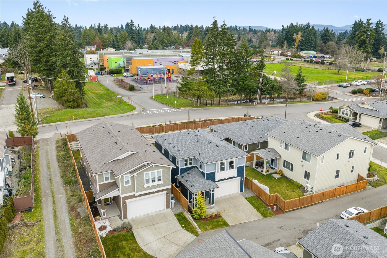
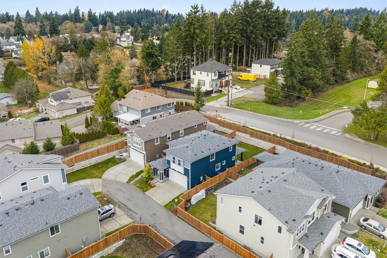

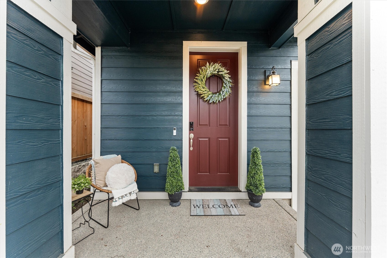
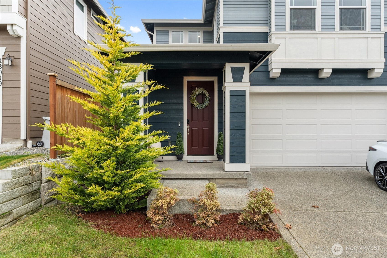
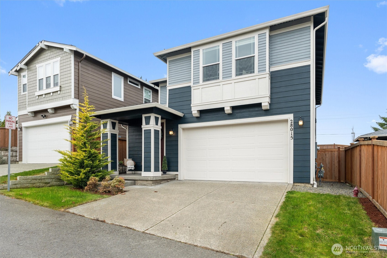
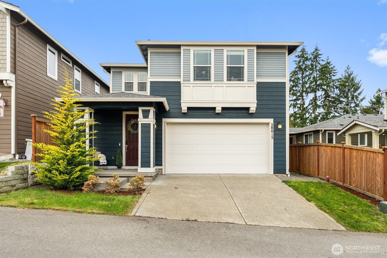
Welcome home to a space where modern comfort meets effortless, uplifting living. From the moment you enter, bright open interiors and 9-foot ceilings create an inviting sense of flow and connection throughout the main level. The generous kitchen is thoughtfully designed for gathering, cooking, and everyday enjoyment, featuring smart appliances, quartz surfaces, and durable LVP flooring that blend style with functionality. Upstairs, the spacious layout continues with a calming primary suite that offers a private retreat at the end of the day. A versatile loft adds valuable flexibility--ideal for a home office, creative space, or relaxation area--adapting easily to a variety of lifestyles and needs. Throughout the home, thoughtful finishes and energy-efficient systems enhance comfort while maintaining a fresh, contemporary feel. Step outside to a large backyard with plenty of room to unwind, entertain, or design your own outdoor escape. Conveniently located across from Valhalla Elementary School and close to the upcoming light rail, this home offers everyday accessibility alongside modern design. With its open layout, smart upgrades, and inviting atmosphere, this residence delivers the balanced, comfortable lifestyle you've been searching for.

Share Property

Location

28015 40th Place S, Auburn, WA 98001

Status

Sold

Date Sold

March 12, 2026

Property Amenities

Interior
Fireplace Gas
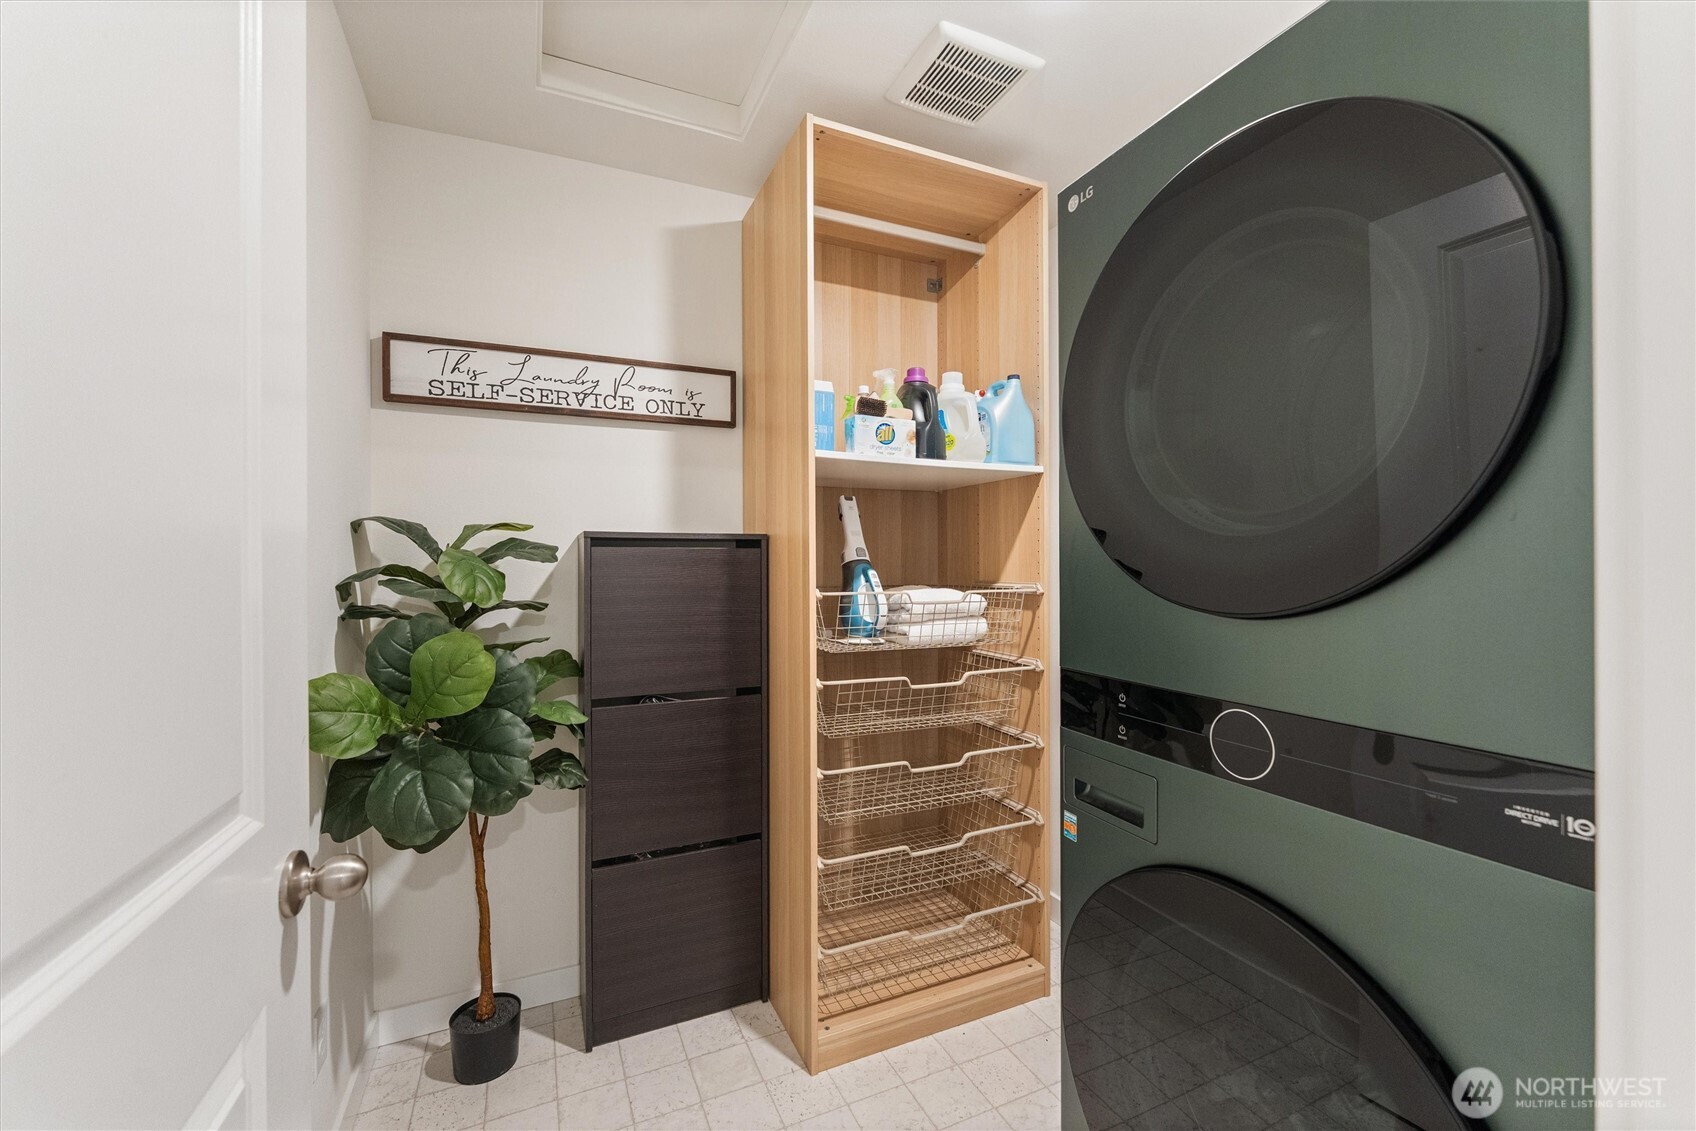
Appliances Dishwasher, Disposal, Double Oven, Dryer, Microwave, Refrigerator, Stove(s)/Range(s), Washer
Flooring Engineered Hardwood, Laminate, Vinyl, Vinyl Plank, Carpet
Total Bedrooms: 3
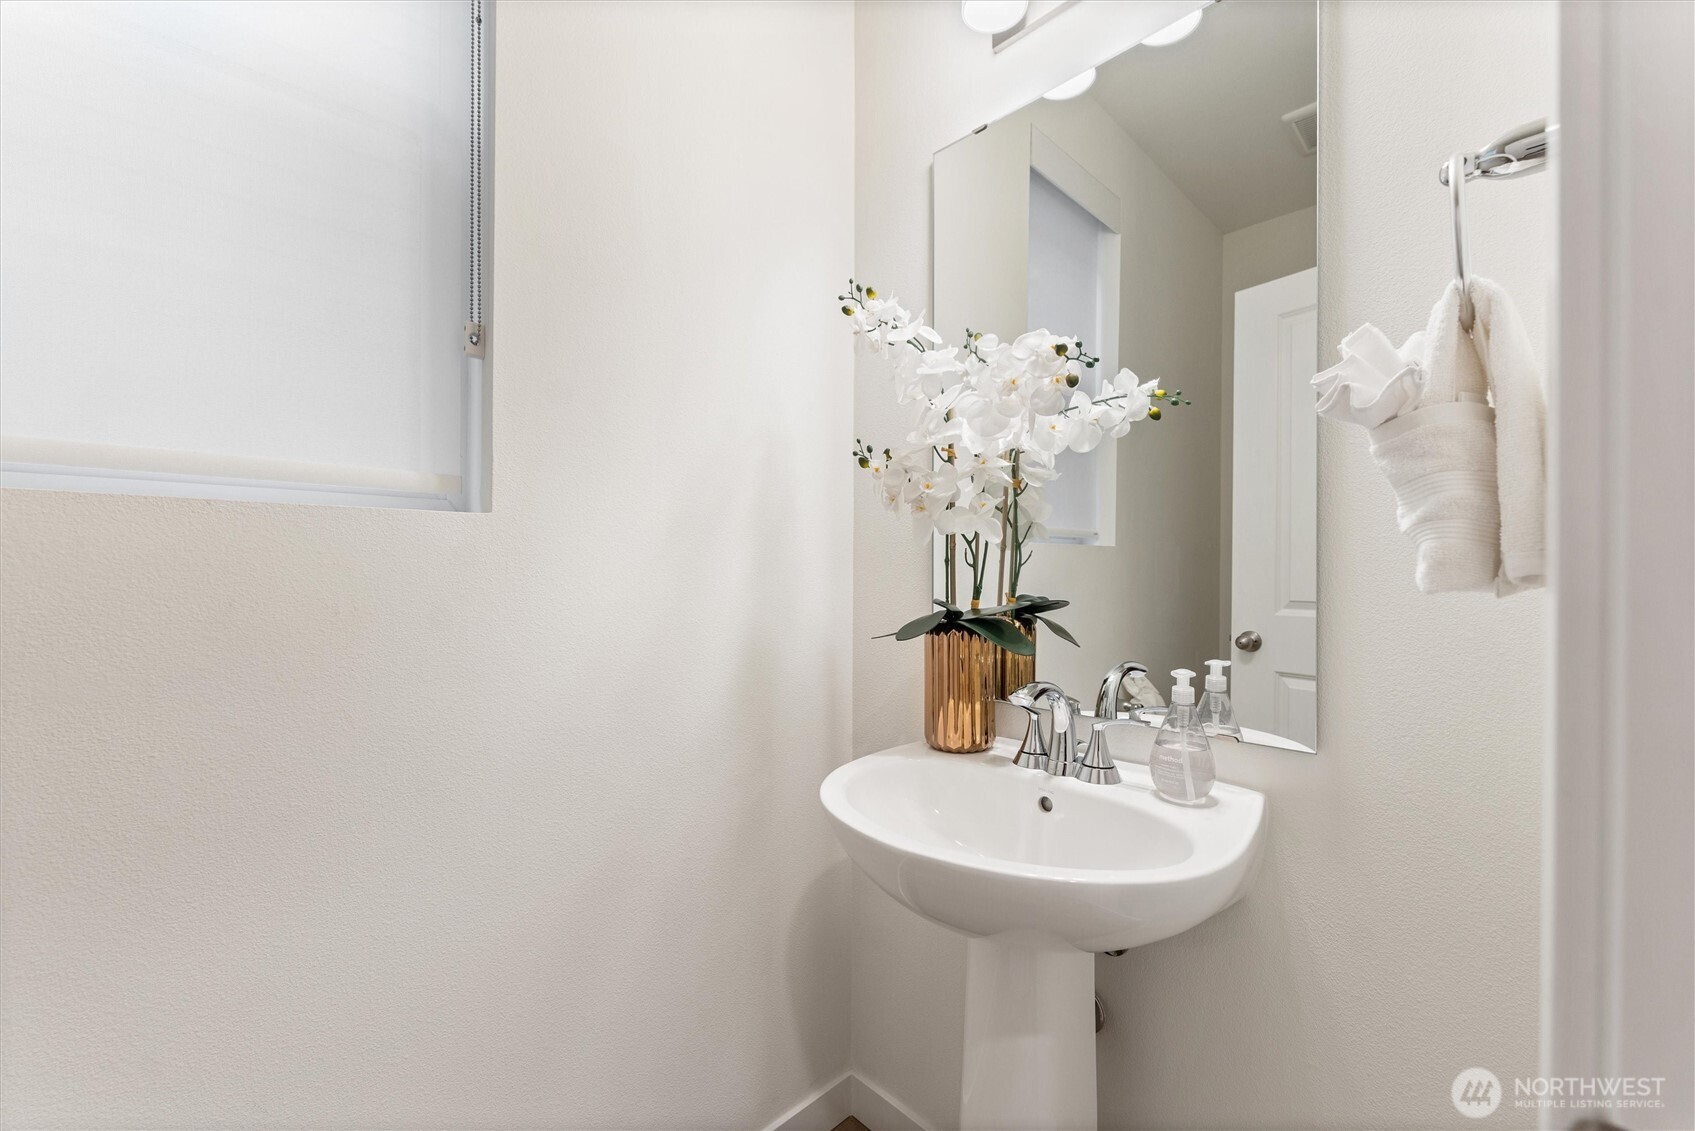
Half Bathrooms: 1
Full Bathrooms: 2
Other Interior Features Bath Off Primary, Ceiling Fan(s), Dbl Pane/Storm Window, Dining Room, Fireplace, High Tech Cabling, Loft, Security System, SMART Wired, Walk-In Closet(s), Water Heater, Wired for Generator
Area & Lot
Total area 2,065 Sq.Ft.
Lot Area 4,390 Sq.Ft.
Living area 2,065 Sq.Ft.
MLS® ID 2474958
Year Built 2022
School District Federal Way
High School Thomas Jefferson Hig
Middle School Evergreen Middle
Elementary School Valhalla Elem
View Description Territorial
Type Residential
Status Sold
Exterior
Stories 2
Air conditioning 90 High Efficiency
Heat type 90 High Efficiency, Heat Pump, High Efficiency (Unspecified), Recirculation Pump
Water Source Public
Security Features Fully Fenced, Security System
Sewer Sewer Connected
Other Exterior Features Cement/Concrete, Cement Planked, Wood, Wood Products
Parking Attached Garage
Lot Features Corner Lot, Cul-De-Sac, Curbs, Dead End Street, Paved, Sidewalk
Roof Composition
Finance
Sales Price $775,000
HOA Fees $80 monthly
Real Estate Tax $7,489 yearly

360 Virtual Tour

Take a tour of this property

Work With Dana

Unparalleled Service from a Real Estate Broker who has lived in the area for over 40 years! He is dedicated to providing exceptional service to his clients. His team offers a wealth of knowledge on local communities, current market conditions, and the process of selling or buying a home. He looks forward to providing you with a real estate experience that exceeds your expectations.









